
16 Burwell Street • Brantford, ON photo 1
16 Burwell Street • Brantford, ON photo 2
16 Burwell Street • Brantford, ON photo 3
16 Burwell Street • Brantford, ON photo 4
16 Burwell Street • Brantford, ON photo 5
16 Burwell Street • Brantford, ON photo 6
16 Burwell Street • Brantford, ON photo 7
16 Burwell Street • Brantford, ON photo 8
16 Burwell Street • Brantford, ON photo 9
16 Burwell Street • Brantford, ON photo 10
16 Burwell Street • Brantford, ON photo 11
16 Burwell Street • Brantford, ON photo 12
16 Burwell Street • Brantford, ON photo 13
16 Burwell Street • Brantford, ON photo 14
16 Burwell Street • Brantford, ON photo 15
16 Burwell Street • Brantford, ON photo 16
16 Burwell Street • Brantford, ON photo 17
16 Burwell Street • Brantford, ON photo 18
16 Burwell Street • Brantford, ON photo 19
16 Burwell Street • Brantford, ON photo 20
16 Burwell Street • Brantford, ON photo 21
16 Burwell Street • Brantford, ON photo 22
16 Burwell Street • Brantford, ON photo 23
16 Burwell Street • Brantford, ON photo 24
16 Burwell Street • Brantford, ON photo 25
16 Burwell Street • Brantford, ON photo 26
16 Burwell Street • Brantford, ON photo 27
16 Burwell Street • Brantford, ON photo 28
16 Burwell Street • Brantford, ON photo 29
16 Burwell Street • Brantford, ON photo 30
16 Burwell Street • Brantford, ON photo 31
16 Burwell Street • Brantford, ON photo 32
16 Burwell Street • Brantford, ON photo 33
16 Burwell Street • Brantford, ON photo 34
16 Burwell Street • Brantford, ON photo 35
16 Burwell Street • Brantford, ON photo 36
16 Burwell Street • Brantford, ON photo 37
16 Burwell Street • Brantford, ON photo 38
New1 / 38
$649,900
16 Burwell Street • Brantford, ONNew
Courtesy of RE/MAX TWIN CITY REALTY INC.
3
Bedrooms
2
Bathrooms
700-1100
Square feet
2
Parking

About this home

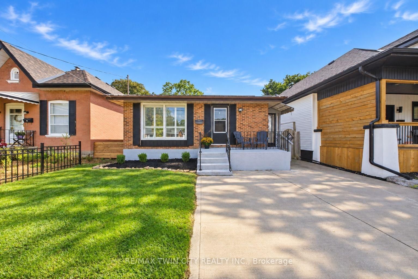
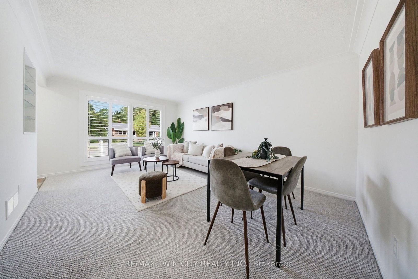
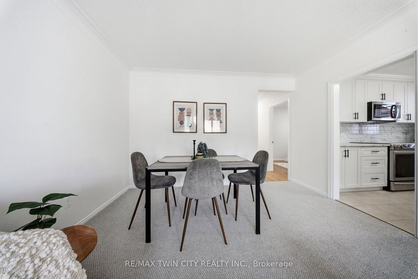
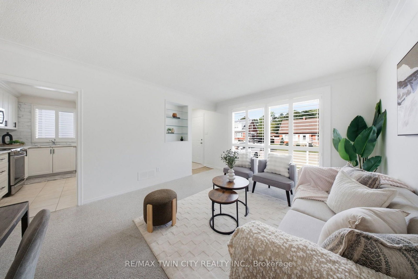
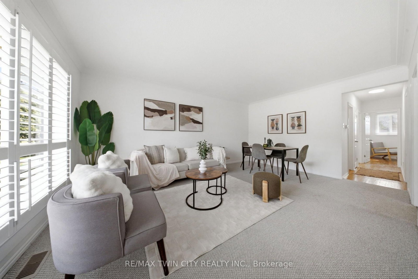
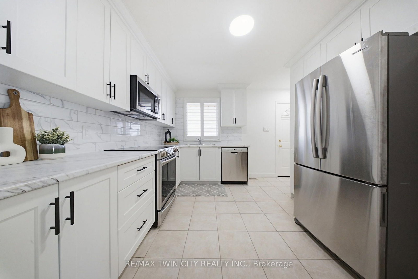
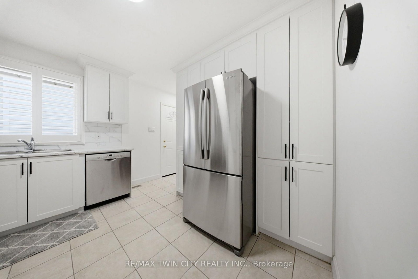
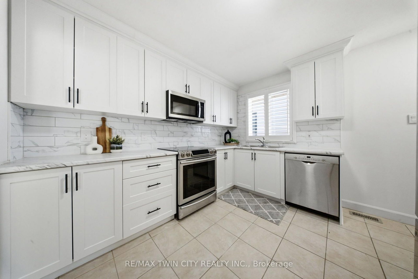
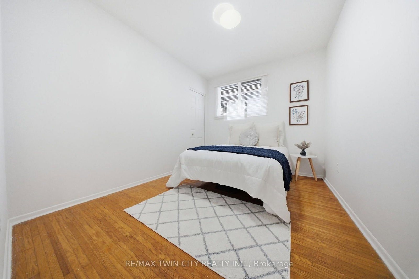
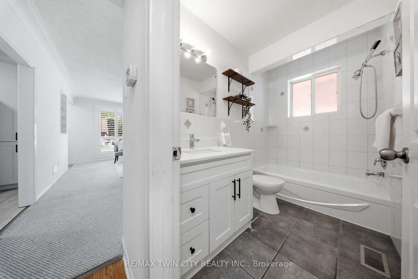
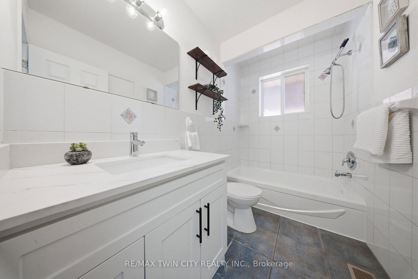
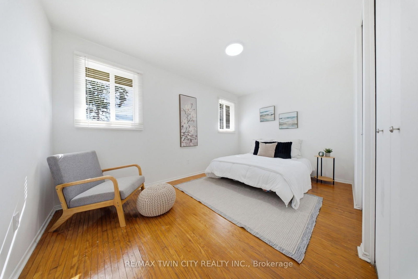
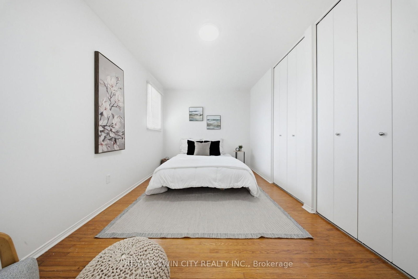
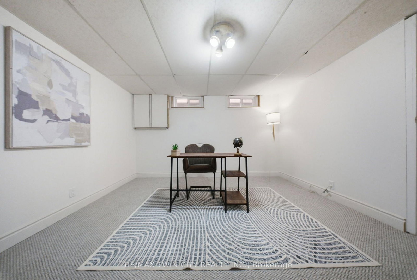
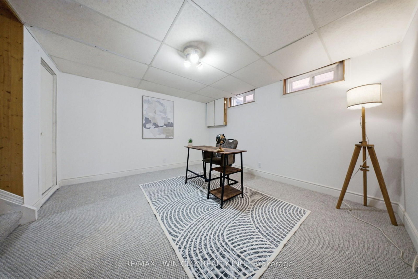
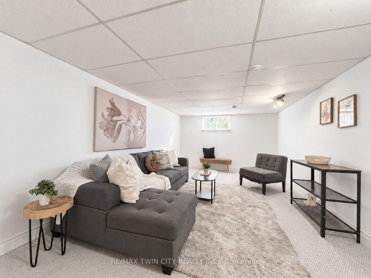
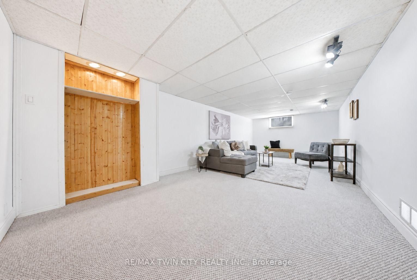
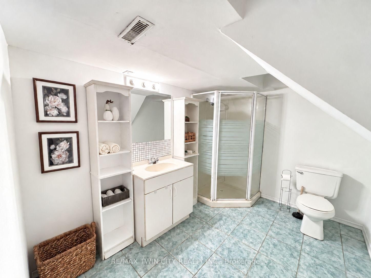
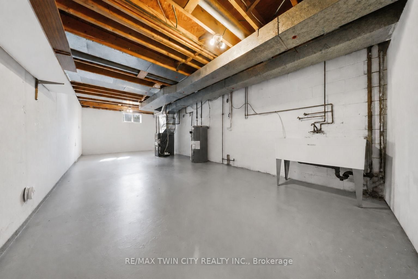
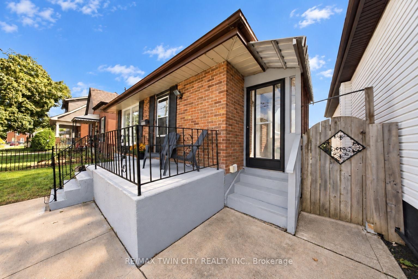
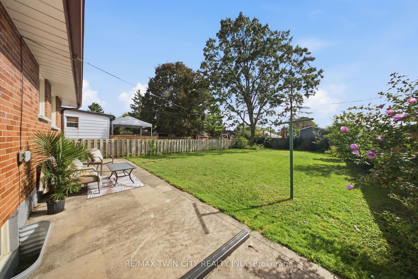
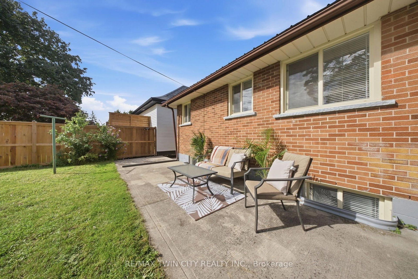
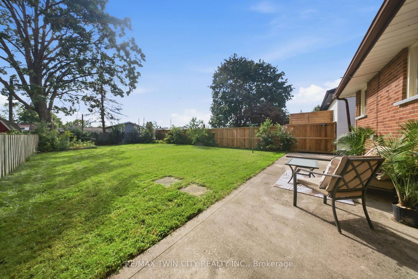
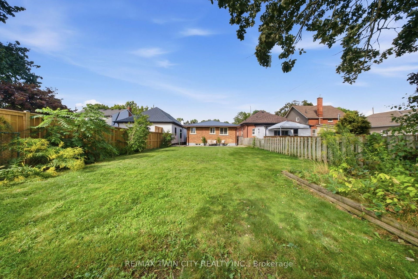
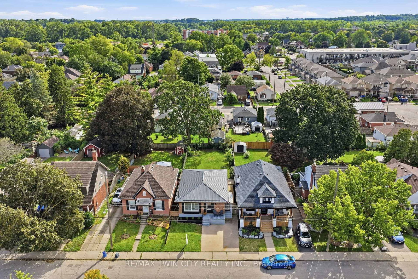
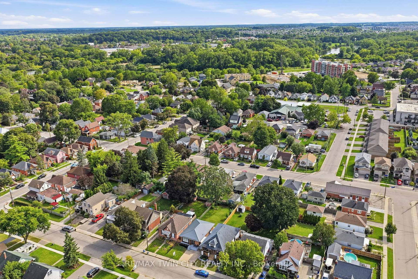
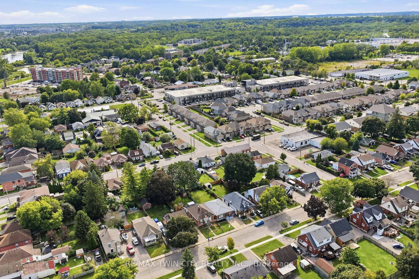
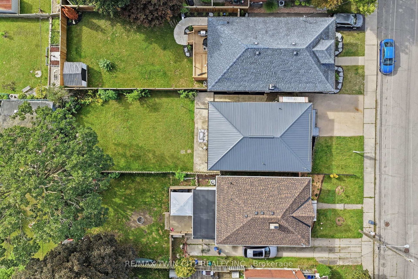
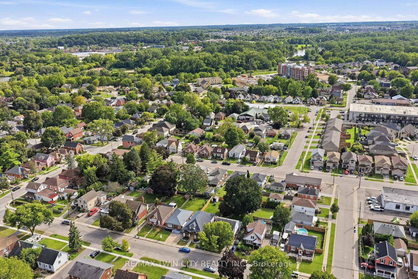
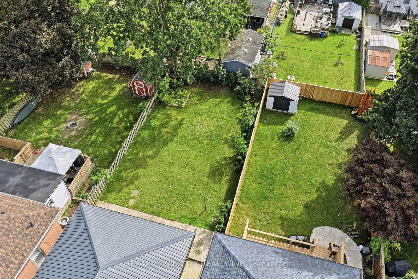
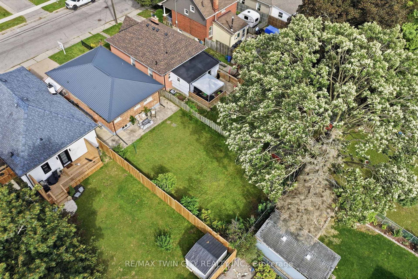
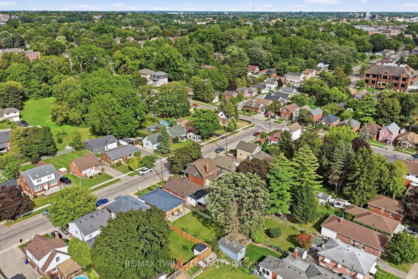
Welcome to 16 Burwell Street in Brantford. This beautiful three-bedroom, two-bathroom bungalow is turnkey and move-in ready. The bright, functional main-floor layout features a brand-new kitchen with stainless steel appliances, including a built-in microwave, new LED lighting, three spacious bedrooms, an open-concept living room and a separate dining area. The fully finished basement offers an office, a huge recreation room and a large unfinished area that could accommodate additional bedrooms, a kitchen or customized living space. A separate entrance provides excellent potential for an in-law setup. Updates include attic insulation, steel roof (2020), Furnace, Ac (2020), 100 amp breaker , windows (2020), California shutters and more! Situated in the sought-after Holmedale neighbourhood, this home is conveniently located near schools, parks, grocery stores, restaurants and beautiful walking trails along the Grand River. Outside, enjoy a patio overlooking the deep, fully fenced backyard-perfect for relaxing or entertaining on warm summer evenings. Schedule your private viewing today!

Property details

Property type
Detached
Style
Bungalow
Approx. age (yrs)
51-99
Total rooms
6
Lot size
35.5 × 121.5 ft
Property taxes
$3,333.78 (2026)
Occupancy
flexible
Days on market
2
Status
Active
MLS®

Property history

Recently sold nearby

Listing data last updated: Sep 11, 2026, 8:05 p.m. EDT via TRREB IDX.

First listed: Sep 11, 2026, 8:05 p.m. EDT.