
251 Bulrush Crescent • Ottawa, ON photo 1
251 Bulrush Crescent • Ottawa, ON photo 2
251 Bulrush Crescent • Ottawa, ON photo 3
251 Bulrush Crescent • Ottawa, ON photo 4
251 Bulrush Crescent • Ottawa, ON photo 5
251 Bulrush Crescent • Ottawa, ON photo 6
251 Bulrush Crescent • Ottawa, ON photo 7
251 Bulrush Crescent • Ottawa, ON photo 8
251 Bulrush Crescent • Ottawa, ON photo 9
251 Bulrush Crescent • Ottawa, ON photo 10
251 Bulrush Crescent • Ottawa, ON photo 11
251 Bulrush Crescent • Ottawa, ON photo 12
251 Bulrush Crescent • Ottawa, ON photo 13
251 Bulrush Crescent • Ottawa, ON photo 14
251 Bulrush Crescent • Ottawa, ON photo 15
251 Bulrush Crescent • Ottawa, ON photo 16
251 Bulrush Crescent • Ottawa, ON photo 17
251 Bulrush Crescent • Ottawa, ON photo 18
251 Bulrush Crescent • Ottawa, ON photo 19
251 Bulrush Crescent • Ottawa, ON photo 20
251 Bulrush Crescent • Ottawa, ON photo 21
251 Bulrush Crescent • Ottawa, ON photo 22
251 Bulrush Crescent • Ottawa, ON photo 23
251 Bulrush Crescent • Ottawa, ON photo 24
251 Bulrush Crescent • Ottawa, ON photo 25
251 Bulrush Crescent • Ottawa, ON photo 26
251 Bulrush Crescent • Ottawa, ON photo 27
251 Bulrush Crescent • Ottawa, ON photo 28
251 Bulrush Crescent • Ottawa, ON photo 29
251 Bulrush Crescent • Ottawa, ON photo 30
251 Bulrush Crescent • Ottawa, ON photo 31
251 Bulrush Crescent • Ottawa, ON photo 32
251 Bulrush Crescent • Ottawa, ON photo 33
251 Bulrush Crescent • Ottawa, ON photo 34
251 Bulrush Crescent • Ottawa, ON photo 35
251 Bulrush Crescent • Ottawa, ON photo 36
251 Bulrush Crescent • Ottawa, ON photo 37
251 Bulrush Crescent • Ottawa, ON photo 38
251 Bulrush Crescent • Ottawa, ON photo 39
251 Bulrush Crescent • Ottawa, ON photo 40
251 Bulrush Crescent • Ottawa, ON photo 41
251 Bulrush Crescent • Ottawa, ON photo 42
251 Bulrush Crescent • Ottawa, ON photo 43
New1 / 43
$625,000
251 Bulrush Crescent • Ottawa, ONNew
Courtesy of REMAX BOARDWALK REALTY
1+1
Bedrooms
3
Bathrooms
700-1100
Square feet
2
Parking

About this home

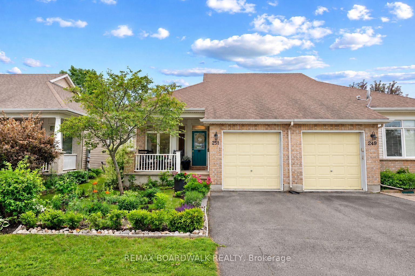
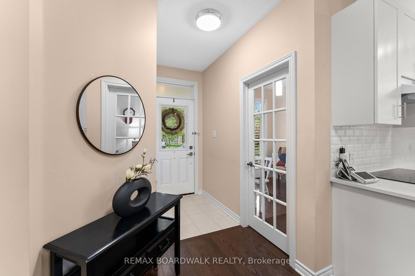
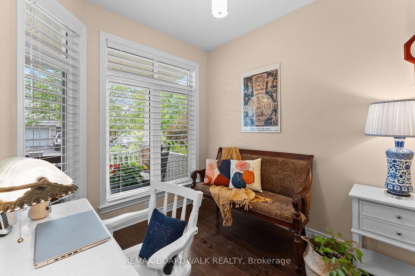
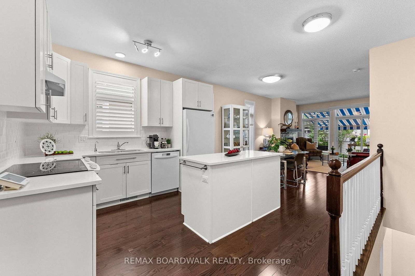
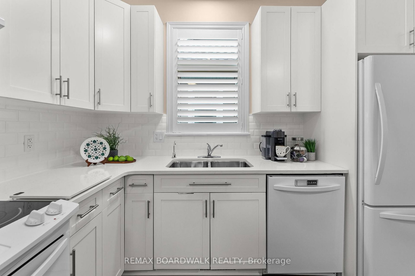
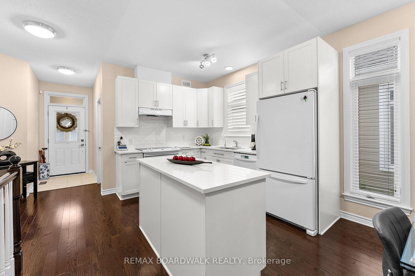
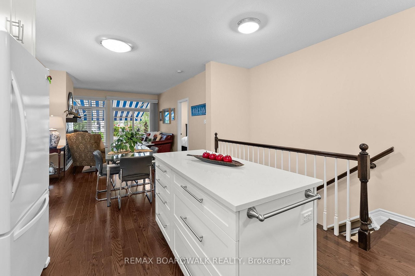
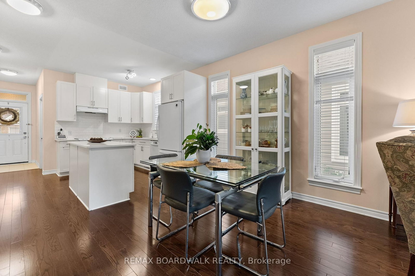
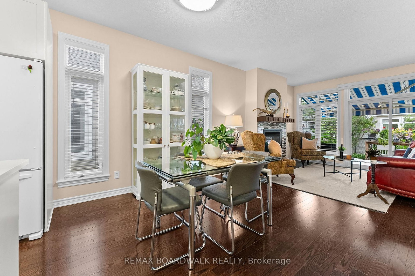
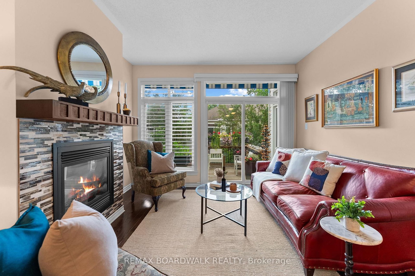
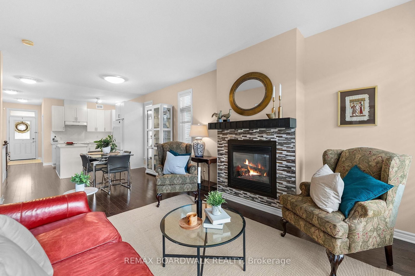
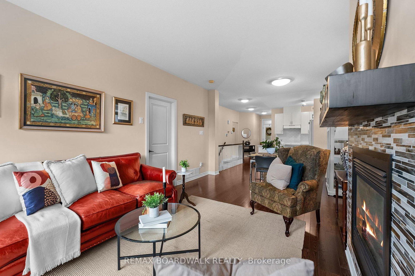
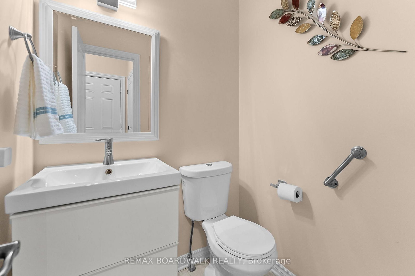
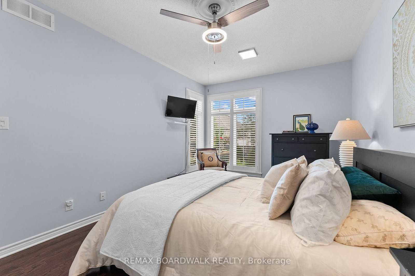
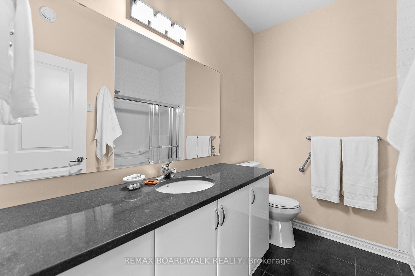
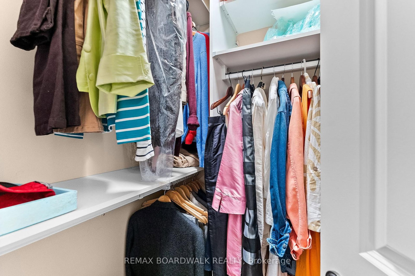
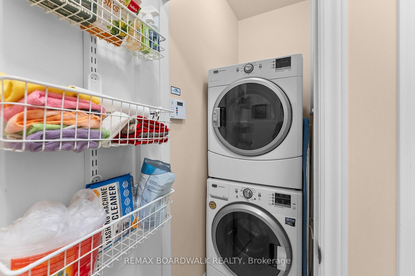
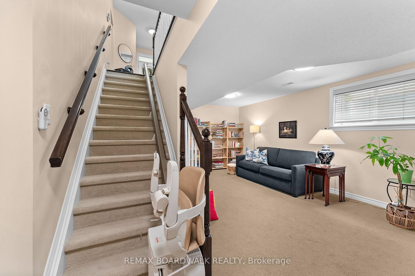
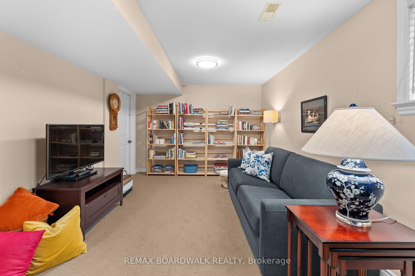
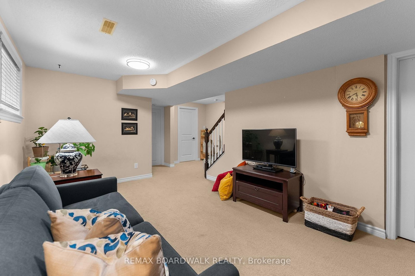
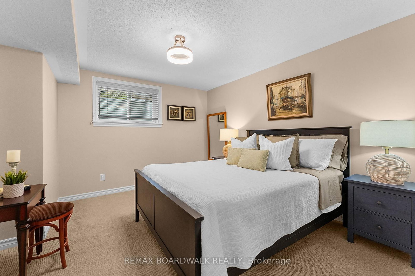
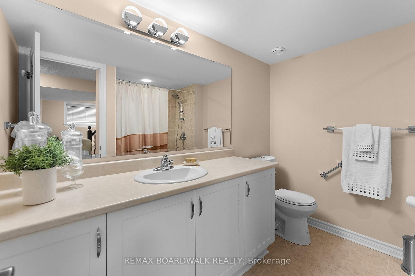
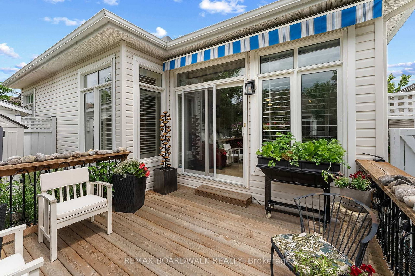
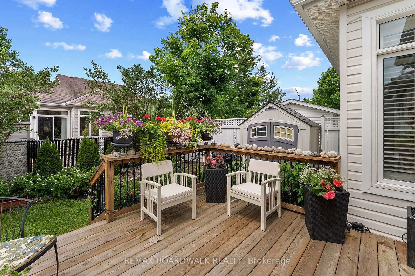
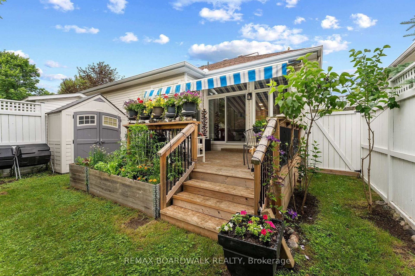
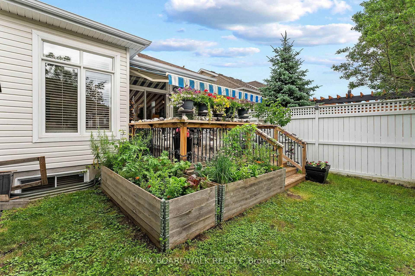
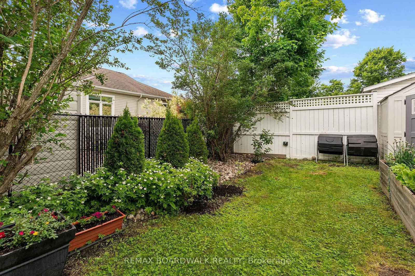
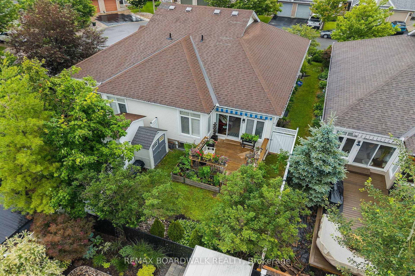
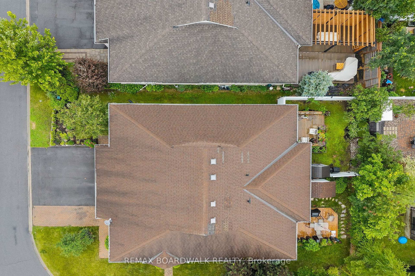
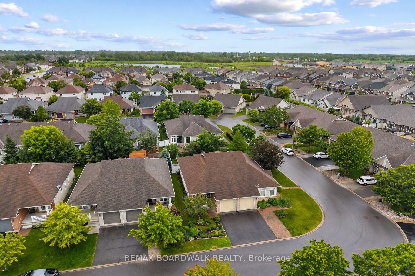
Welcome to this beautifully maintained bungalow where convenience and comfort meet. A welcoming foyer with ample storage and direct garage access sets the tone for the functionality found throughout, while a convenient powder room and laundry off this space add to the ease of everyday living. The main level shines with a bright and cheery kitchen featuring quartz countertops and a centre island, flowing seamlessly into the open-concept living area where a cozy gas fireplace anchors the space. Step outside to your private patio retreat complete with a deck and retractable awning, fenced yard overlooking beautifully landscaped gardens bursting with lush, colourful blooms. The main level boasts a generous primary suite with walk-in closet and 3-piece ensuite, as well as a functional office/den. The fully finished lower level extends your living space further with a spacious family room, an additional bedroom, a 4pc bathroom, and ample storage throughout. All of this nestled in the sought-after community of Findlay Creek, just steps from everyday amenities - this is the one you've been waiting for!

Property details

Property type
Att/Row/Townhouse
Style
Bungalow
Total rooms
3
Lot size
29.17 × 99.31 ft
Property taxes
$4,605.01 (2026)
Occupancy
TBD
Days on market
3
Status
Active
MLS®

Property history

Recently sold nearby

Listing data last updated: Sep 12, 2026, 8:38 a.m. EDT via TRREB IDX.

First listed: Sep 11, 2026, 6:32 p.m. EDT.