
160 Densmore Road • #4 • Cobourg, ON photo 1
160 Densmore Road • #4 • Cobourg, ON photo 2
160 Densmore Road • #4 • Cobourg, ON photo 3
160 Densmore Road • #4 • Cobourg, ON photo 4
160 Densmore Road • #4 • Cobourg, ON photo 5
160 Densmore Road • #4 • Cobourg, ON photo 6
160 Densmore Road • #4 • Cobourg, ON photo 7
160 Densmore Road • #4 • Cobourg, ON photo 8
160 Densmore Road • #4 • Cobourg, ON photo 9
160 Densmore Road • #4 • Cobourg, ON photo 10
160 Densmore Road • #4 • Cobourg, ON photo 11
160 Densmore Road • #4 • Cobourg, ON photo 12
160 Densmore Road • #4 • Cobourg, ON photo 13
160 Densmore Road • #4 • Cobourg, ON photo 14
160 Densmore Road • #4 • Cobourg, ON photo 15
160 Densmore Road • #4 • Cobourg, ON photo 16
160 Densmore Road • #4 • Cobourg, ON photo 17
160 Densmore Road • #4 • Cobourg, ON photo 18
160 Densmore Road • #4 • Cobourg, ON photo 19
160 Densmore Road • #4 • Cobourg, ON photo 20
160 Densmore Road • #4 • Cobourg, ON photo 21
160 Densmore Road • #4 • Cobourg, ON photo 22
160 Densmore Road • #4 • Cobourg, ON photo 23
160 Densmore Road • #4 • Cobourg, ON photo 24
160 Densmore Road • #4 • Cobourg, ON photo 25
160 Densmore Road • #4 • Cobourg, ON photo 26
160 Densmore Road • #4 • Cobourg, ON photo 27
160 Densmore Road • #4 • Cobourg, ON photo 28
160 Densmore Road • #4 • Cobourg, ON photo 29
160 Densmore Road • #4 • Cobourg, ON photo 30
160 Densmore Road • #4 • Cobourg, ON photo 31
160 Densmore Road • #4 • Cobourg, ON photo 32
160 Densmore Road • #4 • Cobourg, ON photo 33
160 Densmore Road • #4 • Cobourg, ON photo 34
160 Densmore Road • #4 • Cobourg, ON photo 35
160 Densmore Road • #4 • Cobourg, ON photo 36
160 Densmore Road • #4 • Cobourg, ON photo 37
160 Densmore Road • #4 • Cobourg, ON photo 38
160 Densmore Road • #4 • Cobourg, ON photo 39
160 Densmore Road • #4 • Cobourg, ON photo 40
160 Densmore Road • #4 • Cobourg, ON photo 41
New1 / 41
$729,000
160 Densmore Road • #4 • Cobourg, ONNew
Courtesy of ROYAL LEPAGE TERREQUITY PLATINUM REALTY
3
Bedrooms
3
Bathrooms
2000-2500
Square feet
4
Parking

About this home

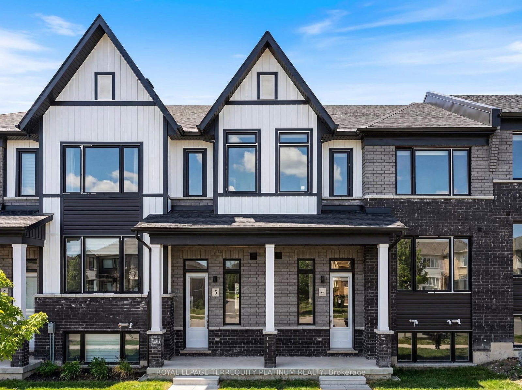
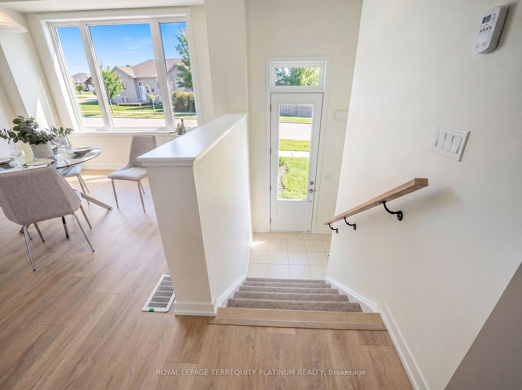
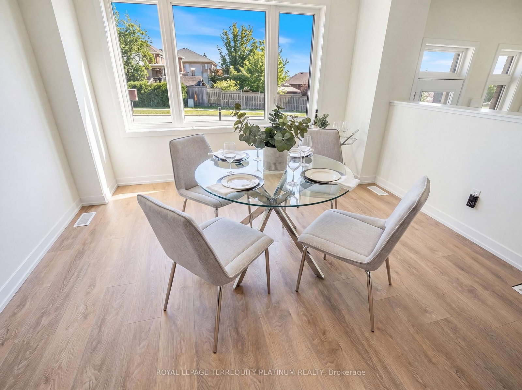
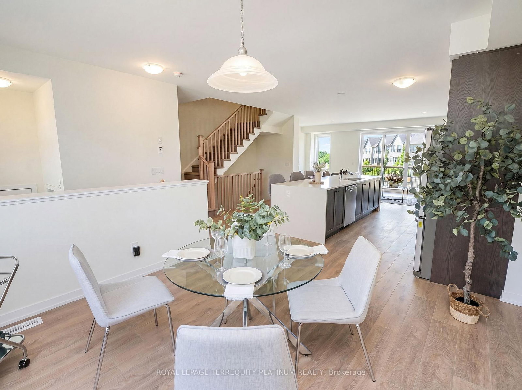
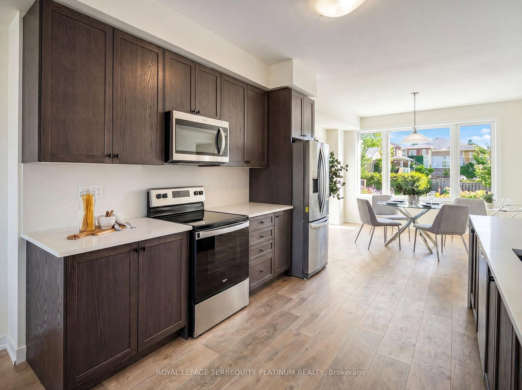
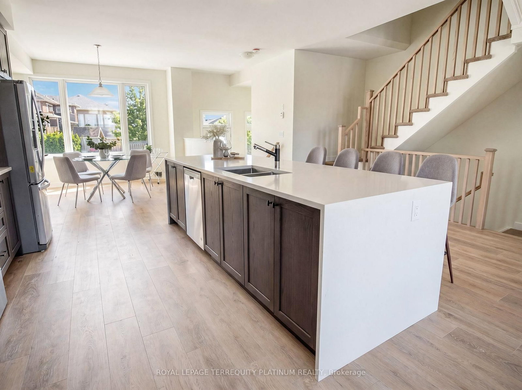
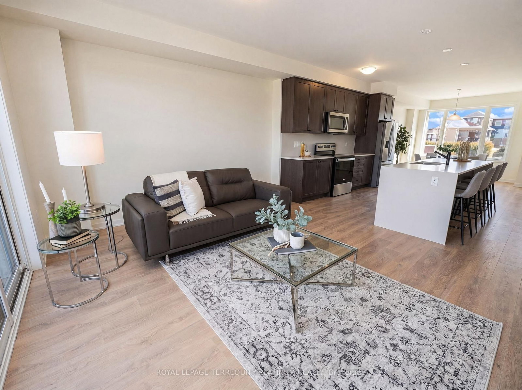
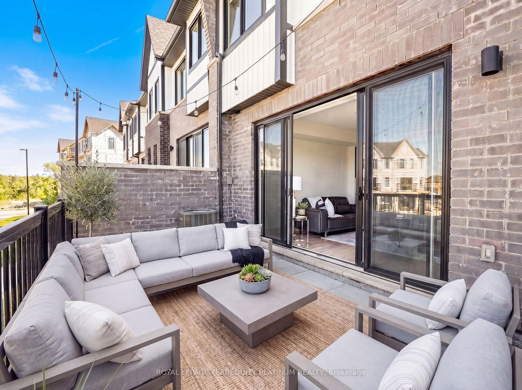
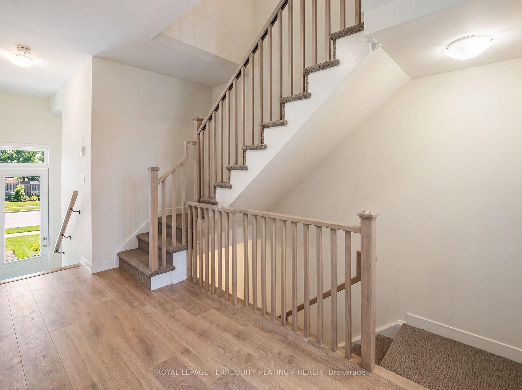
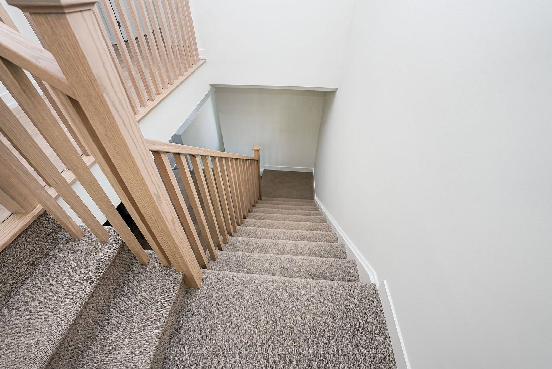
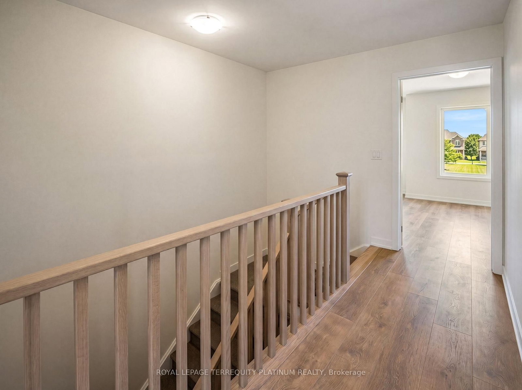
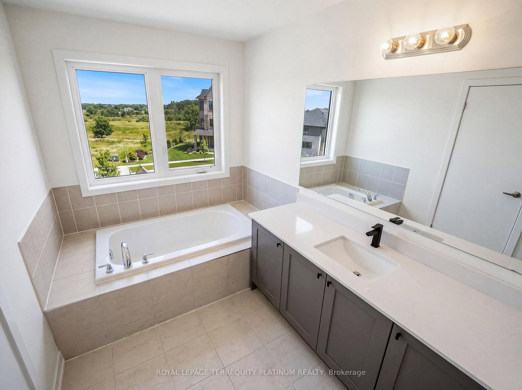
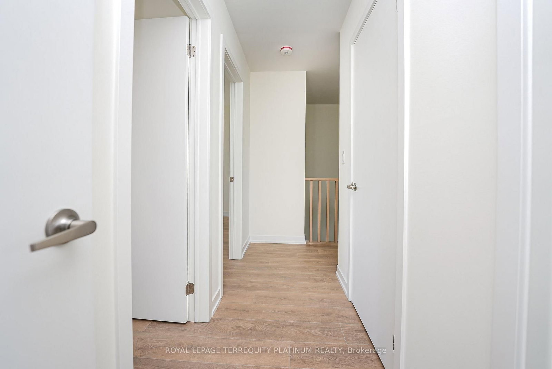
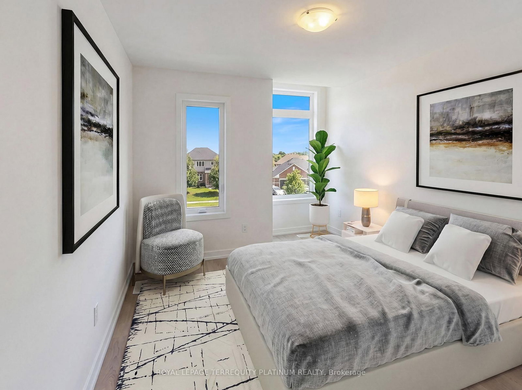
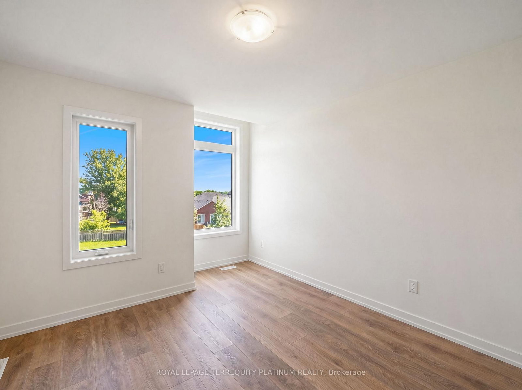
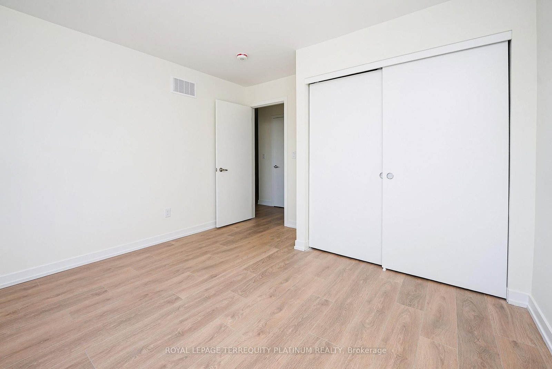
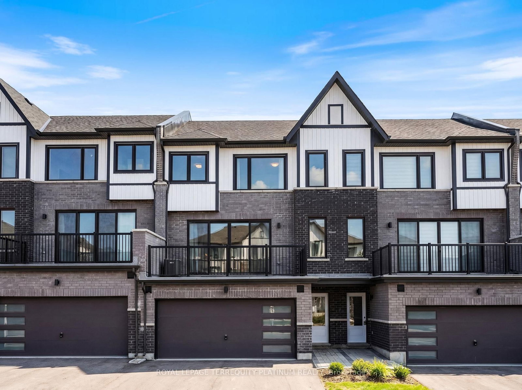
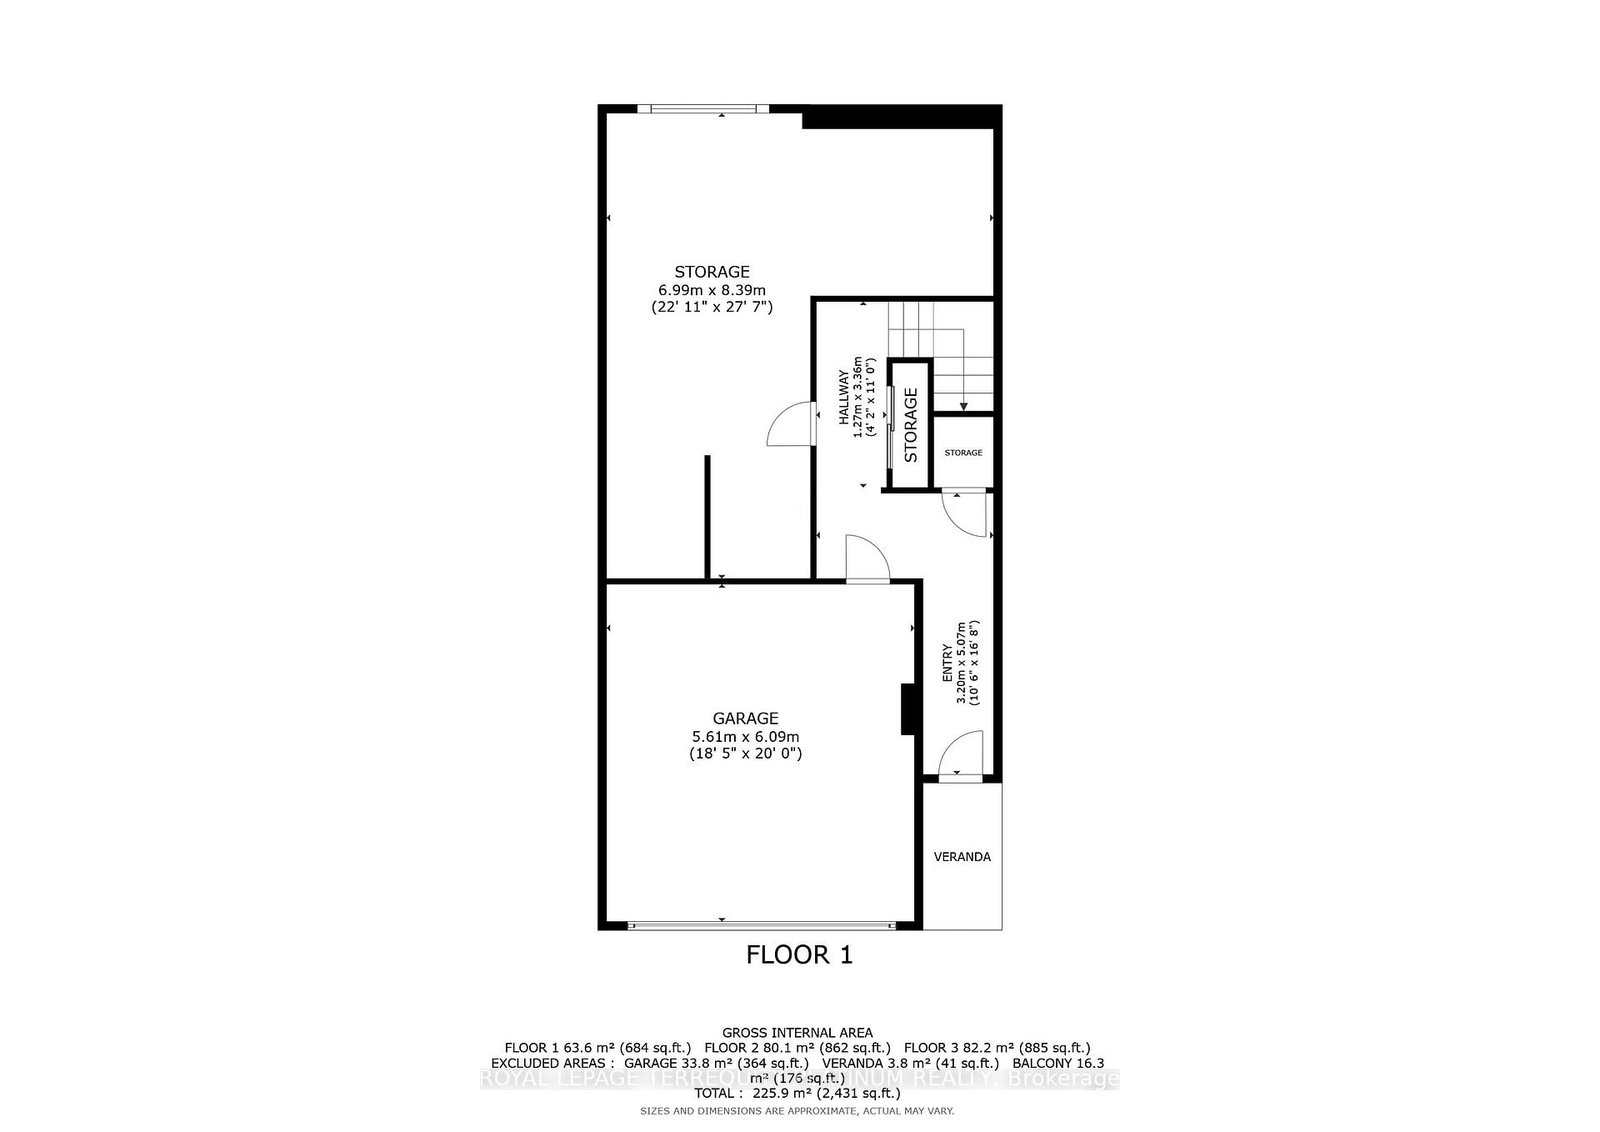
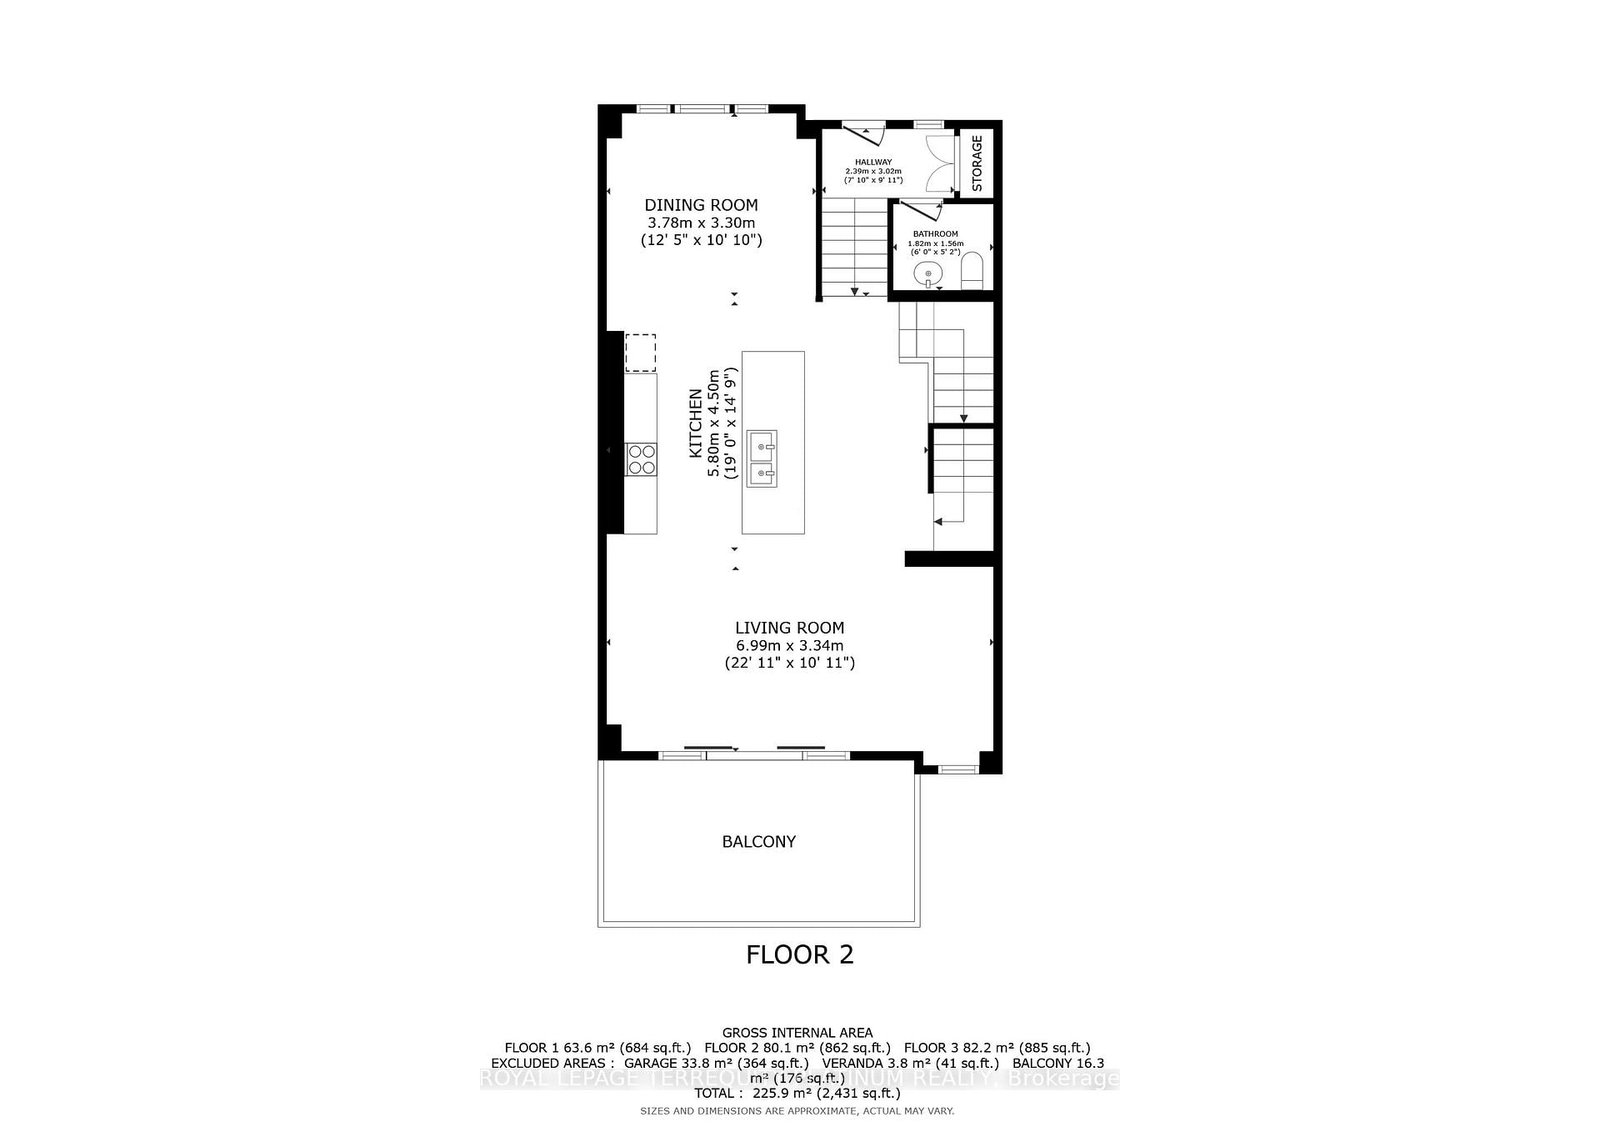
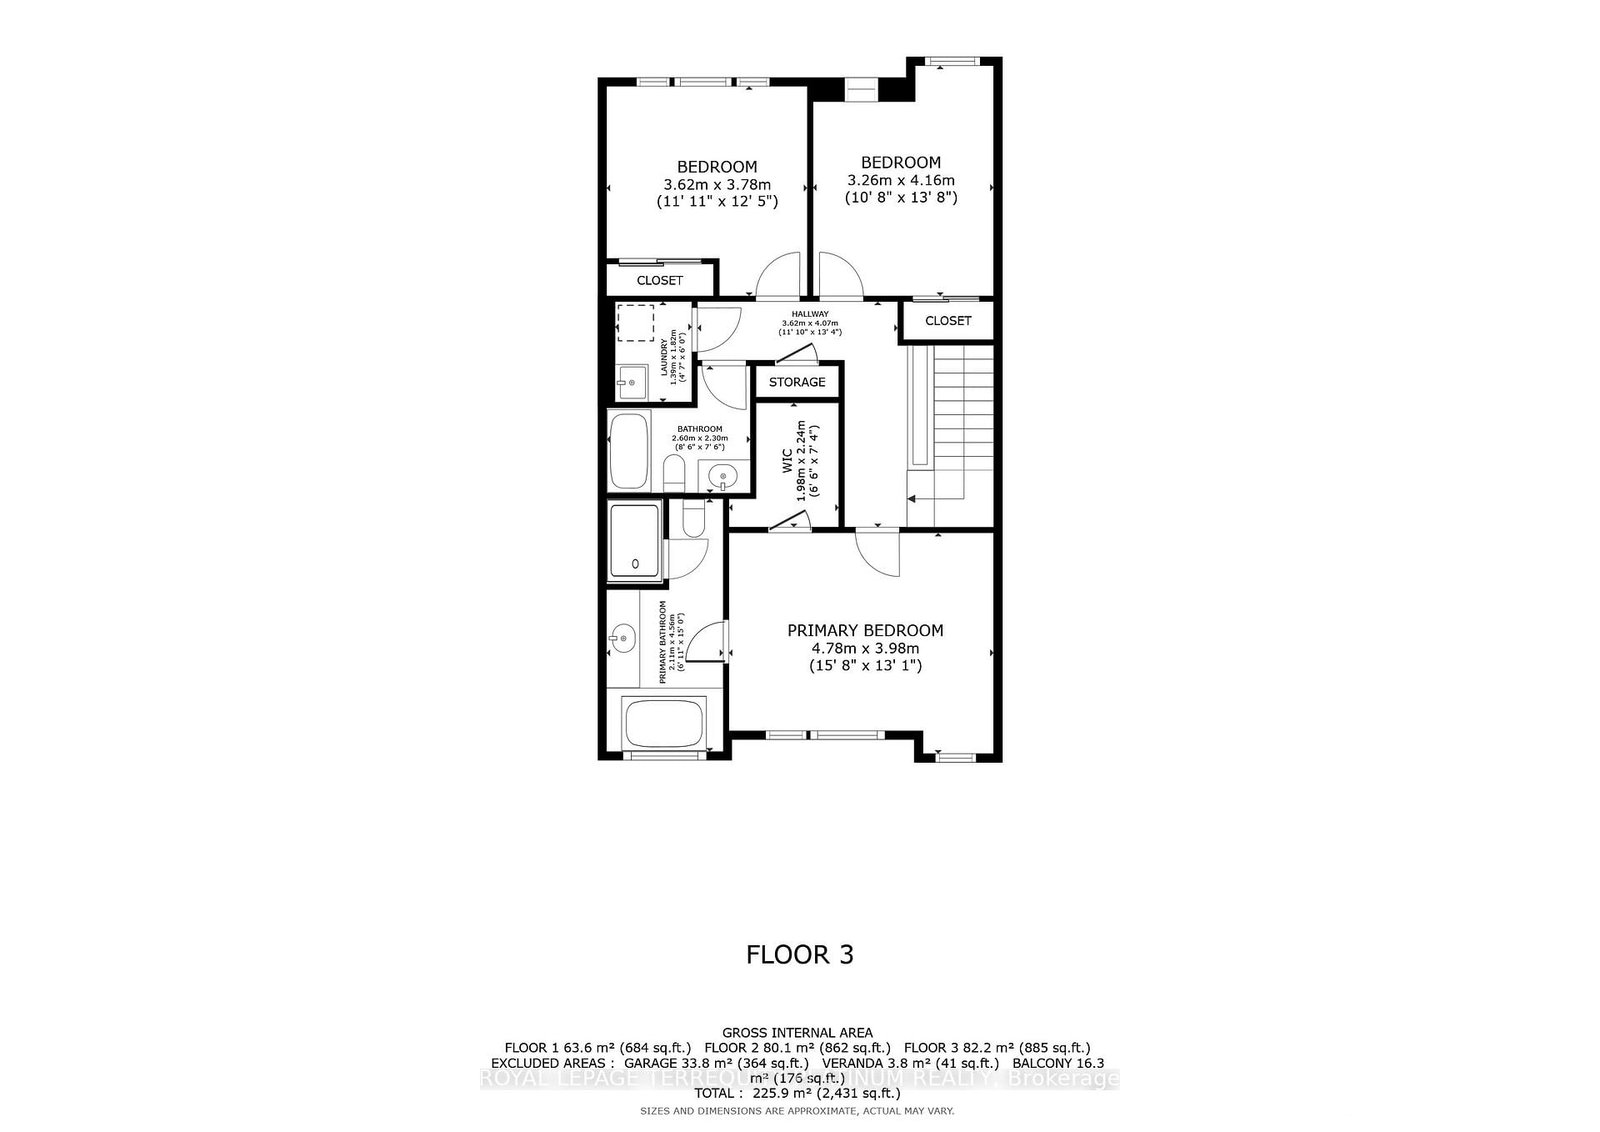
Welcome home to this beautifully designed townhouse, ideally located just 5 minutes from Cobourg Beach! Built by renowned Durham builder Marshall Homes, this stylish and modern residence offers the perfect blend of contemporary design and relaxed coastal living. Thelarge, bright, open-concept main floor is filled with natural light and features elegant finishes, a spacious kitchen with a large island, breakfast bar, and ample cabinetry, a convenient powder room, a dedicated dining area, and a walkout from the living room to a large private terrace-perfect for entertaining or relaxing outdoors. Upstairs, you'll find a convenient laundry area, linen closet, and three generously sized bedrooms, including a spacious primary retreat complete with a large walk-in closet and a private 4-piece ensuite with a separate tub and shower combination. The lower level offers an expansive mudroom, a large partially finished storage area with an above-grade window and excellent future potential, plus direct access to the oversized 2-car garage. With additional driveway parking,this home comfortably accommodates up to 4 vehicles. Enjoy easy access to Cobourg's waterfront,downtown shops, restaurants, parks, schools, and public transit. Combining contemporary beach-inspired architecture, functional living spaces, and an exceptional location, this beautiful home presents an outstanding opportunity to enjoy the very best of Cobourg living.

Property details

Property type
Att/Row/Townhouse
Style
2-Storey
Approx. age (yrs)
0-5
Total rooms
8
Lot size
23.65 × 94.95 ft
Property taxes
$6,204.72 (2025)
Occupancy
60/90
Days on market
3
Status
Active
MLS®

Property history

Recently sold nearby

Listing data last updated: Sep 11, 2026, 6:01 p.m. EDT via TRREB IDX.

First listed: Sep 11, 2026, 6:01 p.m. EDT.