










About this home
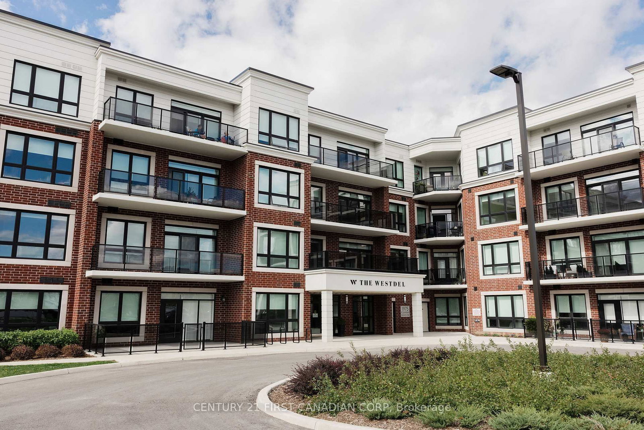
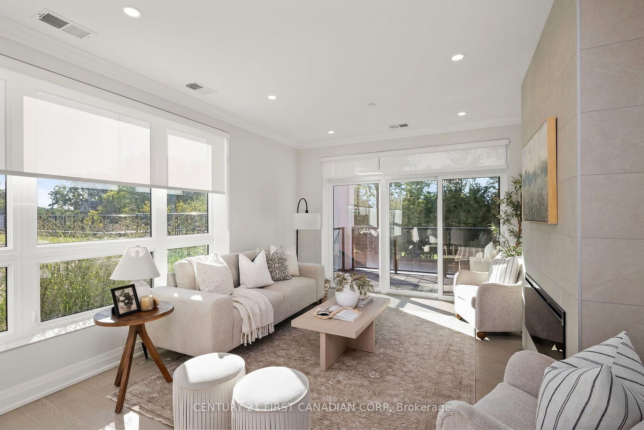
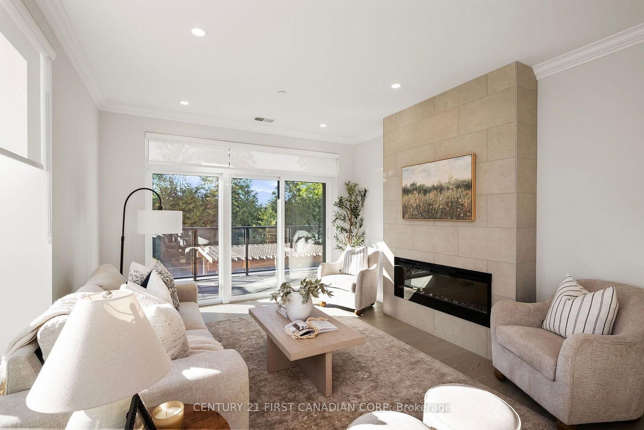
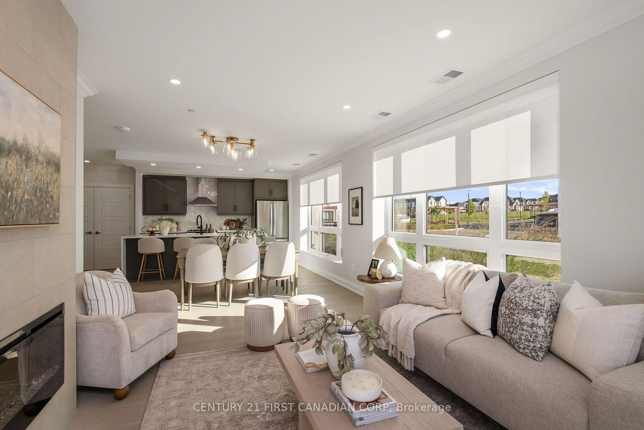
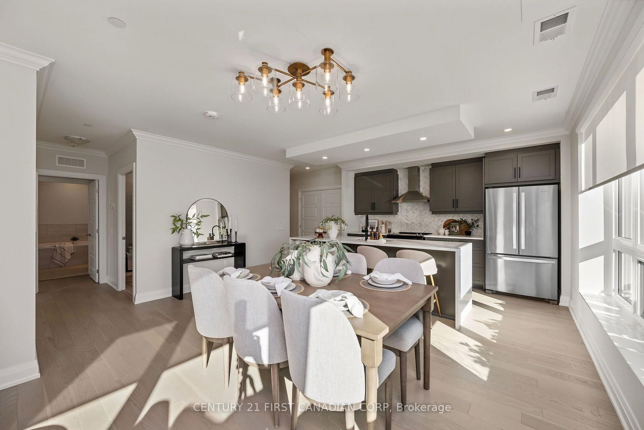
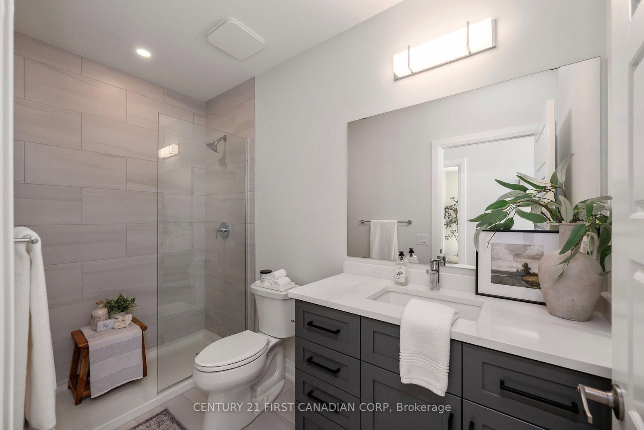
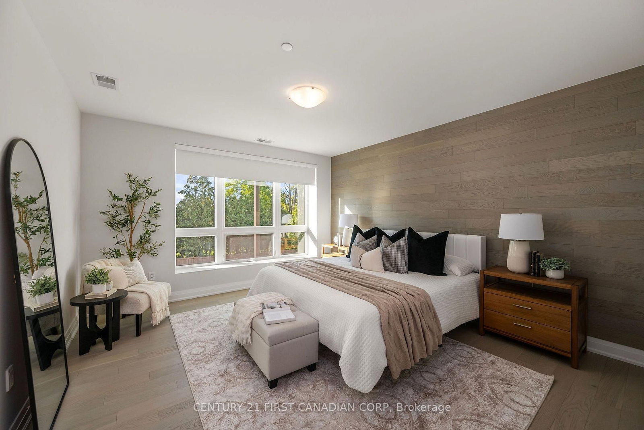
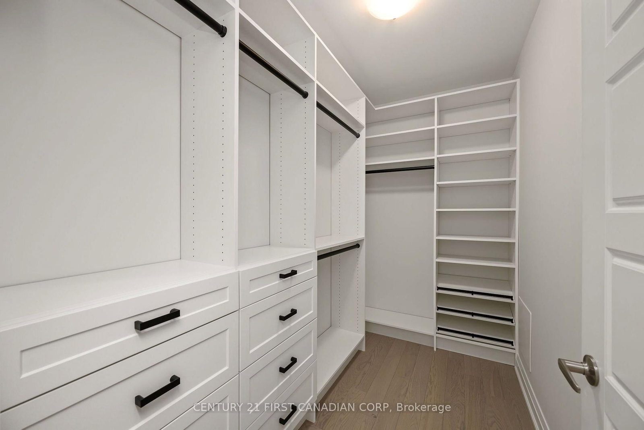
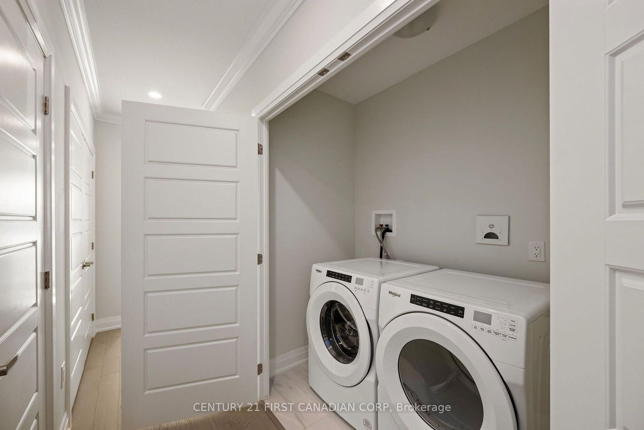
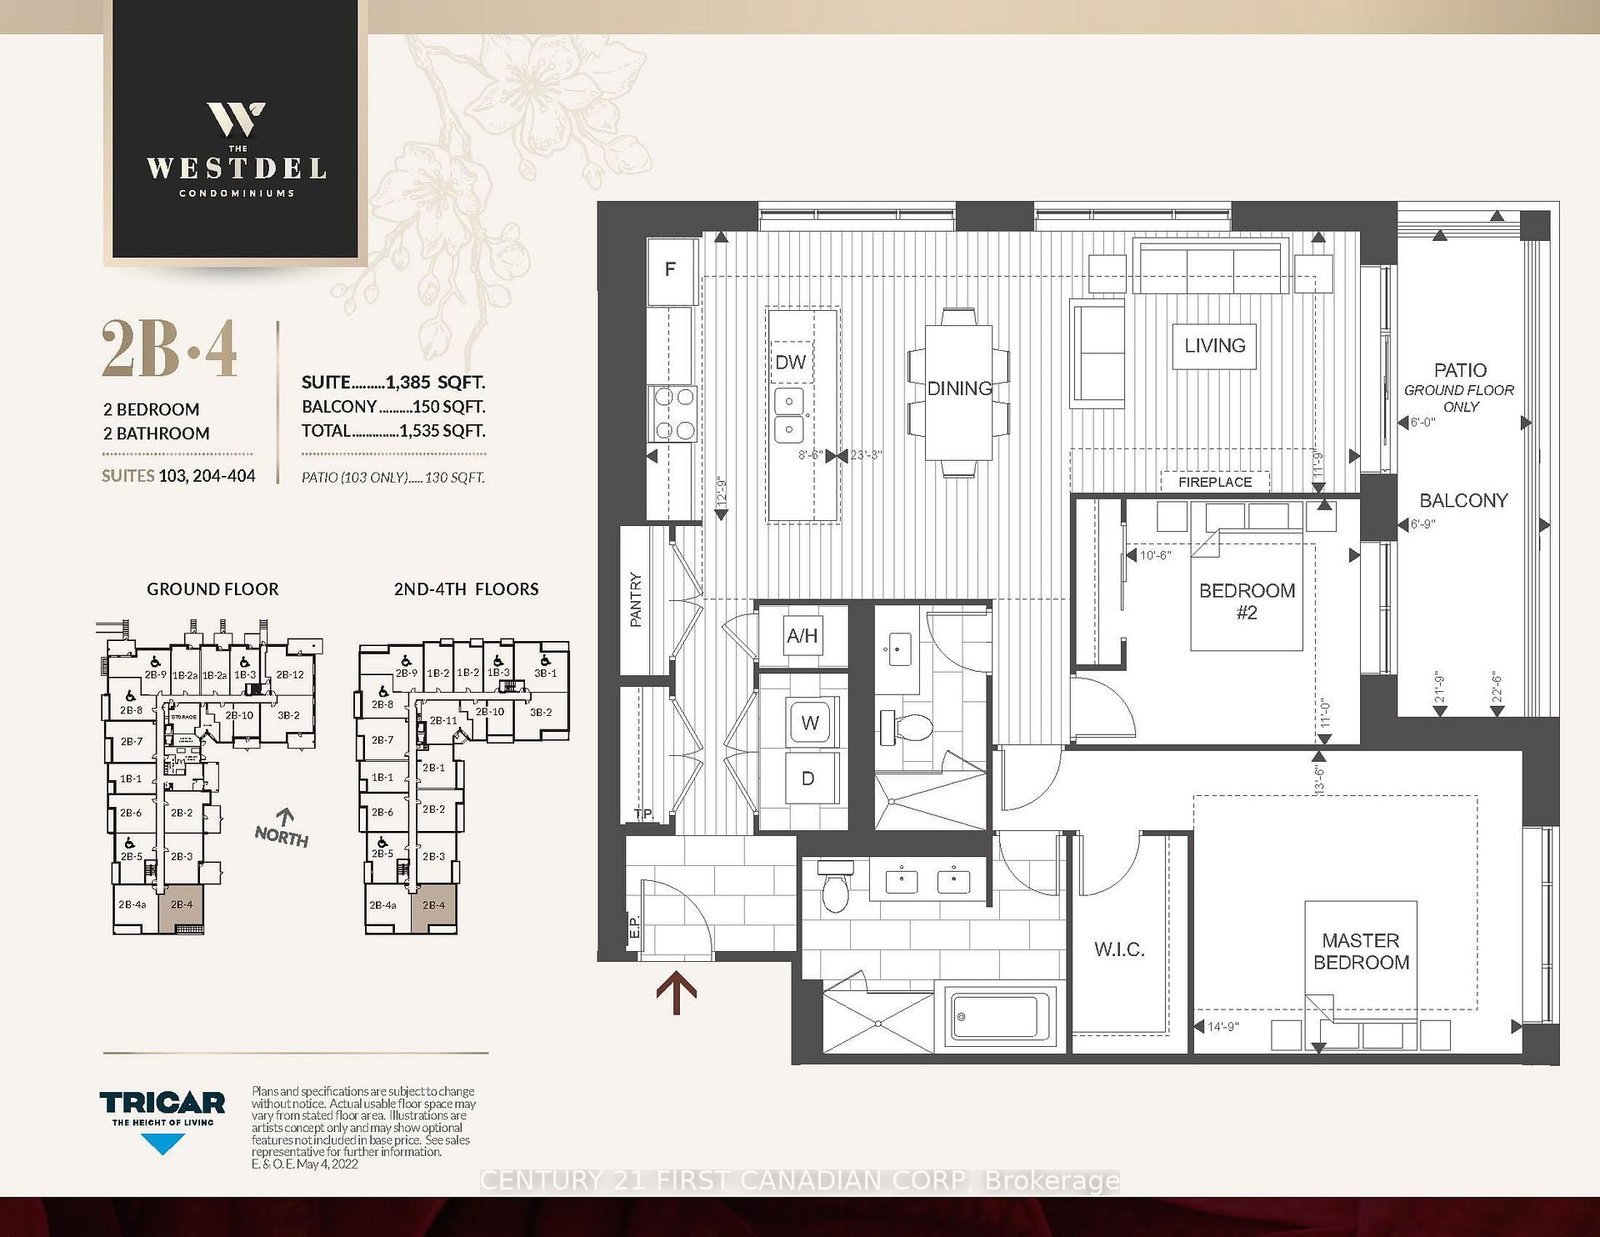
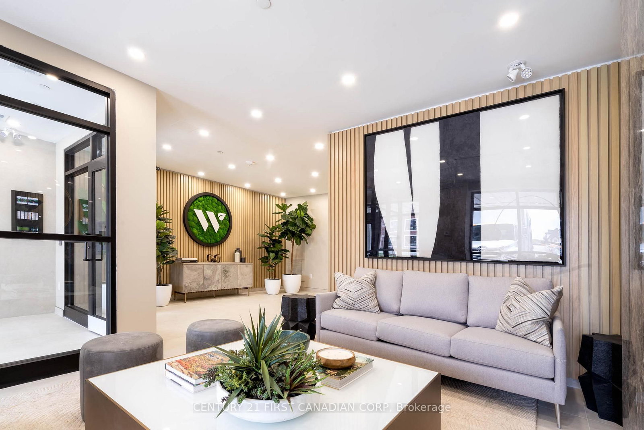
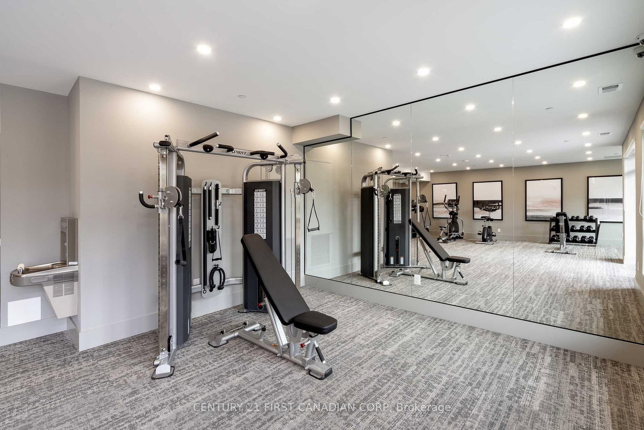
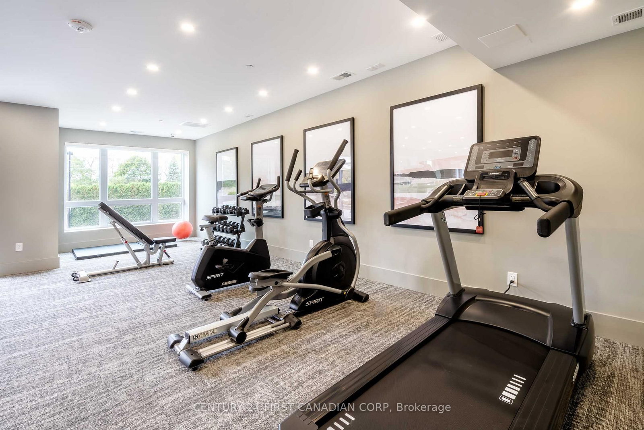
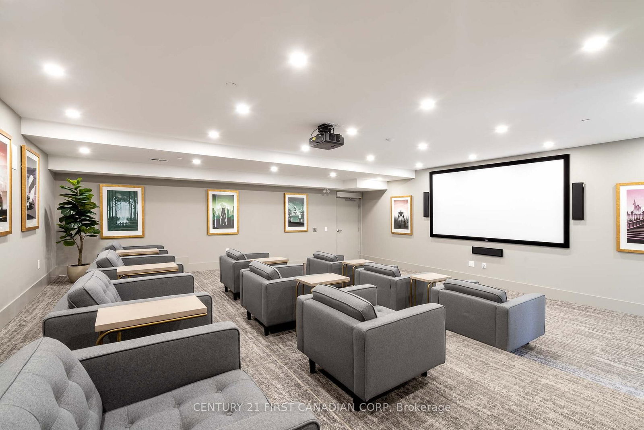
Welcome to The Westdel, an exceptional luxury condominium by Tricar, renowned for its superior concrete construction and quality craftsmanship. This brand-new, 1,385 sq. ft. southeast corner residence offers an impressive blend of space, elegance, and comfort, featuring 2 bedrooms, high-end finishes, and a spectacular 150 sq. ft. private terrace. Enjoy tranquil south-facing tree views from this bright and beautifully appointed suite, complete with hardwood flooring throughout, a custom closet system, and a relaxing jetted tub. An additional parking space is included, offering a rare and valuable convenience for condominium living. Perfectly positioned in a peaceful, established neighbourhood, The Westdel offers convenient access to everyday amenities including grocery stores, medical offices, fitness centers, restaurants, and more. Residents enjoy a true resort-inspired lifestyle with outstanding amenities that include a state-of-the-art fitness center, billiards lounge, theatre room, guest suite, outdoor terrace, and two pickleball courts. Beyond the exceptional amenities, The Westdel is known for its warm, welcoming community and friendly residents, creating a lifestyle that is as inviting as it is luxurious. Experience carefree living at one of West London's most sought-after condominium addresses.
Property details
- Property type
- Condo Apartment
- Style
- Apartment
- Approx. age (yrs)
- New
- Total rooms
- 7
- Maintenance fee
- $619.97/mo
- Exposure
- South East
- Property taxes
- $443.48 (2026)
- Days on market
- 3
- Status
- Active
- MLS®
Property history
Location
Open in Google MapsRecently sold nearby
Listing data last updated: Sep 12, 2026, 2:45 p.m. EDT via TRREB IDX.
First listed: Sep 11, 2026, 5:32 p.m. EDT.