







About this home
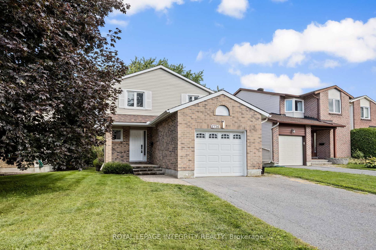
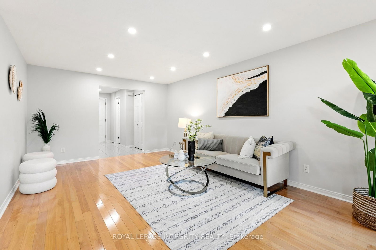
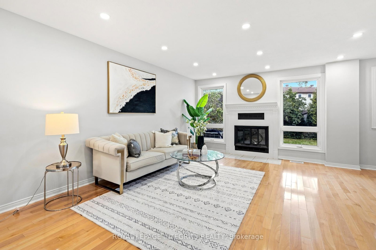
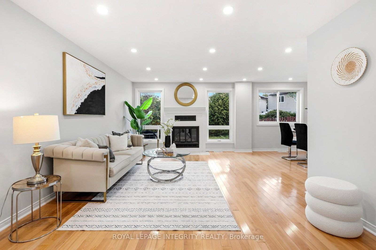
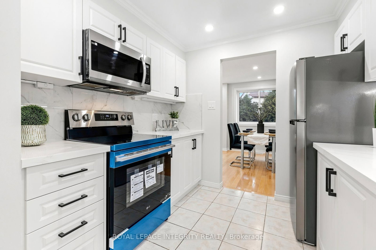
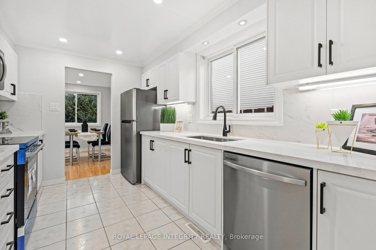
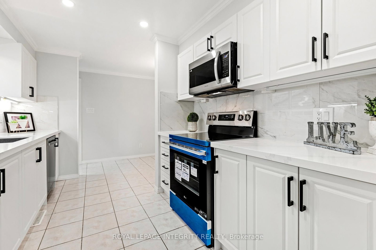
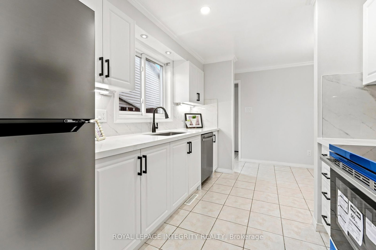
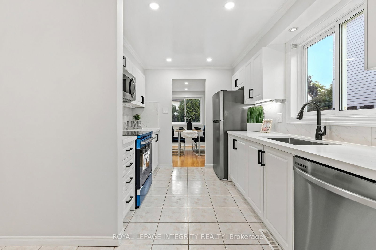
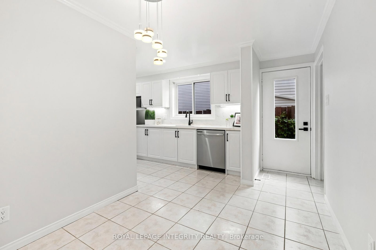
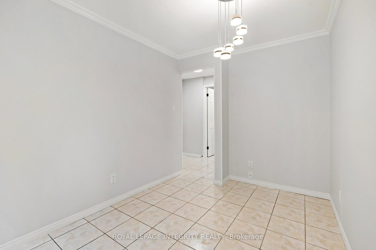
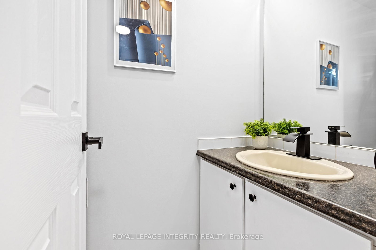
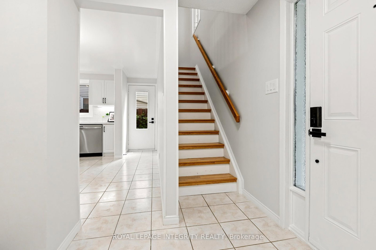
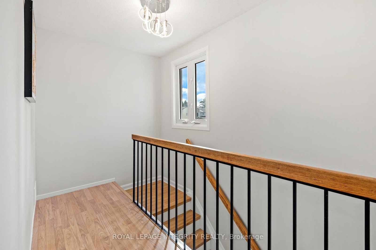
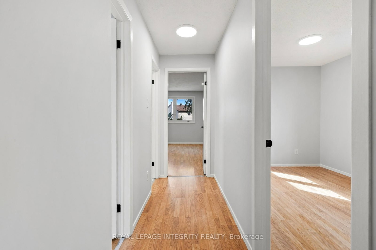
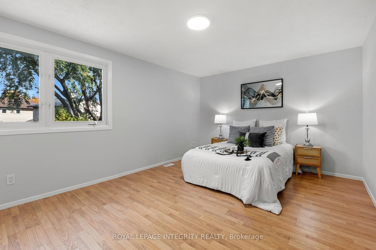
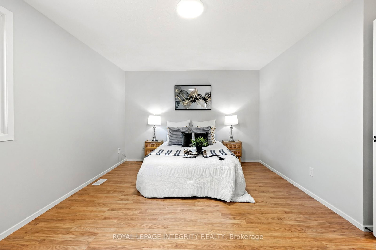
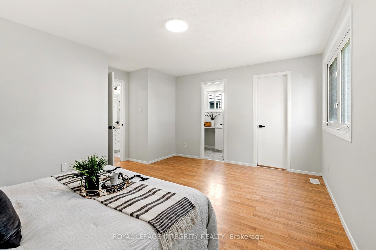
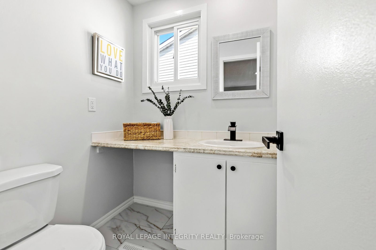
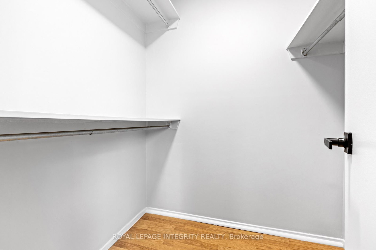
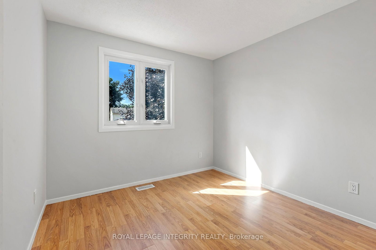
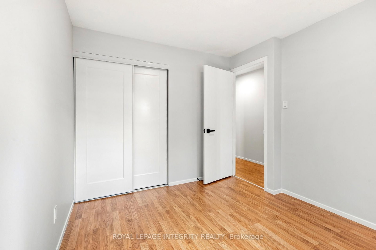
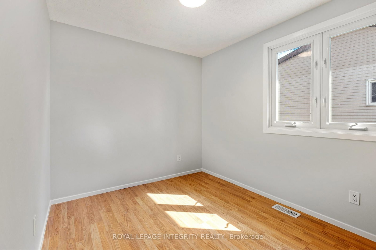
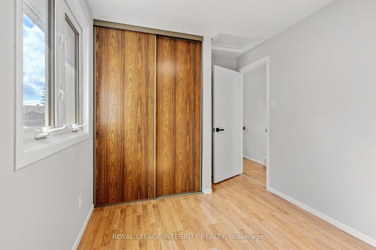
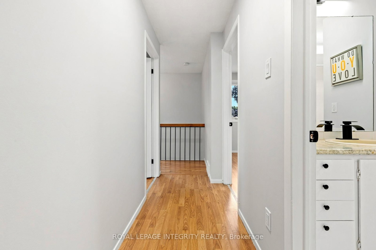
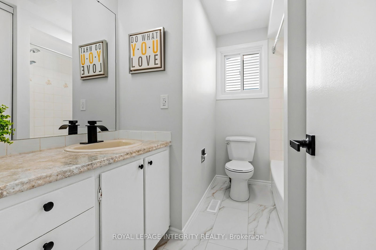
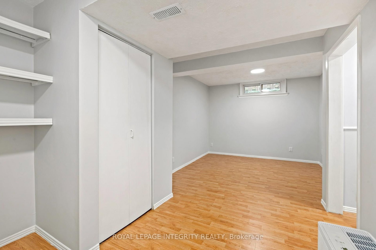
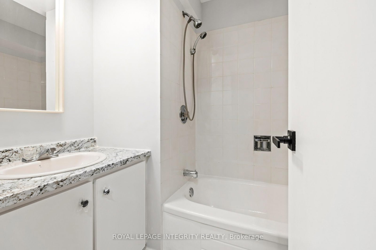
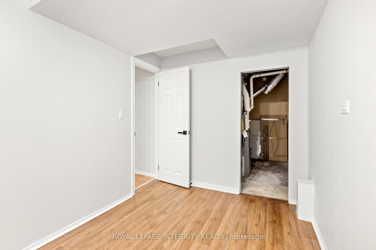
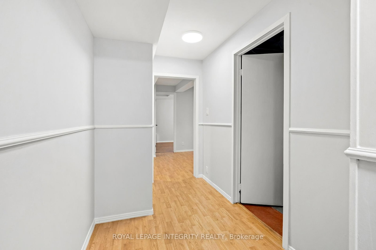
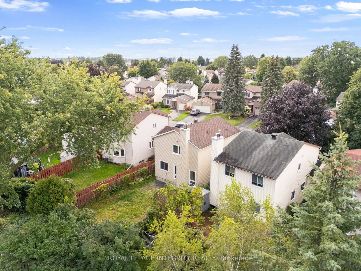
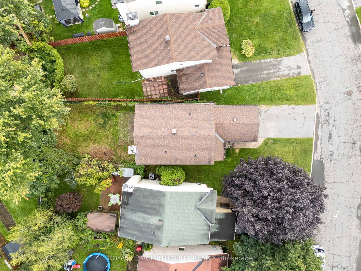
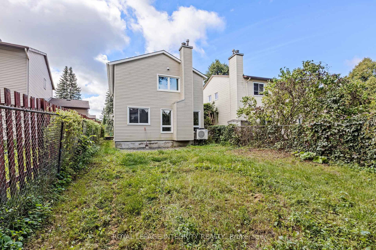
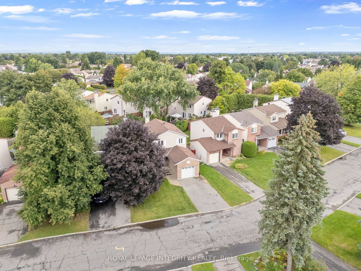
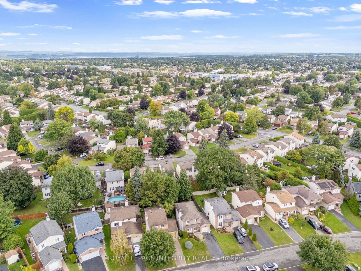
This renovated detached home offers the space, privacy, and functionality that is hard to find at this price point. Instead of squeezing into a small new-build townhouse with shared walls and neighbours right outside your window, this home gives you a fully detached layout in an established neighbourhood, with a fully fenced backyard, mature hedges, and excellent privacy for everyday family living. The main floor features a completely redone galley-style kitchen with quartz countertops, brand new stainless steel appliances, plenty of cabinetry, generous counter space, and a bright breakfast nook. The kitchen flows into a dining area with hardwood floors, connected to a bright living room with potlights and a fireplace. A convenient side entrance also provides direct access toward the basement, adding flexibility to the layout. Upstairs, you will find three bedrooms, including a spacious primary bedroom with a large walk-in closet and its own private powder room, while the two additional bedrooms are served by a shared full bathroom. The basement expands the usable living space with multiple rooms for storage, hobbies, work, or extended family use, along with a full bathroom and a newly finished room that adds even more flexibility. The home is carpet-free and includes numerous recent updates, along with a 2020 gas furnace and A/C for added comfort and peace of mind. Complete with a 1-car garage, 2-car driveway, and a convenient location within minutes of major shopping, groceries, services, and everyday amenities, this home offers a rare combination of detached living, modern updates, privacy, and urban convenience. It's situated within 5 minutes of Metro, Superstore, Farm Boy, Staples, Home Depot, LCBO, Michaels, HomeSense, Winners, Indigo, Walmart, Canadian Tire, Value Village, PetSmart, Movati, Planet Fitness, Marshalls, Chick-fil-A, Mandarin, halal groceries, multiple banks and gas stations. What a special place to call home!
Property details
- Property type
- Detached
- Style
- 2-Storey
- Total rooms
- 10
- Lot size
- 11.00 × 109.07 ft
- Property taxes
- $3,600 (2025)
- Occupancy
- Negotiable
- Days on market
- 3
- Status
- Active
- MLS®
Property history
Location
Open in Google MapsRecently sold nearby
Listing data last updated: Sep 11, 2026, 5:28 p.m. EDT via TRREB IDX.
First listed: Sep 11, 2026, 5:28 p.m. EDT.