
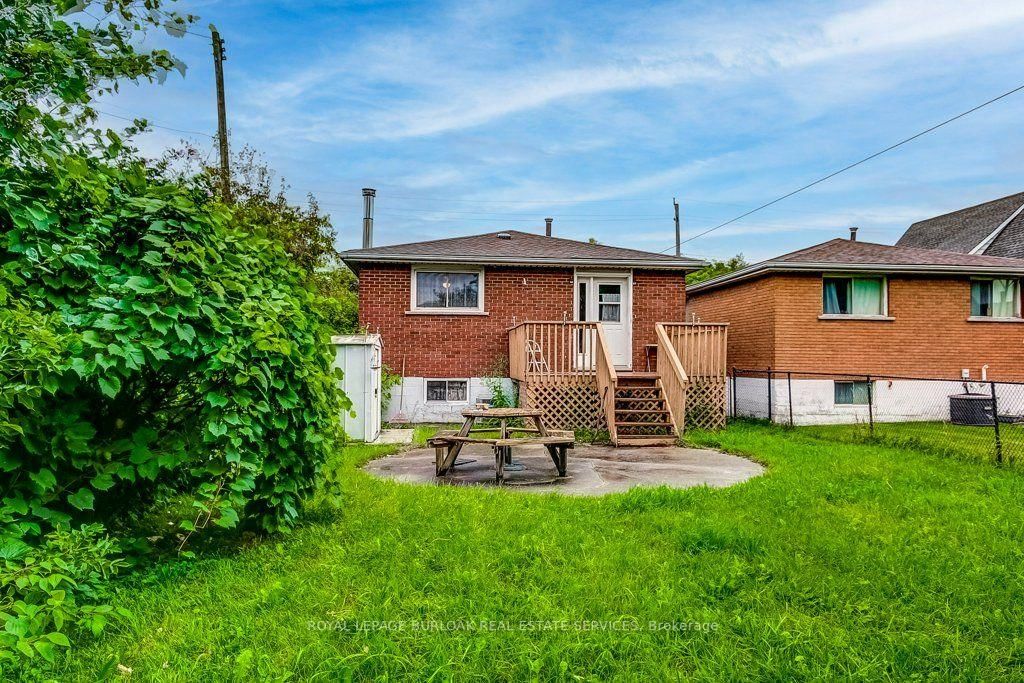
511 Rennie Street • Hamilton, ON photo 1
511 Rennie Street • Hamilton, ON photo 2
511 Rennie Street • Hamilton, ON photo 3
511 Rennie Street • Hamilton, ON photo 4
511 Rennie Street • Hamilton, ON photo 5
511 Rennie Street • Hamilton, ON photo 6
511 Rennie Street • Hamilton, ON photo 7
511 Rennie Street • Hamilton, ON photo 8
511 Rennie Street • Hamilton, ON photo 9
511 Rennie Street • Hamilton, ON photo 10
511 Rennie Street • Hamilton, ON photo 11
511 Rennie Street • Hamilton, ON photo 12
511 Rennie Street • Hamilton, ON photo 13
511 Rennie Street • Hamilton, ON photo 14
511 Rennie Street • Hamilton, ON photo 15
511 Rennie Street • Hamilton, ON photo 16
511 Rennie Street • Hamilton, ON photo 17
511 Rennie Street • Hamilton, ON photo 18
511 Rennie Street • Hamilton, ON photo 19
511 Rennie Street • Hamilton, ON photo 20
511 Rennie Street • Hamilton, ON photo 21
511 Rennie Street • Hamilton, ON photo 22
511 Rennie Street • Hamilton, ON photo 23
511 Rennie Street • Hamilton, ON photo 24
511 Rennie Street • Hamilton, ON photo 25
511 Rennie Street • Hamilton, ON photo 26
511 Rennie Street • Hamilton, ON photo 27
511 Rennie Street • Hamilton, ON photo 28
511 Rennie Street • Hamilton, ON photo 29
511 Rennie Street • Hamilton, ON photo 30
511 Rennie Street • Hamilton, ON photo 31
511 Rennie Street • Hamilton, ON photo 32
511 Rennie Street • Hamilton, ON photo 33
511 Rennie Street • Hamilton, ON photo 34
511 Rennie Street • Hamilton, ON photo 35
511 Rennie Street • Hamilton, ON photo 36
New1 / 36
$425,000
511 Rennie Street • Hamilton, ONNew
Courtesy of ROYAL LEPAGE BURLOAK REAL ESTATE SERVICES
3
Bedrooms
2
Bathrooms
700-1100
Square feet
2
Parking

About this home

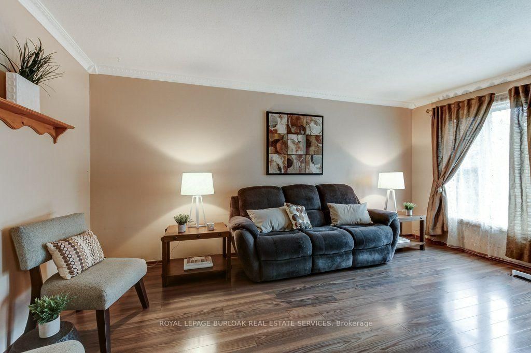
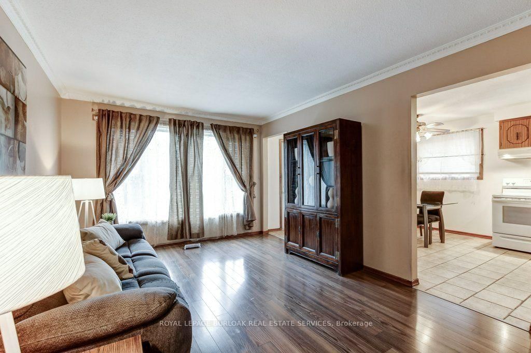
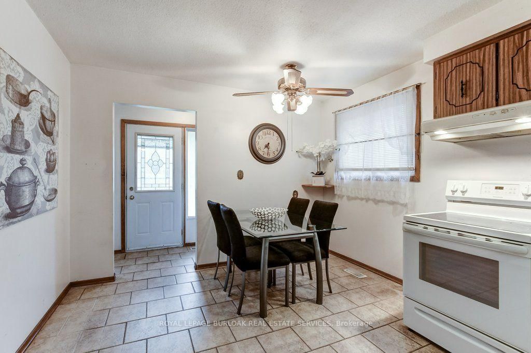
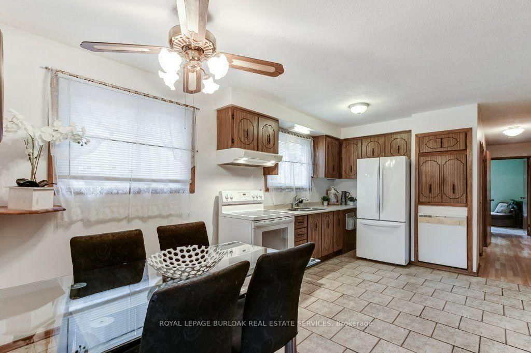
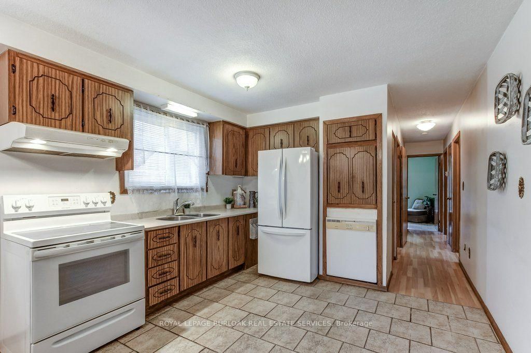
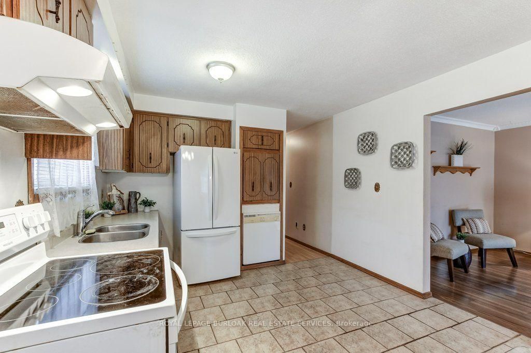
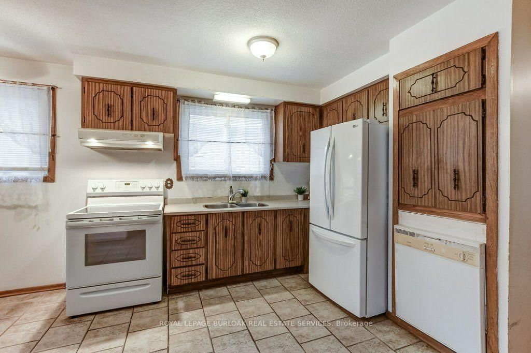
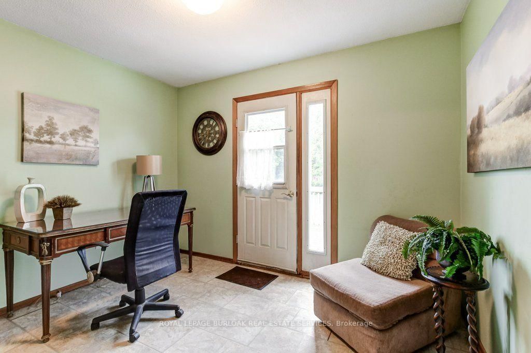
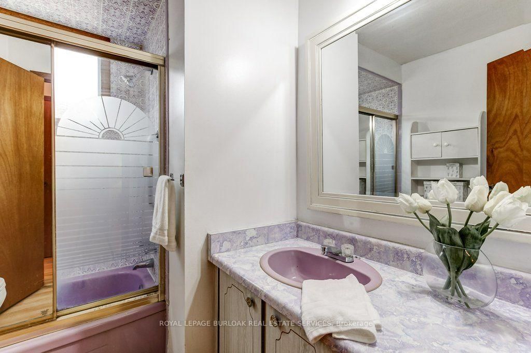
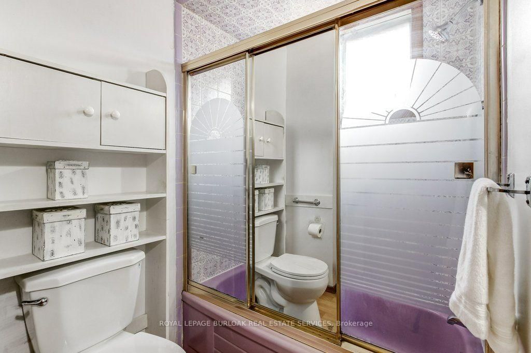
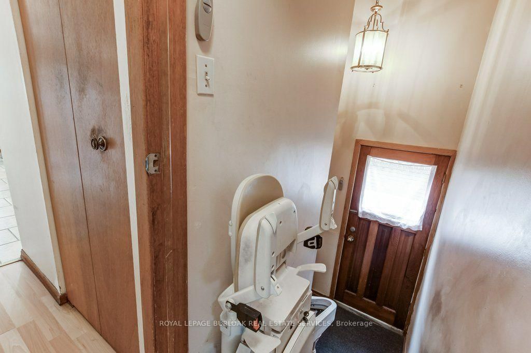
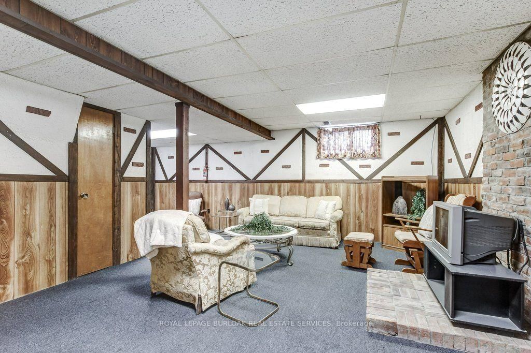
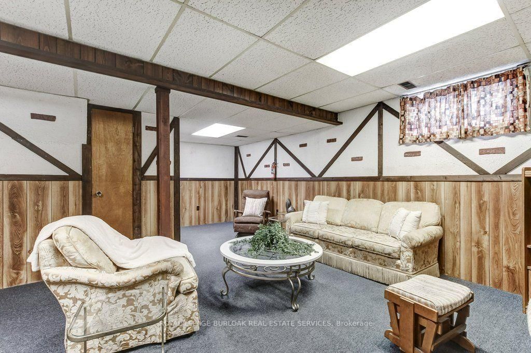
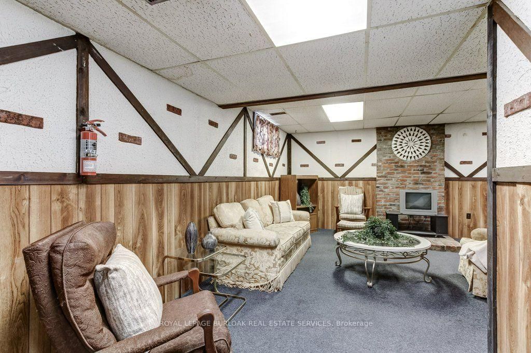
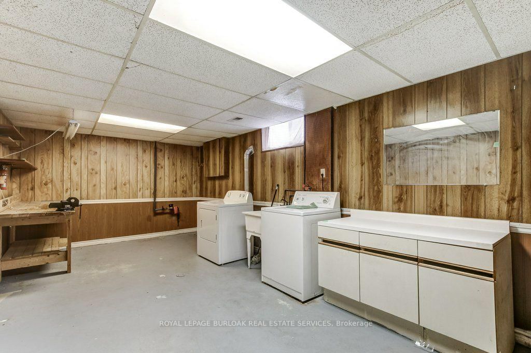
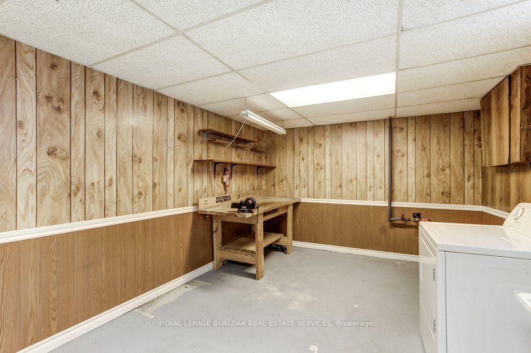
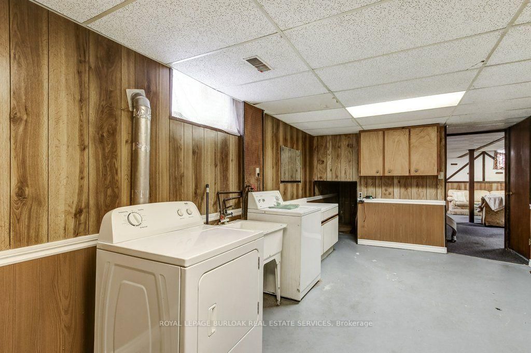
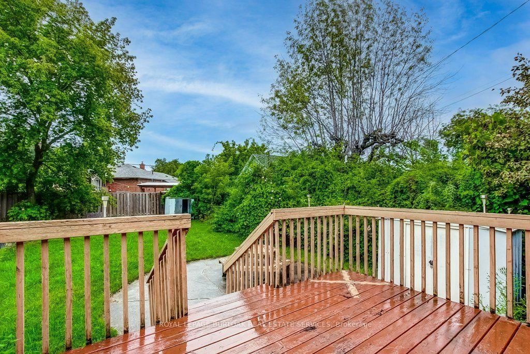
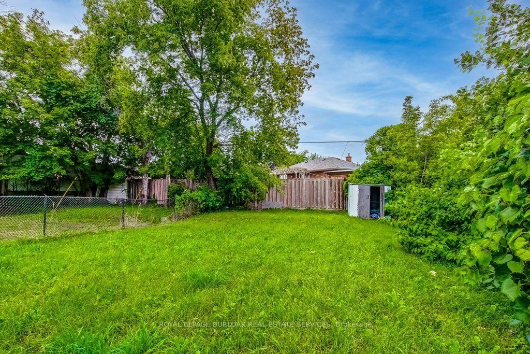
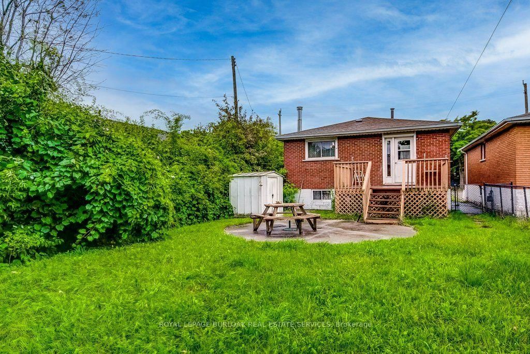
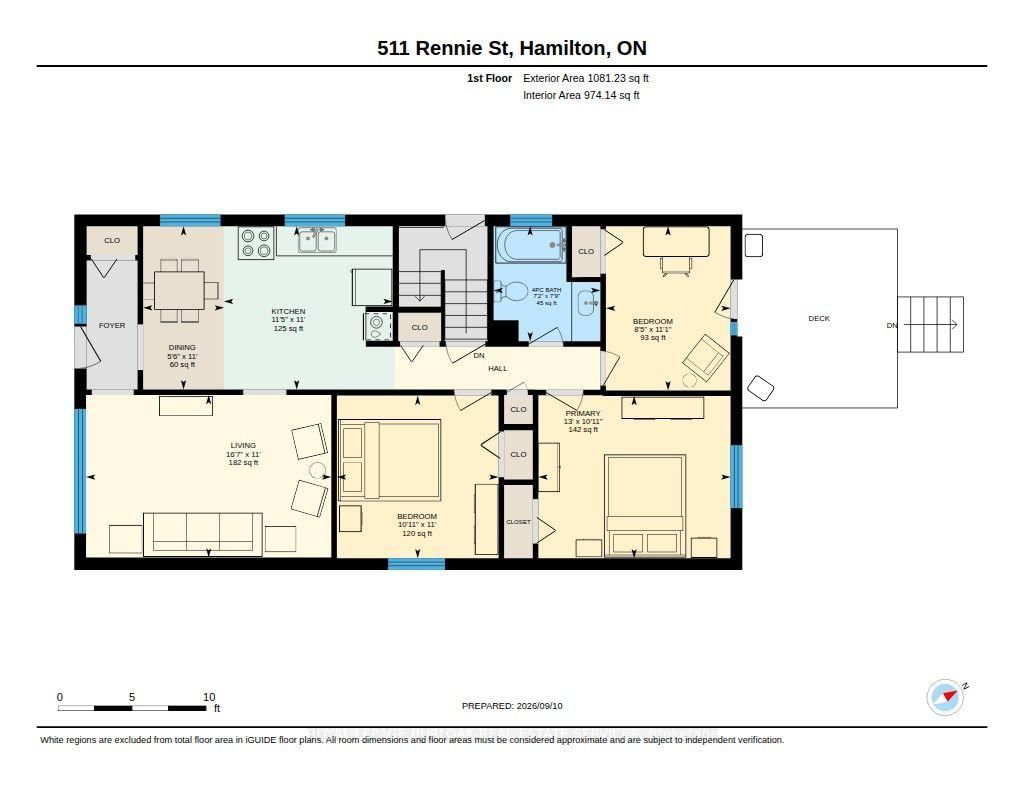
Welcome to 511 Rennie St! This solid brick 3-bedroom, 1.5 bathroom home offers excellent potential to build equity in an established Hamilton location. Featuring a functional layout with three bedrooms, attached garage and a finished recreation room. The home is well maintained providing an opportunity to update and modernize to your own taste. Sitting on a 150 ft deep lot, the backyard is a blank slate for your visions! The finished lower level provides valuable additional living space and flexibility for a family room, home office, gym or hobby area. (In addition to the side door, there's also an entry to the basement through the garage.) A great opportunity for first-time Buyers, investors, or those looking for a property with room to add value. Located close to schools, parks, shopping, public transit and fast access to major highways, Redhill Expressway and the Linc. Good bones ready for a new family to make it home!

Property details

Property type
Detached
Style
Bungalow
Approx. age (yrs)
31-50
Total rooms
5
Lot size
31.74 × 150.31 ft
Property taxes
$3,814 (2026)
Occupancy
Immediate
Days on market
3
Status
Active
MLS®

Property history

Recently sold nearby

Listing data last updated: Sep 11, 2026, 5:11 p.m. EDT via TRREB IDX.

First listed: Sep 11, 2026, 5:11 p.m. EDT.