
50 Keith Street • Hamilton, ON photo 1
50 Keith Street • Hamilton, ON photo 2
50 Keith Street • Hamilton, ON photo 3
50 Keith Street • Hamilton, ON photo 4
50 Keith Street • Hamilton, ON photo 5
50 Keith Street • Hamilton, ON photo 6
50 Keith Street • Hamilton, ON photo 7
50 Keith Street • Hamilton, ON photo 8
50 Keith Street • Hamilton, ON photo 9
50 Keith Street • Hamilton, ON photo 10
50 Keith Street • Hamilton, ON photo 11
50 Keith Street • Hamilton, ON photo 12
50 Keith Street • Hamilton, ON photo 13
50 Keith Street • Hamilton, ON photo 14
50 Keith Street • Hamilton, ON photo 15
50 Keith Street • Hamilton, ON photo 16
50 Keith Street • Hamilton, ON photo 17
50 Keith Street • Hamilton, ON photo 18
50 Keith Street • Hamilton, ON photo 19
50 Keith Street • Hamilton, ON photo 20
50 Keith Street • Hamilton, ON photo 21
50 Keith Street • Hamilton, ON photo 22
50 Keith Street • Hamilton, ON photo 23
50 Keith Street • Hamilton, ON photo 24
50 Keith Street • Hamilton, ON photo 25
50 Keith Street • Hamilton, ON photo 26
50 Keith Street • Hamilton, ON photo 27
50 Keith Street • Hamilton, ON photo 28
50 Keith Street • Hamilton, ON photo 29
50 Keith Street • Hamilton, ON photo 30
50 Keith Street • Hamilton, ON photo 31
50 Keith Street • Hamilton, ON photo 32
50 Keith Street • Hamilton, ON photo 33
50 Keith Street • Hamilton, ON photo 34
50 Keith Street • Hamilton, ON photo 35
50 Keith Street • Hamilton, ON photo 36
50 Keith Street • Hamilton, ON photo 37
50 Keith Street • Hamilton, ON photo 38
50 Keith Street • Hamilton, ON photo 39
50 Keith Street • Hamilton, ON photo 40
50 Keith Street • Hamilton, ON photo 41
50 Keith Street • Hamilton, ON photo 42
50 Keith Street • Hamilton, ON photo 43
50 Keith Street • Hamilton, ON photo 44
50 Keith Street • Hamilton, ON photo 45
50 Keith Street • Hamilton, ON photo 46
50 Keith Street • Hamilton, ON photo 47
50 Keith Street • Hamilton, ON photo 48
50 Keith Street • Hamilton, ON photo 49
50 Keith Street • Hamilton, ON photo 50
New1 / 50
$649,900
50 Keith Street • Hamilton, ONNew
Courtesy of RE/MAX ESCARPMENT REALTY INC.
4
Bedrooms
3
Bathrooms
1500-2000
Square feet
3
Parking

About this home

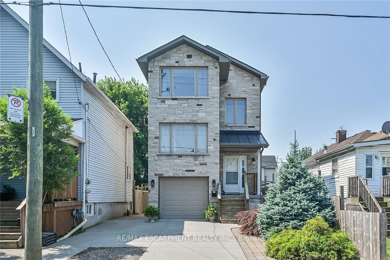
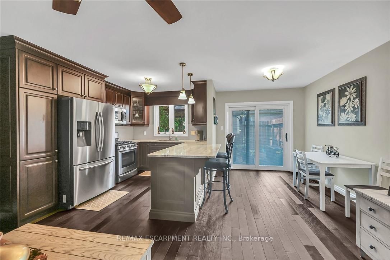
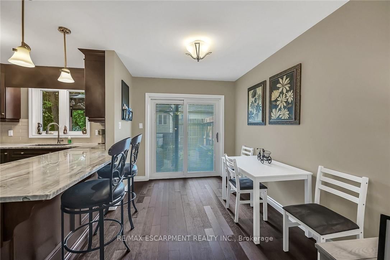
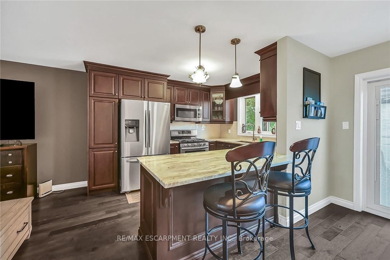
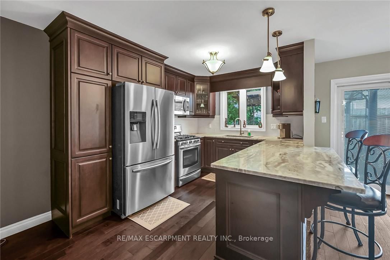
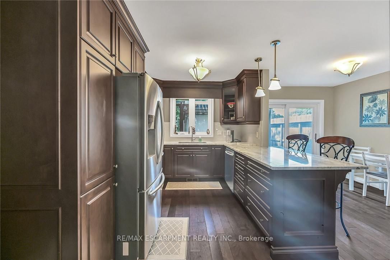
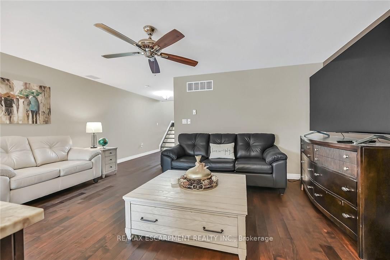
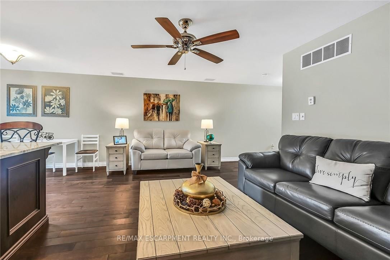
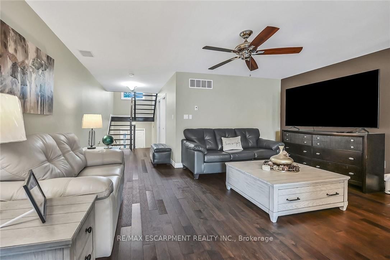
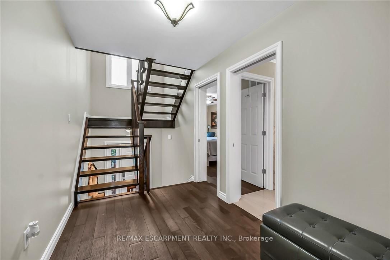
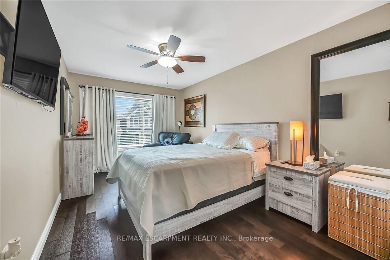
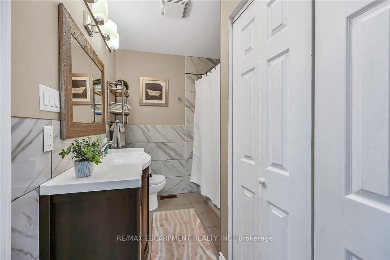
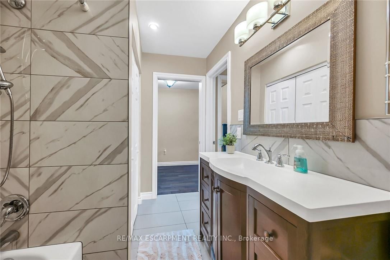
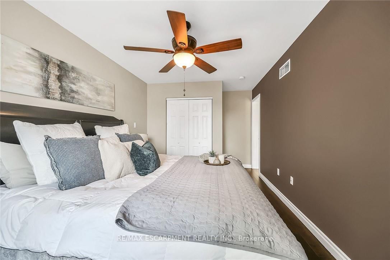
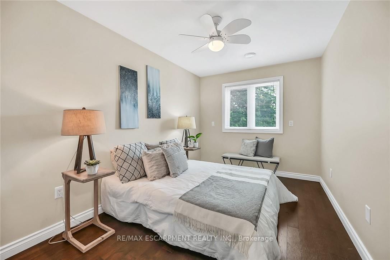
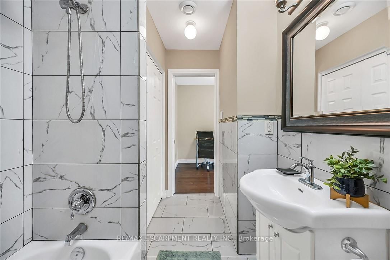
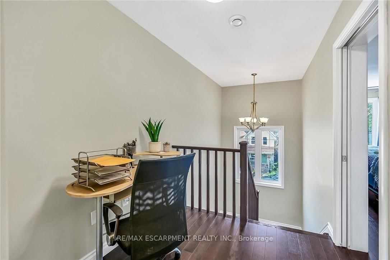
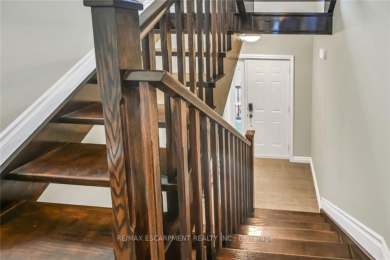
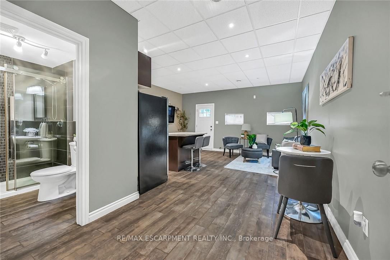
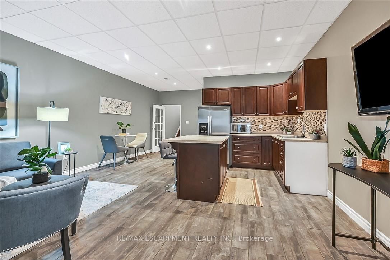
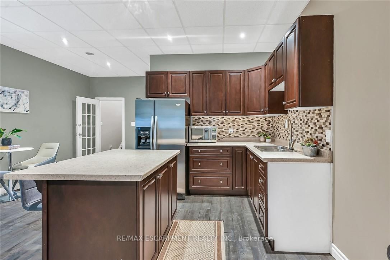
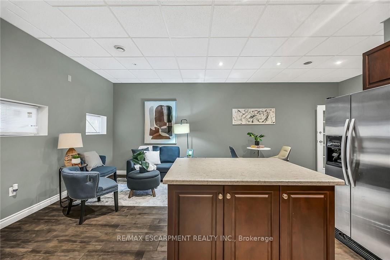
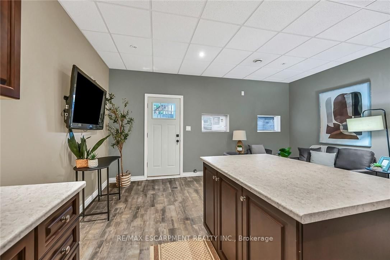
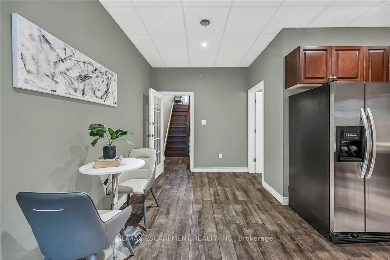
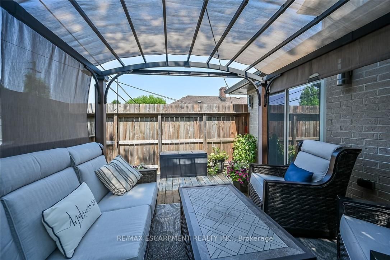
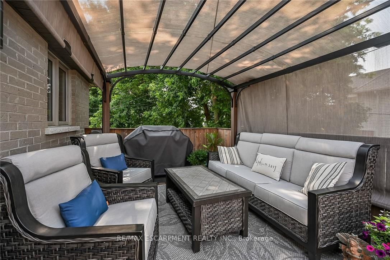
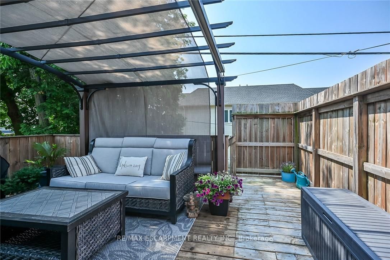
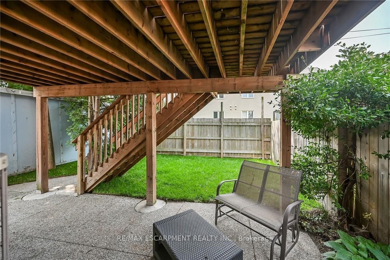
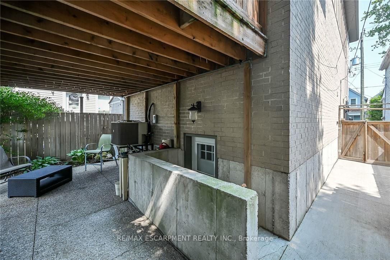
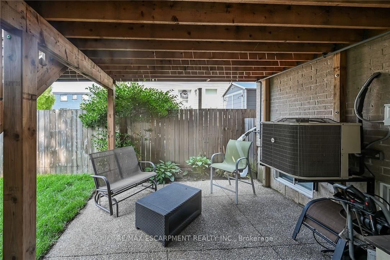
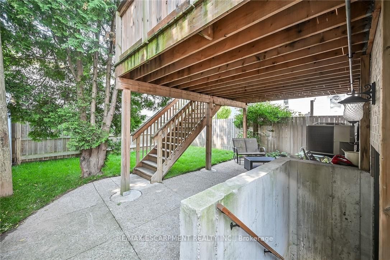
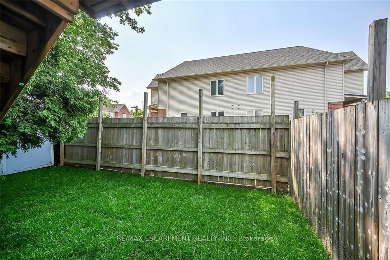
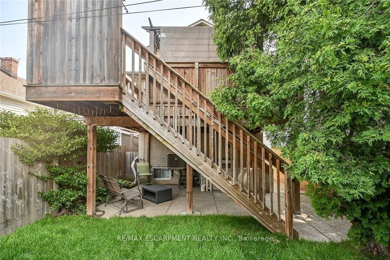
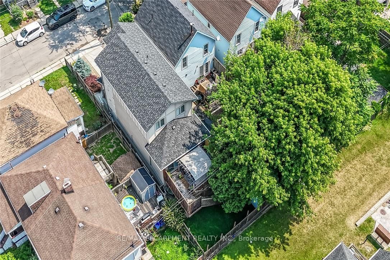
Exquisitely finished, Custom Built in 2015 - 4 bedroom, 3 bathroom two storey home on desired Keith Street. Great curb appeal with stone exterior, attached garage, concrete driveway, walk out basement with patio & grass area, & upper level deck with gazebo & entertaining area. The masterfully designed interior features an open concept layout highlighted by gourmet eat in kitchen with rich cabinetry, granite countertops, stainless steel appliances, & tile backsplash, dining area with patio door walk out to deck, large living room, sought after MF master bedroom, 4 pc bathroom, MF laundry, & welcoming foyer. The upper level includes 3 additional bedrooms, office area, & primary 4 pc bathroom. The walk out basement allows for the Ideal 2 family home or perfect secondary unit with kitchen area, dining / living room, & 3 pc bathroom. Upgrades include stone exterior, gorgeous hardwood flooring throughout, premium bathroom finishes including tile surround & flooring, modern decor, lighting, & fixtures! Conveniently located minutes to popular Pier 8, amenities, shopping, schools, parks, & walking distance to the GO station. Easy access to QEW, 403, & GTA. Will not disappoint - must view to appreciate the attention to detail throughout this Custom Built Hamilton Home!

Property details

Property type
Detached
Style
2-Storey
Total rooms
7
Lot size
25 × 93 ft
Property taxes
$4,890 (2025)
Occupancy
-
Days on market
3
Status
Active
MLS®

Property history

Recently sold nearby

Listing data last updated: Sep 11, 2026, 5:09 p.m. EDT via TRREB IDX.

First listed: Sep 11, 2026, 5:09 p.m. EDT.