
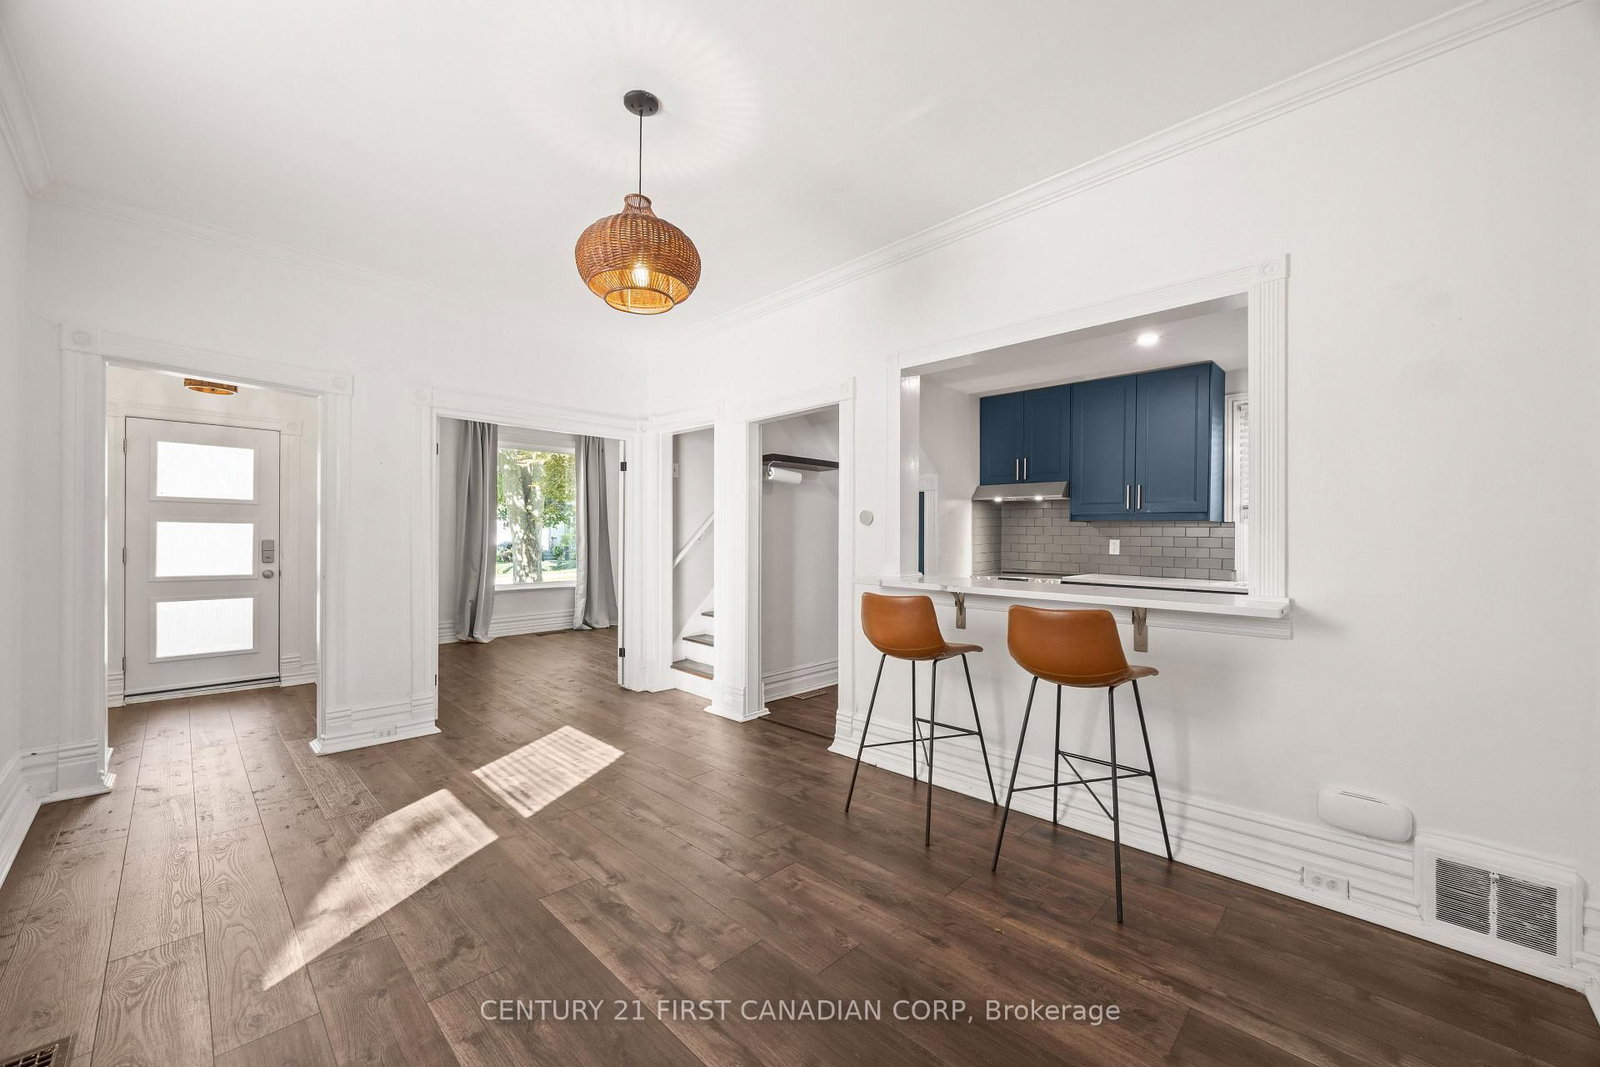
26 Thornton Avenue • London East, ON photo 1
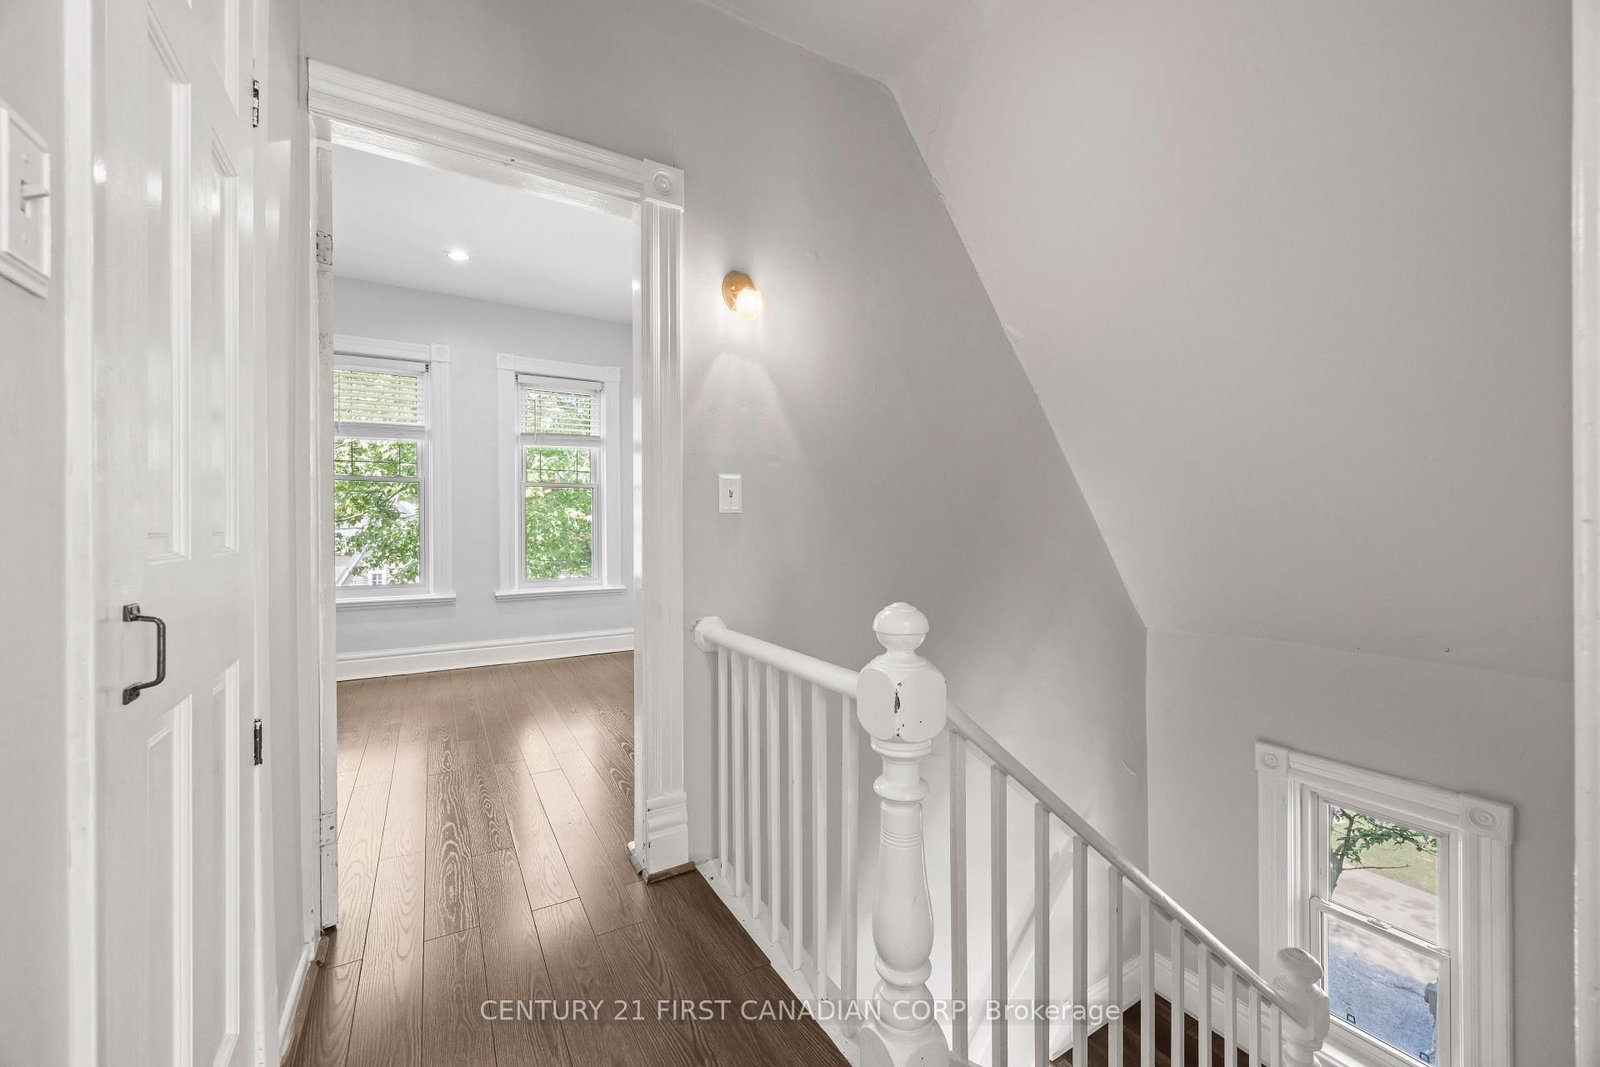
26 Thornton Avenue • London East, ON photo 2
26 Thornton Avenue • London East, ON photo 3
26 Thornton Avenue • London East, ON photo 4
26 Thornton Avenue • London East, ON photo 5
26 Thornton Avenue • London East, ON photo 6
26 Thornton Avenue • London East, ON photo 7
26 Thornton Avenue • London East, ON photo 8
26 Thornton Avenue • London East, ON photo 9
26 Thornton Avenue • London East, ON photo 10
26 Thornton Avenue • London East, ON photo 11
26 Thornton Avenue • London East, ON photo 12
26 Thornton Avenue • London East, ON photo 13
26 Thornton Avenue • London East, ON photo 14
26 Thornton Avenue • London East, ON photo 15
26 Thornton Avenue • London East, ON photo 16
26 Thornton Avenue • London East, ON photo 17
26 Thornton Avenue • London East, ON photo 18
26 Thornton Avenue • London East, ON photo 19
26 Thornton Avenue • London East, ON photo 20
26 Thornton Avenue • London East, ON photo 21
26 Thornton Avenue • London East, ON photo 22
26 Thornton Avenue • London East, ON photo 23
26 Thornton Avenue • London East, ON photo 24
26 Thornton Avenue • London East, ON photo 25
26 Thornton Avenue • London East, ON photo 26
26 Thornton Avenue • London East, ON photo 27
26 Thornton Avenue • London East, ON photo 28
26 Thornton Avenue • London East, ON photo 29
26 Thornton Avenue • London East, ON photo 30
26 Thornton Avenue • London East, ON photo 31
26 Thornton Avenue • London East, ON photo 32
26 Thornton Avenue • London East, ON photo 33
26 Thornton Avenue • London East, ON photo 34
26 Thornton Avenue • London East, ON photo 35
26 Thornton Avenue • London East, ON photo 36
26 Thornton Avenue • London East, ON photo 37
26 Thornton Avenue • London East, ON photo 38
26 Thornton Avenue • London East, ON photo 39
26 Thornton Avenue • London East, ON photo 40
26 Thornton Avenue • London East, ON photo 41
26 Thornton Avenue • London East, ON photo 42
26 Thornton Avenue • London East, ON photo 43
26 Thornton Avenue • London East, ON photo 44
26 Thornton Avenue • London East, ON photo 45
26 Thornton Avenue • London East, ON photo 46
26 Thornton Avenue • London East, ON photo 47
26 Thornton Avenue • London East, ON photo 48
26 Thornton Avenue • London East, ON photo 49
26 Thornton Avenue • London East, ON photo 50
New1 / 50
$599,900
26 Thornton Avenue • London East, ONNew
Courtesy of CENTURY 21 FIRST CANADIAN CORP
3
Bedrooms
2
Bathrooms
1100-1500
Square feet
4
Parking

About this home

EXCEPTIONAL VALUE ON COVETED THORNTON AVENUE IN OLD NORTH LONDON! Mature trees, beautiful character homes & one of London's most loved neighbourhoods set the stage for a property offering so much more than you might expect.Lovingly maintained & thoughtfully upgraded, this home features a spacious main-floor primary bedroom with French doors & oversized window. The dining area flows into the renovated kitchen featuring an eat-up breakfast bar, quartz countertops, matte grey subway tile backsplash, navy shaker cabinetry, ample storage & SS appliances. The bright living room offers abundant natural light through oversized sliding doors overlooking the mature, tree-covered backyard oasis. A 2-pc bath, main-floor laundry & convenient side entrance complete this level.Upstairs are 2 generous bedrooms, both with custom built-in closets featuring shelving & drawers, plus a renovated 4-pc bath.Outside, the striking cranberry exterior with black accents pops against lush landscaping. Set on a deep 33'x140' lot with parking for 4, the backyard is made for summer: on-ground pool, hot tub, large deck, additional seating area, 16'x10' workshop with hydro + 8'x8' storage shed. Think pool parties, music playing, drinks on the patio, kids splashing & friends gathered beneath the mature trees-all tucked into the charm, walkability & community of Old North. UPDATES: Roof (2023), Furnace (2015), Pool Heater (2022), Pool Pump (2015), Kitchen w/Quartz & Backsplash (2021), Flooring (2023), Bathroom (2023), Paint (2026), Custom Built-Ins, Pot Lights, Front Door, Nest Thermostat & Side Concrete Steps.Full Upgrades List & Floor Plans Available.

Property details

Property type
Detached
Style
2-Storey
Total rooms
4
Lot size
33.33 × 140 ft
Property taxes
$4,258 (2025)
Days on market
6
Status
Active
MLS®

Property history

Recently sold nearby

Listing data last updated: Sep 16, 2026, 12:21 p.m. EDT via TRREB IDX.

First listed: Sep 11, 2026, 4:51 p.m. EDT.