
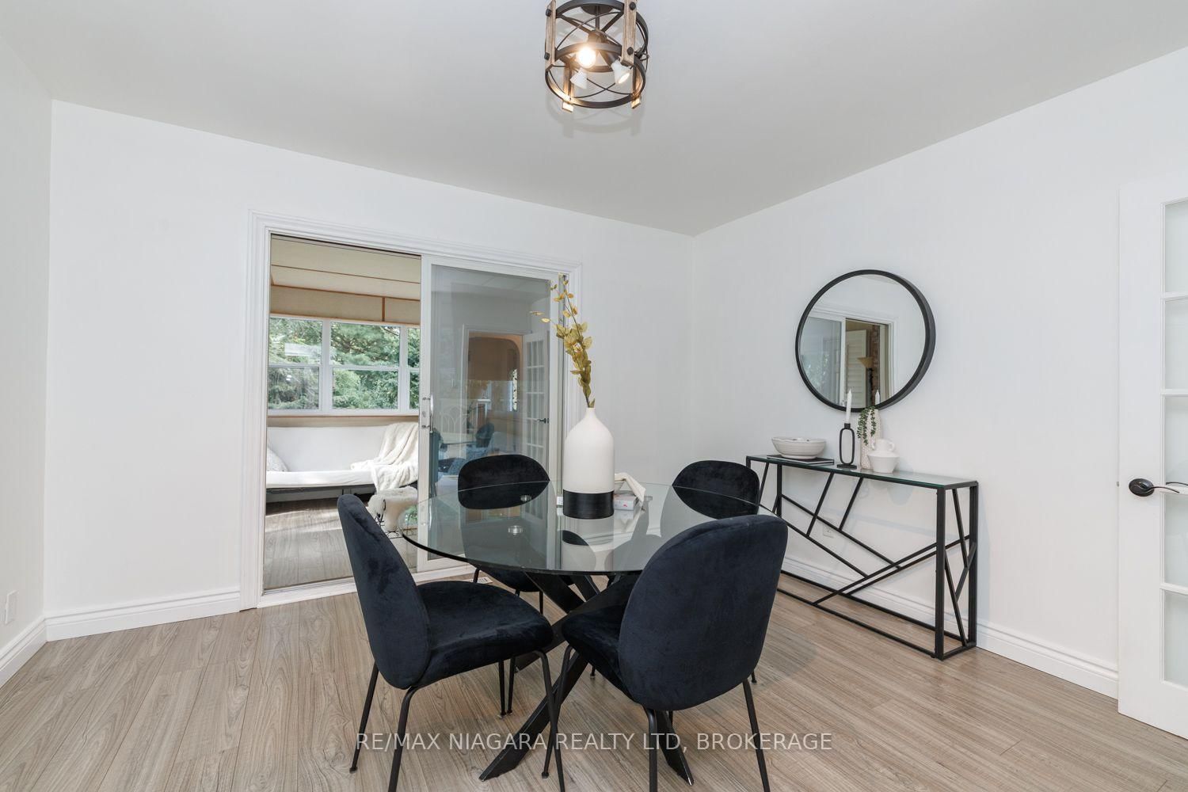
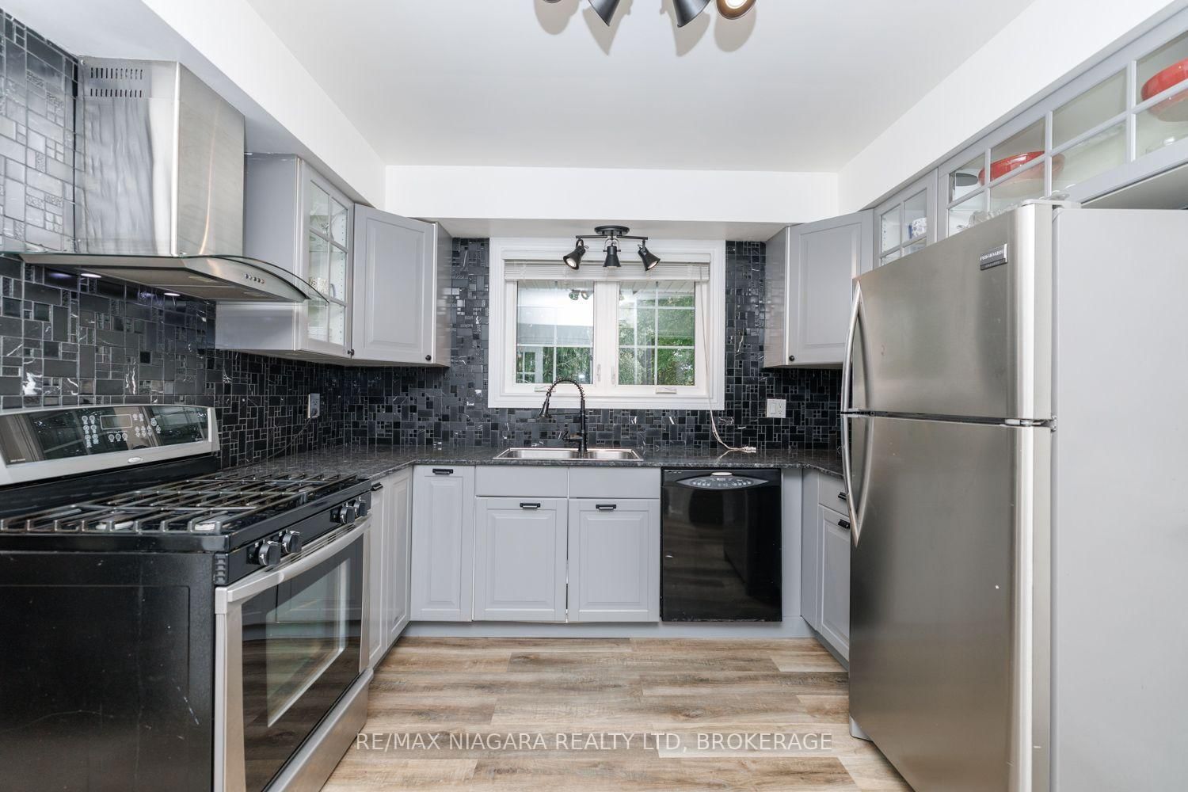
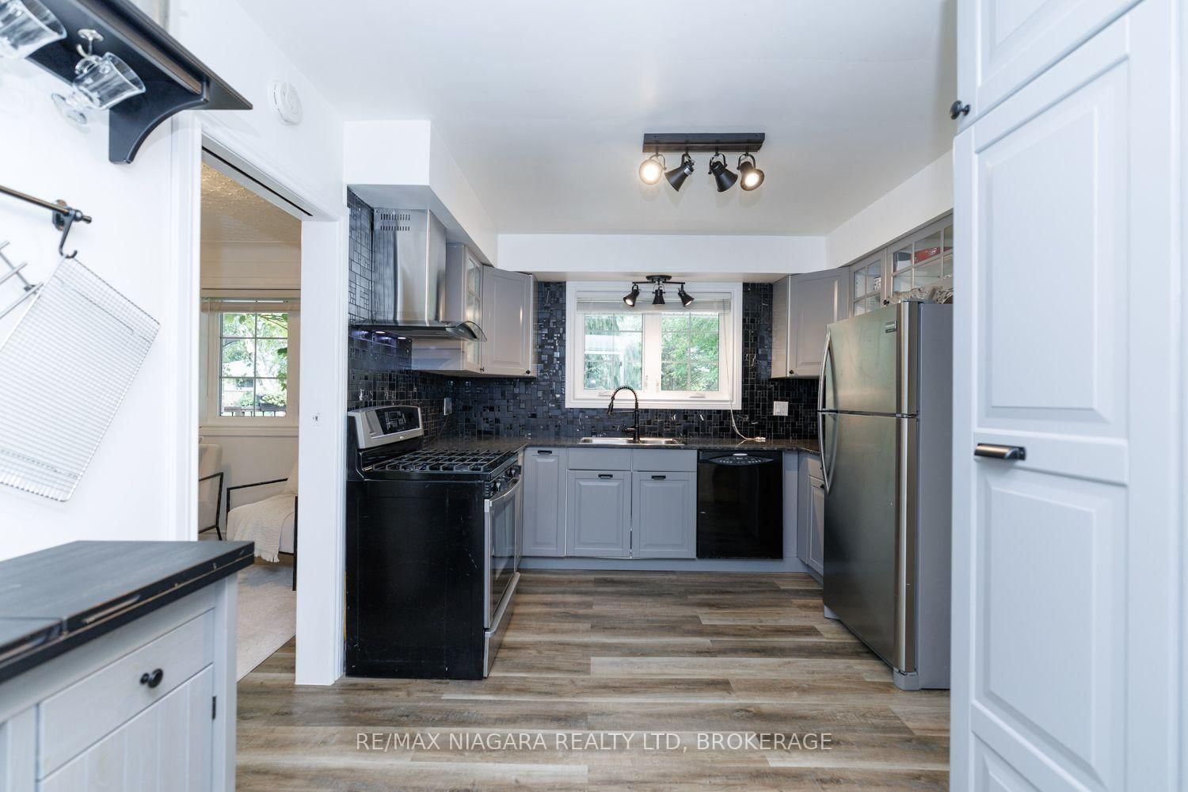
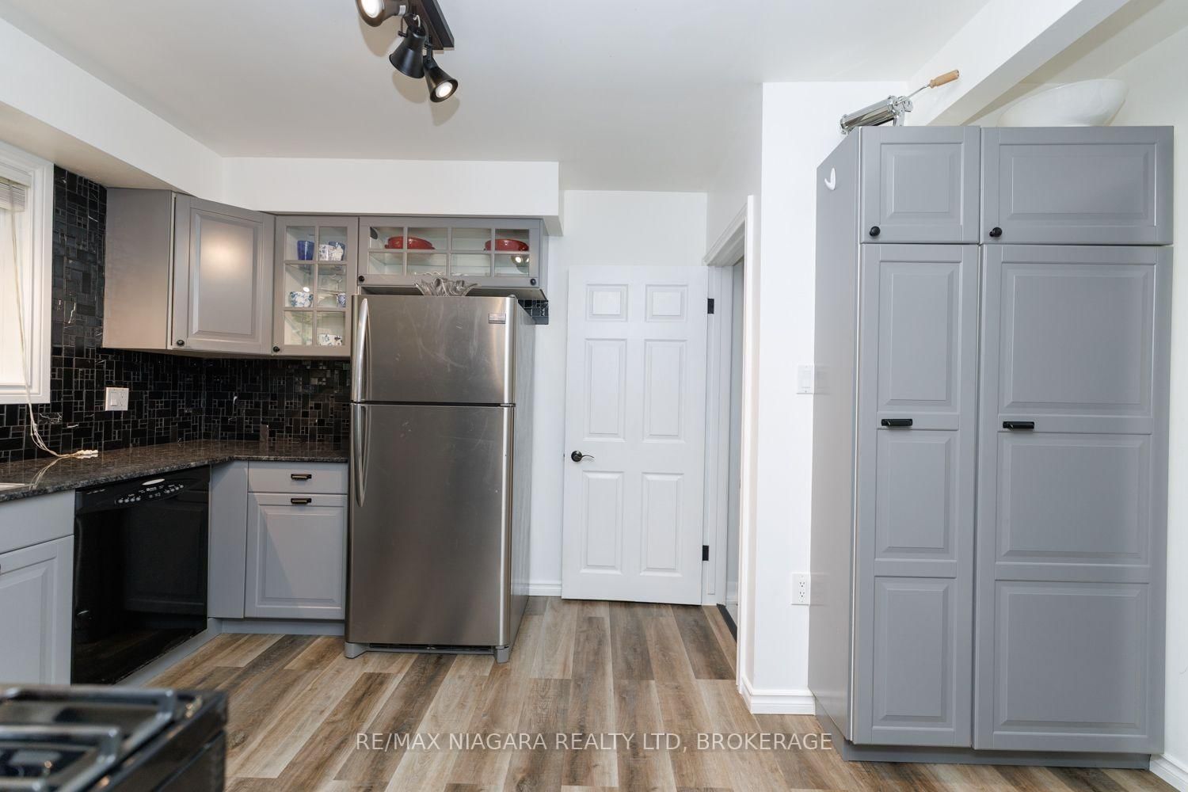
42 Strathcona Drive S • Pelham, ON photo 1
42 Strathcona Drive S • Pelham, ON photo 2
42 Strathcona Drive S • Pelham, ON photo 3
42 Strathcona Drive S • Pelham, ON photo 4
42 Strathcona Drive S • Pelham, ON photo 5
42 Strathcona Drive S • Pelham, ON photo 6
42 Strathcona Drive S • Pelham, ON photo 7
42 Strathcona Drive S • Pelham, ON photo 8
42 Strathcona Drive S • Pelham, ON photo 9
42 Strathcona Drive S • Pelham, ON photo 10
42 Strathcona Drive S • Pelham, ON photo 11
42 Strathcona Drive S • Pelham, ON photo 12
42 Strathcona Drive S • Pelham, ON photo 13
42 Strathcona Drive S • Pelham, ON photo 14
42 Strathcona Drive S • Pelham, ON photo 15
42 Strathcona Drive S • Pelham, ON photo 16
42 Strathcona Drive S • Pelham, ON photo 17
42 Strathcona Drive S • Pelham, ON photo 18
42 Strathcona Drive S • Pelham, ON photo 19
42 Strathcona Drive S • Pelham, ON photo 20
42 Strathcona Drive S • Pelham, ON photo 21
42 Strathcona Drive S • Pelham, ON photo 22
42 Strathcona Drive S • Pelham, ON photo 23
42 Strathcona Drive S • Pelham, ON photo 24
42 Strathcona Drive S • Pelham, ON photo 25
42 Strathcona Drive S • Pelham, ON photo 26
42 Strathcona Drive S • Pelham, ON photo 27
42 Strathcona Drive S • Pelham, ON photo 28
42 Strathcona Drive S • Pelham, ON photo 29
42 Strathcona Drive S • Pelham, ON photo 30
42 Strathcona Drive S • Pelham, ON photo 31
42 Strathcona Drive S • Pelham, ON photo 32
42 Strathcona Drive S • Pelham, ON photo 33
42 Strathcona Drive S • Pelham, ON photo 34
42 Strathcona Drive S • Pelham, ON photo 35
42 Strathcona Drive S • Pelham, ON photo 36
42 Strathcona Drive S • Pelham, ON photo 37
42 Strathcona Drive S • Pelham, ON photo 38
42 Strathcona Drive S • Pelham, ON photo 39
42 Strathcona Drive S • Pelham, ON photo 40
42 Strathcona Drive S • Pelham, ON photo 41
42 Strathcona Drive S • Pelham, ON photo 42
42 Strathcona Drive S • Pelham, ON photo 43
42 Strathcona Drive S • Pelham, ON photo 44
42 Strathcona Drive S • Pelham, ON photo 45
1 / 45
$649,000
42 Strathcona Drive S • Pelham, ONNew
Courtesy of RE/MAX NIAGARA REALTY LTD, BROKERAGE
2+1
Bedrooms
2
Bathrooms
1100-1500
Square feet
7
Parking

About this home

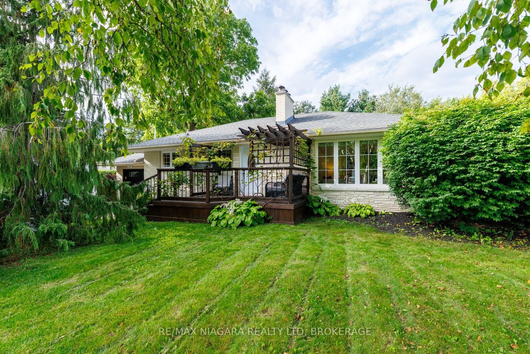
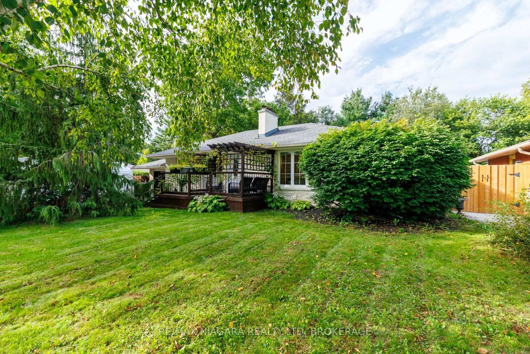
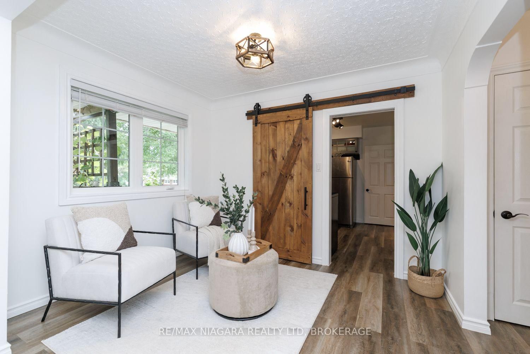
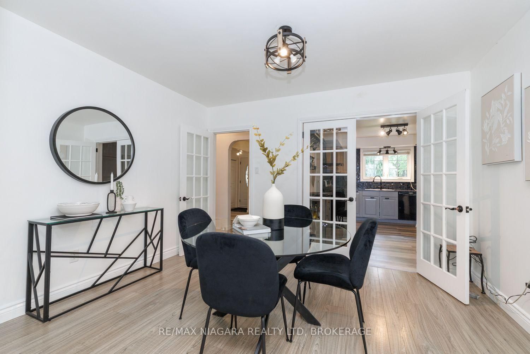
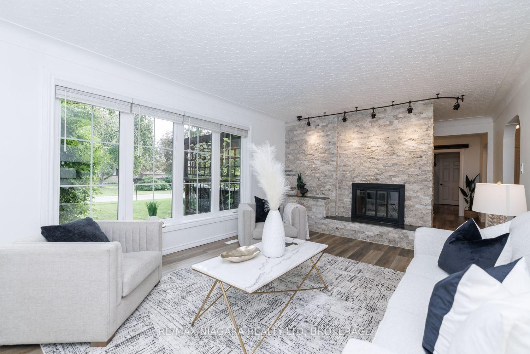
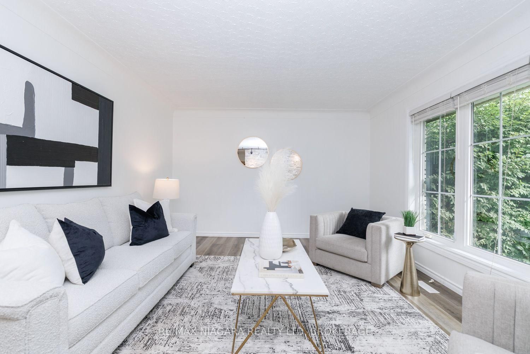
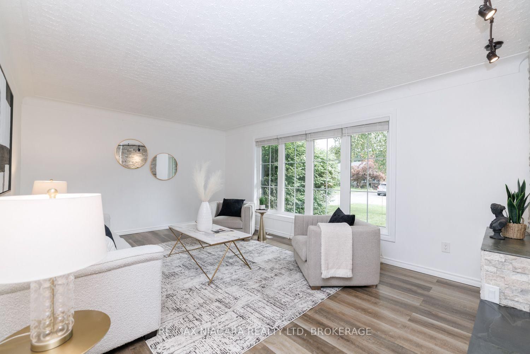
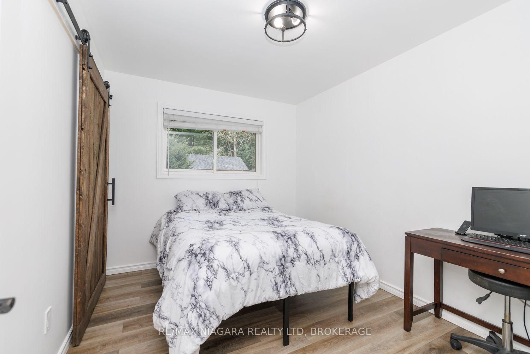
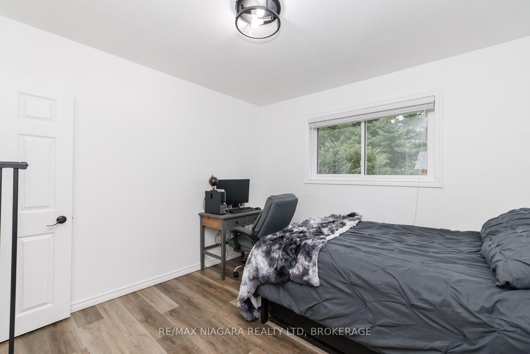
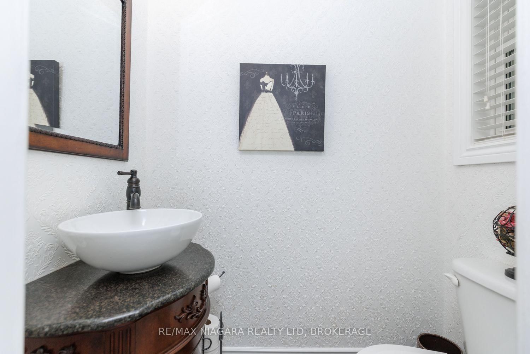
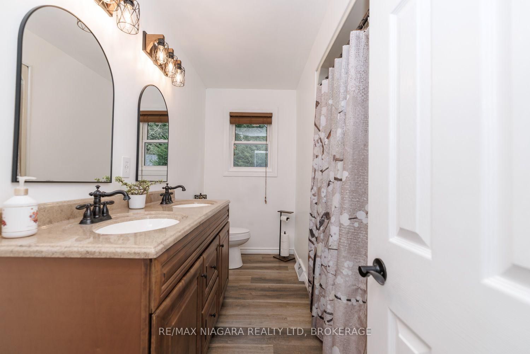
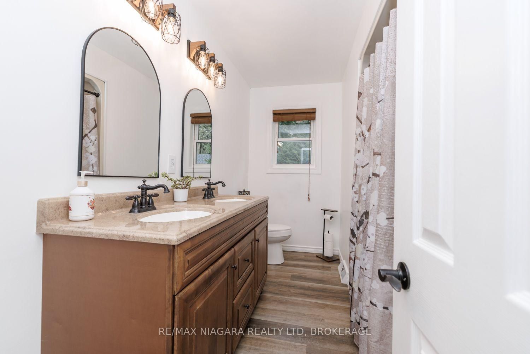
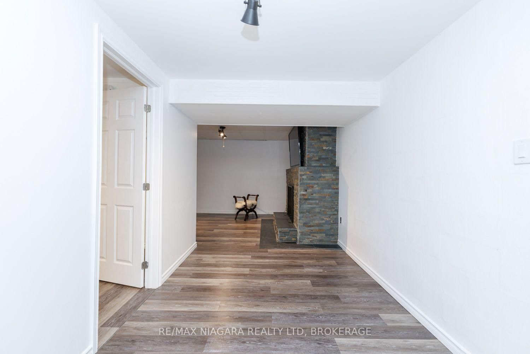
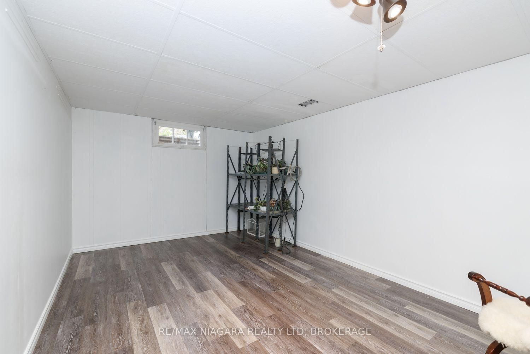
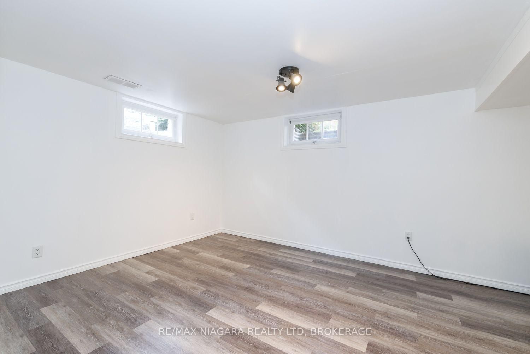
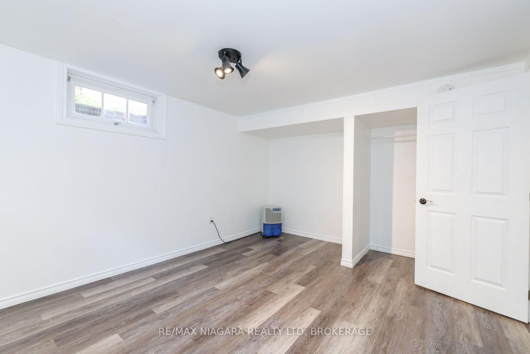
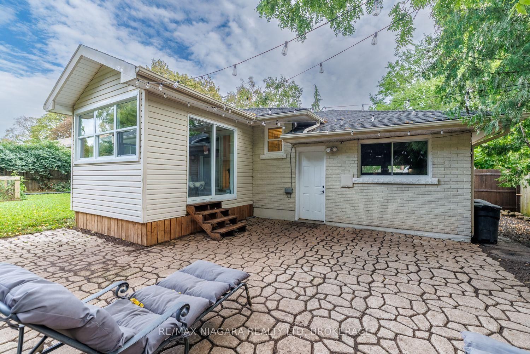
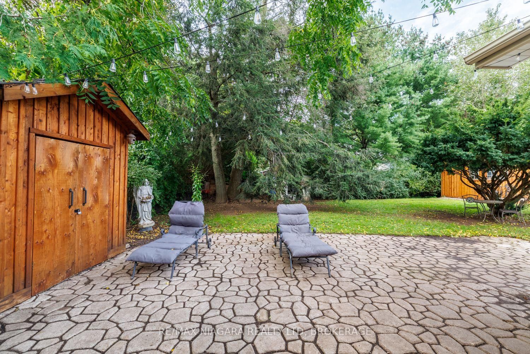
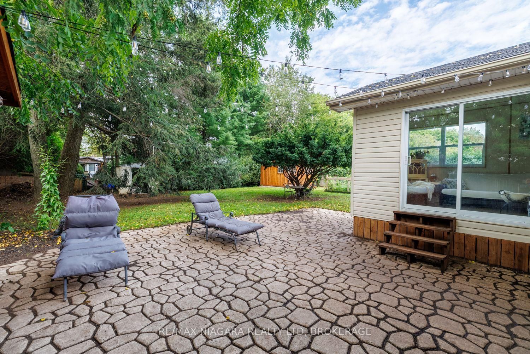
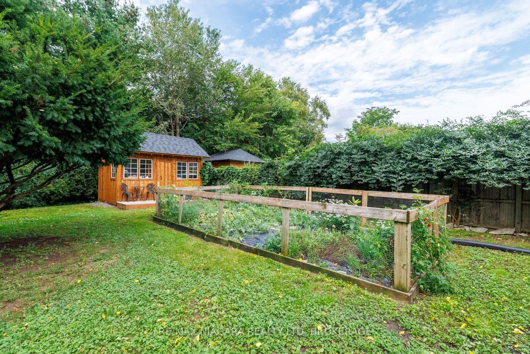
Welcome to 42 Strathcona Drive, a charming bungalow tucked into an established Fonthill neighbourhood on an impressive 75' x 125' lot. Warm, inviting and full of possibilities, this home offers 2+1 bedrooms, 2 bathrooms and plenty of space to make your own. The main floor features an updated kitchen with granite countertops, a spacious living area and a bright sunroom overlooking the large, private backyard. Downstairs, the finished lower level adds a third bedroom and generous recreation space, perfect for family, guests or hobbies. This home has been completed renovated within the past few years, with an updated roof, furnace, ac, flooring, freshly painted, etc - nothing to do, but move in. There is an attached garage and there are 3 outbuildings, one of which is insulated and could be used as a playhouse for children, shed, an office, additional storage, etc. Also, the backyard is well fenced, very private and pet-secure. Enjoy morning coffee on the welcoming front patio or make the oversized backyard your own. Close to schools, parks, shopping and the heart of Fonthill, this is a wonderful opportunity to settle into a great neighbourhood and call 42 Strathcona home.

Property details

Property type
Detached
Style
Bungalow
Approx. age (yrs)
51-99
Total rooms
14
Lot size
75.44 × 125 ft
Property taxes
$4,307 (2025)
Days on market
13
Status
Active
MLS®

Property history

Recently sold nearby

Listing data last updated: Sep 22, 2026, 4:10 p.m. EDT via TRREB IDX.

First listed: Sep 11, 2026, 4:48 p.m. EDT.