









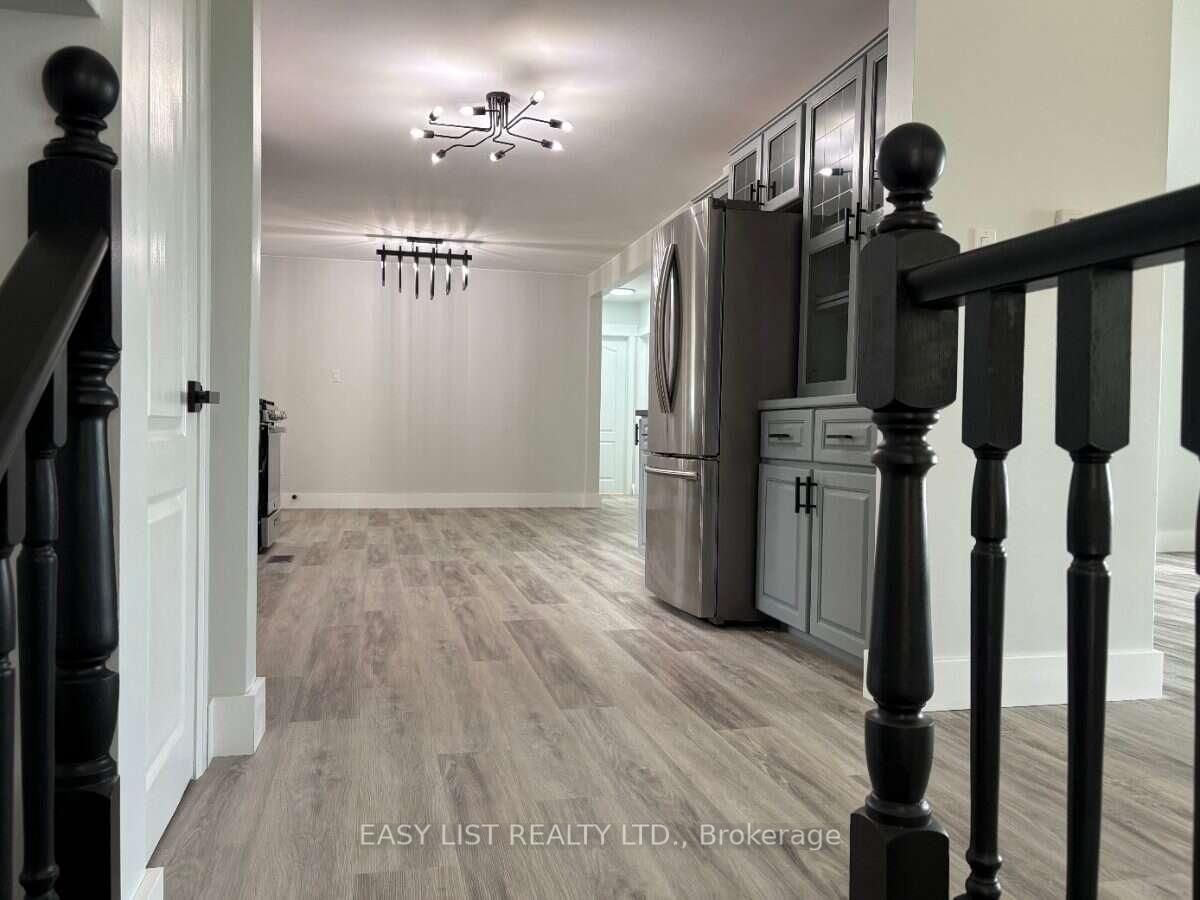

About this home
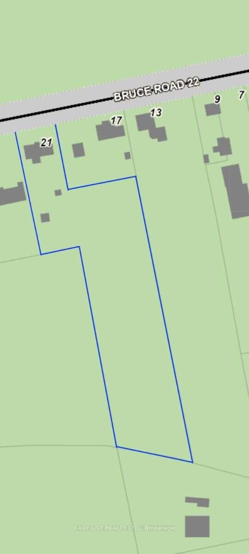
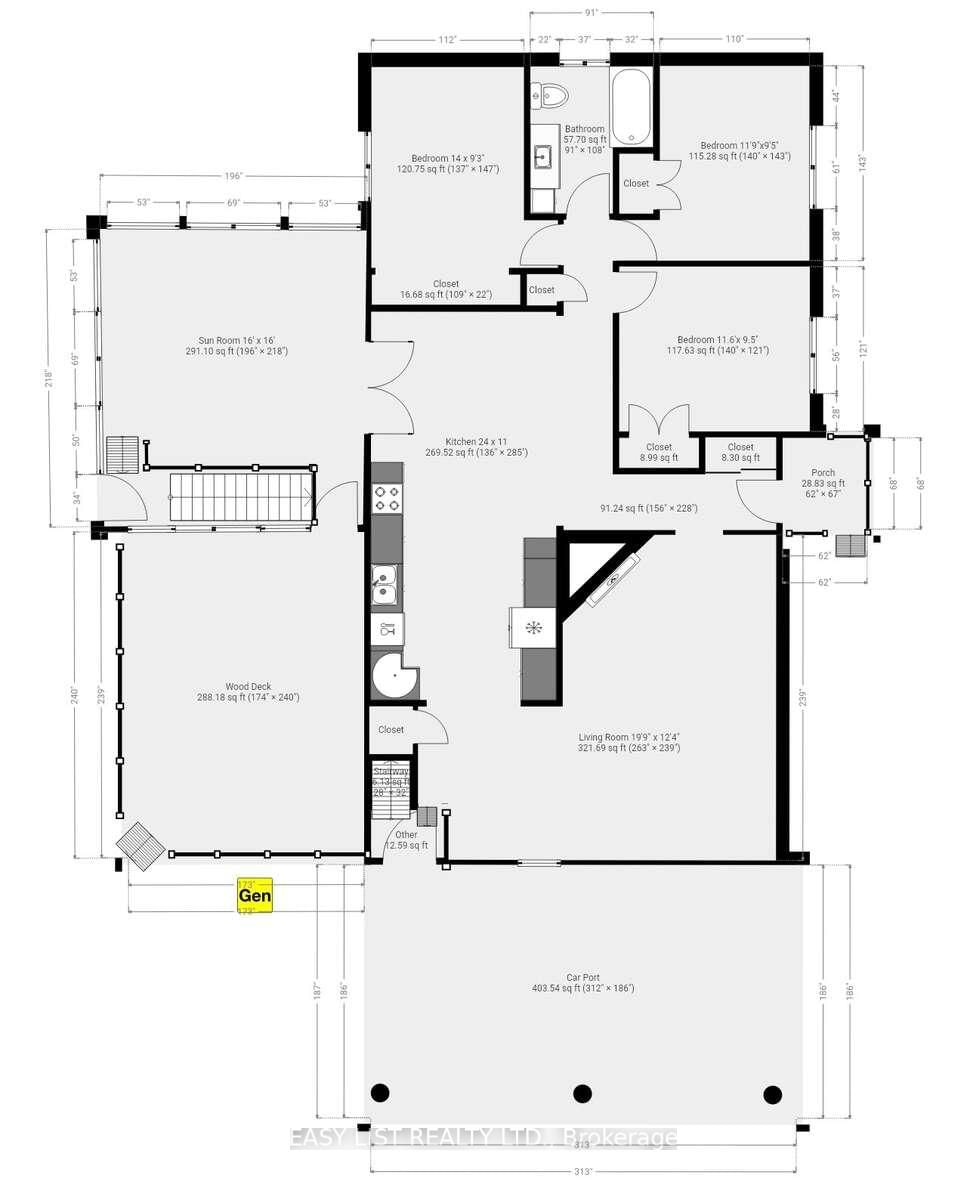
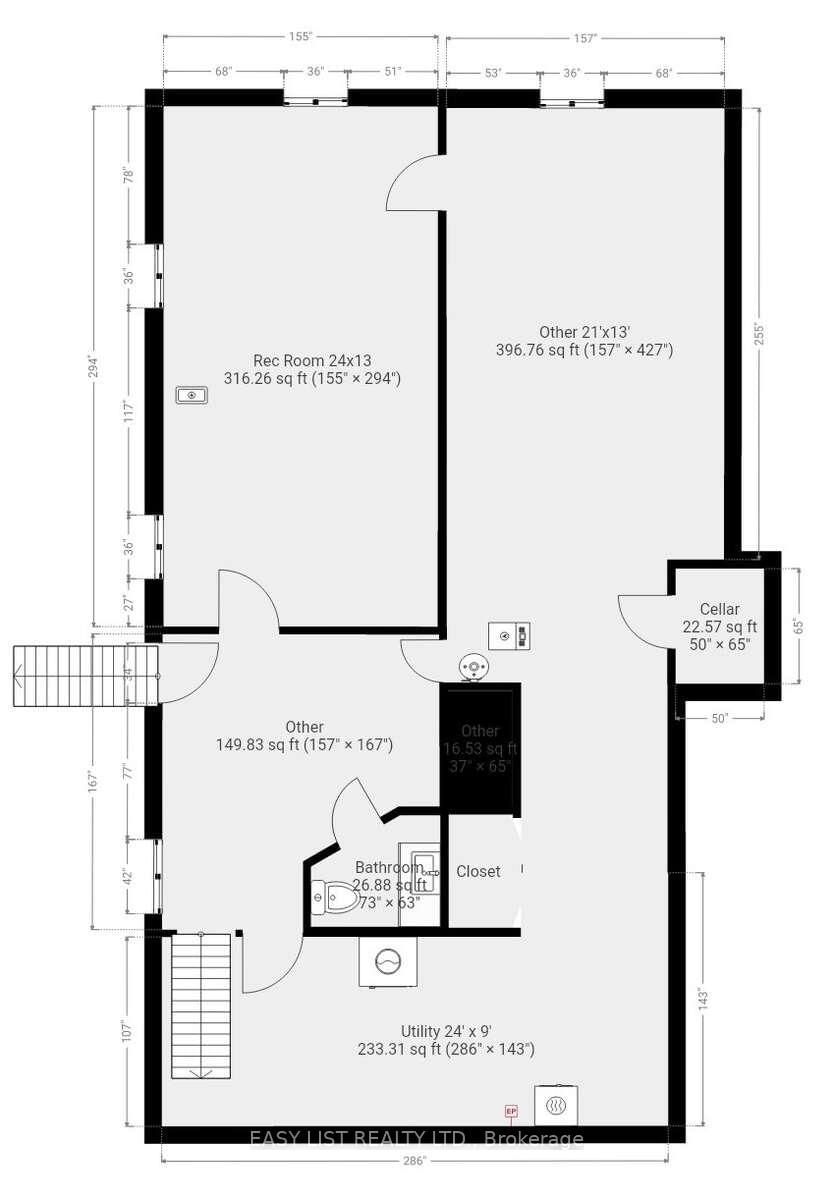
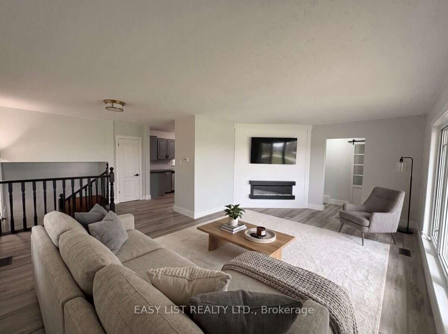
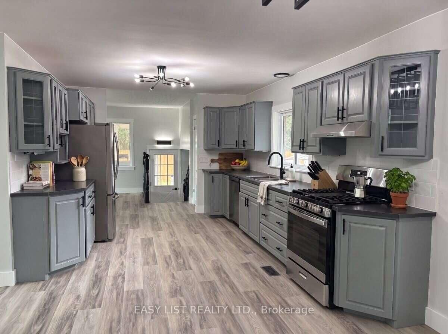
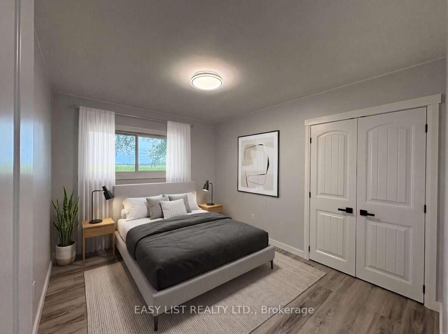
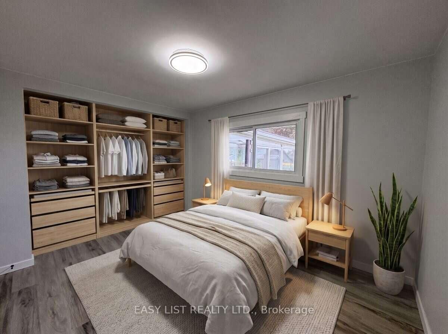
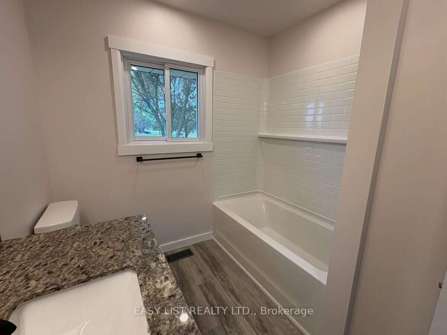
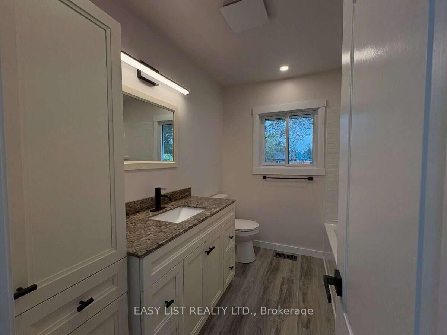
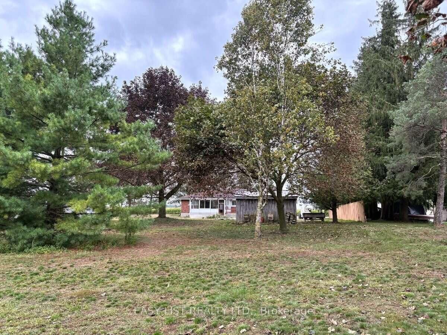
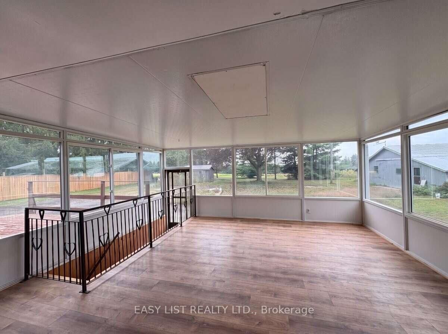
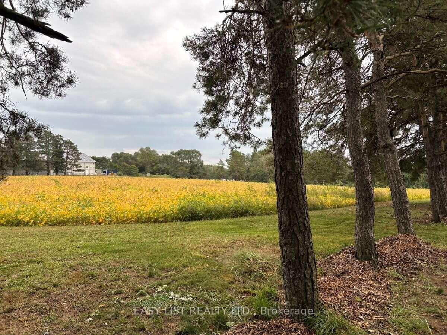
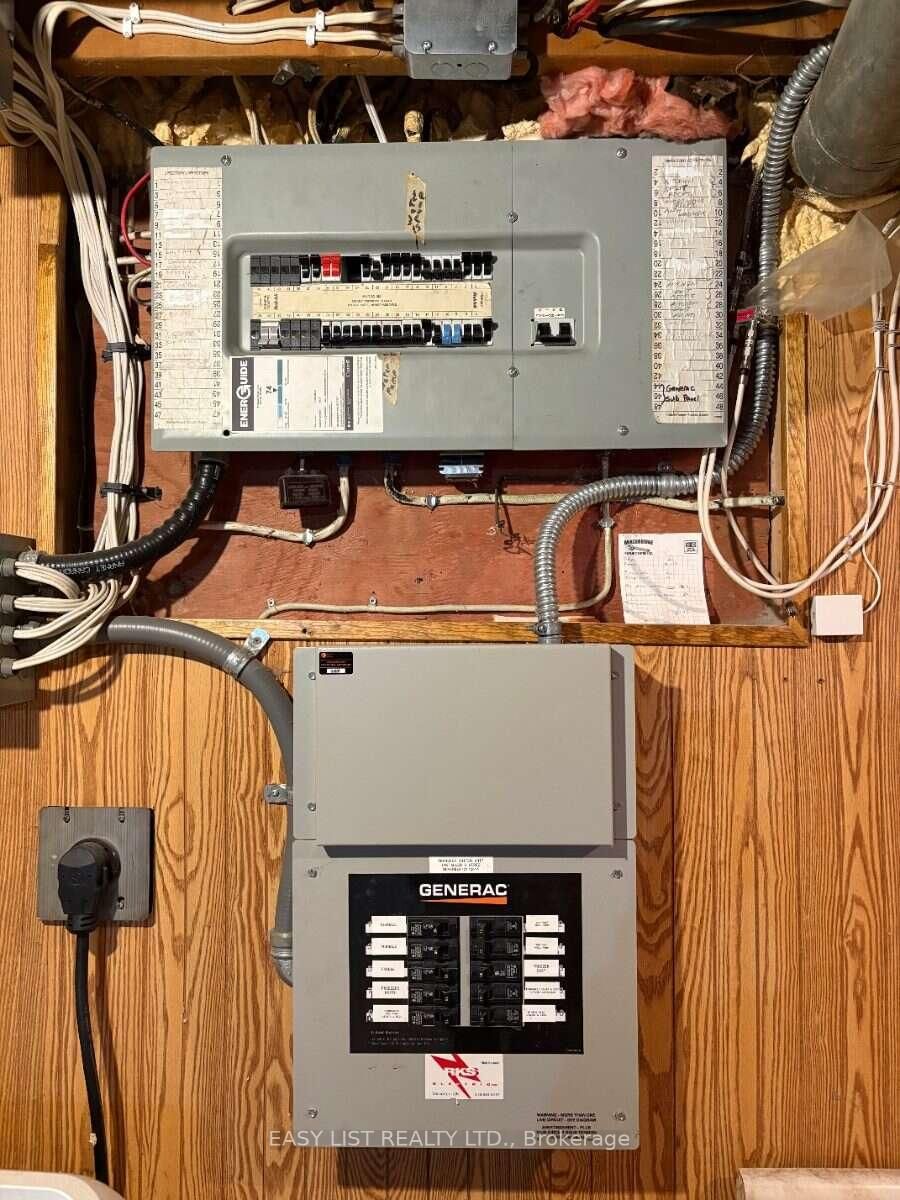
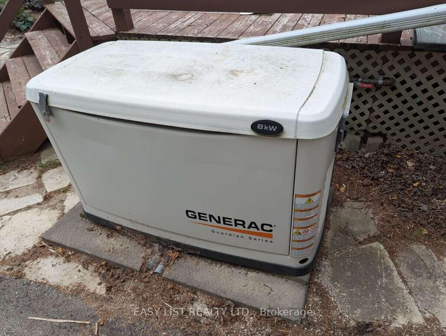
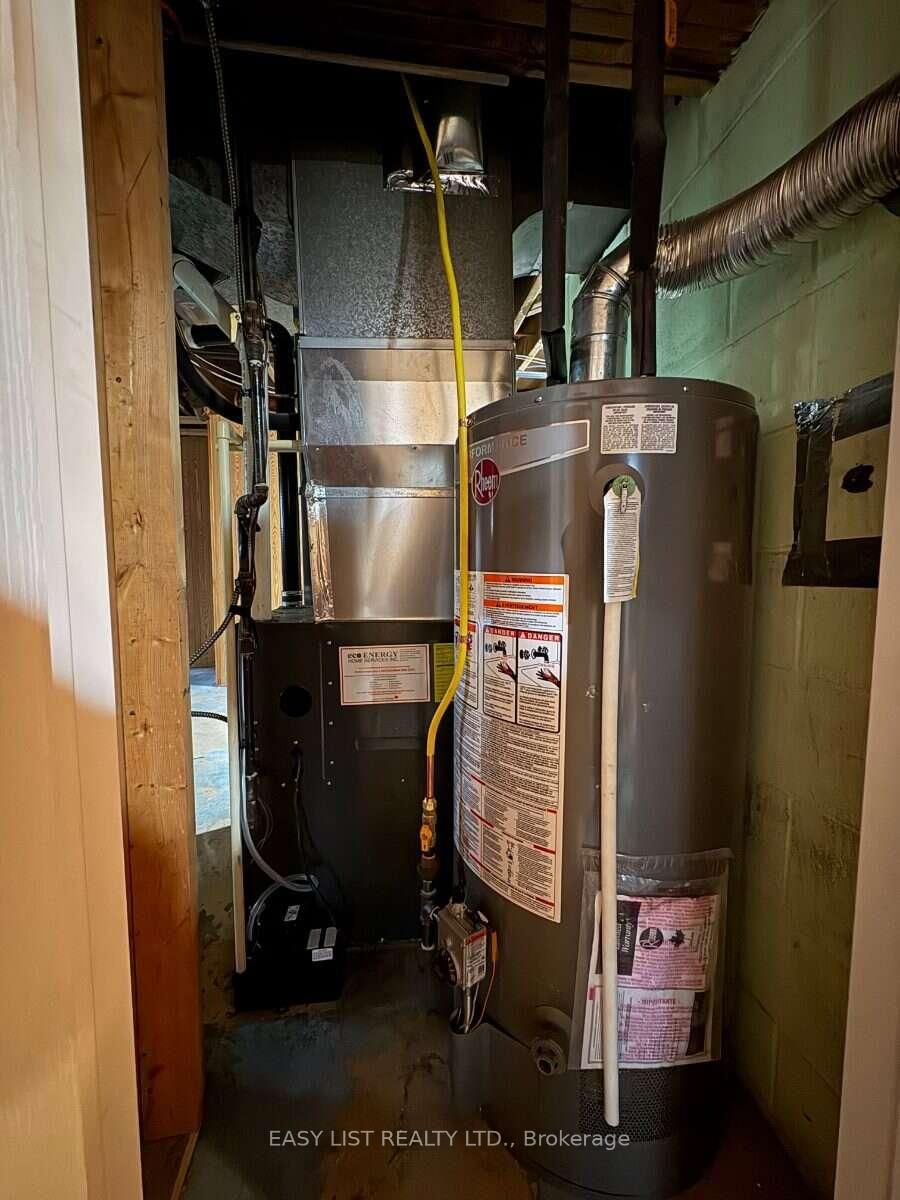
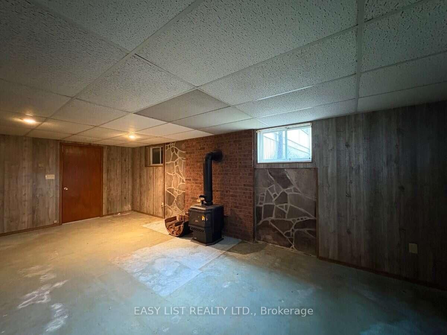
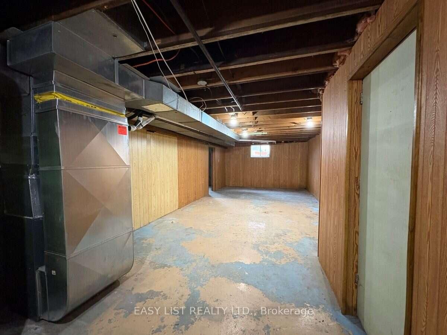
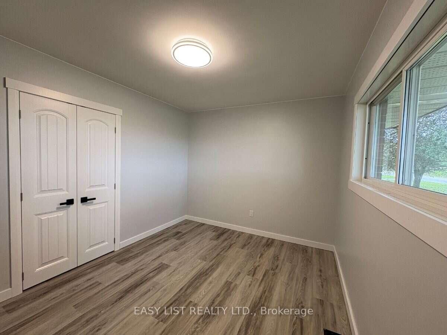
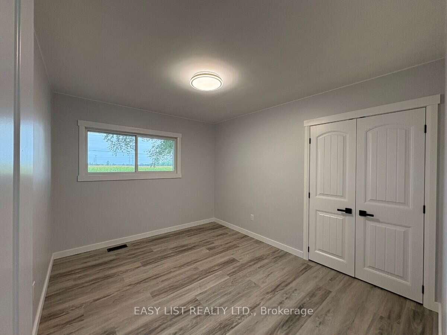
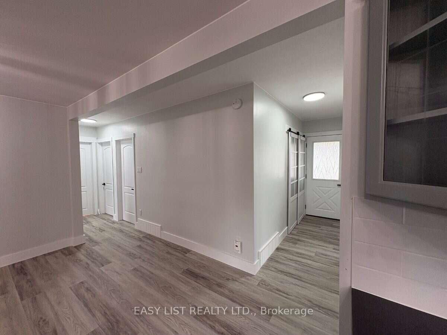
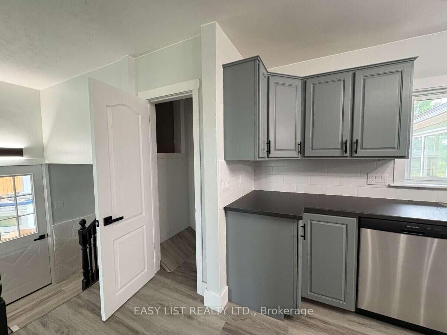
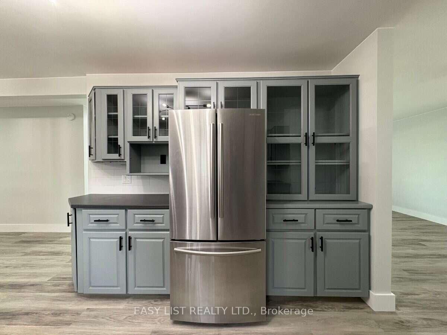
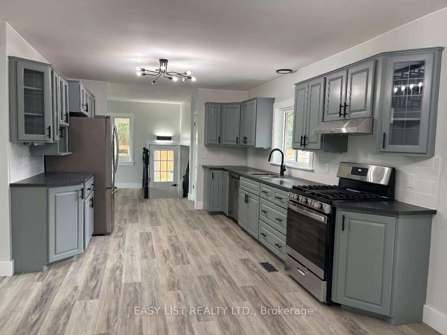
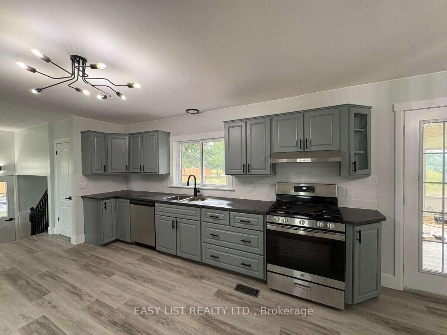
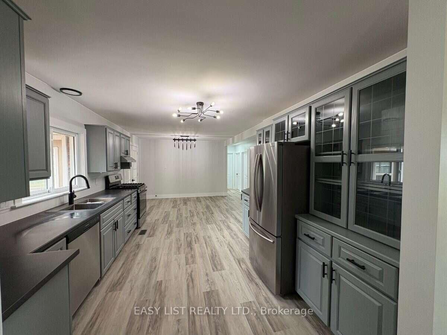
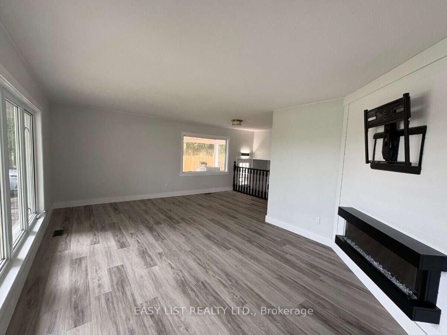
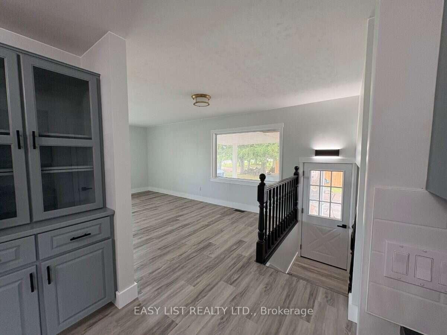
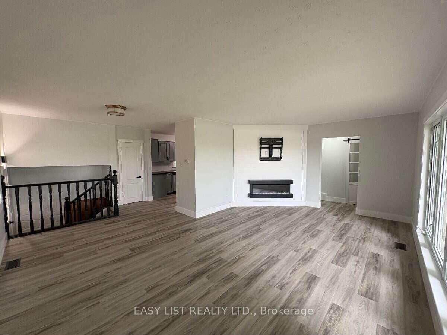
Visit the REALTOR website for further information about this Listing. Country living close to town! Red-brick raised bungalow on approximately four acres with about 100 ft. of paved-road frontage, open fields to the front and rear, mature trees, and space for a firepit, gardening, and outdoor enjoyment. The approximately 1,300 sq. ft. main floor offers three bedrooms, a four-piece bathroom, a spacious kitchen and living room with an electric fireplace, and a bright 16-by-16-ft. sunroom overlooking the property. The walk-up basement has a separate exterior entrance, a two-piece bathroom, partially panelled space with a freestanding gas fireplace, and an unfinished laundry/utility area that is studded and partly panelled-offering useful storage and future finishing potential. Serviced by a bored well and a new septic system installed in 2025, with gas forced-air heating and central air conditioning. An 8 kW natural-gas generator with transfer switch provides backup power for critical household loads during outages. Outdoor features include a large wood deck, attached carport, and a 15-by-9-ft. garden shed. Set in a peaceful rural setting with open fields front and back, this property is approximately one kilometre from the Marle Lakes-close enough for an easy walk to enjoy the area's natural surroundings. It is approximately five minutes to Hanover and 11 minutes to Walkerton, is located on a school-bus route, and has Eastlink high-speed cable internet available. Kincardine, Sauble Beach, and the Saugeen-area beaches are within about 50 minutes, while larger-city shopping is approximately 1.5 hours away.
Property details
- Property type
- Detached
- Style
- Bungalow-Raised
- Approx. age (yrs)
- 51-99
- Total rooms
- 8
- Lot size
- 201 × 800 ft
- Property taxes
- $5,059 (2026)
- Occupancy
- 30 days close
- Days on market
- 3
- Status
- Active
- MLS®
Property history
Location
Open in Google MapsRecently sold nearby
Listing data last updated: Sep 11, 2026, 7:59 p.m. EDT via TRREB IDX.
First listed: Sep 11, 2026, 4:05 p.m. EDT.