
279 Geddes Street • Centre Wellington, ON photo 1
279 Geddes Street • Centre Wellington, ON photo 2
279 Geddes Street • Centre Wellington, ON photo 3
279 Geddes Street • Centre Wellington, ON photo 4
279 Geddes Street • Centre Wellington, ON photo 5
279 Geddes Street • Centre Wellington, ON photo 6
279 Geddes Street • Centre Wellington, ON photo 7
279 Geddes Street • Centre Wellington, ON photo 8
279 Geddes Street • Centre Wellington, ON photo 9
279 Geddes Street • Centre Wellington, ON photo 10
279 Geddes Street • Centre Wellington, ON photo 11
279 Geddes Street • Centre Wellington, ON photo 12
279 Geddes Street • Centre Wellington, ON photo 13
279 Geddes Street • Centre Wellington, ON photo 14
279 Geddes Street • Centre Wellington, ON photo 15
279 Geddes Street • Centre Wellington, ON photo 16
279 Geddes Street • Centre Wellington, ON photo 17
279 Geddes Street • Centre Wellington, ON photo 18
279 Geddes Street • Centre Wellington, ON photo 19
279 Geddes Street • Centre Wellington, ON photo 20
279 Geddes Street • Centre Wellington, ON photo 21
279 Geddes Street • Centre Wellington, ON photo 22
279 Geddes Street • Centre Wellington, ON photo 23
279 Geddes Street • Centre Wellington, ON photo 24
279 Geddes Street • Centre Wellington, ON photo 25
279 Geddes Street • Centre Wellington, ON photo 26
279 Geddes Street • Centre Wellington, ON photo 27
279 Geddes Street • Centre Wellington, ON photo 28
279 Geddes Street • Centre Wellington, ON photo 29
279 Geddes Street • Centre Wellington, ON photo 30
279 Geddes Street • Centre Wellington, ON photo 31
279 Geddes Street • Centre Wellington, ON photo 32
279 Geddes Street • Centre Wellington, ON photo 33
279 Geddes Street • Centre Wellington, ON photo 34
279 Geddes Street • Centre Wellington, ON photo 35
279 Geddes Street • Centre Wellington, ON photo 36
279 Geddes Street • Centre Wellington, ON photo 37
279 Geddes Street • Centre Wellington, ON photo 38
279 Geddes Street • Centre Wellington, ON photo 39
279 Geddes Street • Centre Wellington, ON photo 40
279 Geddes Street • Centre Wellington, ON photo 41
279 Geddes Street • Centre Wellington, ON photo 42
279 Geddes Street • Centre Wellington, ON photo 43
279 Geddes Street • Centre Wellington, ON photo 44
279 Geddes Street • Centre Wellington, ON photo 45
279 Geddes Street • Centre Wellington, ON photo 46
279 Geddes Street • Centre Wellington, ON photo 47
279 Geddes Street • Centre Wellington, ON photo 48
279 Geddes Street • Centre Wellington, ON photo 49
279 Geddes Street • Centre Wellington, ON photo 50
New1 / 50
$1,855,000
279 Geddes Street • Centre Wellington, ONNew
Courtesy of RE/MAX TWIN CITY REALTY INC.
3
Bedrooms
4
Bathrooms
2500-3000
Square feet
6
Parking

About this home

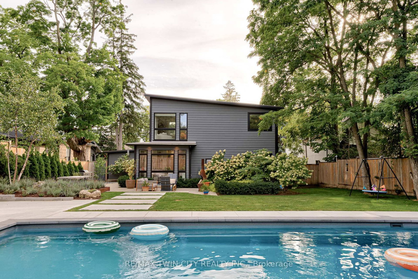
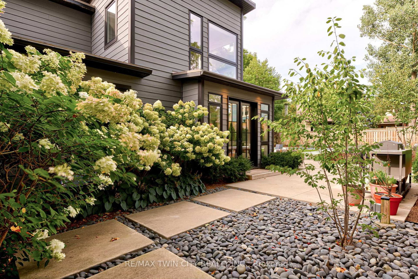
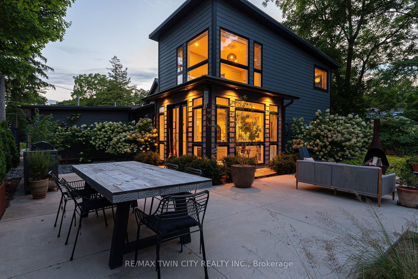
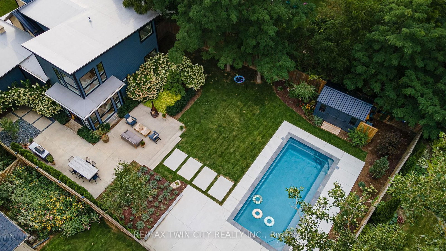
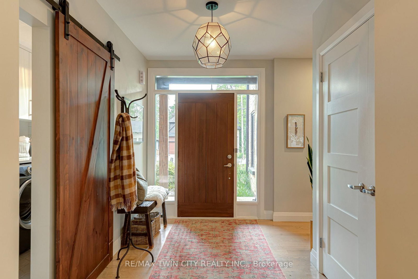
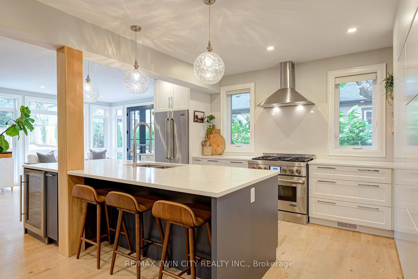
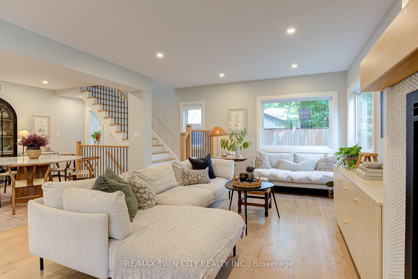
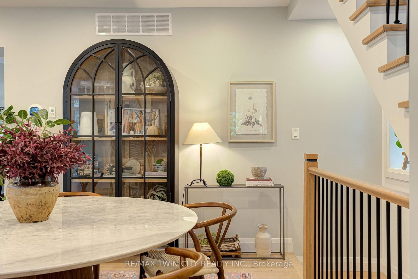
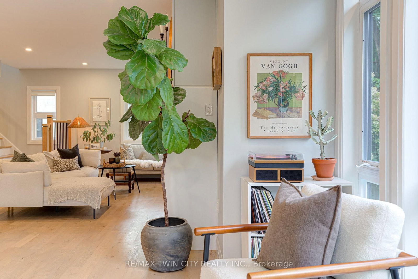
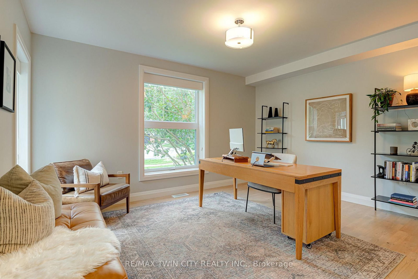
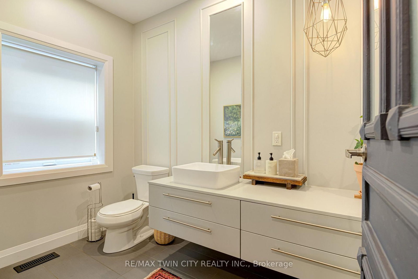
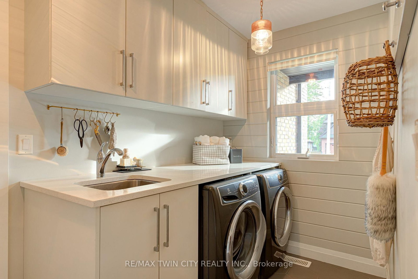
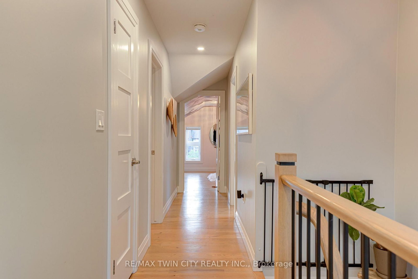
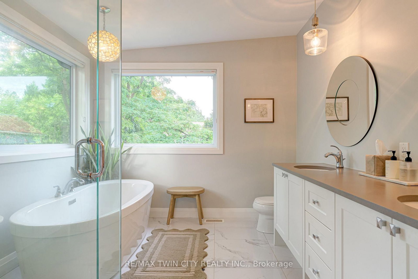
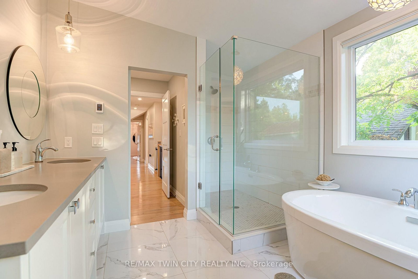
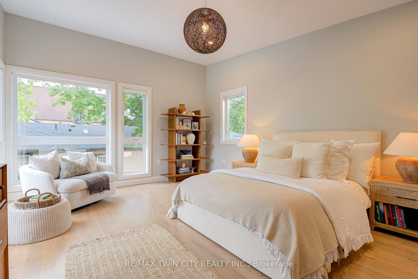
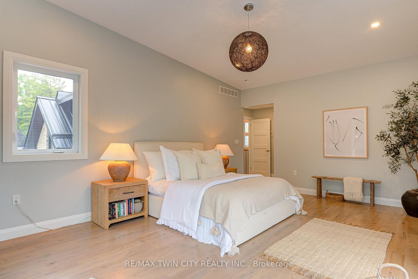
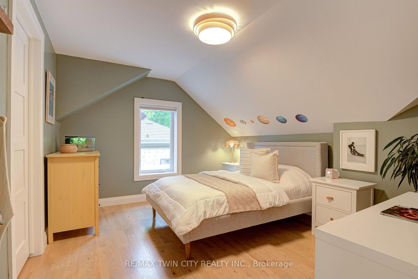
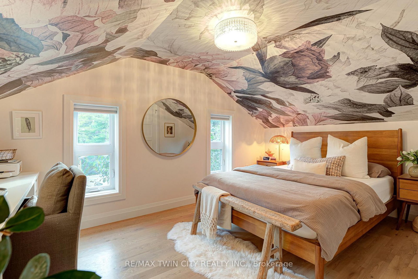
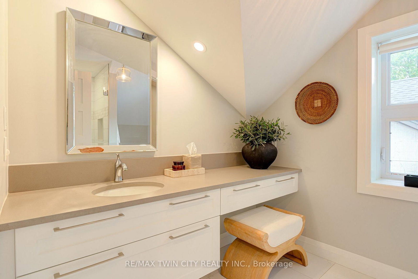
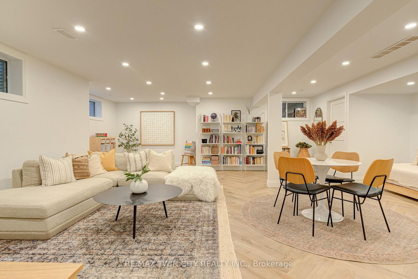
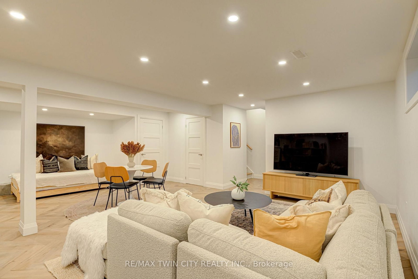
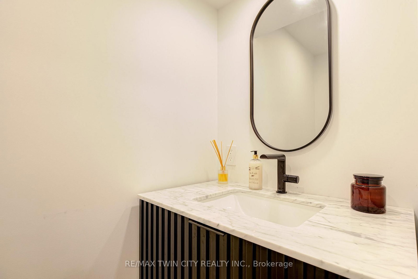
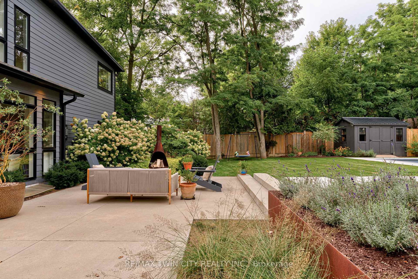
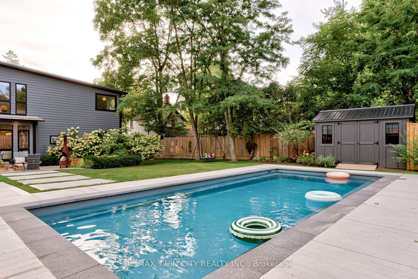
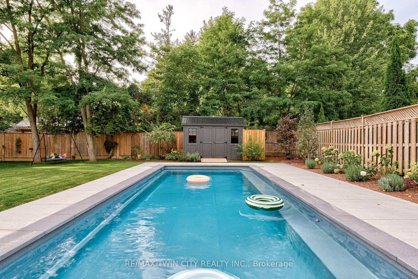
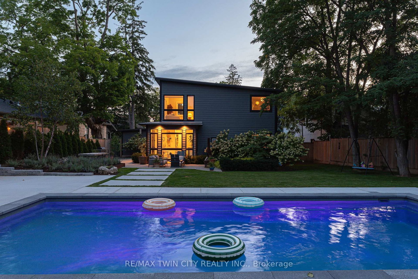
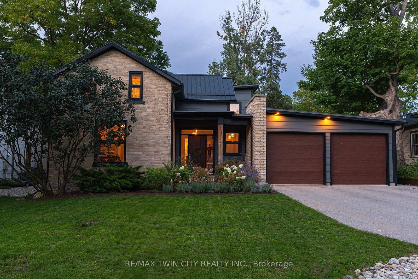
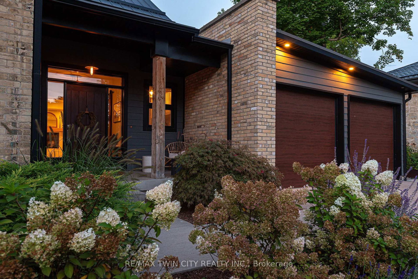
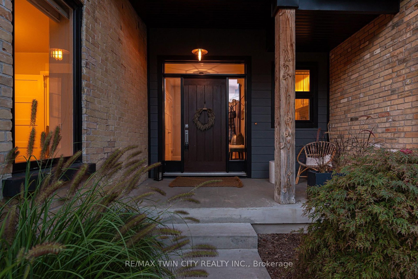
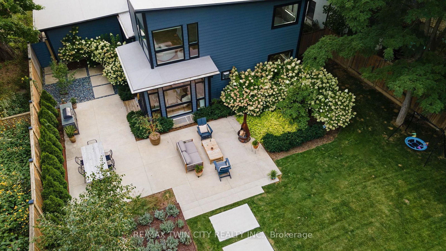
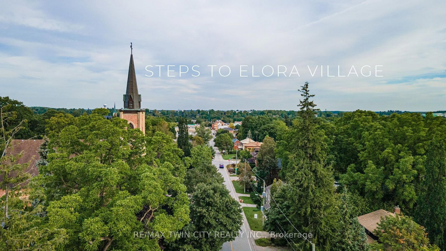
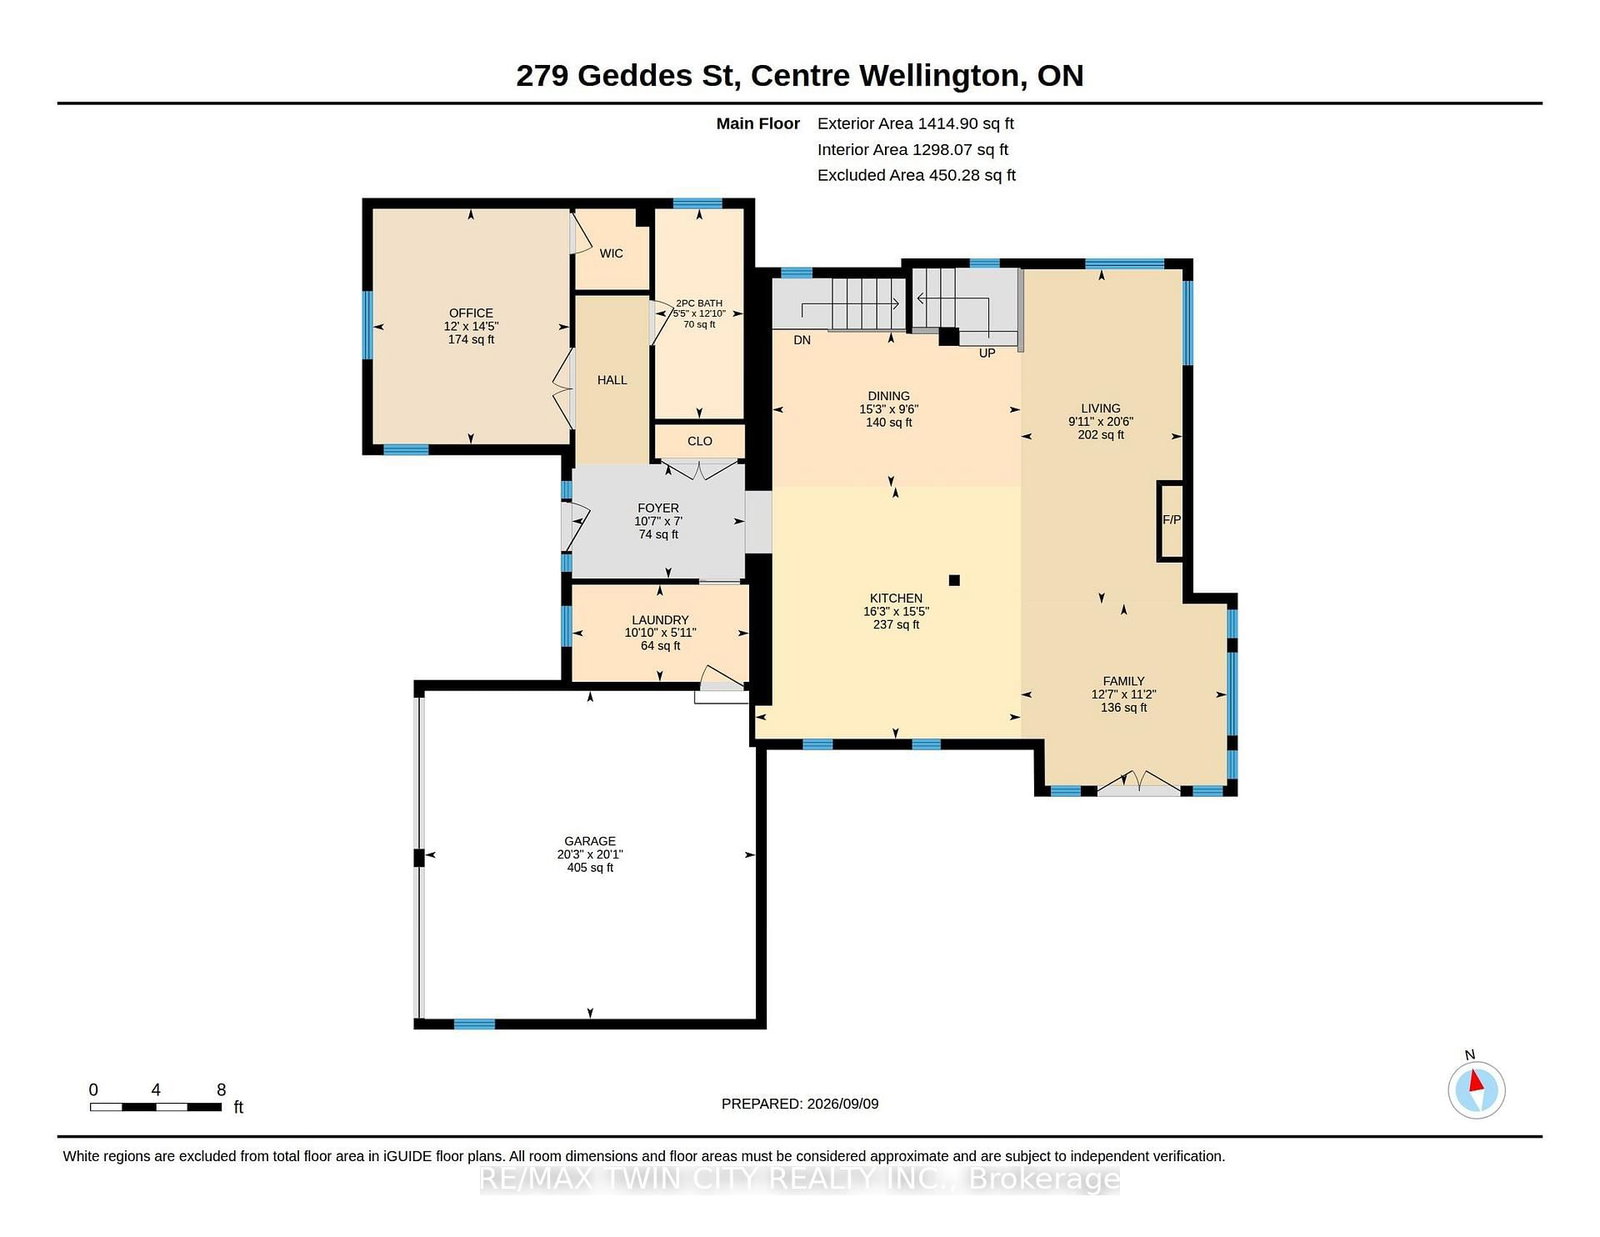
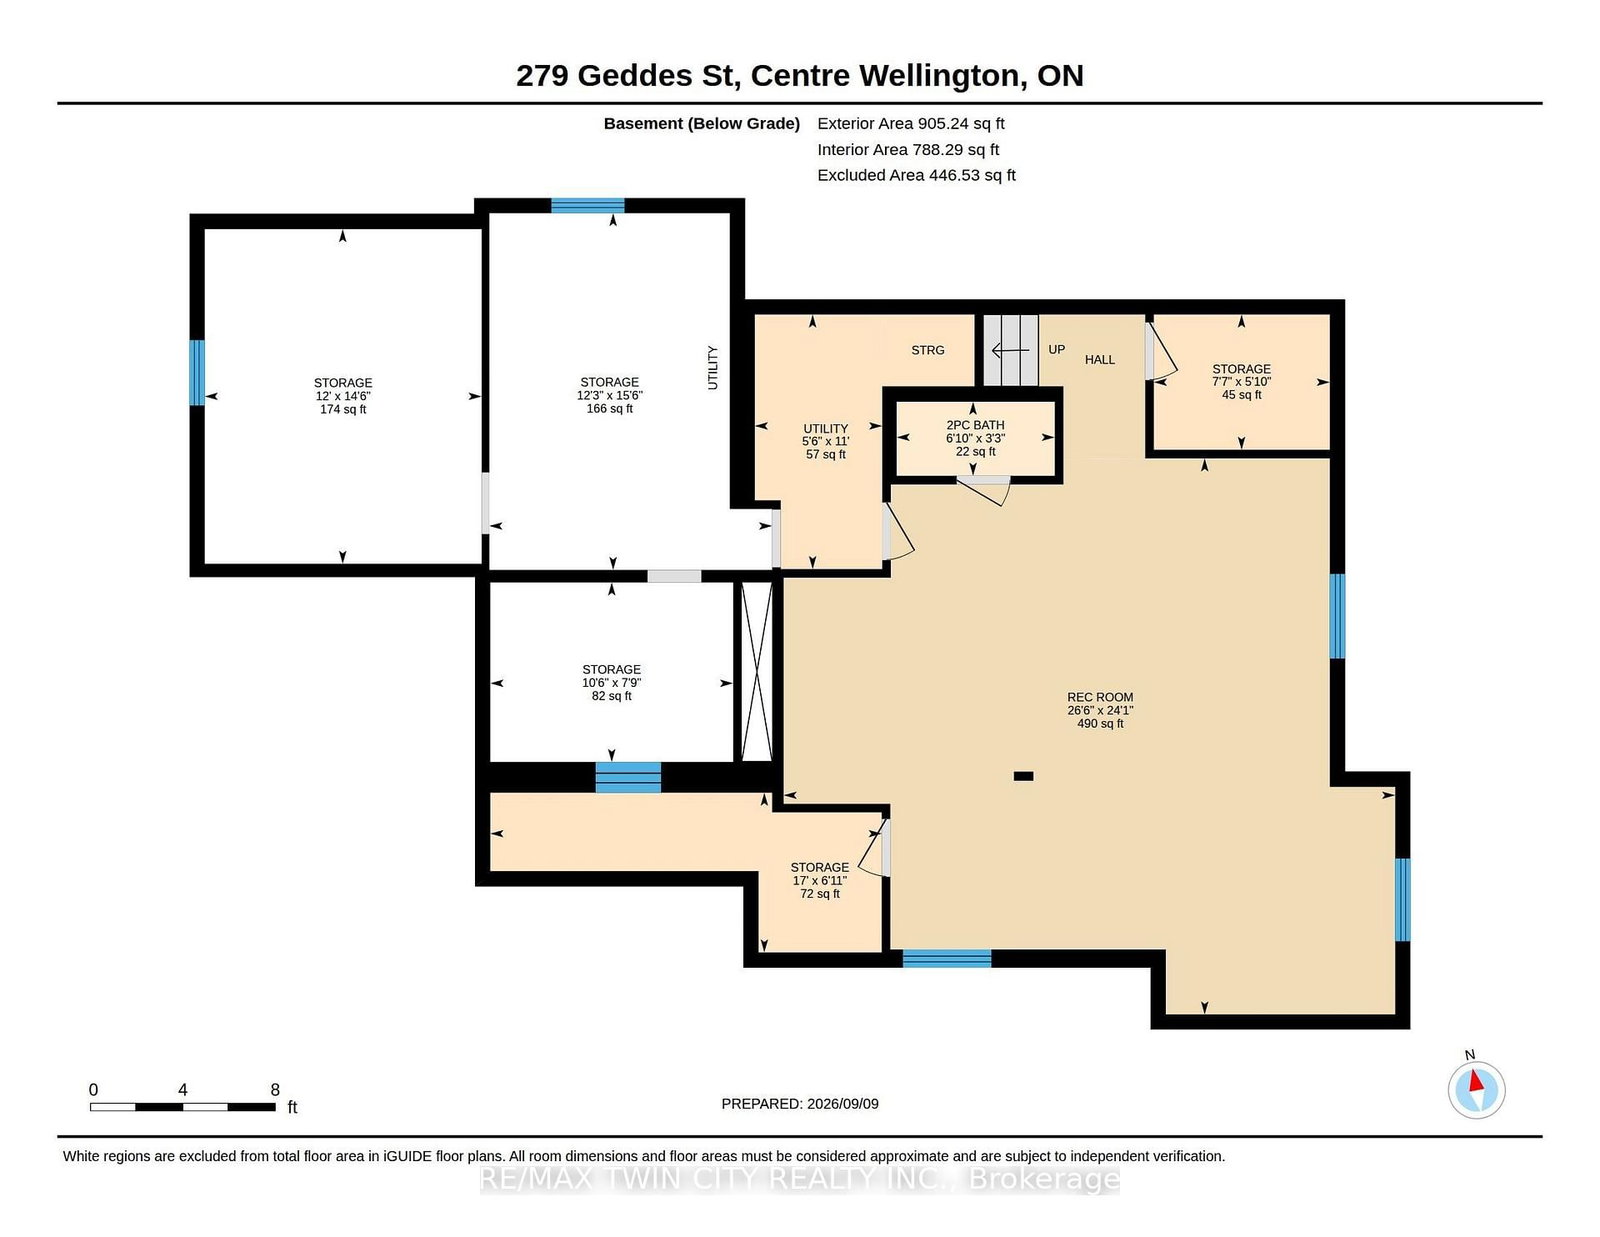
PRIVATE SALT WATER POOL & STEPS TO ELORA VILLAGE! Welcome to 279 Geddes Street, where your private oasis in the heart of charming Elora Village awaits. Fully restored and renovated (Keating Construction) in the last 10 years, this 3-bed, 4-bath, 3340+ total sq. ft. home beautifully blends character, thoughtful design and modern luxury. The home's bright open concept main living space is complimented by a private main floor office, stunning main floor 3-piece bath, and laundry/mudroom off of the spacious double car garage. The chef's kitchen deserves its own mention with a full suite of Jenn Air appliances, 10 ft quartz island, and extensive cabinetry by local Xanadu Cabinetry. Heading upstairs, a spacious primary bedroom suite awaits, complete with 9-ft ceilings, dramatic floor-to-ceiling windows, a generous walk-in closet and luxurious 5-piece ensuite. The additional two charming bedrooms on this level share a beautifully appointed 3-piece bath. Rare for this historic neighbourhood, the basement level of this home has been professionally renovated by Tasson Contracting to feature an open-concept recreational space, 2-piece bath and ample storage space. Heading outside to the large yard, you will be amazed by the fully fenced striking park-like setting with extensive professional hardscaping and mature landscaping (Earthscapes), new 10 ft x 10 ft shed, and absolutely stunning new 30 ft x 15 ft salt water pool (Highlander Pools 2025). Set among beautiful century homes in a sought-after school district, this property is less than a 10-minute walk to the shops, restaurants, cafes and charm of historic Elora Village. A rare combination of location, luxury and an extraordinary outdoor setting. Don't miss the virtual tour!

Property details

Property type
Detached
Style
2-Storey
Approx. age (yrs)
100+
Total rooms
12
Lot size
66.79 × 166.4 ft
Property taxes
$6,693 (2025)
Occupancy
Flexible
Days on market
3
Status
Active
MLS®

Property history

Recently sold nearby

Listing data last updated: Sep 12, 2026, 1:16 a.m. EDT via TRREB IDX.

First listed: Sep 11, 2026, 3:58 p.m. EDT.