Advantage Group Real Estate
201 Westbank Trail • #12 • Hamilton, ON photo 1
201 Westbank Trail • #12 • Hamilton, ON photo 2
201 Westbank Trail • #12 • Hamilton, ON photo 3
201 Westbank Trail • #12 • Hamilton, ON photo 4
201 Westbank Trail • #12 • Hamilton, ON photo 5
201 Westbank Trail • #12 • Hamilton, ON photo 6
201 Westbank Trail • #12 • Hamilton, ON photo 7
201 Westbank Trail • #12 • Hamilton, ON photo 8
201 Westbank Trail • #12 • Hamilton, ON photo 9
201 Westbank Trail • #12 • Hamilton, ON photo 10
201 Westbank Trail • #12 • Hamilton, ON photo 11
201 Westbank Trail • #12 • Hamilton, ON photo 12
201 Westbank Trail • #12 • Hamilton, ON photo 13
201 Westbank Trail • #12 • Hamilton, ON photo 14
201 Westbank Trail • #12 • Hamilton, ON photo 15
201 Westbank Trail • #12 • Hamilton, ON photo 16
201 Westbank Trail • #12 • Hamilton, ON photo 17
201 Westbank Trail • #12 • Hamilton, ON photo 18
201 Westbank Trail • #12 • Hamilton, ON photo 19
201 Westbank Trail • #12 • Hamilton, ON photo 20
201 Westbank Trail • #12 • Hamilton, ON photo 21
201 Westbank Trail • #12 • Hamilton, ON photo 22
201 Westbank Trail • #12 • Hamilton, ON photo 23
201 Westbank Trail • #12 • Hamilton, ON photo 24
201 Westbank Trail • #12 • Hamilton, ON photo 25
201 Westbank Trail • #12 • Hamilton, ON photo 26
201 Westbank Trail • #12 • Hamilton, ON photo 27
201 Westbank Trail • #12 • Hamilton, ON photo 28
201 Westbank Trail • #12 • Hamilton, ON photo 29
201 Westbank Trail • #12 • Hamilton, ON photo 30
201 Westbank Trail • #12 • Hamilton, ON photo 31
201 Westbank Trail • #12 • Hamilton, ON photo 32
201 Westbank Trail • #12 • Hamilton, ON photo 33
201 Westbank Trail • #12 • Hamilton, ON photo 34
201 Westbank Trail • #12 • Hamilton, ON photo 35
201 Westbank Trail • #12 • Hamilton, ON photo 36
201 Westbank Trail • #12 • Hamilton, ON photo 37
201 Westbank Trail • #12 • Hamilton, ON photo 38
201 Westbank Trail • #12 • Hamilton, ON photo 39
201 Westbank Trail • #12 • Hamilton, ON photo 40
201 Westbank Trail • #12 • Hamilton, ON photo 41
201 Westbank Trail • #12 • Hamilton, ON photo 42
201 Westbank Trail • #12 • Hamilton, ON photo 43
201 Westbank Trail • #12 • Hamilton, ON photo 44
201 Westbank Trail • #12 • Hamilton, ON photo 45
201 Westbank Trail • #12 • Hamilton, ON photo 46
201 Westbank Trail • #12 • Hamilton, ON photo 47
201 Westbank Trail • #12 • Hamilton, ON photo 48
201 Westbank Trail • #12 • Hamilton, ON photo 49
201 Westbank Trail • #12 • Hamilton, ON photo 50
1 / 50
$585,000
201 Westbank Trail • #12 • Hamilton, ONPrice Change▼ 1.68%
Courtesy of CIREALTY
3
Bedrooms
2
Bathrooms
1500-2000
Square feet
2
Parking

About this home

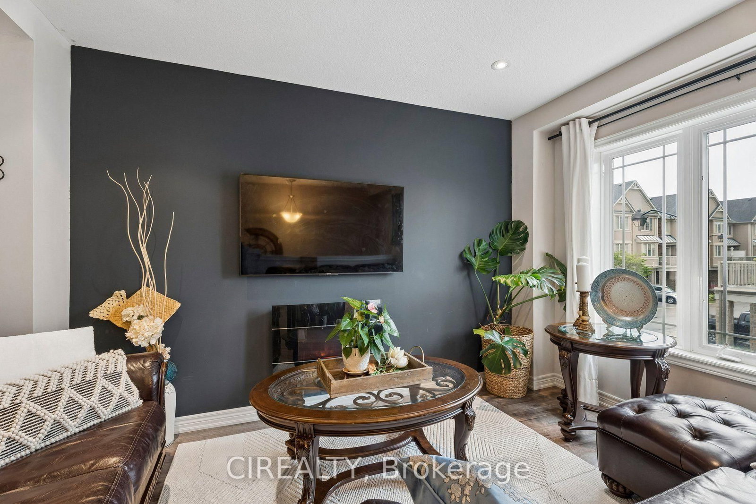
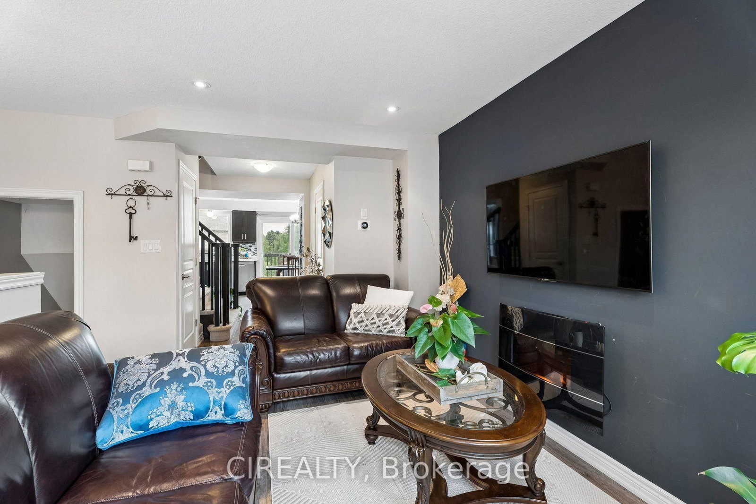
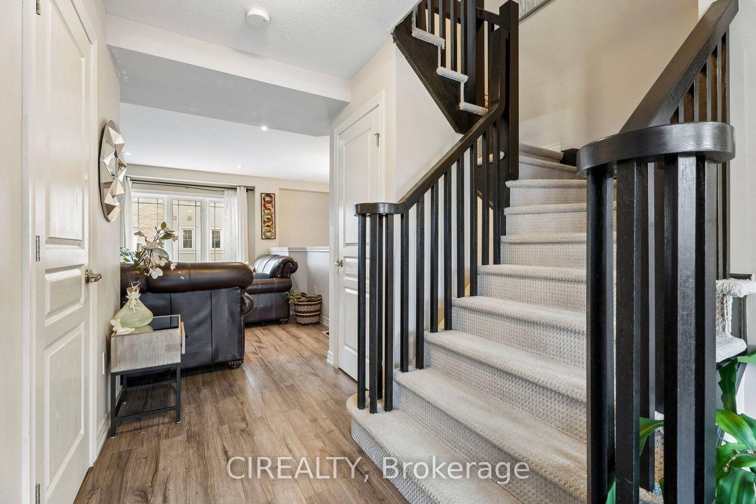
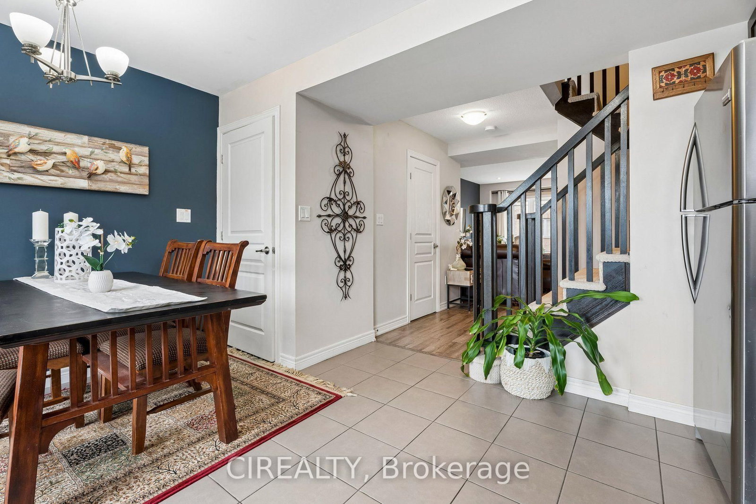
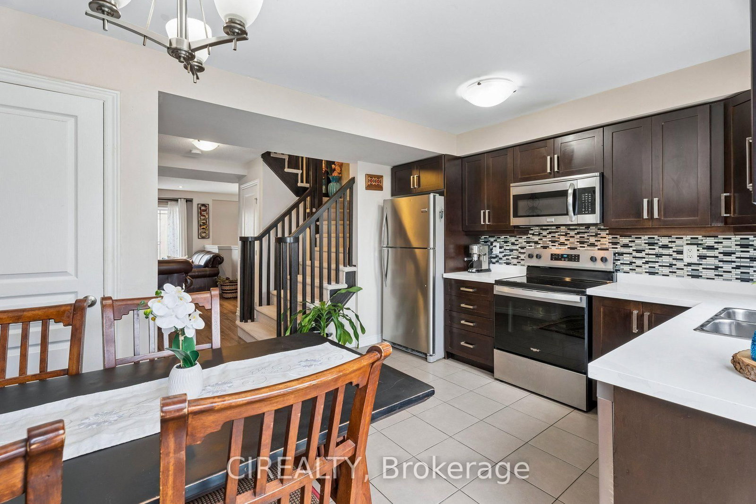
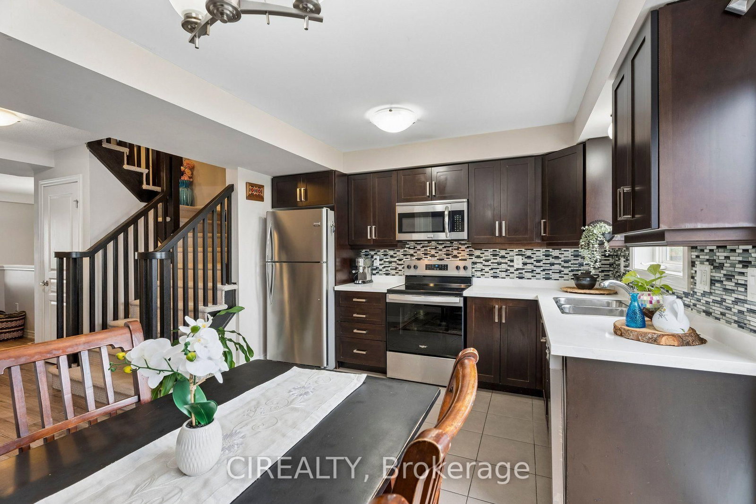
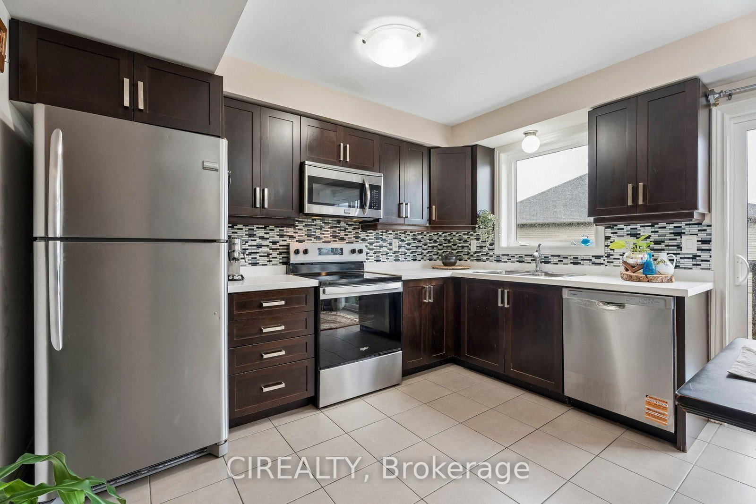
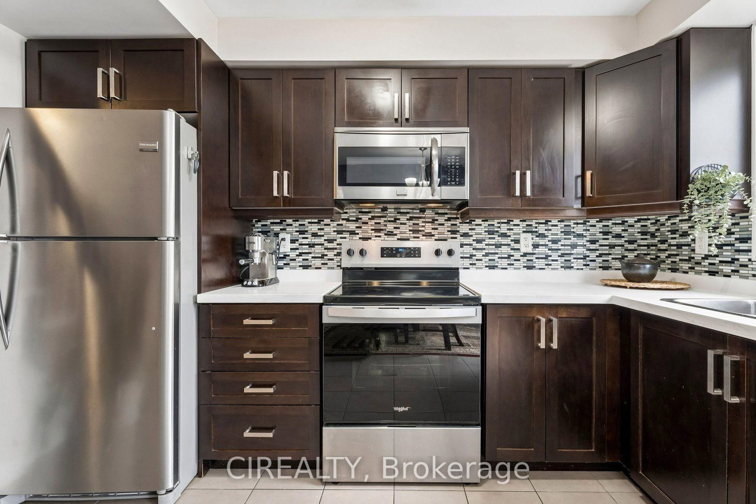
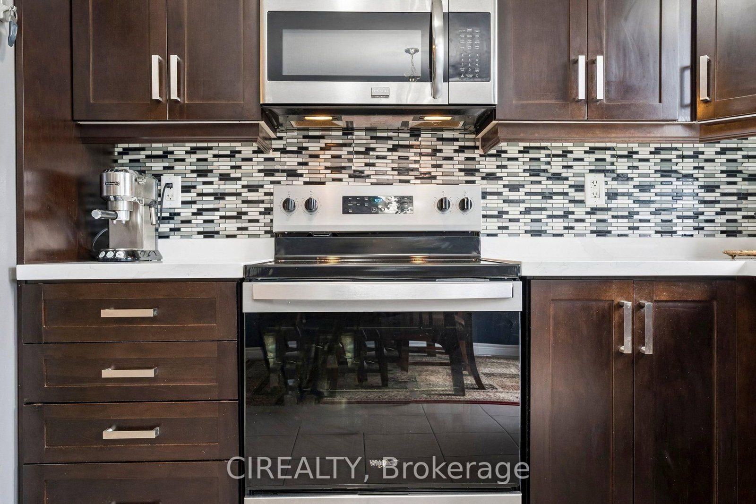
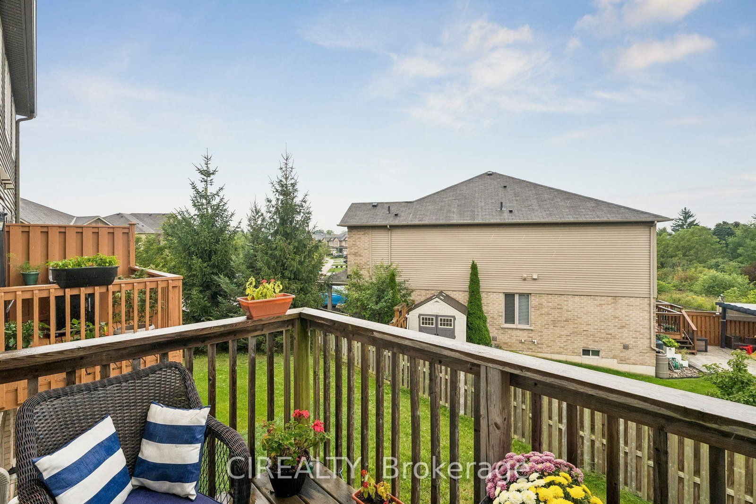
Welcome to this cozy and well-maintained three-storey townhome nestled in a desirable Stoney Creek Mountain community. Offering 3 bedrooms and 2 bathrooms, this home is thoughtfully laid out to make the most of its space and is an excellent option for first-time buyers, young families, professionals, or investors. The main living level features a bright open-concept layout with comfortable living and dining areas. Large windows bring in plenty of natural light, creating a warm and inviting atmosphere throughout the home. The modern kitchen features quartz countertops, ample cabinetry, new stainless steel appliances, and a convenient breakfast bar. Just off the dining area, step outside onto your own private balcony - the perfect spot to enjoy your morning coffee, unwind at the end of the day, or simply get some fresh air. Upstairs, you'll find three bedrooms, including a comfortable primary bedroom with good closet space and convenient access to the 4-piece bathroom. The lower level provides a walk-out to your backyard, offering another great outdoor space to enjoy during the warmer months. Additional features include a built-in garage with inside entry, visitor parking, and the ease of low-maintenance living in a well-managed community. Ideally located close to parks, schools, shopping, scenic trails, and major highways, this home offers a comfortable and convenient lifestyle in a sought-after Stoney Creek Mountain neighbourhood.

Property details

Property type
Att/Row/Townhouse
Style
3-Storey
Total rooms
6
Lot size
15.11 × 80.55 ft
Property taxes
$3,882.67 (2026)
Occupancy
Flexible
Days on market
57
Status
Active
MLS®

Property history

Recently sold nearby

Listing data last updated: Nov 5, 2026, 2:10 p.m. EST via TRREB IDX.

First listed: Sep 11, 2026, 2:30 p.m. EDT.