














About this home
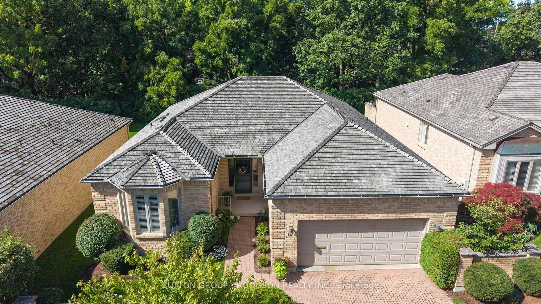
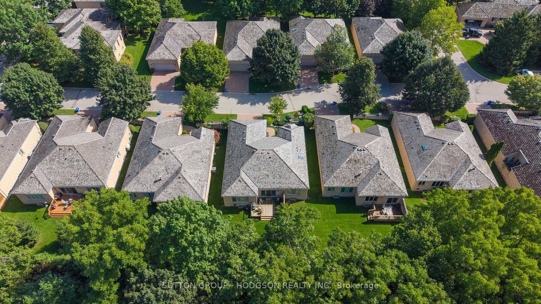
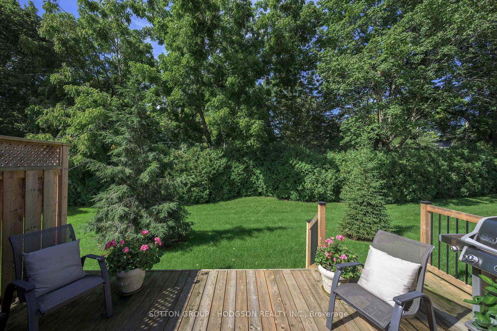
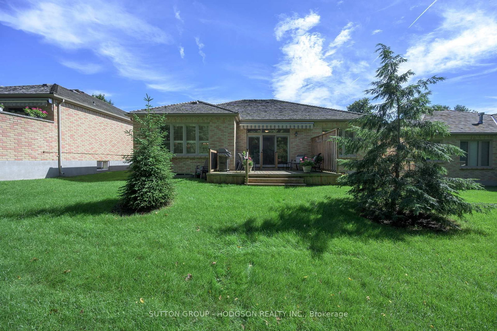
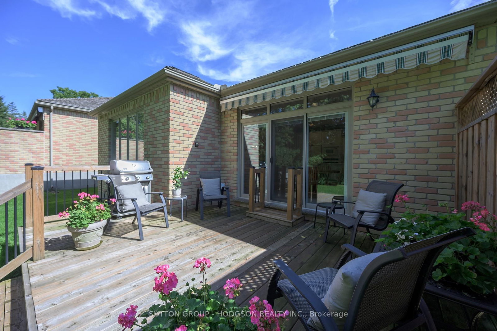
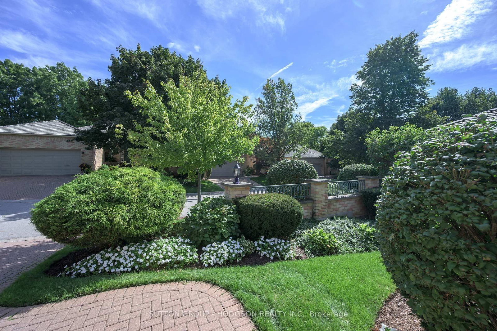
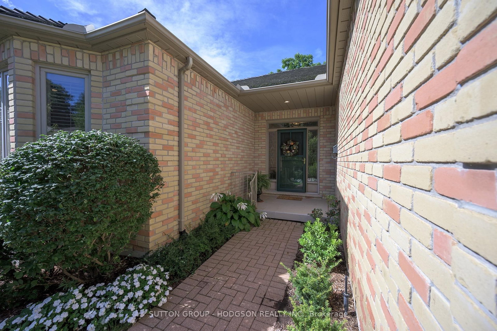
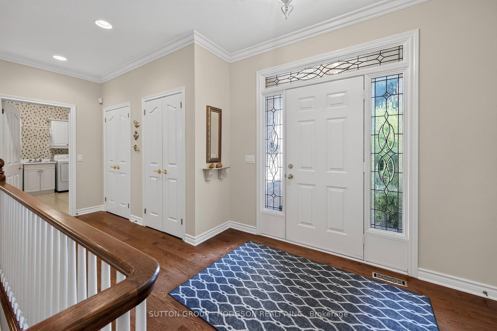
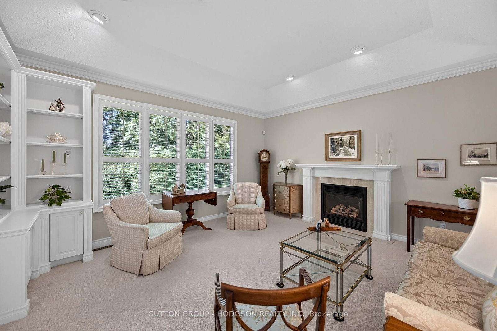
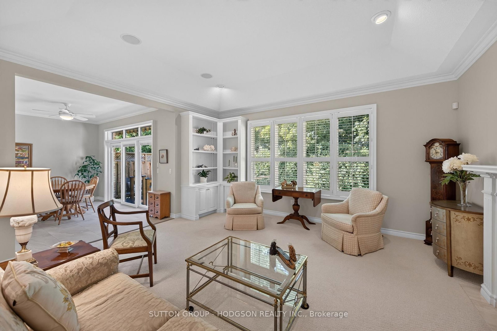
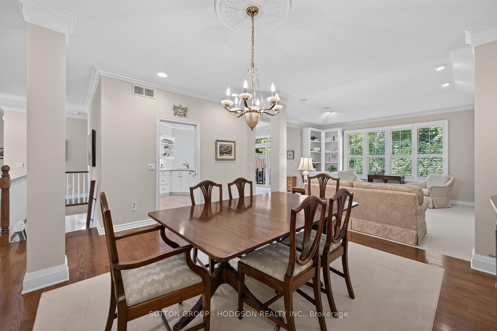
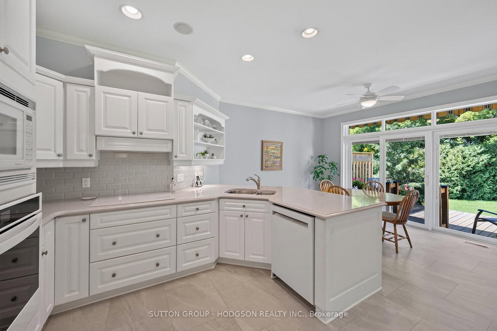
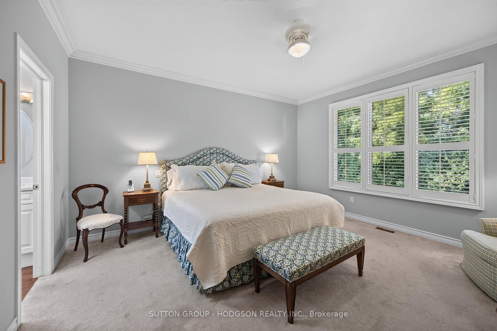
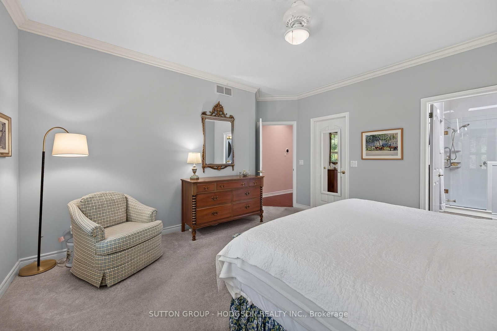
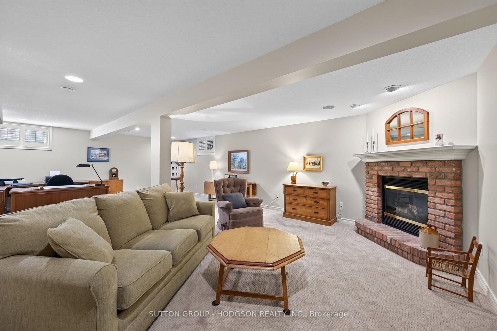
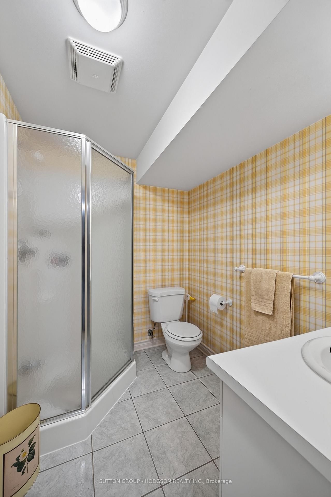
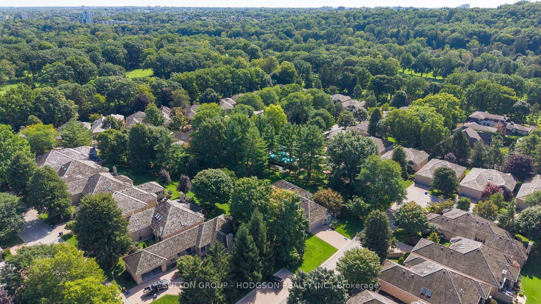
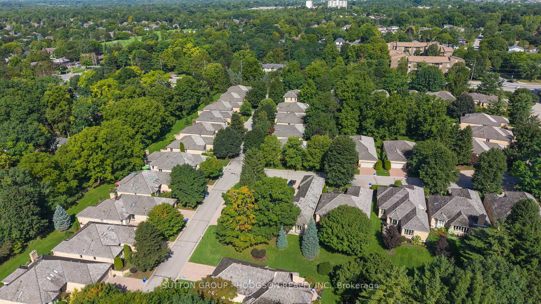
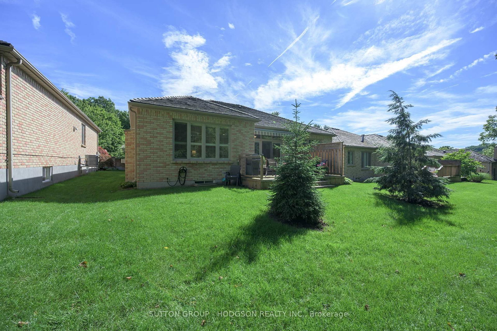
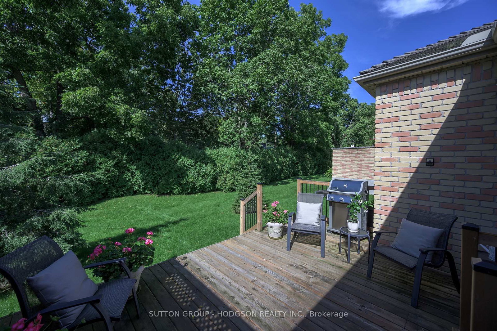
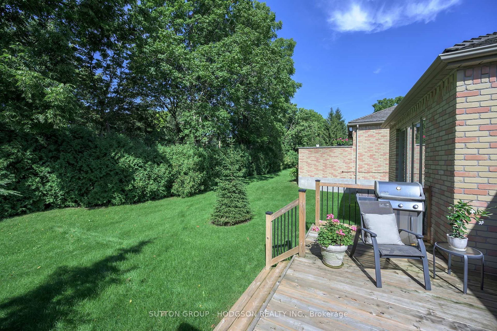
Welcome to Hazel Lanes, one of London's most coveted detached condominium communities, where beautiful homes, lush surroundings and an exceptional lifestyle come together. Ideally located beside Thames Valley Golf Course and steps from the Thames River and Springbank Park trails, this exclusive community also offers a heated saltwater pool for summer enjoyment. More than a condominium, Hazel Lanes feels like a true community, offering the privacy and space of a detached home without the maintenance of a traditional property. This exceptionally well-designed one-floor home offers over 1,800 sq. ft. plus a fully finished lower level. Pride of ownership is evident from the immaculate gardens and beautifully maintained grounds to the peaceful, private setting backing onto mature trees. Inside, a wide entry opens a formal dining room with classic hardwood flooring, ideal for everyday living and family gatherings. A generously proportioned great room with tray ceilings, fireplace and large windows overlooking the tranquil setting. The kitchen features crisp white cabinetry, quartz counters, updated flooring and a walkout to the outdoor living space. Two generous bedrooms include a primary easily accommodating a king-size bed, with a large window overlooking the trees, spacious walk-in closet and modernized ensuite with large shower. A refreshed second bath and laundry complete the main level. The finished lower level adds a fabulous family room, bedroom and bathroom, ideal for guests, hobbies or extended stays. For empty nesters or downsizers, this is a rare opportunity to leave the big yard behind without giving up privacy, space, elegance or a prestigious West London location. Add the pool, beautiful surroundings and proximity to shopping, restaurants, parks and major routes, and you can truly downsize without downsizing your lifestyle. Shingles approximately 5 years old.
Property details
- Property type
- Condo Townhouse
- Style
- Bungalow
- Total rooms
- 5
- Maintenance fee
- $565/mo
- Exposure
- East
- Property taxes
- $8,131 (2025)
- Days on market
- 3
- Status
- Active
- MLS®
Property history
Location
Open in Google MapsRecently sold nearby
Listing data last updated: Sep 11, 2026, 8:19 p.m. EDT via TRREB IDX.
First listed: Sep 11, 2026, 2:28 p.m. EDT.