











About this home
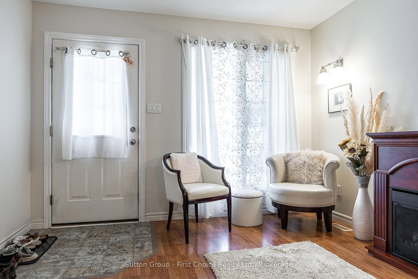
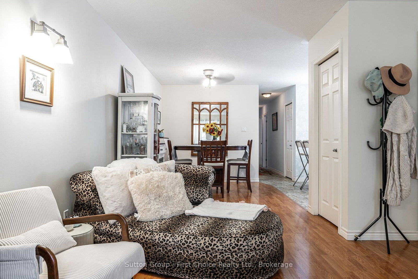
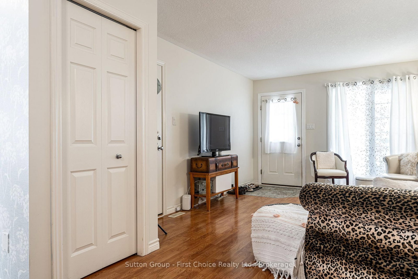
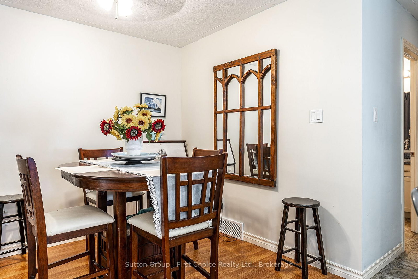
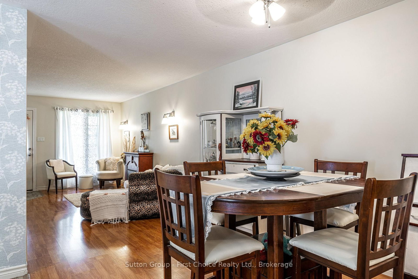
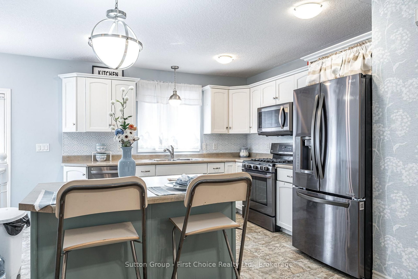
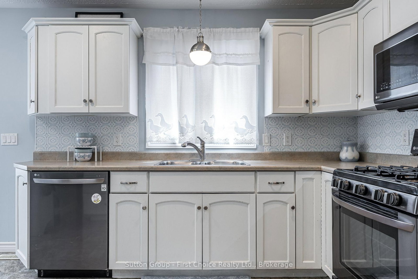
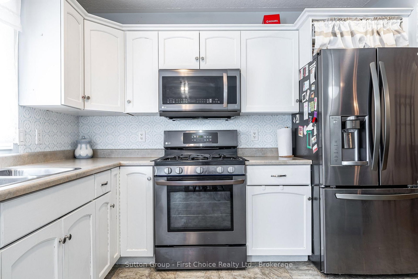
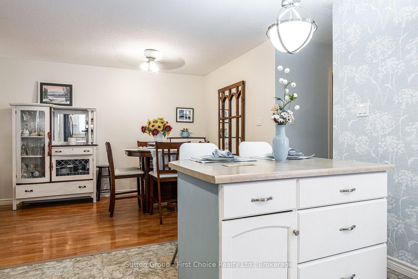
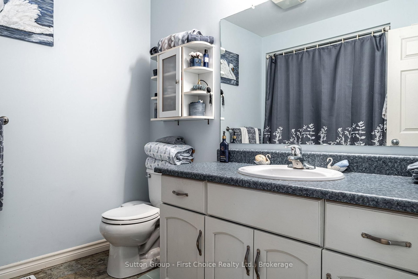
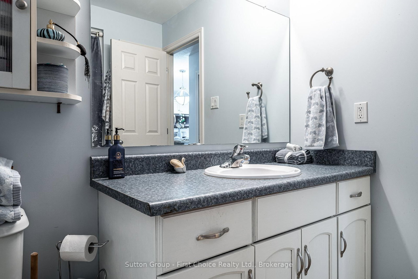
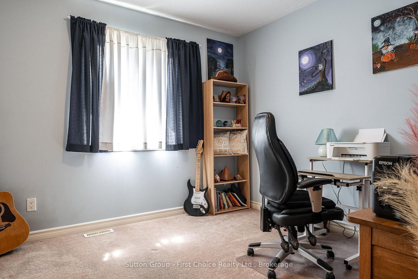
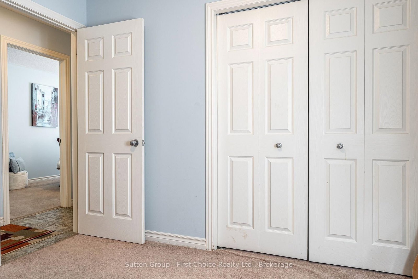
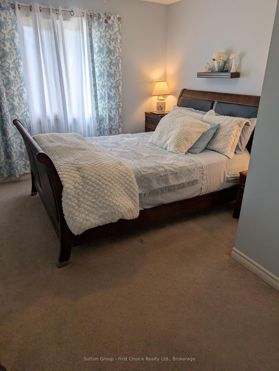
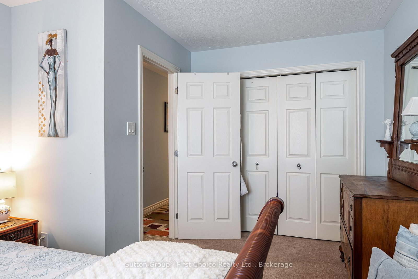
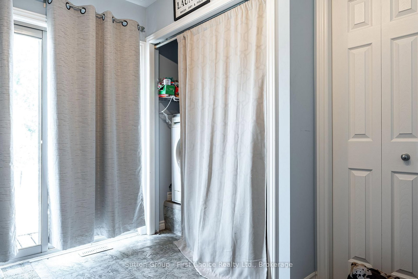
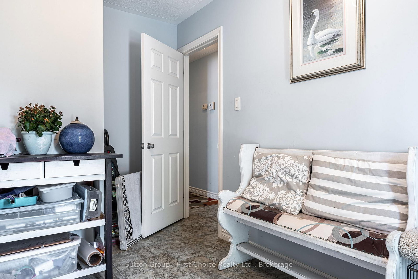
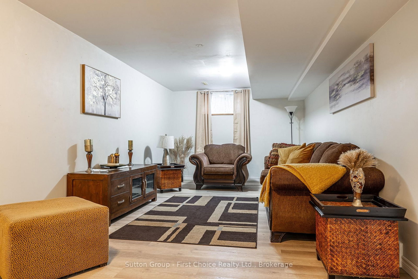
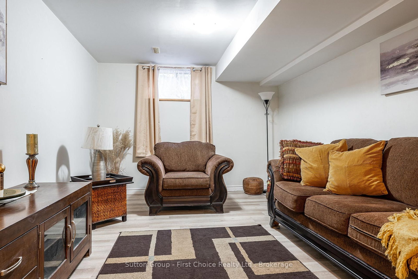
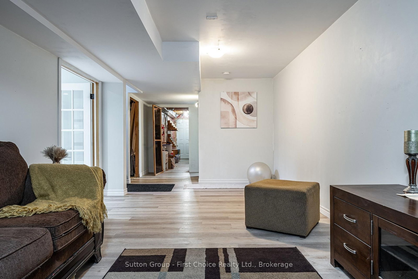
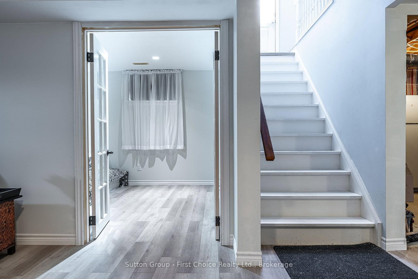
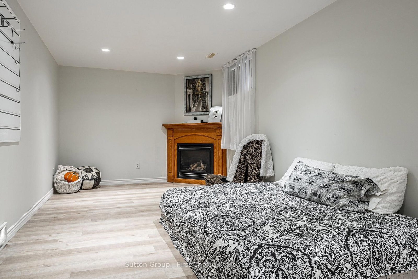
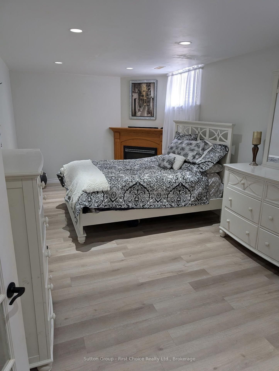
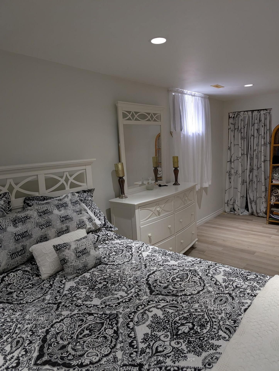
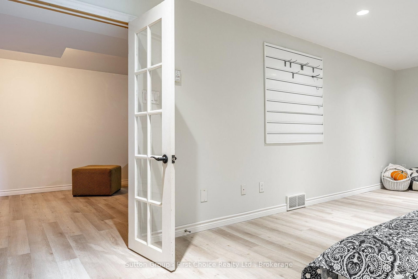
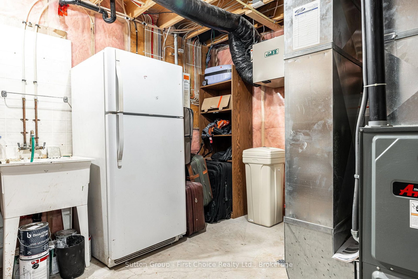
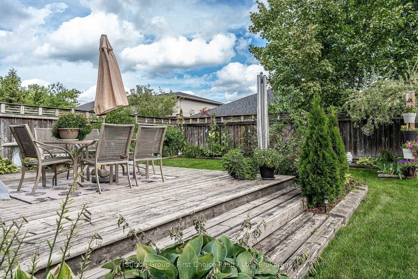
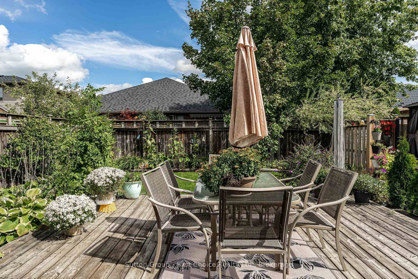
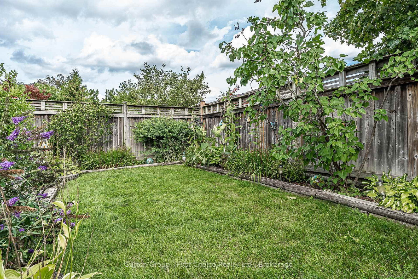
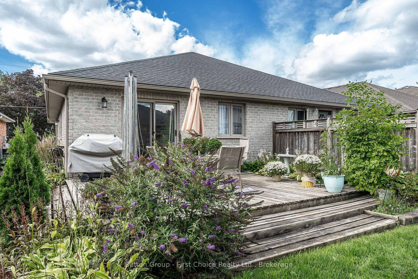
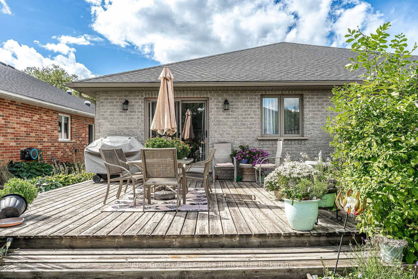
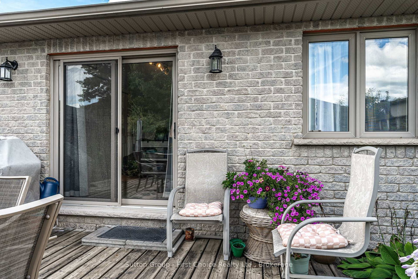
Welcome to this charming all-brick bungalow-style semi-detached home, perfectly situated within walking distance of downtown shops, theatres, the river, golf courses and beautiful parks. Offering a warm and functional layout, this inviting property is an ideal choice for first-time buyers, downsizers, families or anyone looking to enjoy a convenient lifestyle close to everything. The bright and welcoming main level features an open-concept design with a living room, dinette and kitchen, creating a comfortable space for everyday living and entertaining. The home offers three bedrooms, including one bedroom with laundry and a convenient patio door providing direct access to the rear yard. The partially finished basement adds valuable living space and flexibility. Enjoy cozy evenings in the recreation room featuring a gas fireplace, while the games room provides additional space for hobbies, guests or the potential for a fourth bedroom. A 3-piece bathroom and separate workshop complete the lower level. Step outside to the nicely landscaped yard, where a large deck provides the perfect setting for morning coffee, summer barbecues, relaxing or entertaining family and friends. The private outdoor space adds another dimension to this already versatile home. With its classic all-brick exterior, flexible living space, inviting outdoor areas and proximity to downtown amenities, the river and parks, this home offers a wonderful opportunity to enjoy comfortable living in a highly convenient location. Come see all that this delightful home has to offer!
Property details
- Property type
- Semi-Detached
- Style
- Bungalow
- Approx. age (yrs)
- 16-30
- Total rooms
- 12
- Lot size
- 28.92 × 118.62 ft
- Property taxes
- $4,321.44 (2026)
- Occupancy
- TBA
- Days on market
- 3
- Status
- Active
- MLS®
Property history
Location
Open in Google MapsRecently sold nearby
Listing data last updated: Sep 12, 2026, 9:24 a.m. EDT via TRREB IDX.
First listed: Sep 11, 2026, 1:27 p.m. EDT.