Advantage Group Real Estate
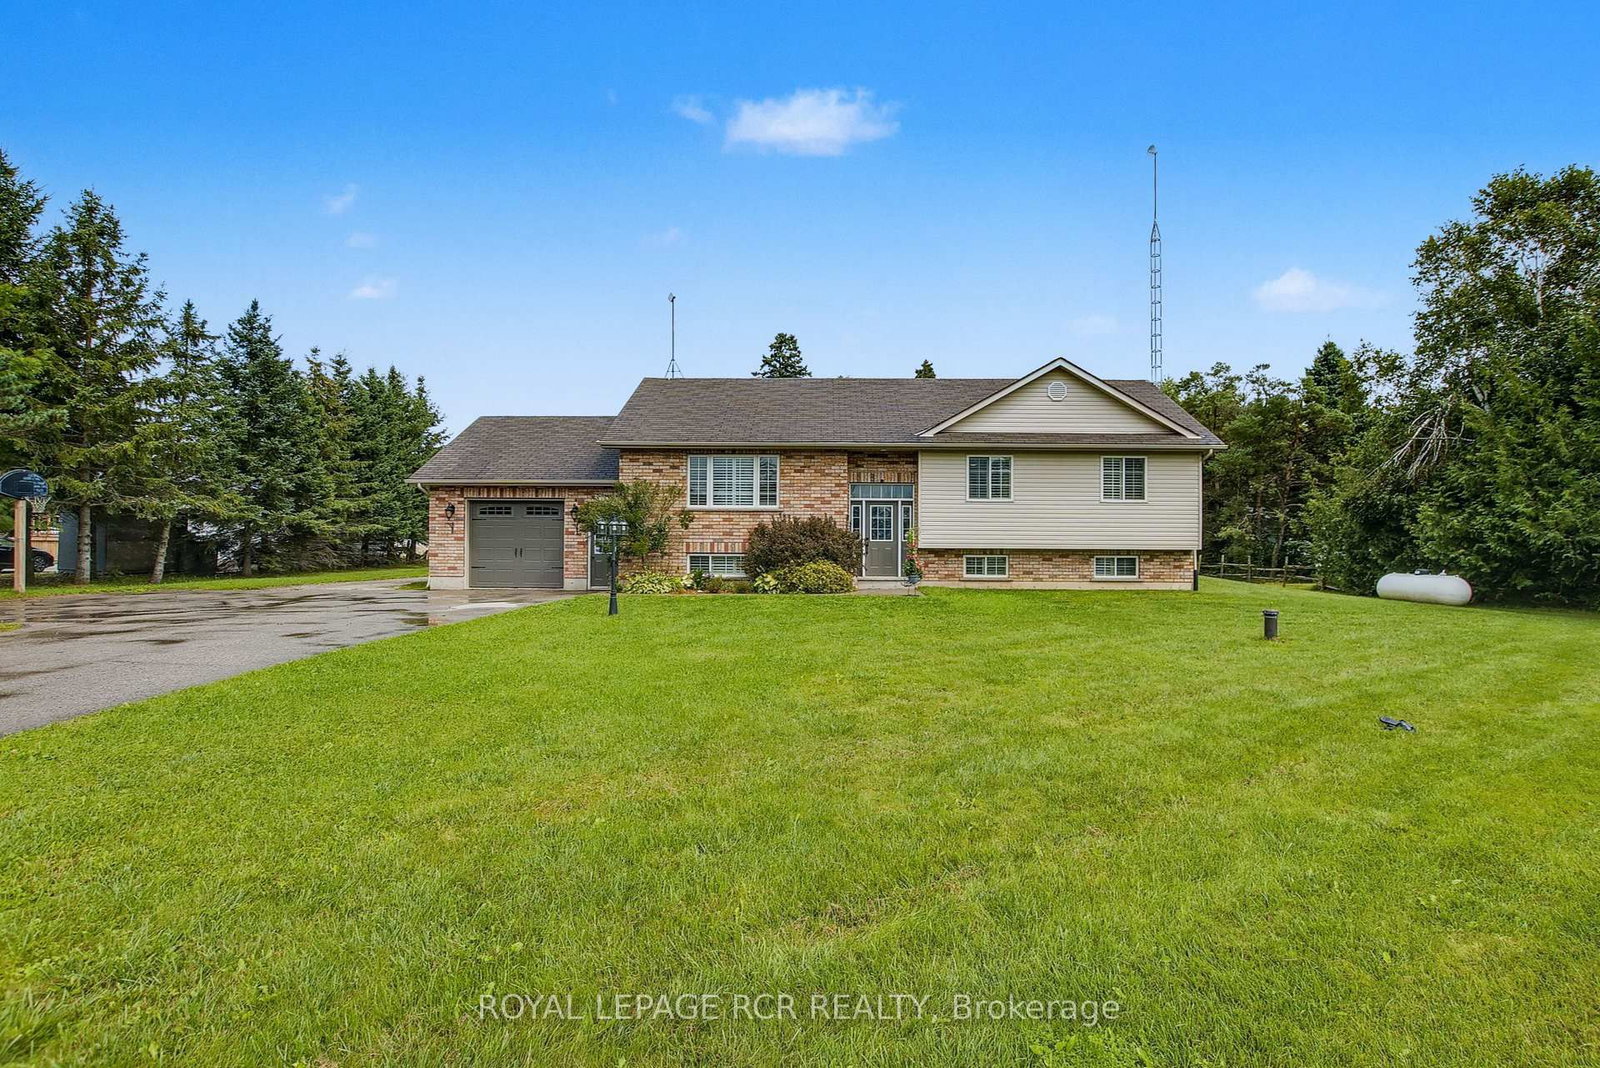
17 Deaken Drive • East Luther Grand Valley, ON photo 1
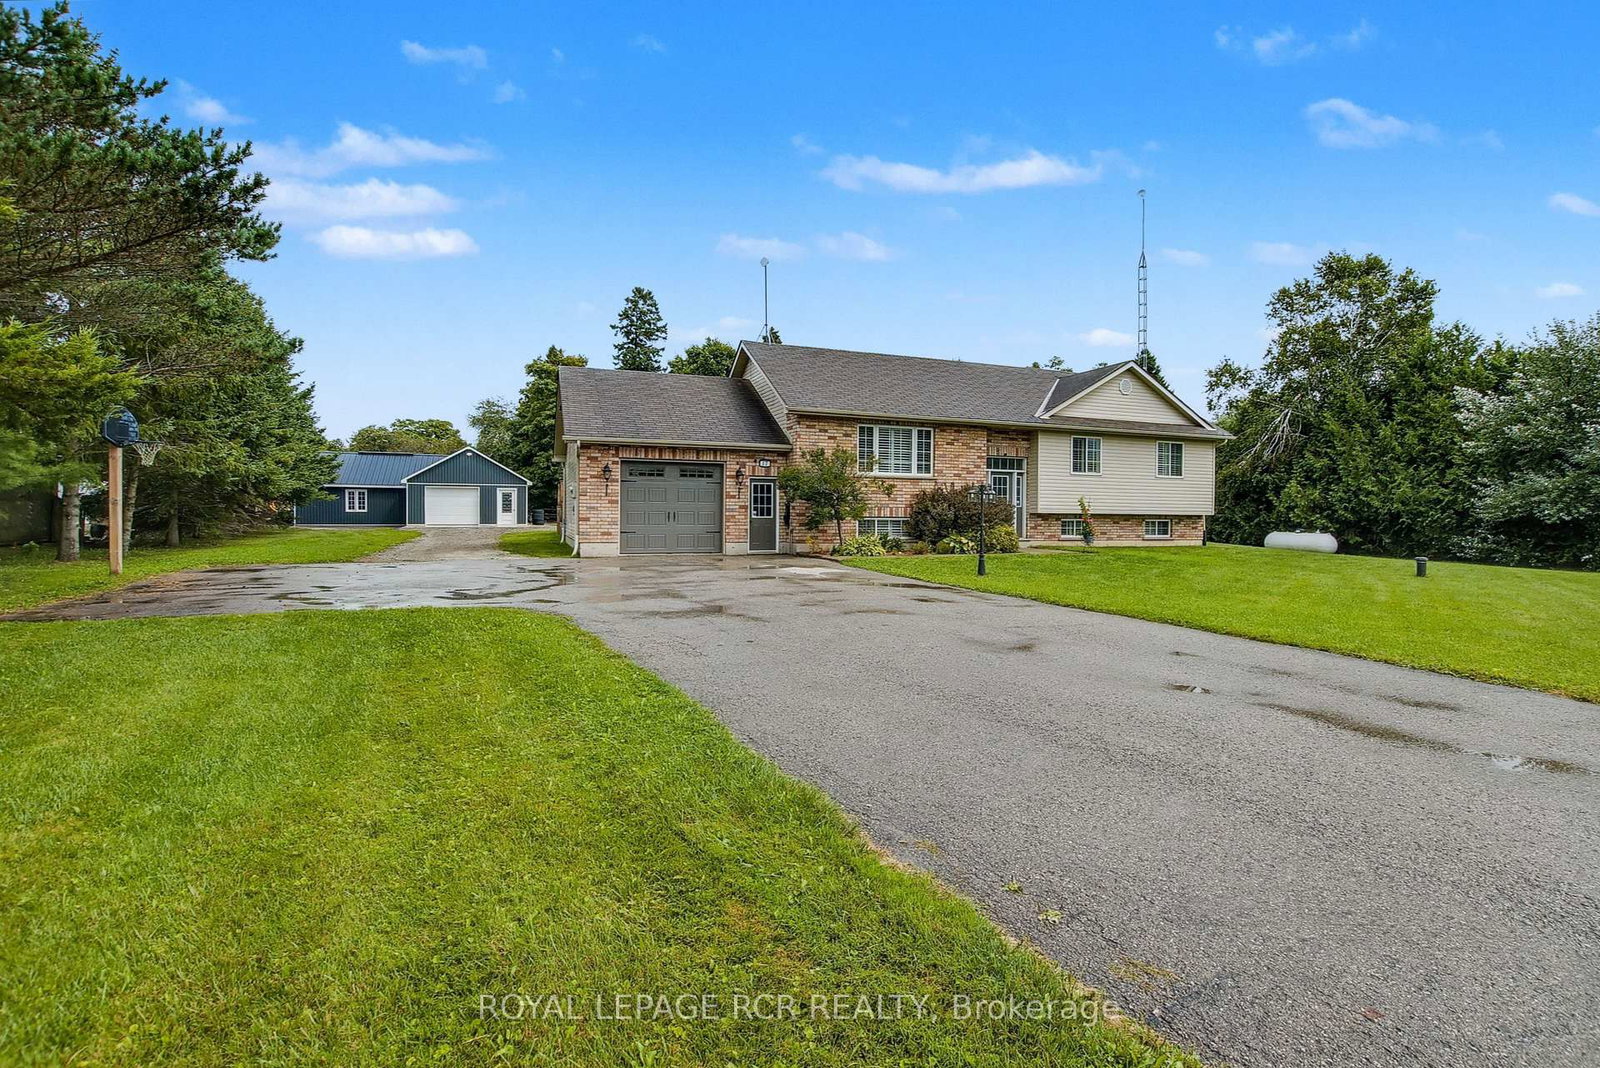
17 Deaken Drive • East Luther Grand Valley, ON photo 2
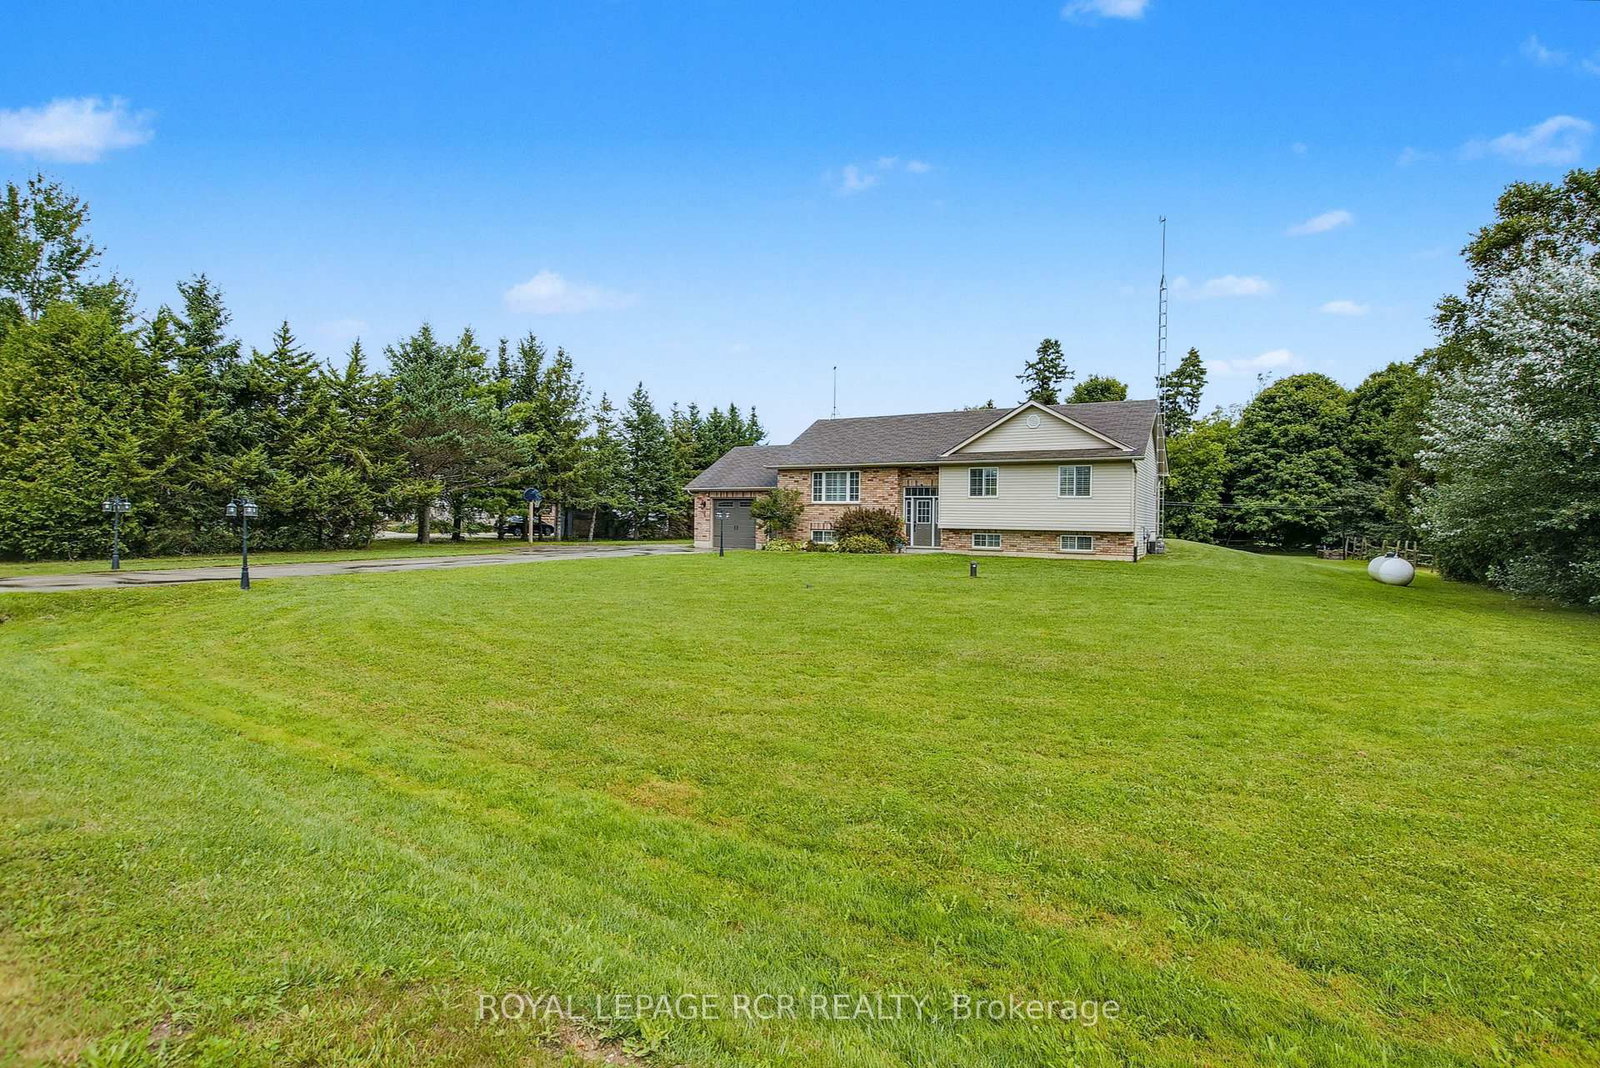
17 Deaken Drive • East Luther Grand Valley, ON photo 3
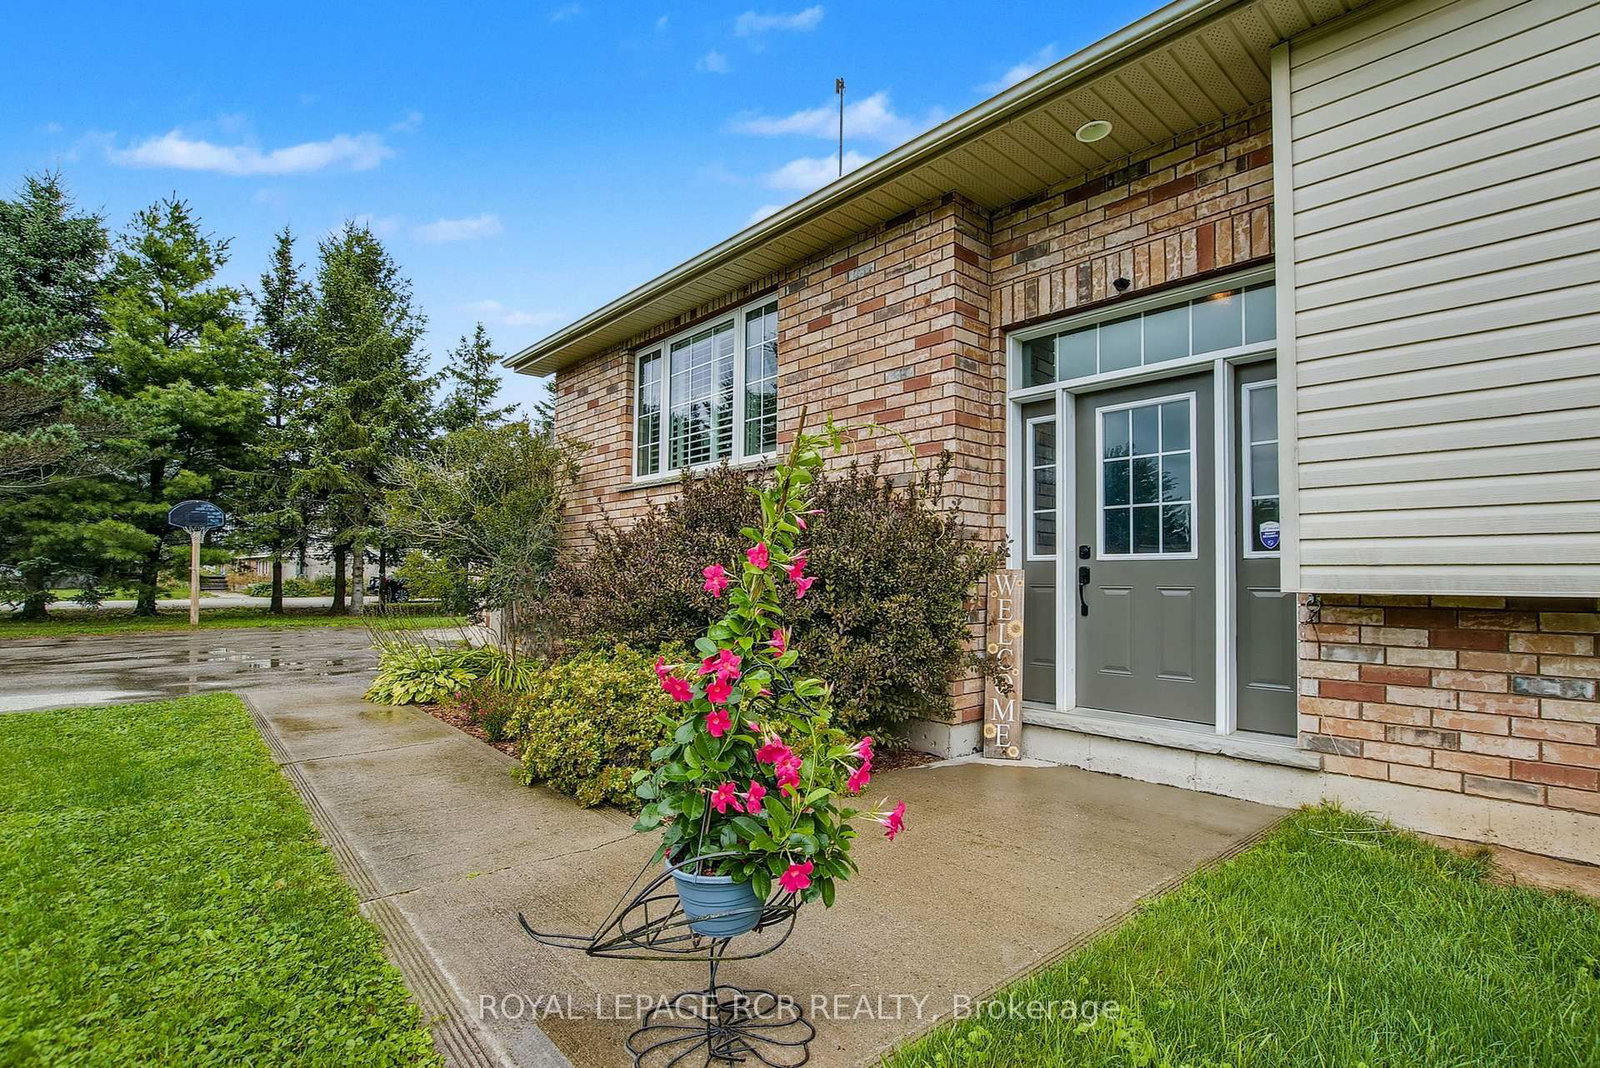
17 Deaken Drive • East Luther Grand Valley, ON photo 4
17 Deaken Drive • East Luther Grand Valley, ON photo 5
17 Deaken Drive • East Luther Grand Valley, ON photo 6
17 Deaken Drive • East Luther Grand Valley, ON photo 7
17 Deaken Drive • East Luther Grand Valley, ON photo 8
17 Deaken Drive • East Luther Grand Valley, ON photo 9
17 Deaken Drive • East Luther Grand Valley, ON photo 10
17 Deaken Drive • East Luther Grand Valley, ON photo 11
17 Deaken Drive • East Luther Grand Valley, ON photo 12
17 Deaken Drive • East Luther Grand Valley, ON photo 13
17 Deaken Drive • East Luther Grand Valley, ON photo 14
17 Deaken Drive • East Luther Grand Valley, ON photo 15
17 Deaken Drive • East Luther Grand Valley, ON photo 16
17 Deaken Drive • East Luther Grand Valley, ON photo 17
17 Deaken Drive • East Luther Grand Valley, ON photo 18
17 Deaken Drive • East Luther Grand Valley, ON photo 19
17 Deaken Drive • East Luther Grand Valley, ON photo 20
17 Deaken Drive • East Luther Grand Valley, ON photo 21
17 Deaken Drive • East Luther Grand Valley, ON photo 22
17 Deaken Drive • East Luther Grand Valley, ON photo 23
17 Deaken Drive • East Luther Grand Valley, ON photo 24
17 Deaken Drive • East Luther Grand Valley, ON photo 25
17 Deaken Drive • East Luther Grand Valley, ON photo 26
17 Deaken Drive • East Luther Grand Valley, ON photo 27
17 Deaken Drive • East Luther Grand Valley, ON photo 28
17 Deaken Drive • East Luther Grand Valley, ON photo 29
17 Deaken Drive • East Luther Grand Valley, ON photo 30
17 Deaken Drive • East Luther Grand Valley, ON photo 31
17 Deaken Drive • East Luther Grand Valley, ON photo 32
17 Deaken Drive • East Luther Grand Valley, ON photo 33
17 Deaken Drive • East Luther Grand Valley, ON photo 34
17 Deaken Drive • East Luther Grand Valley, ON photo 35
17 Deaken Drive • East Luther Grand Valley, ON photo 36
17 Deaken Drive • East Luther Grand Valley, ON photo 37
17 Deaken Drive • East Luther Grand Valley, ON photo 38
17 Deaken Drive • East Luther Grand Valley, ON photo 39
17 Deaken Drive • East Luther Grand Valley, ON photo 40
17 Deaken Drive • East Luther Grand Valley, ON photo 41
17 Deaken Drive • East Luther Grand Valley, ON photo 42
17 Deaken Drive • East Luther Grand Valley, ON photo 43
17 Deaken Drive • East Luther Grand Valley, ON photo 44
17 Deaken Drive • East Luther Grand Valley, ON photo 45
17 Deaken Drive • East Luther Grand Valley, ON photo 46
17 Deaken Drive • East Luther Grand Valley, ON photo 47
17 Deaken Drive • East Luther Grand Valley, ON photo 48
17 Deaken Drive • East Luther Grand Valley, ON photo 49
17 Deaken Drive • East Luther Grand Valley, ON photo 50
1 / 50
$899,900
17 Deaken Drive • East Luther Grand Valley, ONNew
Courtesy of ROYAL LEPAGE RCR REALTY
3+1
Bedrooms
3
Bathrooms
1100-1500
Square feet
11
Parking

About this home

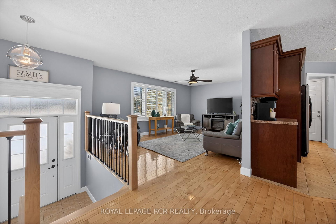
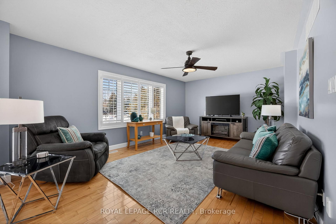
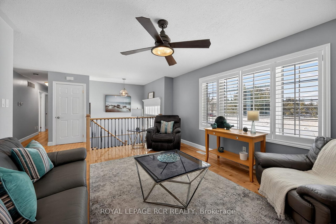
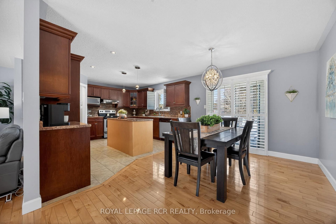
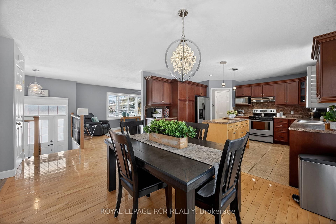
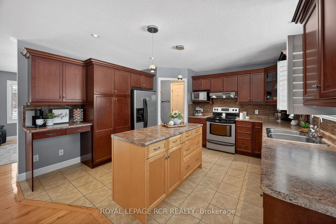
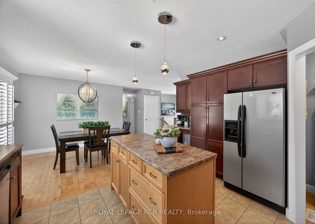
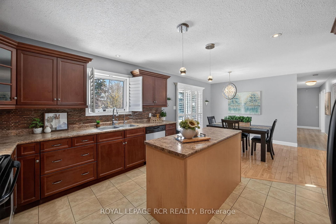
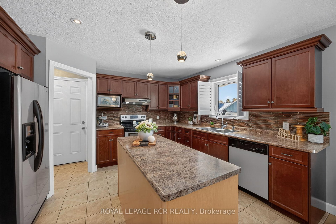
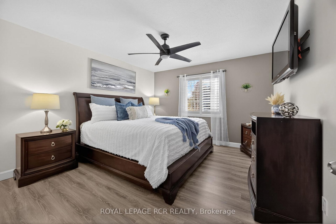
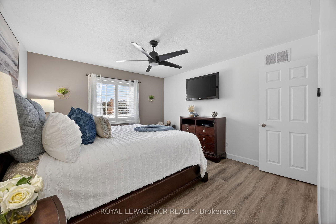
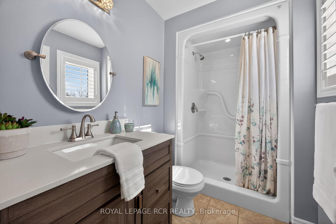
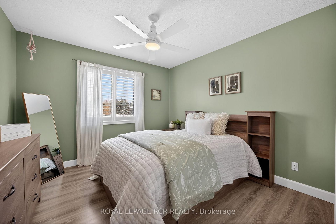
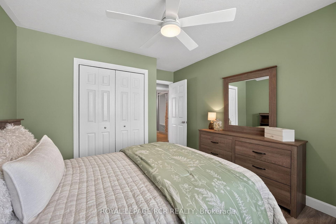
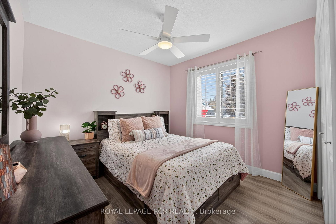
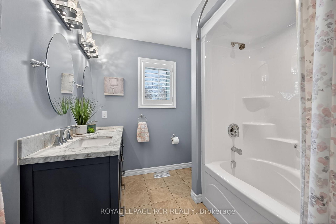
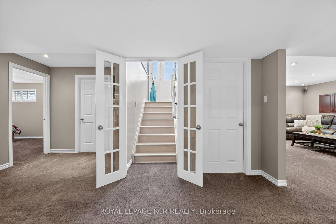
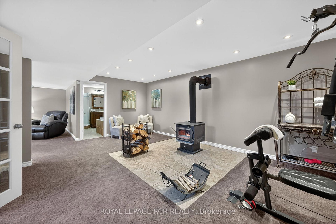
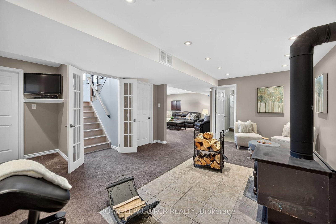
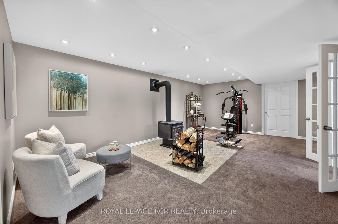
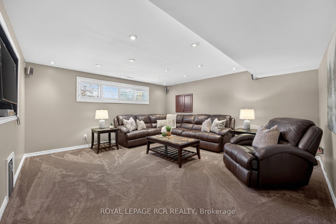
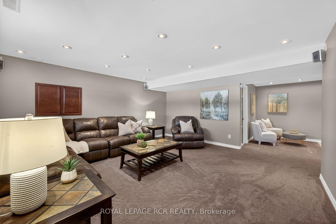
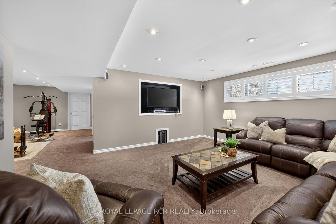
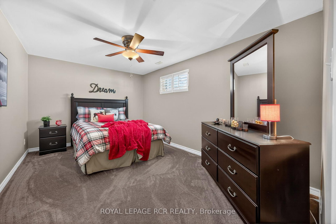
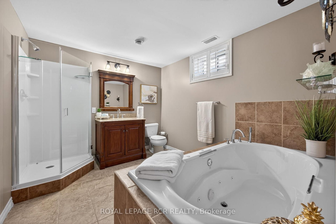
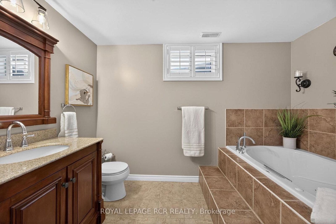
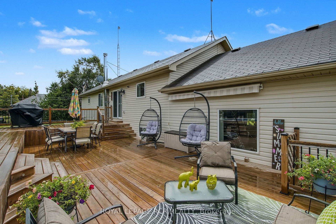
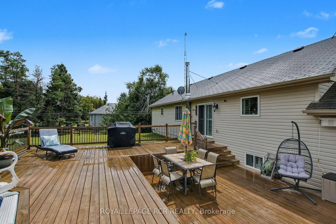
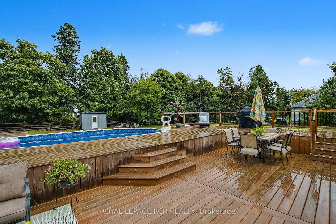
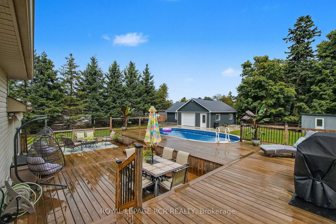
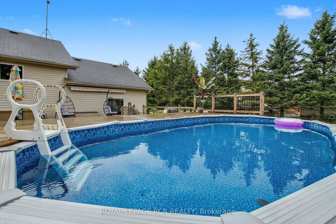
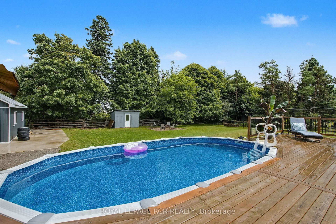
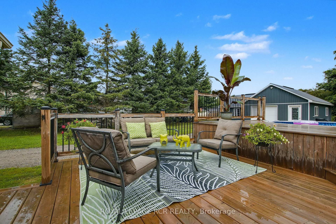
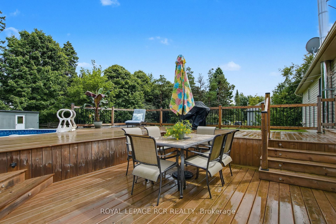
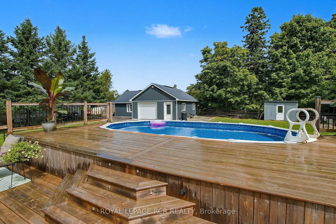
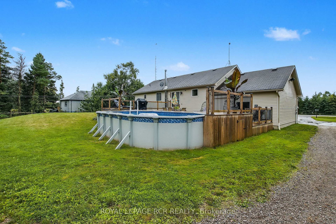
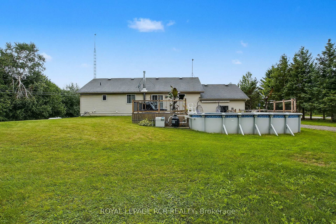
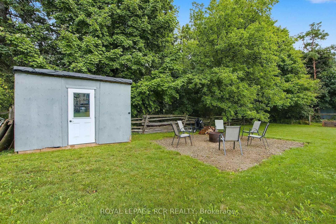
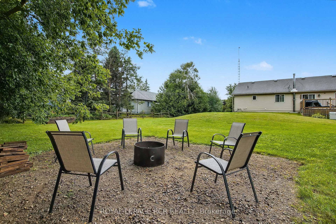
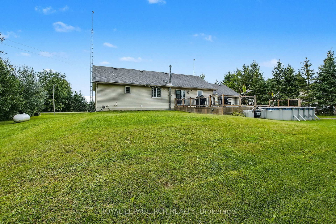
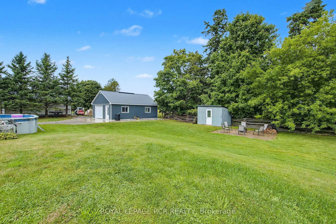
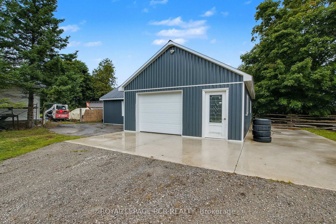
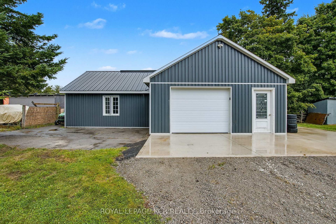
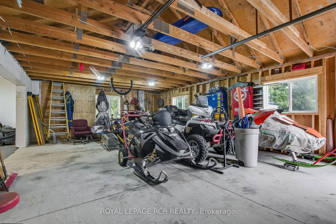
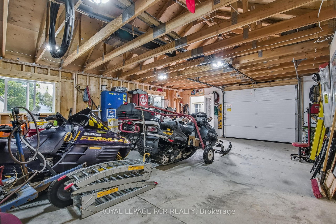
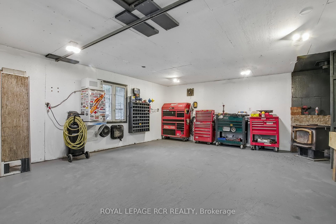
This well-appointed 3+1 bedroom raised bungalow is located in the quaint hamlet of Colbeck, and offers exceptional space both inside and out. The main level features a bright living room with hardwood flooring and a large picture window overlooking the front yard. The layout flows seamlessly into the combined kitchen and dining areas. The kitchen is finished with ceramic flooring, a tiled backsplash, a window above the sink, stainless steel appliances, abundant cabinetry, and a centre island offering additional storage. The dining area, with hardwood flooring, includes a walkout to the two-tiered deck. Three bedrooms are located on the main floor, all with laminate flooring and windows that fill the space with natural light. The primary bedroom includes a walk-in closet and a private 3-piece ensuite. A 5-piece bathroom on the main level provides added convenience for family and guests. The finished lower level opens into a spacious family room with surround sound wiring, a cozy recreation area featuring a fireplace and broadloom, a dedicated laundry space, and a fourth bedroom with broadloom flooring and a window. A full 4-piece bathroom completes the basement, featuring a jacuzzi-style soaker tub, walk-in shower, vanity, window, and ceramic tile finishes. Outdoors, the expansive two-tiered deck is equipped with a retractable canopy and integrated deck lighting, wrapping around the above-ground pool (12' x 26') - perfect for entertaining. The spacious backyard is further enhanced by a full detached 20' x 50' garage/workshop, offering endless possibilities for storage, hobbies, or a home-based workspace. An attached garage and an extended driveway provide ample parking. Updates: Van EE System (2024), Pool Liner (1 yr), Pool Pump (4 yrs), House Garage Door (3 yrs), Washer/Dryer (3 yrs) Submersible Well Pump (6 yrs).

Property details

Property type
Detached
Style
Bungalow-Raised
Total rooms
6
Lot size
151.19 × 198.83 ft
Property taxes
$5,671.51 (2025)
Occupancy
60/90
Days on market
40
Status
Active
MLS®

Property history

Recently sold nearby

Listing data last updated: Oct 19, 2026, 1:53 p.m. EDT via TRREB IDX.

First listed: Sep 11, 2026, 1:05 p.m. EDT.