
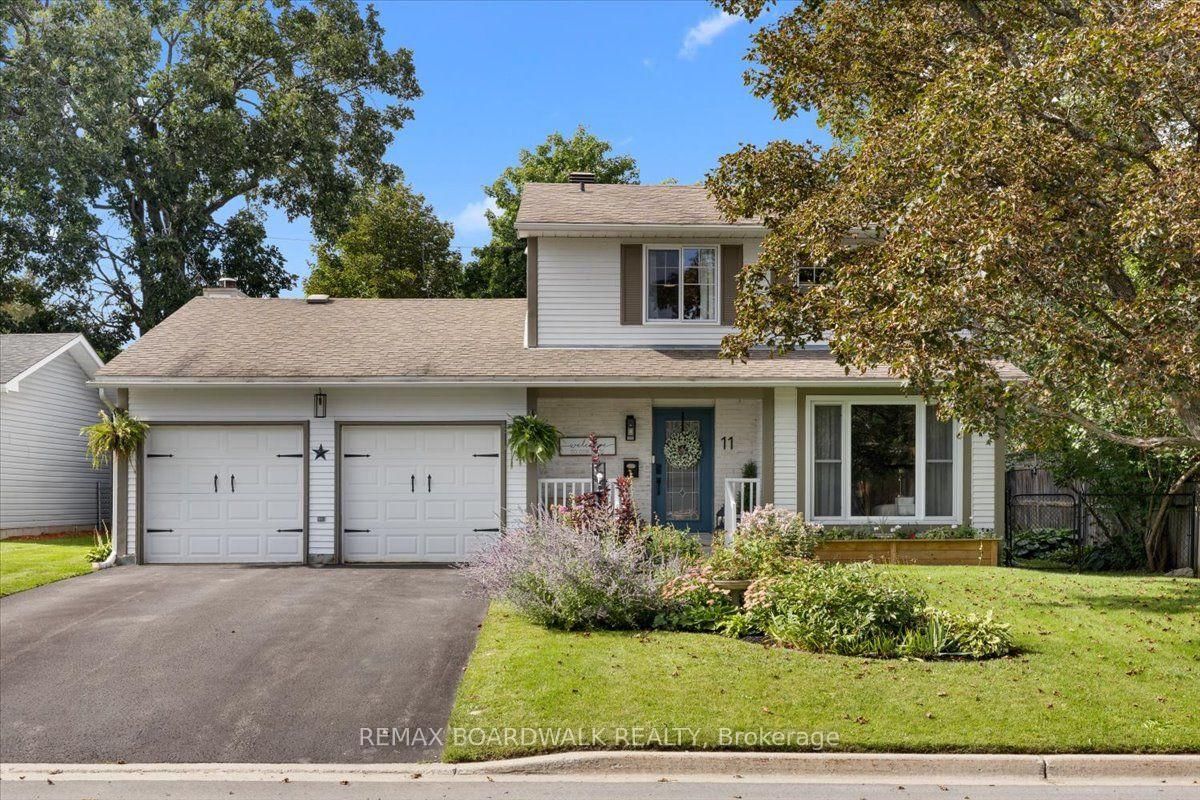
11 Duncan Street • Carleton Place, ON photo 1
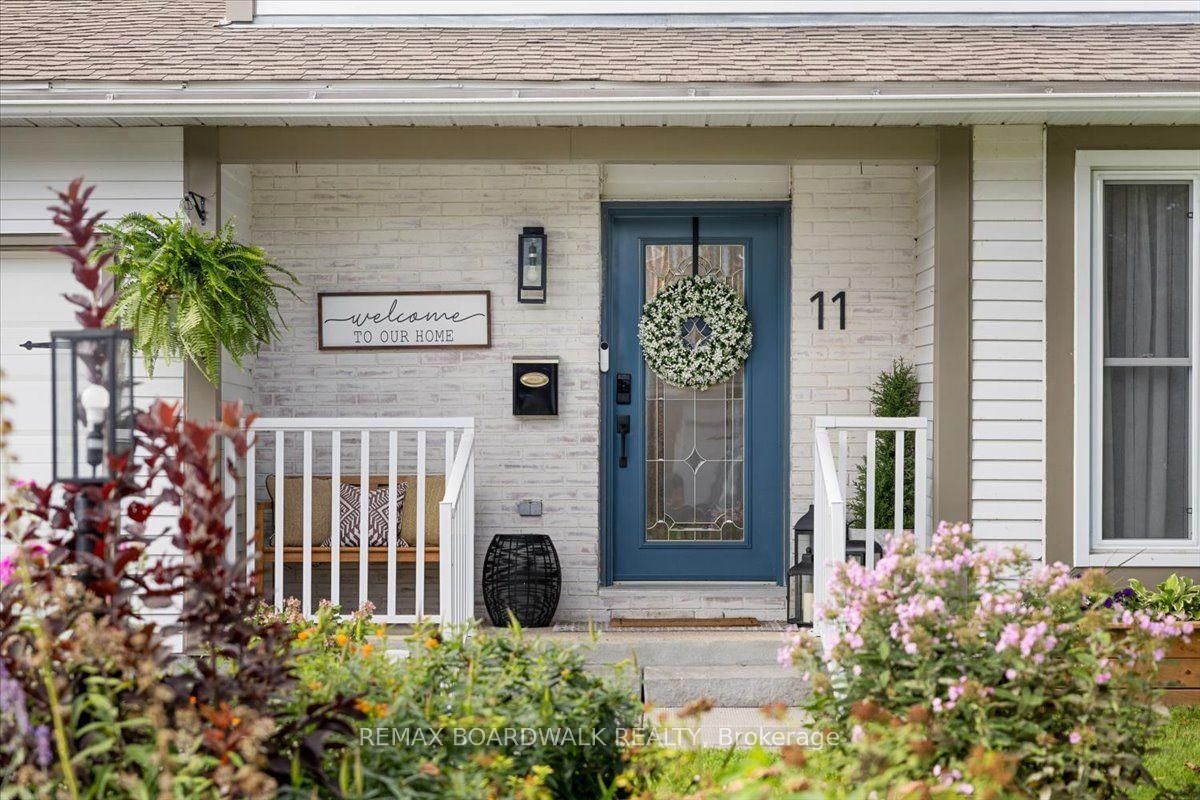
11 Duncan Street • Carleton Place, ON photo 2
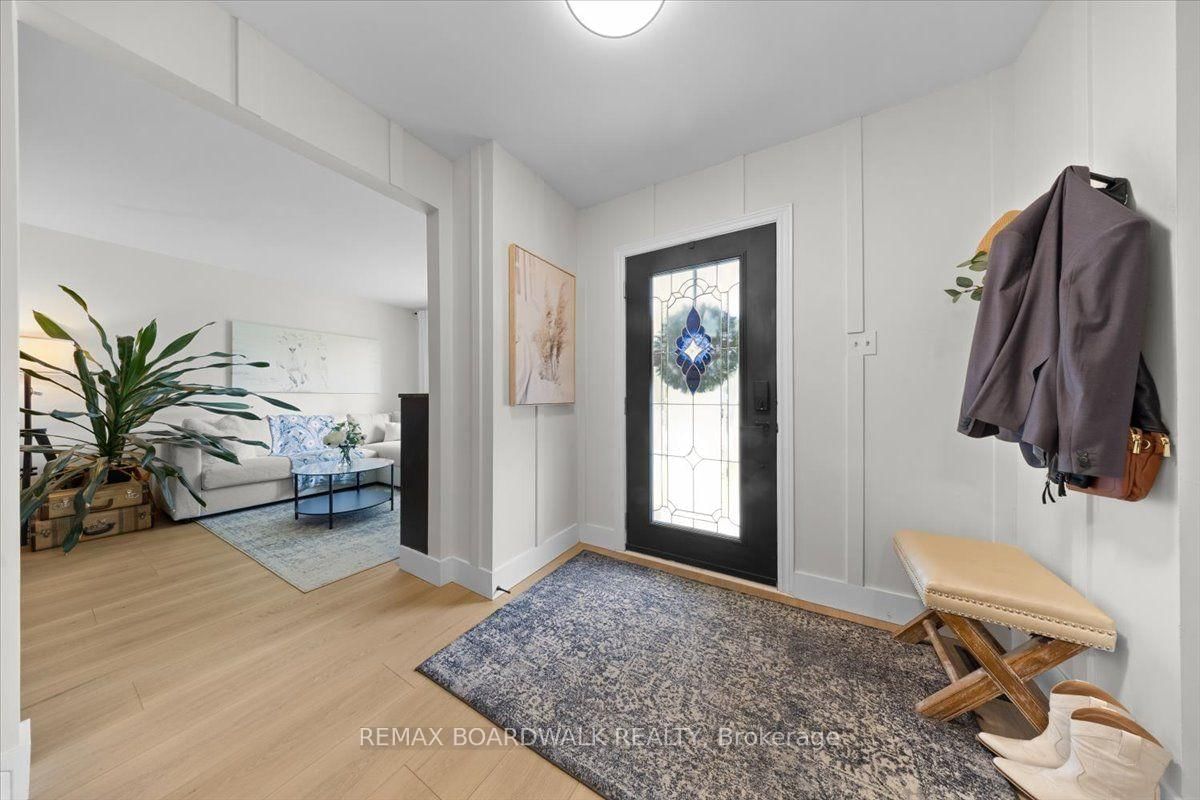
11 Duncan Street • Carleton Place, ON photo 3
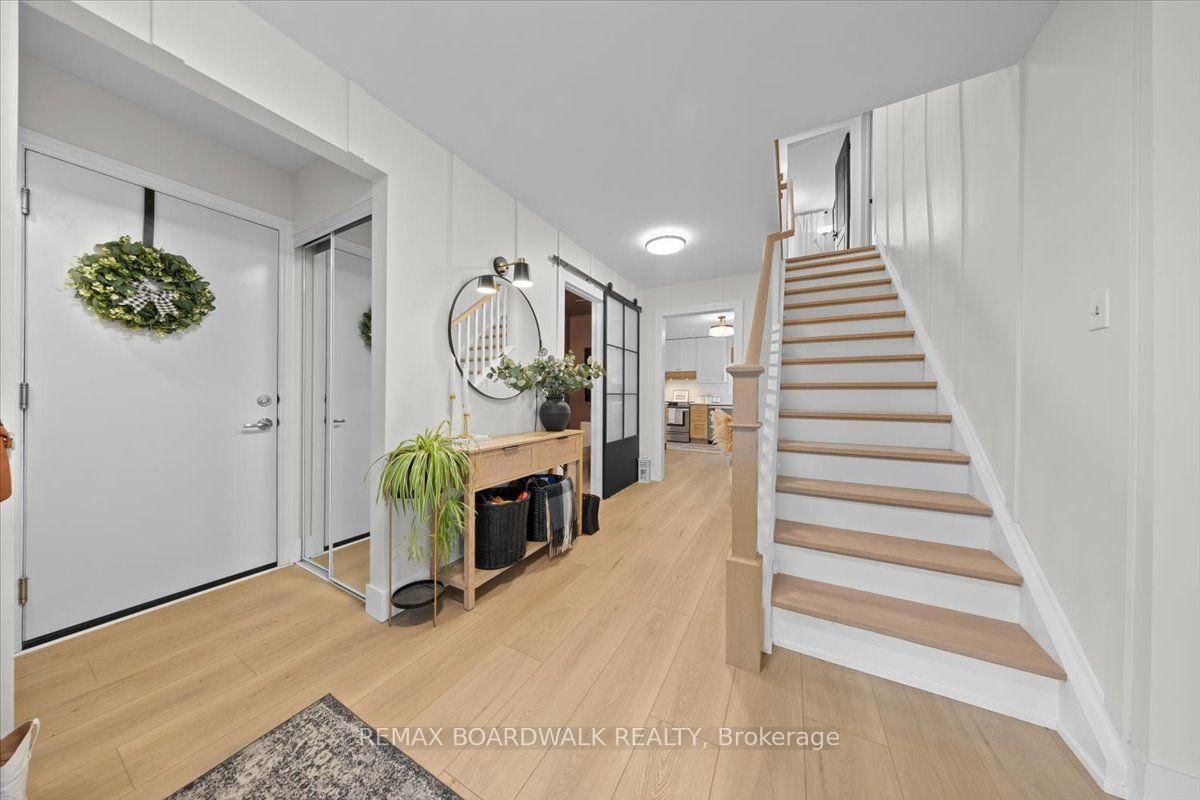
11 Duncan Street • Carleton Place, ON photo 4
11 Duncan Street • Carleton Place, ON photo 5
11 Duncan Street • Carleton Place, ON photo 6
11 Duncan Street • Carleton Place, ON photo 7
11 Duncan Street • Carleton Place, ON photo 8
11 Duncan Street • Carleton Place, ON photo 9
11 Duncan Street • Carleton Place, ON photo 10
11 Duncan Street • Carleton Place, ON photo 11
11 Duncan Street • Carleton Place, ON photo 12
11 Duncan Street • Carleton Place, ON photo 13
11 Duncan Street • Carleton Place, ON photo 14
11 Duncan Street • Carleton Place, ON photo 15
11 Duncan Street • Carleton Place, ON photo 16
11 Duncan Street • Carleton Place, ON photo 17
11 Duncan Street • Carleton Place, ON photo 18
11 Duncan Street • Carleton Place, ON photo 19
11 Duncan Street • Carleton Place, ON photo 20
11 Duncan Street • Carleton Place, ON photo 21
11 Duncan Street • Carleton Place, ON photo 22
11 Duncan Street • Carleton Place, ON photo 23
11 Duncan Street • Carleton Place, ON photo 24
11 Duncan Street • Carleton Place, ON photo 25
11 Duncan Street • Carleton Place, ON photo 26
11 Duncan Street • Carleton Place, ON photo 27
11 Duncan Street • Carleton Place, ON photo 28
11 Duncan Street • Carleton Place, ON photo 29
11 Duncan Street • Carleton Place, ON photo 30
11 Duncan Street • Carleton Place, ON photo 31
11 Duncan Street • Carleton Place, ON photo 32
11 Duncan Street • Carleton Place, ON photo 33
11 Duncan Street • Carleton Place, ON photo 34
11 Duncan Street • Carleton Place, ON photo 35
11 Duncan Street • Carleton Place, ON photo 36
11 Duncan Street • Carleton Place, ON photo 37
11 Duncan Street • Carleton Place, ON photo 38
11 Duncan Street • Carleton Place, ON photo 39
11 Duncan Street • Carleton Place, ON photo 40
11 Duncan Street • Carleton Place, ON photo 41
11 Duncan Street • Carleton Place, ON photo 42
11 Duncan Street • Carleton Place, ON photo 43
11 Duncan Street • Carleton Place, ON photo 44
11 Duncan Street • Carleton Place, ON photo 45
11 Duncan Street • Carleton Place, ON photo 46
11 Duncan Street • Carleton Place, ON photo 47
11 Duncan Street • Carleton Place, ON photo 48
11 Duncan Street • Carleton Place, ON photo 49
11 Duncan Street • Carleton Place, ON photo 50
New1 / 50
$765,000
11 Duncan Street • Carleton Place, ONNew
Courtesy of REMAX BOARDWALK REALTY
3
Bedrooms
3
Bathrooms
1500-2000
Square feet
6
Parking

About this home

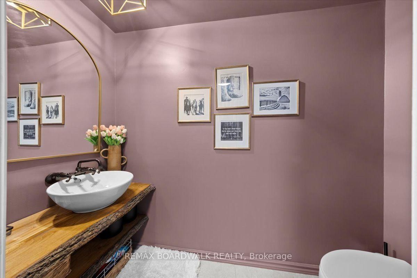
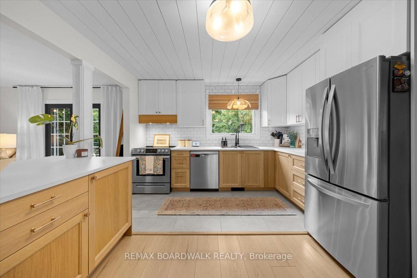
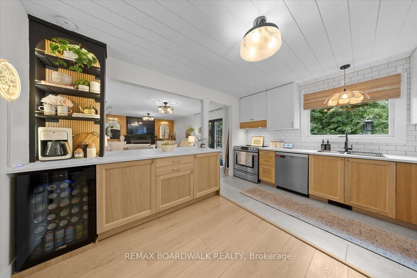
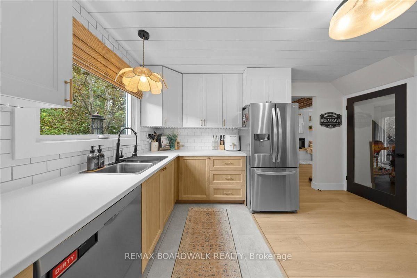
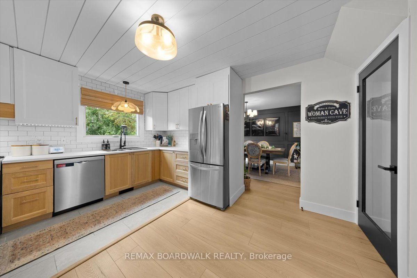
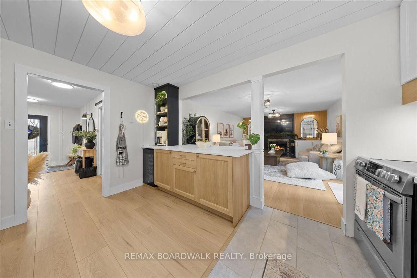
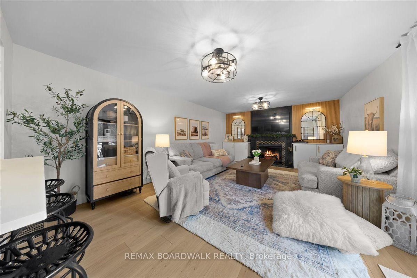
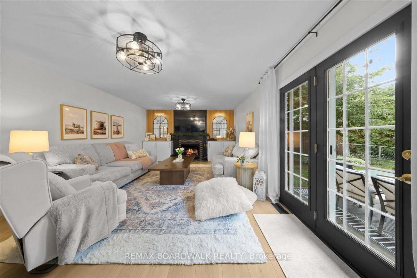
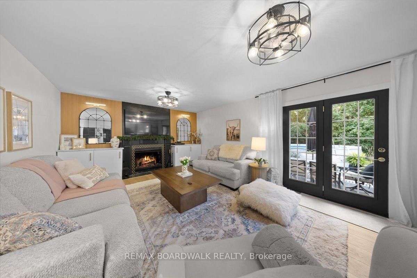
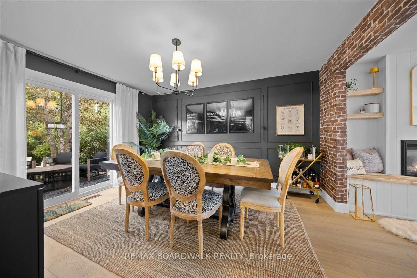
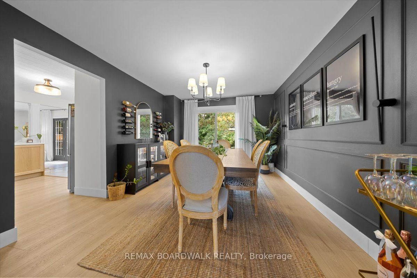
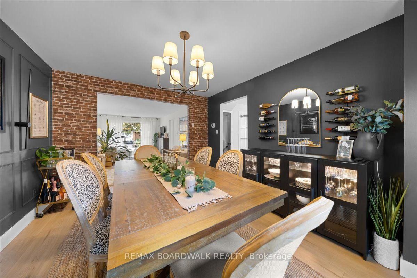
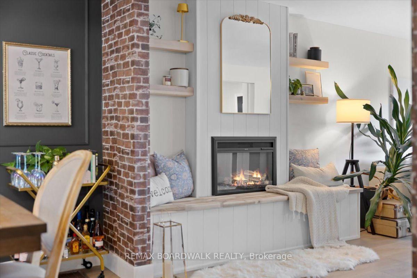
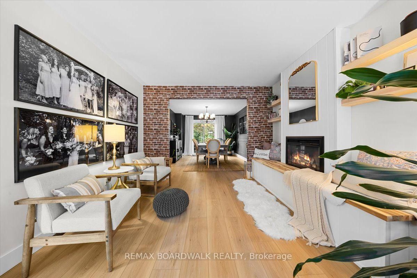
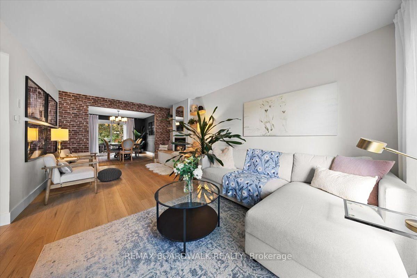
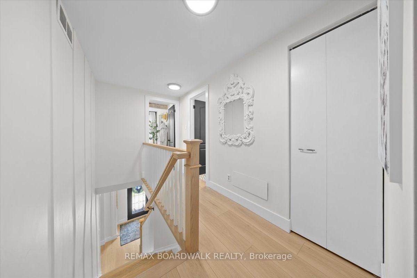
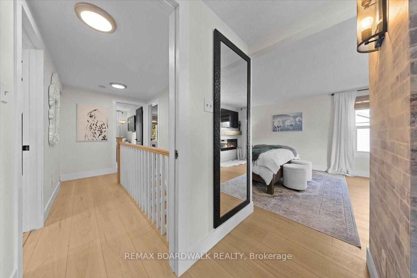
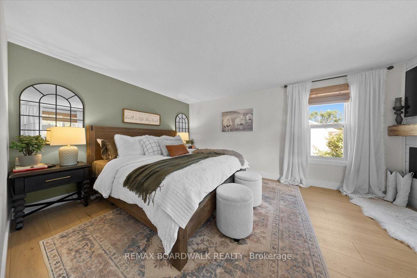
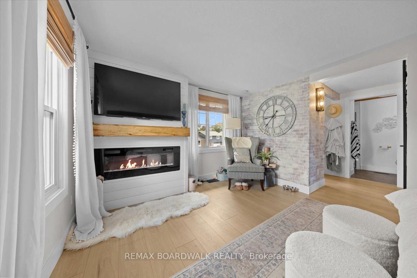
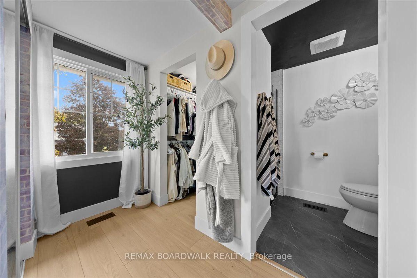
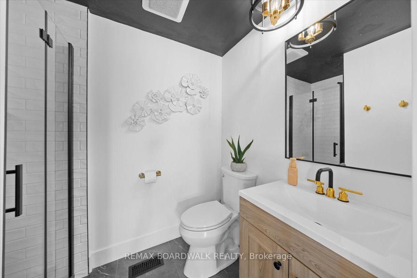
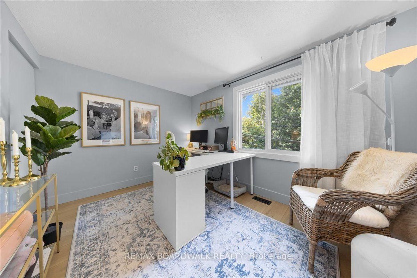
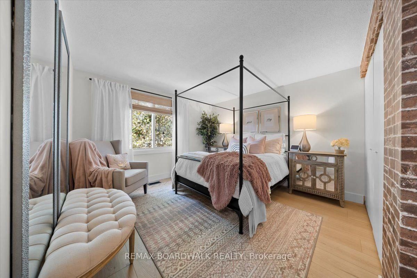
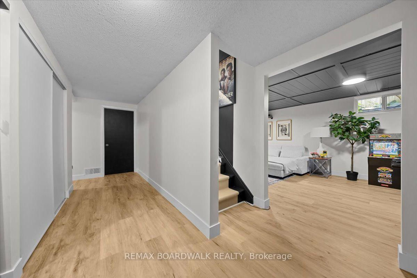
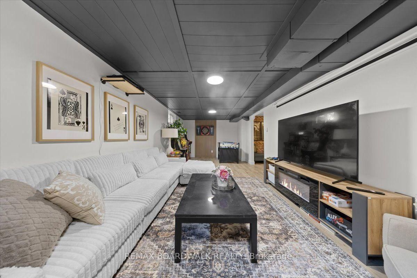
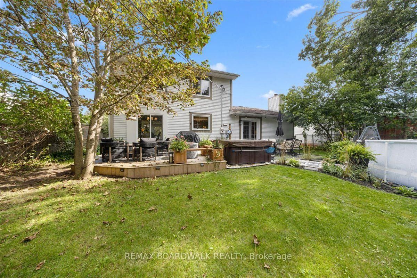
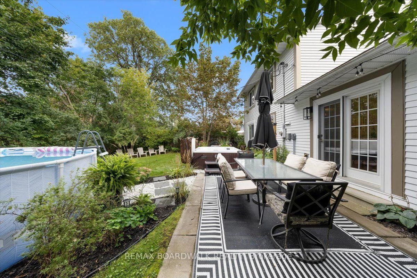
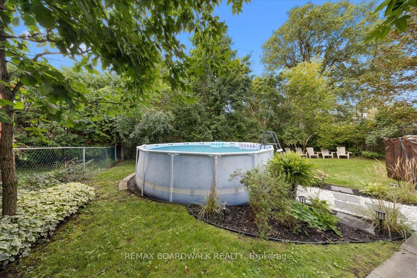
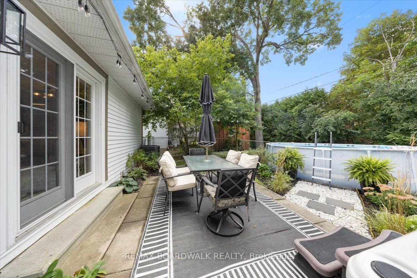
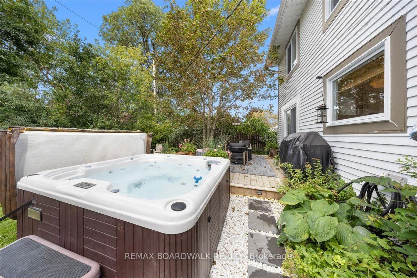
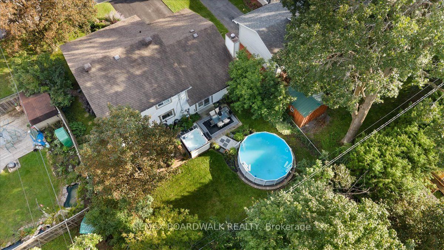
Welcome to 11 Duncan Street, where timeless character meets a complete modern transformation in the heart of Carleton Place. This beautiful 3-bedroom, 2.5-bath home has been thoughtfully updated from top to bottom, offering a truly move-in-ready lifestyle inside and out. The curb appeal is strong! Landscaped with a lovely flower bed, the home offers a double-car garage with inside access! The main level features a warm and inviting family room, separate dining and living spaces that have accents and features you have to see in person. A beautiful kitchen with updated cabinetry, a coffee bar, a wine fridge, a breakfast peninsula, and abundant cabinetry. Upstairs, you'll find three great-sized bedrooms and a beautiful new main bath. Your Primary bedroom is separate from the other rooms, giving you a sense of privacy, complemented by a renovated ensuite, fireplace and walk-in closet. The fully renovated basement adds exceptional additional living space with a large recreation room, exercise area, laundry, storage and utility space, providing flexibility for a home gym, office or even a future additional bedroom. Step outside and discover one of this home's true highlights: an extensively landscaped backyard designed for entertaining and relaxing, complete with a pool, hot tub and updated deck. Mature landscaping creates an established setting that is peaceful and made for people who love enjoying being outdoors. A rare opportunity to enjoy the charm of an established Carleton Place neighborhood without sacrificing the finishes and comforts of an extensively updated home. Simply move in and enjoy! Ask for the extensive list of items, the floorplan and make sure to check out the Video!

Property details

Property type
Detached
Style
2-Storey
Total rooms
14
Lot size
62 × 102 ft
Property taxes
$4,332.44 (2026)
Days on market
6
Status
Active
MLS®

Property history

Recently sold nearby

Listing data last updated: Sep 16, 2026, 10:57 a.m. EDT via TRREB IDX.

First listed: Sep 11, 2026, 12:27 p.m. EDT.