
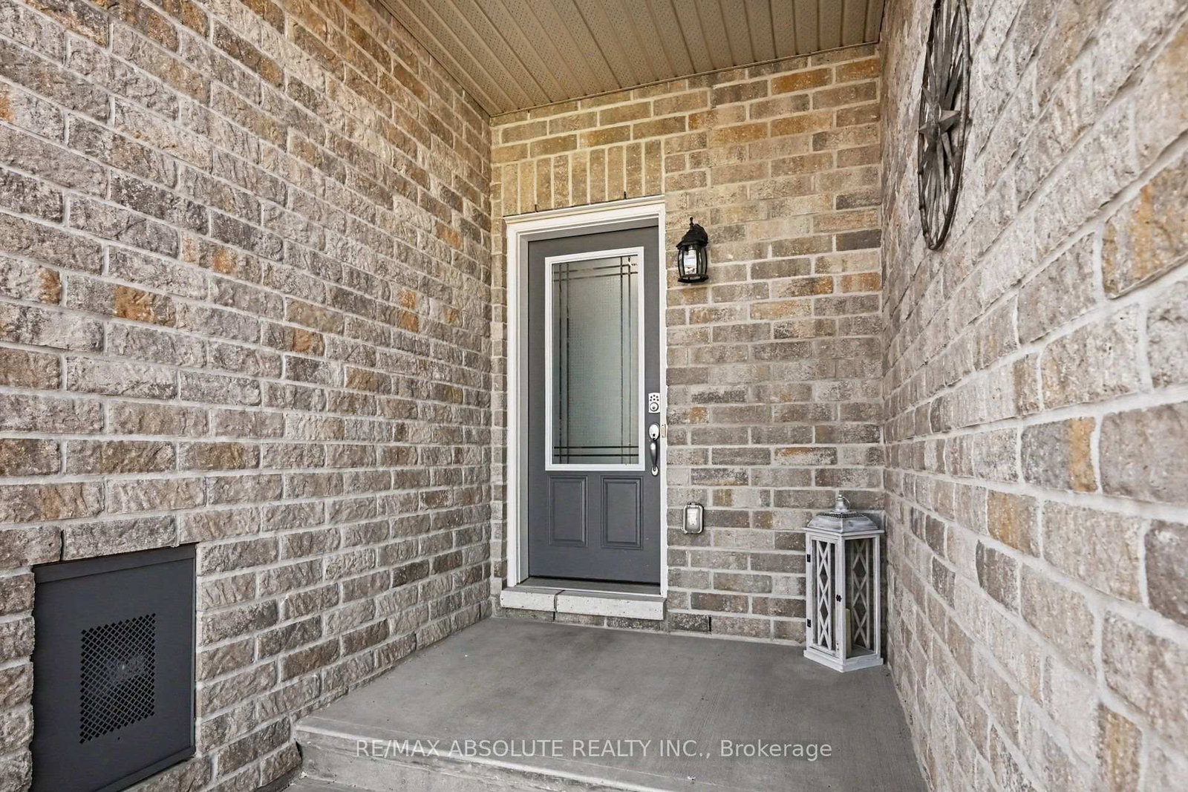
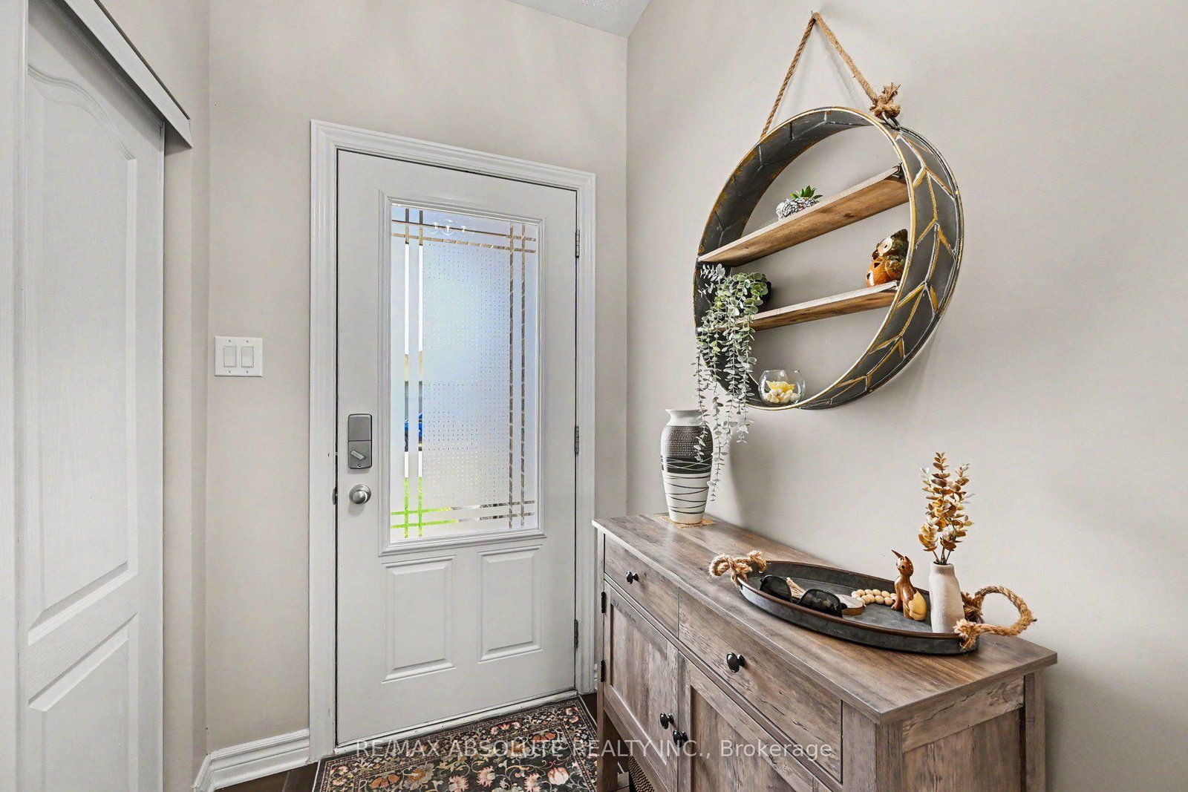
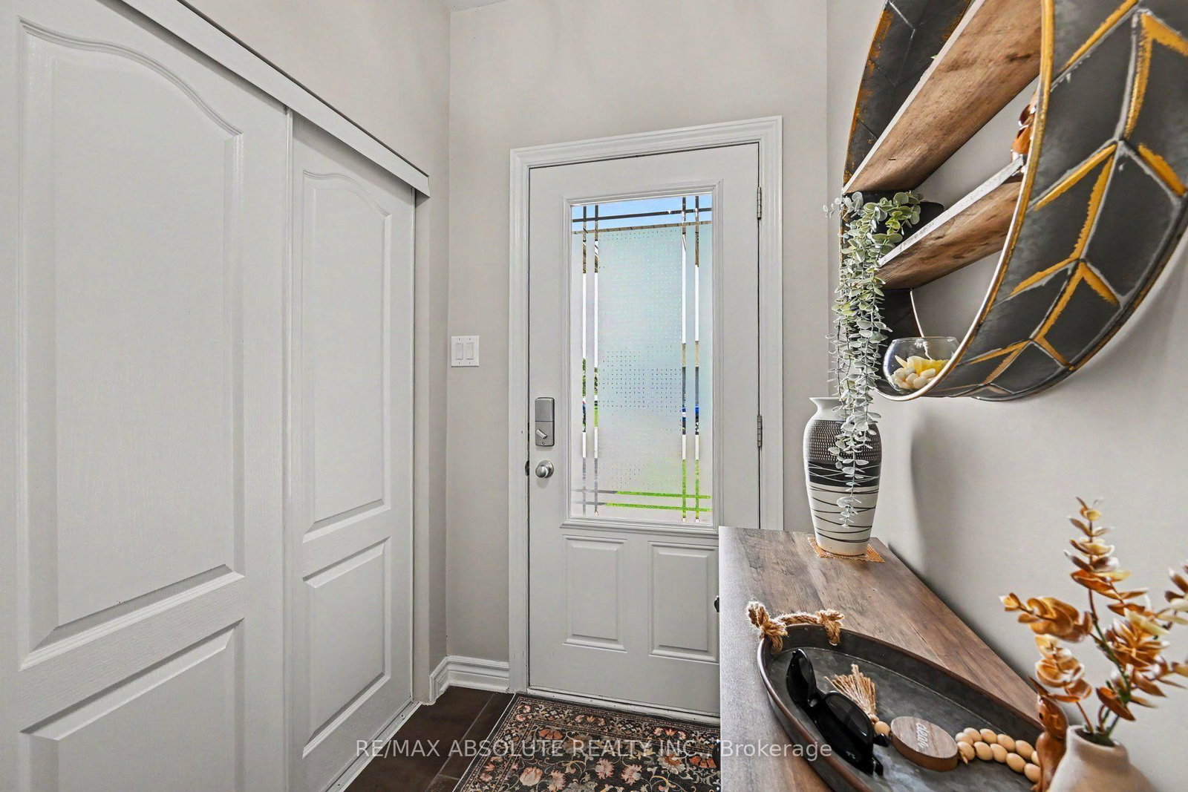
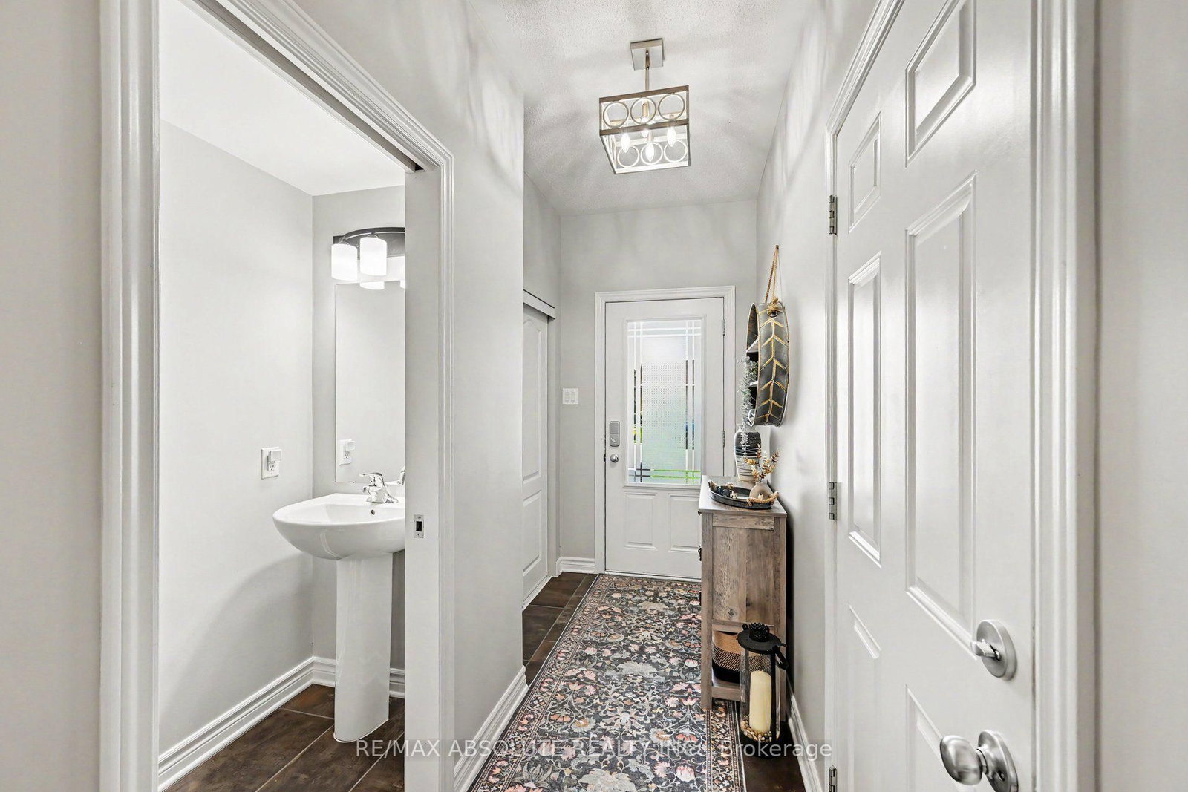
96 Bellwood Drive • Arnprior, ON photo 1
96 Bellwood Drive • Arnprior, ON photo 2
96 Bellwood Drive • Arnprior, ON photo 3
96 Bellwood Drive • Arnprior, ON photo 4
96 Bellwood Drive • Arnprior, ON photo 5
96 Bellwood Drive • Arnprior, ON photo 6
96 Bellwood Drive • Arnprior, ON photo 7
96 Bellwood Drive • Arnprior, ON photo 8
96 Bellwood Drive • Arnprior, ON photo 9
96 Bellwood Drive • Arnprior, ON photo 10
96 Bellwood Drive • Arnprior, ON photo 11
96 Bellwood Drive • Arnprior, ON photo 12
96 Bellwood Drive • Arnprior, ON photo 13
96 Bellwood Drive • Arnprior, ON photo 14
96 Bellwood Drive • Arnprior, ON photo 15
96 Bellwood Drive • Arnprior, ON photo 16
96 Bellwood Drive • Arnprior, ON photo 17
96 Bellwood Drive • Arnprior, ON photo 18
96 Bellwood Drive • Arnprior, ON photo 19
96 Bellwood Drive • Arnprior, ON photo 20
96 Bellwood Drive • Arnprior, ON photo 21
96 Bellwood Drive • Arnprior, ON photo 22
96 Bellwood Drive • Arnprior, ON photo 23
96 Bellwood Drive • Arnprior, ON photo 24
96 Bellwood Drive • Arnprior, ON photo 25
96 Bellwood Drive • Arnprior, ON photo 26
96 Bellwood Drive • Arnprior, ON photo 27
96 Bellwood Drive • Arnprior, ON photo 28
96 Bellwood Drive • Arnprior, ON photo 29
96 Bellwood Drive • Arnprior, ON photo 30
96 Bellwood Drive • Arnprior, ON photo 31
96 Bellwood Drive • Arnprior, ON photo 32
96 Bellwood Drive • Arnprior, ON photo 33
96 Bellwood Drive • Arnprior, ON photo 34
96 Bellwood Drive • Arnprior, ON photo 35
96 Bellwood Drive • Arnprior, ON photo 36
96 Bellwood Drive • Arnprior, ON photo 37
96 Bellwood Drive • Arnprior, ON photo 38
96 Bellwood Drive • Arnprior, ON photo 39
96 Bellwood Drive • Arnprior, ON photo 40
96 Bellwood Drive • Arnprior, ON photo 41
1 / 41
$479,900
96 Bellwood Drive • Arnprior, ONPrice Change▼ 4.00%
Courtesy of RE/MAX ABSOLUTE REALTY INC.
3
Bedrooms
2
Bathrooms
1100-1500
Square feet
3
Parking

About this home

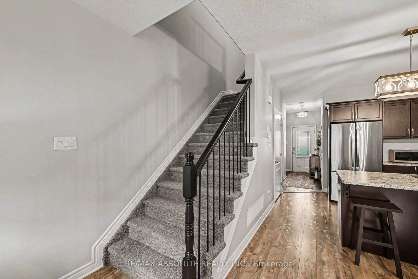
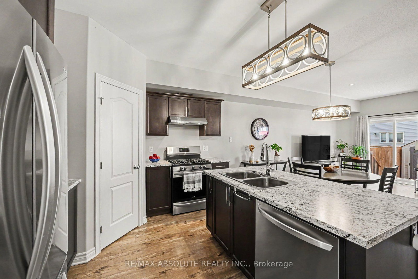
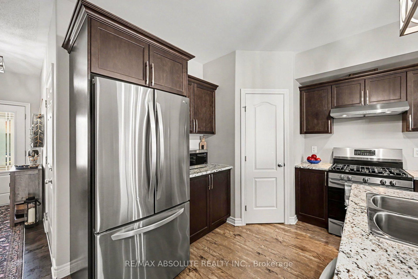
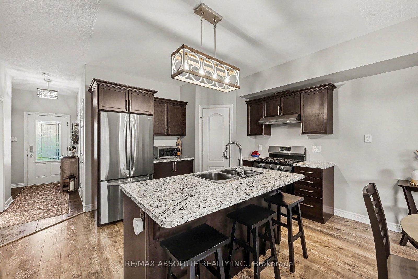
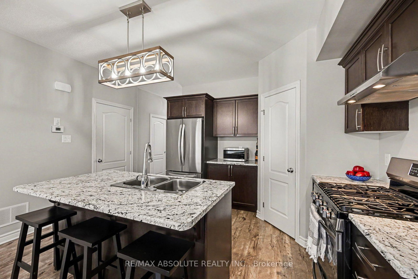
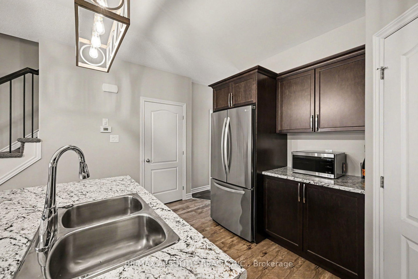
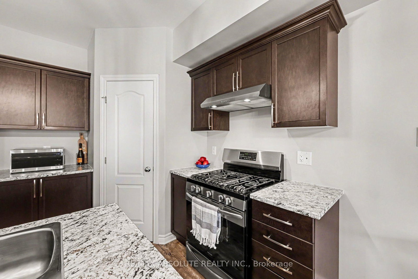
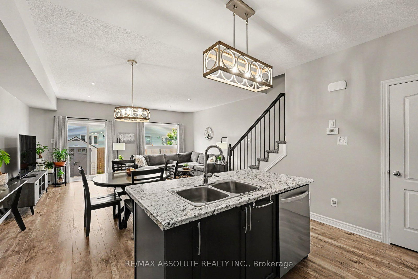
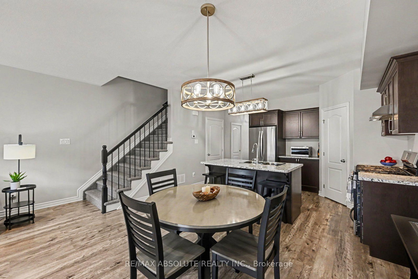
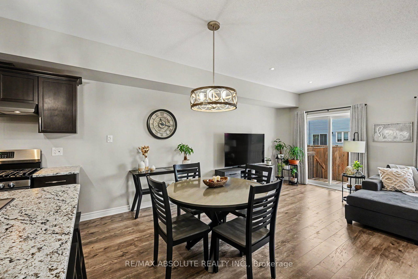
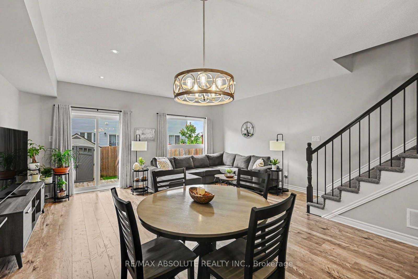
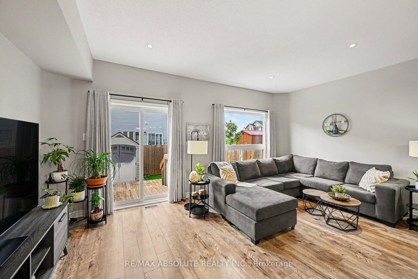
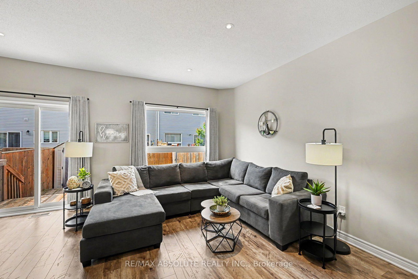
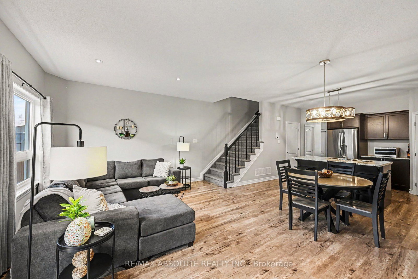
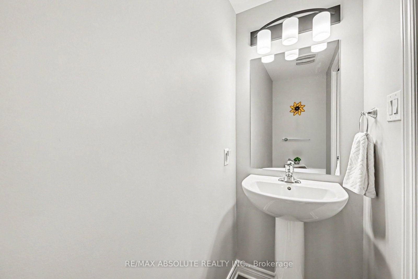
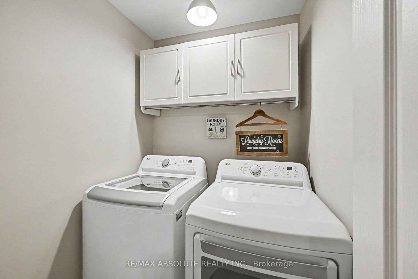
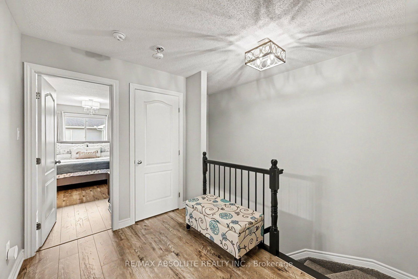
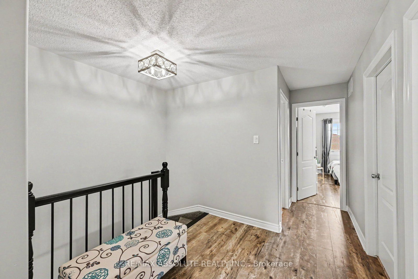
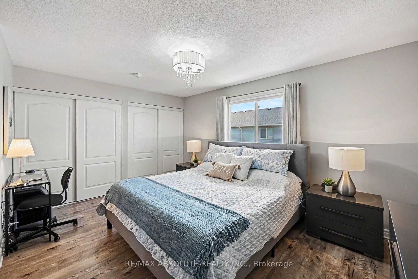
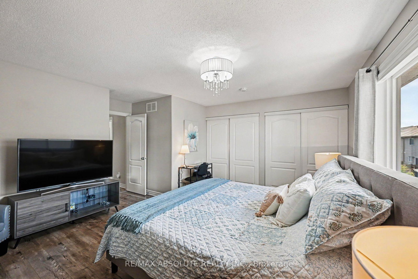
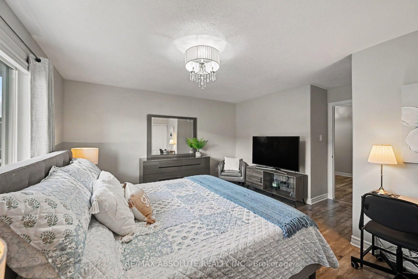
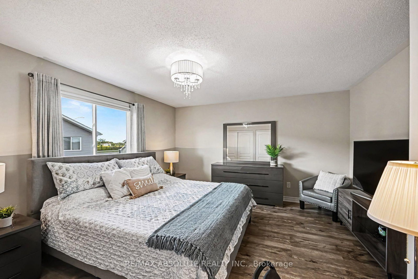
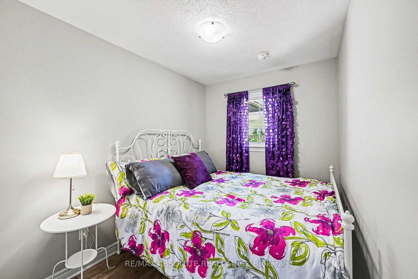
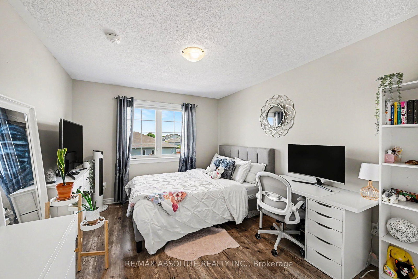
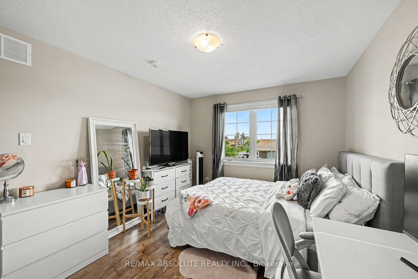
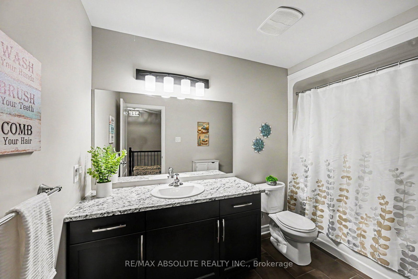
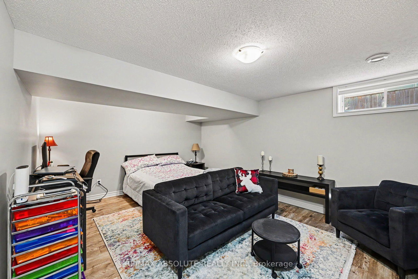
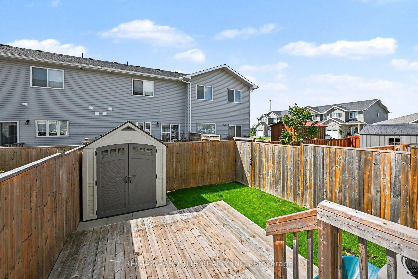
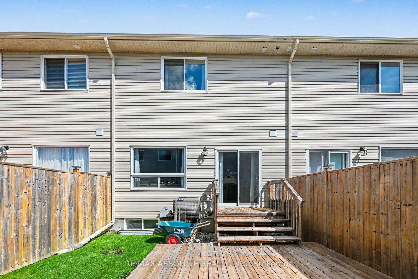
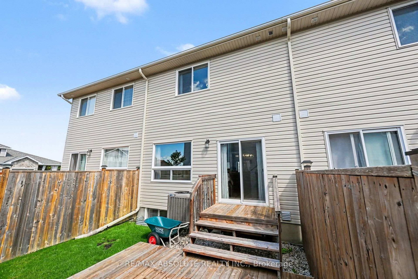
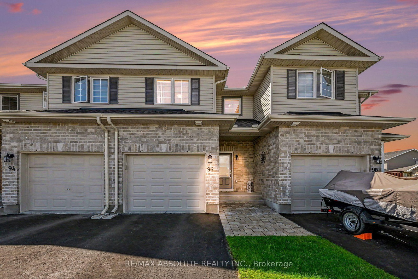
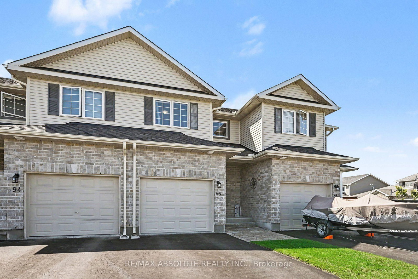
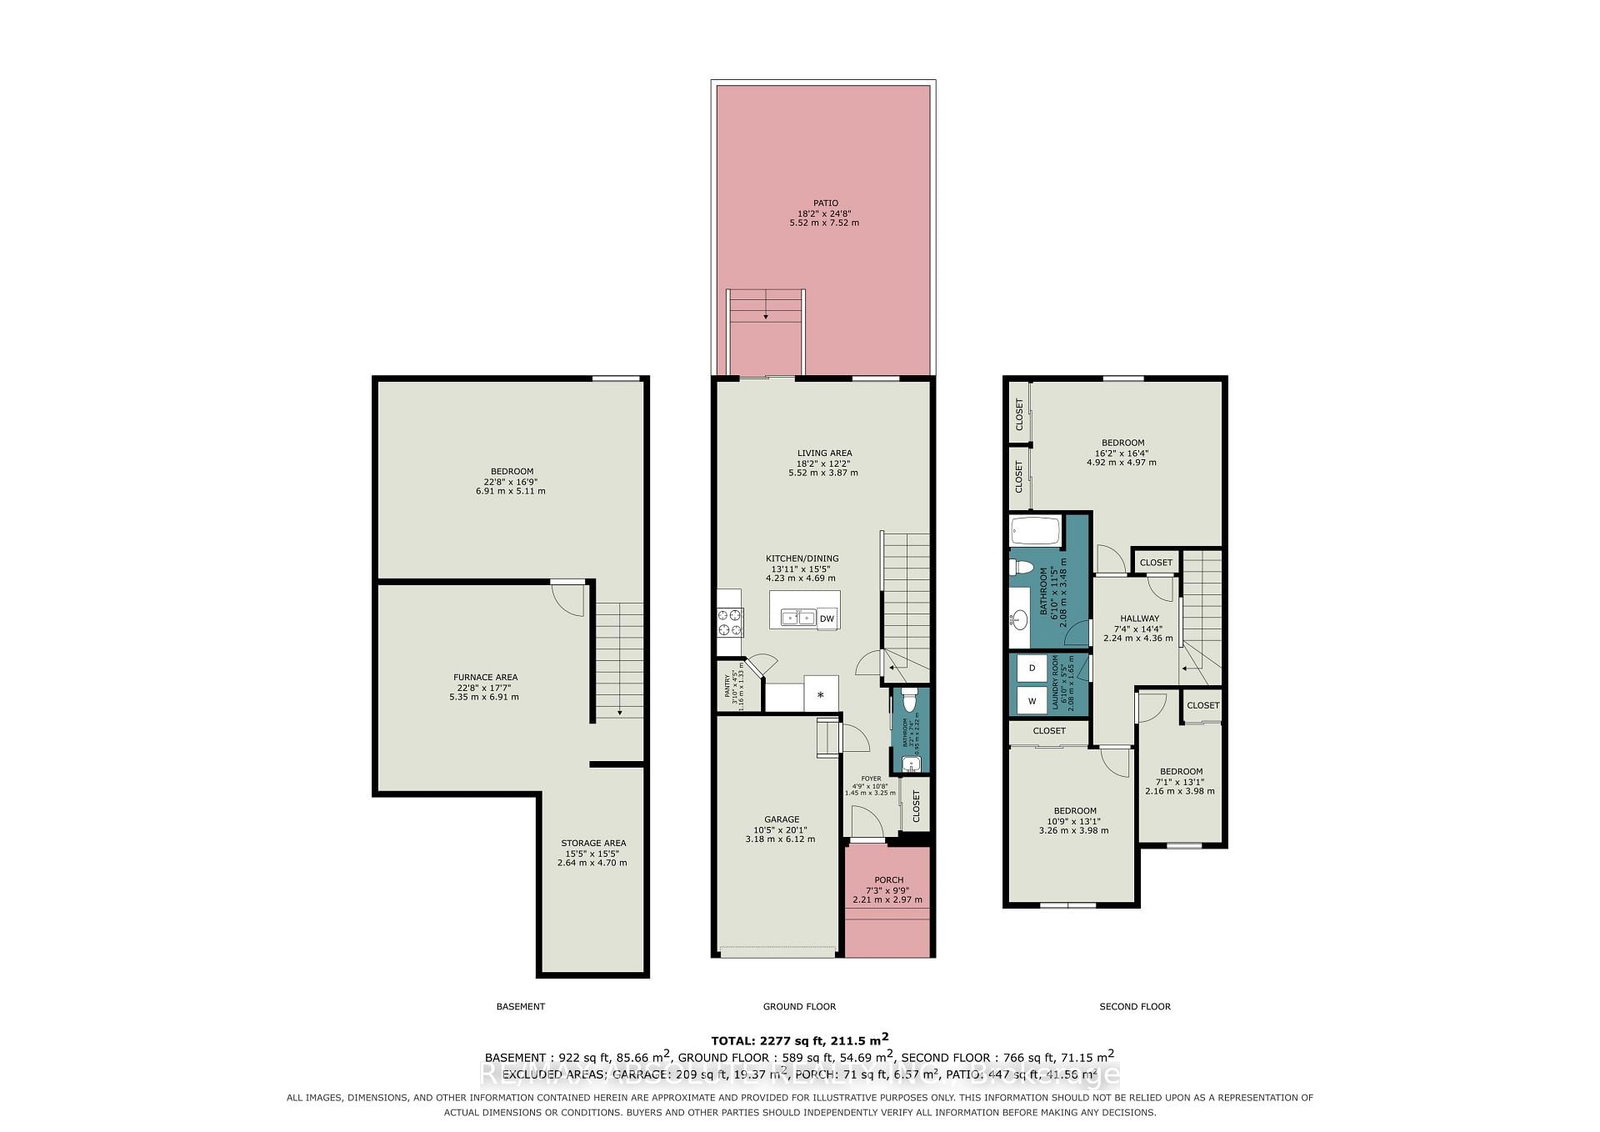
Welcome to this stunning 3 bedroom townhome in immaculate condition, designed for comfort and effortless everyday living. Step inside to discover a sun filled open concept main level featuring premium laminate flooring. The kitchen is highlighted by a large island and crown moulding on the cabinets, making it a fantastic space for hosting family and friends or preparing your favorite meals. Make your way upstairs to find three bedrooms offering plenty of natural light and closet space, accompanied by a convenient second floor laundry area and a full immaculate bathroom. The lower level boasts a great recreation room, ideal for a home theater, play area, or a relaxing lounge space to suit your lifestyle needs. Outside, enjoy a fully fenced backyard providing an outdoor retreat for children, pets, or weekend barbecues. Complete with an attached garage for parking and additional storage, and room to park 2 more vehicles in the driveway, this exceptional home delivers modern convenience in a wonderful package. Arnprior offers both French and English elementary schools, high school, hospital, library, marina, churches, beaches, bowling alley, theatre, booming downtown with shopping and restaurants and so much more, all just 30 minutes to Kanata! Do not miss the opportunity to make this gorgeous property yours.

Property details

Property type
Att/Row/Townhouse
Style
2-Storey
Total rooms
6
Lot size
18.96 × 91.44 ft
Property taxes
$3,942.25 (2026)
Days on market
9
Status
Active
MLS®

Property history

Recently sold nearby

Listing data last updated: Sep 18, 2026, 6:11 p.m. EDT via TRREB IDX.

First listed: Sep 11, 2026, 12:23 p.m. EDT.