
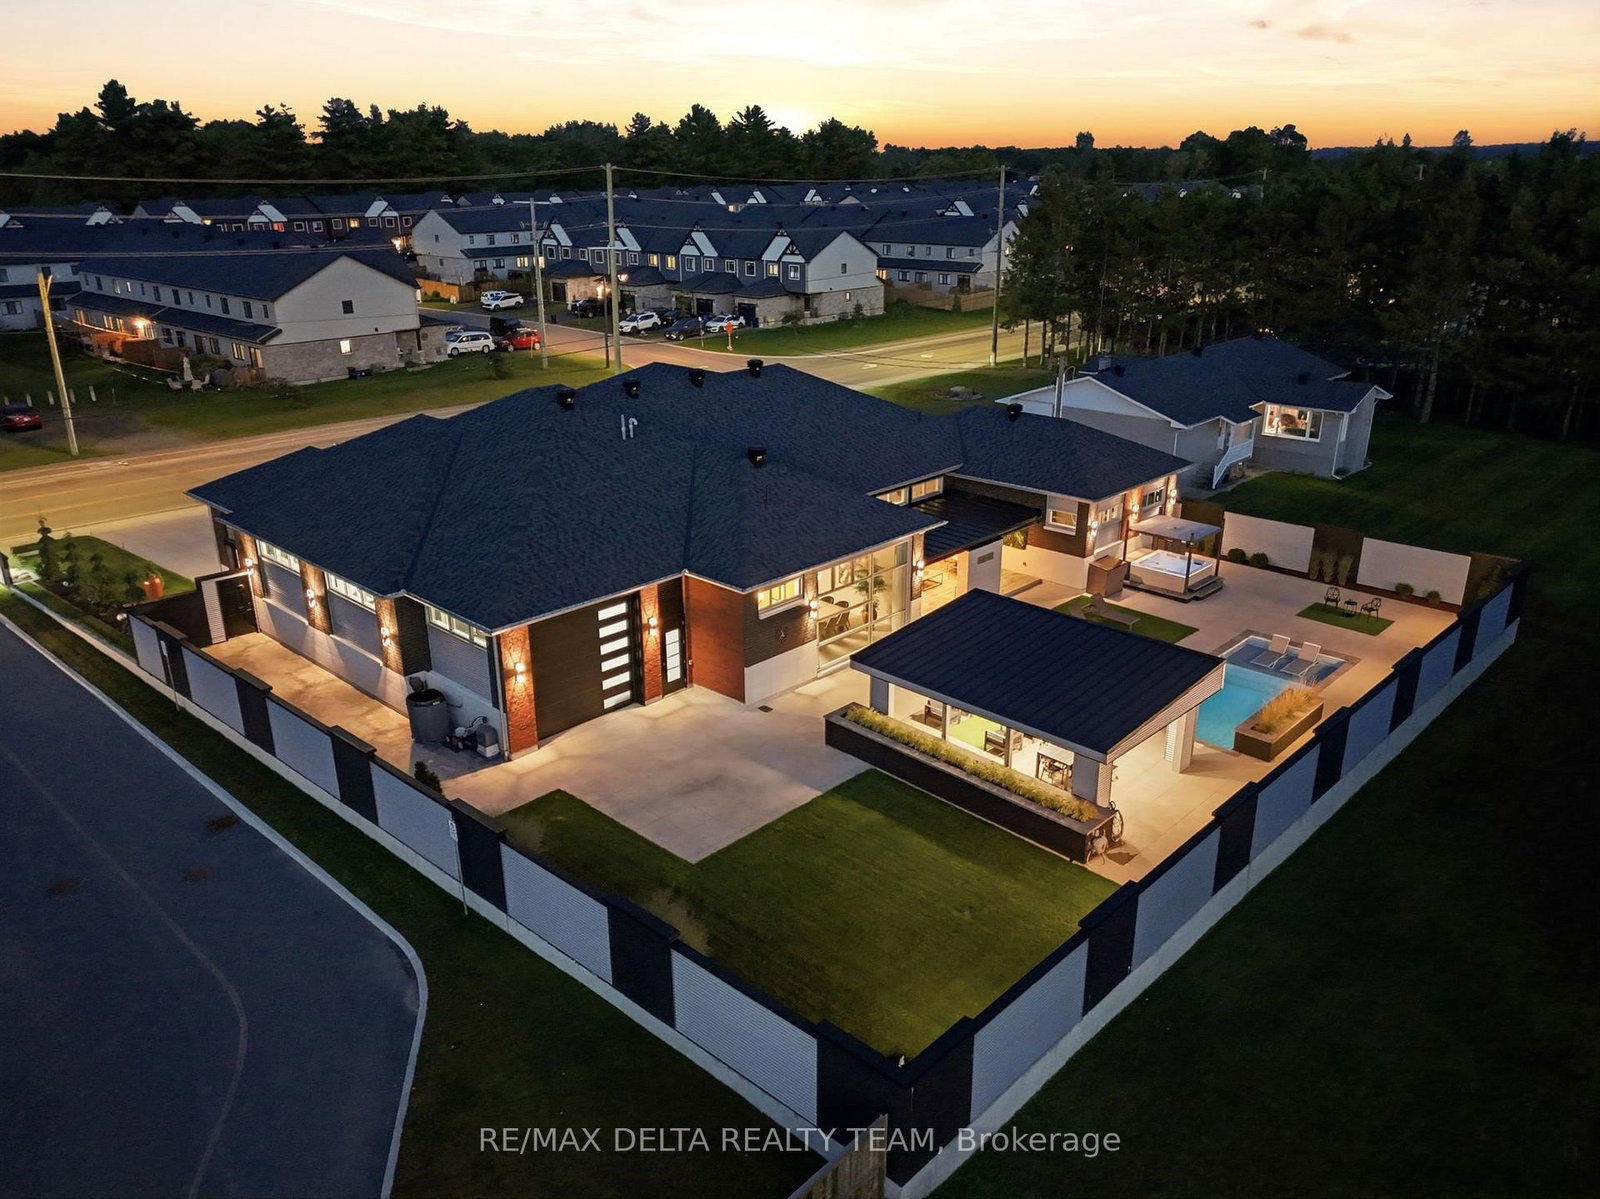
1300 Caron Street • Clarence-Rockland, ON photo 1
1300 Caron Street • Clarence-Rockland, ON photo 2
1300 Caron Street • Clarence-Rockland, ON photo 3
1300 Caron Street • Clarence-Rockland, ON photo 4
1300 Caron Street • Clarence-Rockland, ON photo 5
1300 Caron Street • Clarence-Rockland, ON photo 6
1300 Caron Street • Clarence-Rockland, ON photo 7
1300 Caron Street • Clarence-Rockland, ON photo 8
1300 Caron Street • Clarence-Rockland, ON photo 9
1300 Caron Street • Clarence-Rockland, ON photo 10
1300 Caron Street • Clarence-Rockland, ON photo 11
1300 Caron Street • Clarence-Rockland, ON photo 12
1300 Caron Street • Clarence-Rockland, ON photo 13
1300 Caron Street • Clarence-Rockland, ON photo 14
1300 Caron Street • Clarence-Rockland, ON photo 15
1300 Caron Street • Clarence-Rockland, ON photo 16
1300 Caron Street • Clarence-Rockland, ON photo 17
1300 Caron Street • Clarence-Rockland, ON photo 18
1300 Caron Street • Clarence-Rockland, ON photo 19
1300 Caron Street • Clarence-Rockland, ON photo 20
1300 Caron Street • Clarence-Rockland, ON photo 21
1300 Caron Street • Clarence-Rockland, ON photo 22
1300 Caron Street • Clarence-Rockland, ON photo 23
1300 Caron Street • Clarence-Rockland, ON photo 24
1300 Caron Street • Clarence-Rockland, ON photo 25
1300 Caron Street • Clarence-Rockland, ON photo 26
1300 Caron Street • Clarence-Rockland, ON photo 27
1300 Caron Street • Clarence-Rockland, ON photo 28
1300 Caron Street • Clarence-Rockland, ON photo 29
1300 Caron Street • Clarence-Rockland, ON photo 30
1300 Caron Street • Clarence-Rockland, ON photo 31
1300 Caron Street • Clarence-Rockland, ON photo 32
1300 Caron Street • Clarence-Rockland, ON photo 33
1300 Caron Street • Clarence-Rockland, ON photo 34
1300 Caron Street • Clarence-Rockland, ON photo 35
1300 Caron Street • Clarence-Rockland, ON photo 36
1300 Caron Street • Clarence-Rockland, ON photo 37
1300 Caron Street • Clarence-Rockland, ON photo 38
1300 Caron Street • Clarence-Rockland, ON photo 39
1300 Caron Street • Clarence-Rockland, ON photo 40
1300 Caron Street • Clarence-Rockland, ON photo 41
1300 Caron Street • Clarence-Rockland, ON photo 42
1300 Caron Street • Clarence-Rockland, ON photo 43
1300 Caron Street • Clarence-Rockland, ON photo 44
1300 Caron Street • Clarence-Rockland, ON photo 45
1300 Caron Street • Clarence-Rockland, ON photo 46
1300 Caron Street • Clarence-Rockland, ON photo 47
1300 Caron Street • Clarence-Rockland, ON photo 48
1300 Caron Street • Clarence-Rockland, ON photo 49
1300 Caron Street • Clarence-Rockland, ON photo 50
New1 / 50
$2,299,900
1300 Caron Street • Clarence-Rockland, ONNew
Courtesy of RE/MAX DELTA REALTY TEAM
3
Bedrooms
3
Bathrooms
3000-3500
Square feet
13
Parking

About this home

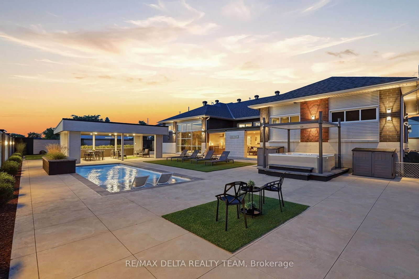
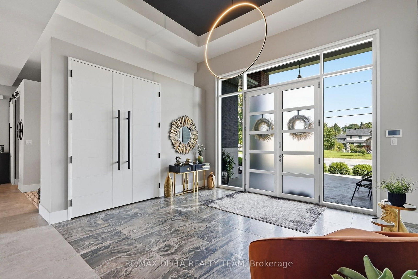
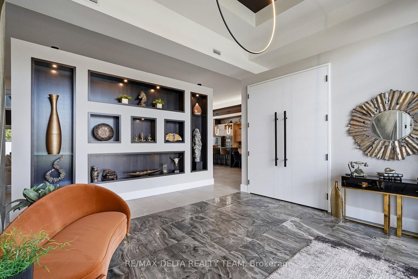
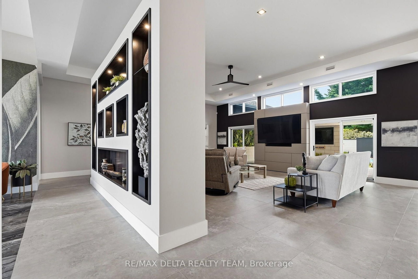
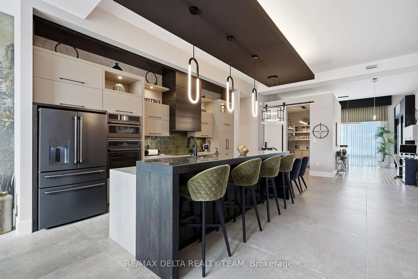
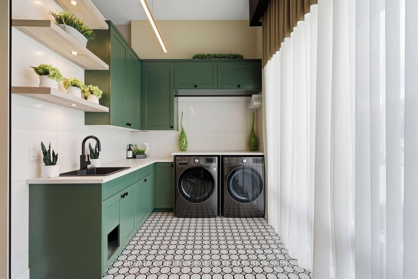
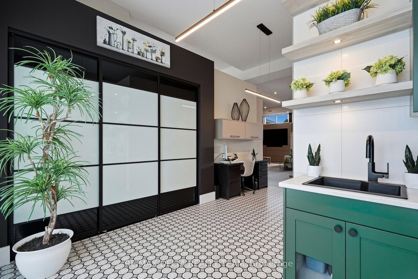
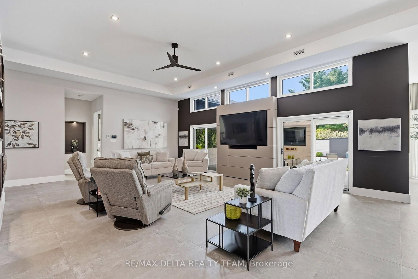
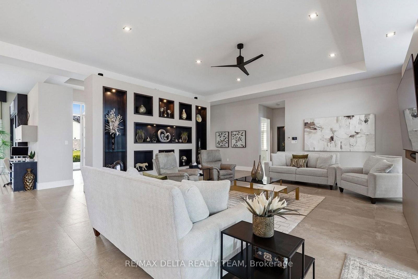
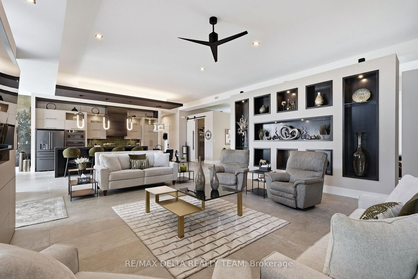
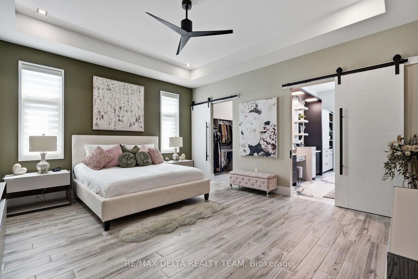
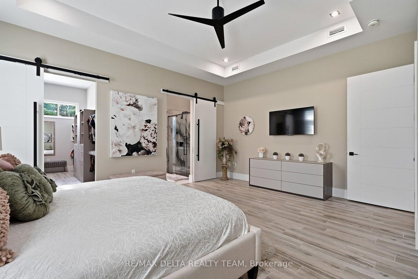
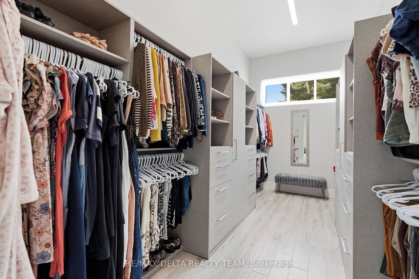
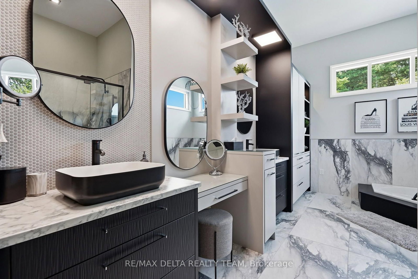
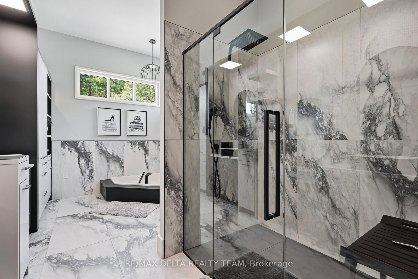
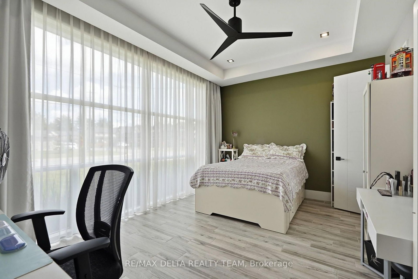
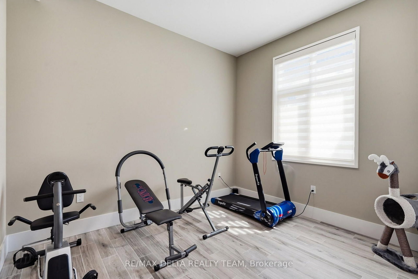
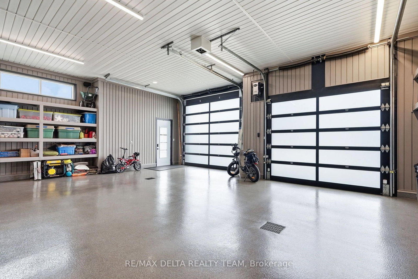
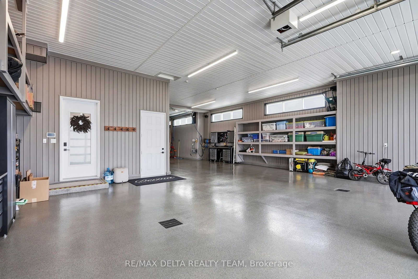
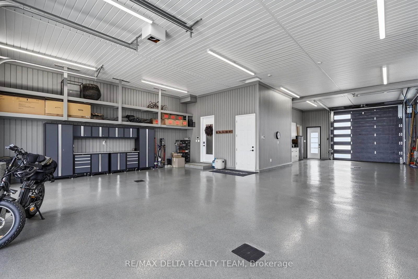
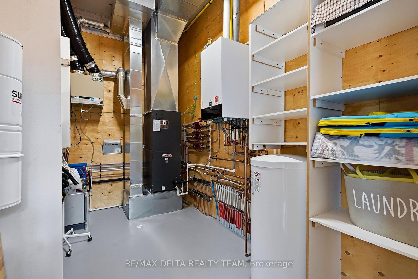
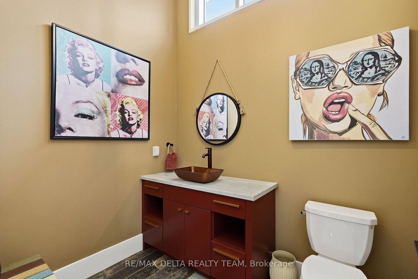
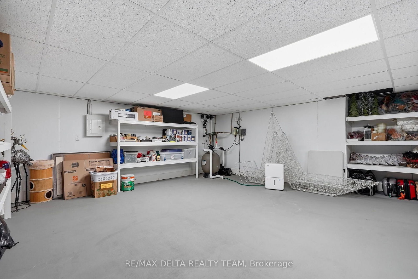
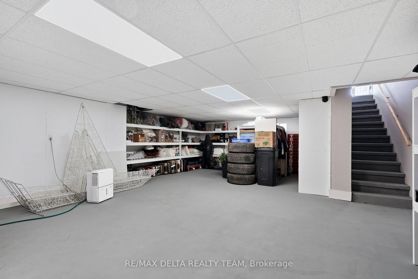
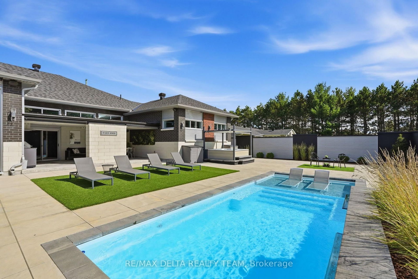
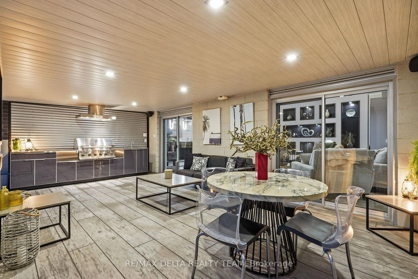
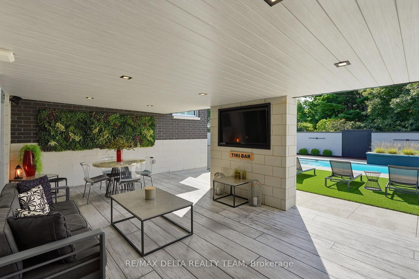
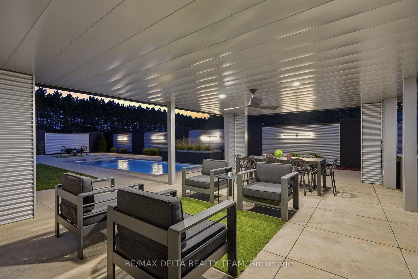
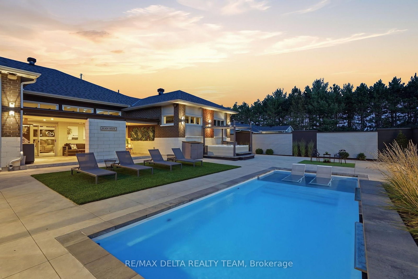
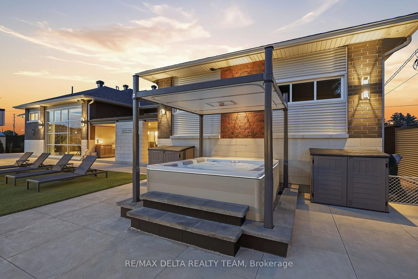
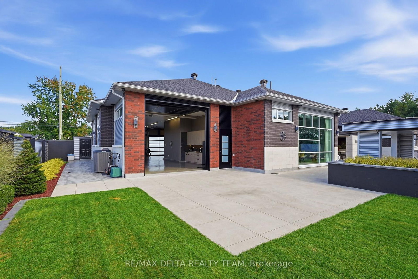
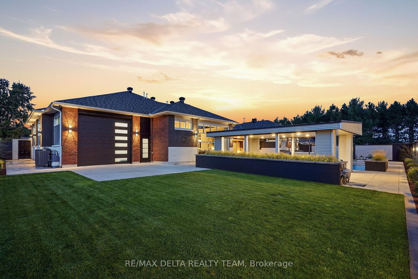
Exceptional custom-built residence offering approx 3,300+ sq. ft. of finished living space, complemented by 1,400+ sqft heated garage. Featured in OurHomes Magazine Spring edition 2023, this home combines striking architecture with functionality. Impressive interior features 12-ft ceilings throughout, soaring 14-ft ceilings in the foyer, 9-ft interior doors, custom millwork, designer lighting, ceramic flooring and custom aluminum windows and doors. Open-concept living area is enhanced by a Lutron smart lighting system, integrated Sonos sound, security cameras and central vacuum. Gourmet kitchen features GE Café appliance package, double oven/microwave and multifunctional island with built-in sink, generous workspace, bar seating and a dedicated sit-down breakfast counter. Walk-in butler's pantry provides additional refrigeration, sink, cabinetry and appliance storage. The 3 bedrooms, 2 full baths and spacious laundry room, dedicated office with built in desks and hidden cabinets offers exceptional everyday functionality. The primary retreat features a beautifully organized walk-in closet and a luxurious ensuite with double vanities, makeup vanity, hair tools drawer, jetted soaking tub and oversized 5' x 4' walk-in shower with rainfall showerhead. Heated garage is truly remarkable, accommodating RV or boat + multiple vehicles, with three overhead doors, including a drive through to the backyard, epoxy flooring, custom cabinetry, sink, storage and powder room. Additional 22' x 29' storage area adds versatility. Resort-style private backyard with outdoor kitchen, stunning 12' x 30' heated saltwater pool with beach-style entry, custom 16' x 24' pergola and Bullfrog Spa with motorized cover completes this extraordinary outdoor retreat. Built with exceptional attention to detail, including radiant in-floor heating, solid slab-on-grade construction, R-32 OSBlock exterior sheathing and metal-stud framing.

Property details

Property type
Detached
Style
Bungalow
Total rooms
13
Lot size
112.04 × 152.23 ft
Property taxes
$11,824 (2026)
Occupancy
To Be Determined
Days on market
5
Status
Active
MLS®

Property history

Recently sold nearby

Listing data last updated: Sep 14, 2026, 3:05 p.m. EDT via TRREB IDX.

First listed: Sep 11, 2026, 11:52 a.m. EDT.