
217800 Concession 3 Derby Road • Georgian Bluffs, ON photo 1
217800 Concession 3 Derby Road • Georgian Bluffs, ON photo 2
217800 Concession 3 Derby Road • Georgian Bluffs, ON photo 3
217800 Concession 3 Derby Road • Georgian Bluffs, ON photo 4
217800 Concession 3 Derby Road • Georgian Bluffs, ON photo 5
217800 Concession 3 Derby Road • Georgian Bluffs, ON photo 6
217800 Concession 3 Derby Road • Georgian Bluffs, ON photo 7
217800 Concession 3 Derby Road • Georgian Bluffs, ON photo 8
217800 Concession 3 Derby Road • Georgian Bluffs, ON photo 9
217800 Concession 3 Derby Road • Georgian Bluffs, ON photo 10
217800 Concession 3 Derby Road • Georgian Bluffs, ON photo 11
217800 Concession 3 Derby Road • Georgian Bluffs, ON photo 12
217800 Concession 3 Derby Road • Georgian Bluffs, ON photo 13
217800 Concession 3 Derby Road • Georgian Bluffs, ON photo 14
217800 Concession 3 Derby Road • Georgian Bluffs, ON photo 15
217800 Concession 3 Derby Road • Georgian Bluffs, ON photo 16
217800 Concession 3 Derby Road • Georgian Bluffs, ON photo 17
217800 Concession 3 Derby Road • Georgian Bluffs, ON photo 18
217800 Concession 3 Derby Road • Georgian Bluffs, ON photo 19
217800 Concession 3 Derby Road • Georgian Bluffs, ON photo 20
217800 Concession 3 Derby Road • Georgian Bluffs, ON photo 21
217800 Concession 3 Derby Road • Georgian Bluffs, ON photo 22
217800 Concession 3 Derby Road • Georgian Bluffs, ON photo 23
217800 Concession 3 Derby Road • Georgian Bluffs, ON photo 24
217800 Concession 3 Derby Road • Georgian Bluffs, ON photo 25
217800 Concession 3 Derby Road • Georgian Bluffs, ON photo 26
217800 Concession 3 Derby Road • Georgian Bluffs, ON photo 27
217800 Concession 3 Derby Road • Georgian Bluffs, ON photo 28
217800 Concession 3 Derby Road • Georgian Bluffs, ON photo 29
217800 Concession 3 Derby Road • Georgian Bluffs, ON photo 30
217800 Concession 3 Derby Road • Georgian Bluffs, ON photo 31
217800 Concession 3 Derby Road • Georgian Bluffs, ON photo 32
217800 Concession 3 Derby Road • Georgian Bluffs, ON photo 33
217800 Concession 3 Derby Road • Georgian Bluffs, ON photo 34
217800 Concession 3 Derby Road • Georgian Bluffs, ON photo 35
217800 Concession 3 Derby Road • Georgian Bluffs, ON photo 36
217800 Concession 3 Derby Road • Georgian Bluffs, ON photo 37
217800 Concession 3 Derby Road • Georgian Bluffs, ON photo 38
217800 Concession 3 Derby Road • Georgian Bluffs, ON photo 39
217800 Concession 3 Derby Road • Georgian Bluffs, ON photo 40
217800 Concession 3 Derby Road • Georgian Bluffs, ON photo 41
217800 Concession 3 Derby Road • Georgian Bluffs, ON photo 42
217800 Concession 3 Derby Road • Georgian Bluffs, ON photo 43
217800 Concession 3 Derby Road • Georgian Bluffs, ON photo 44
217800 Concession 3 Derby Road • Georgian Bluffs, ON photo 45
217800 Concession 3 Derby Road • Georgian Bluffs, ON photo 46
217800 Concession 3 Derby Road • Georgian Bluffs, ON photo 47
217800 Concession 3 Derby Road • Georgian Bluffs, ON photo 48
217800 Concession 3 Derby Road • Georgian Bluffs, ON photo 49
217800 Concession 3 Derby Road • Georgian Bluffs, ON photo 50
New1 / 50
$879,000
217800 Concession 3 Derby Road • Georgian Bluffs, ONNew
Courtesy of Royal LePage RCR Realty
4
Bedrooms
3
Bathrooms
1100-1500
Square feet
11
Parking

About this home

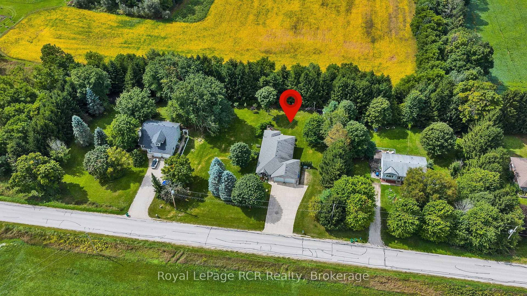
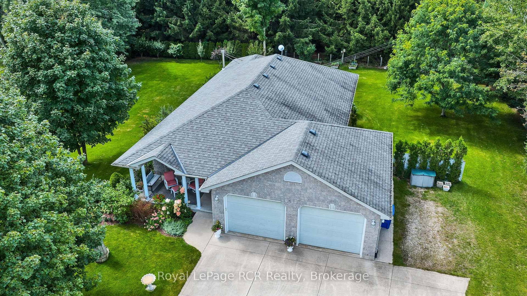
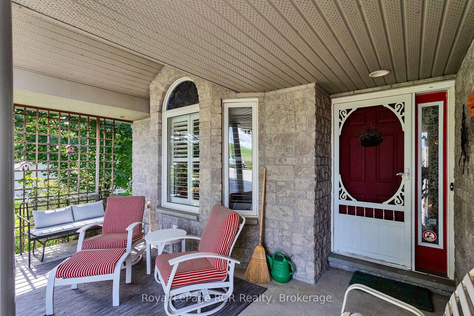
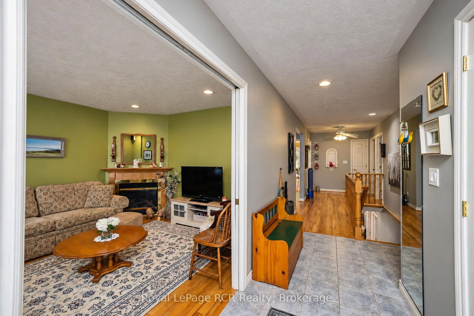
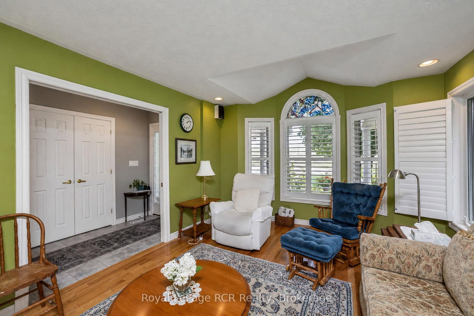
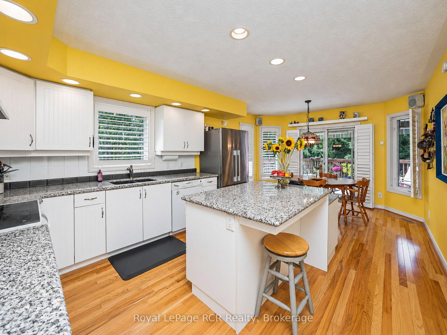
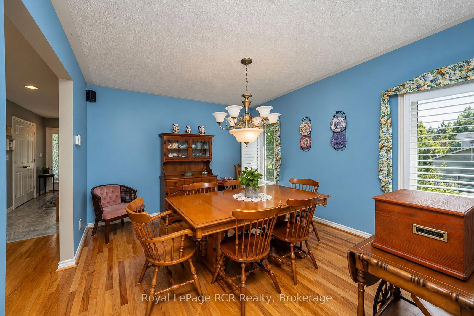
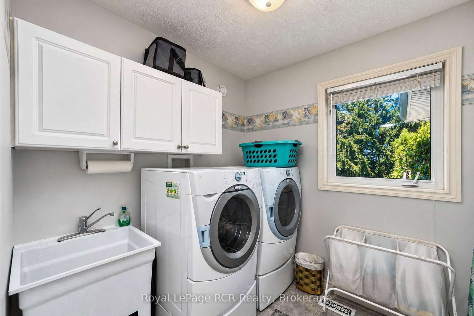
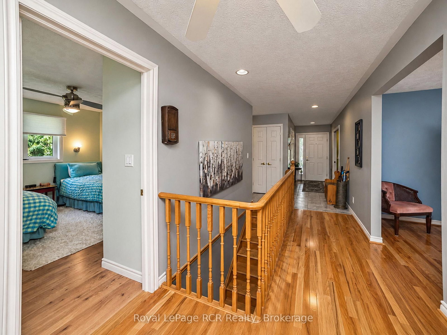
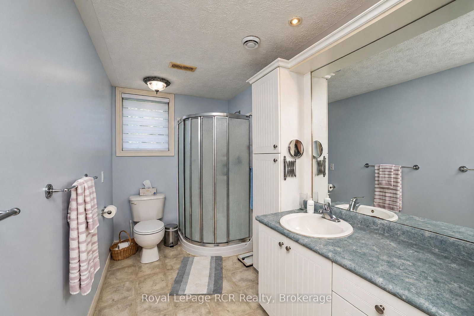
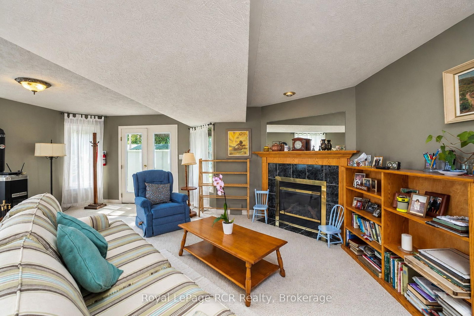
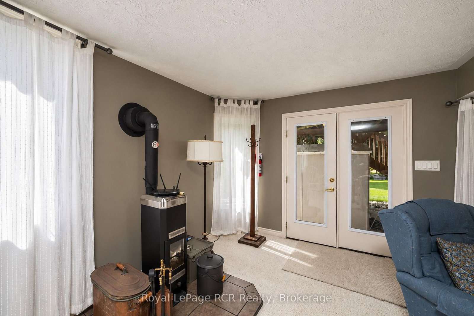
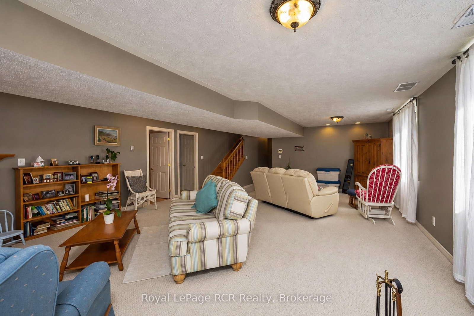
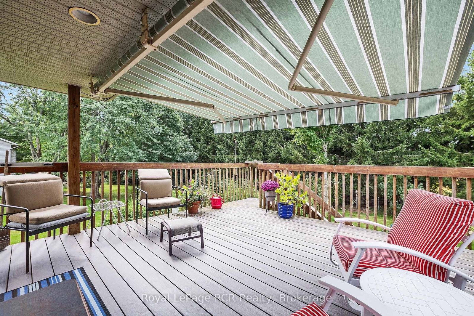
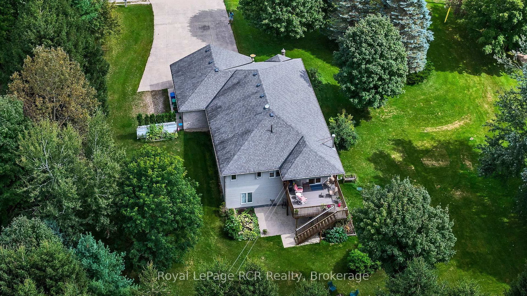
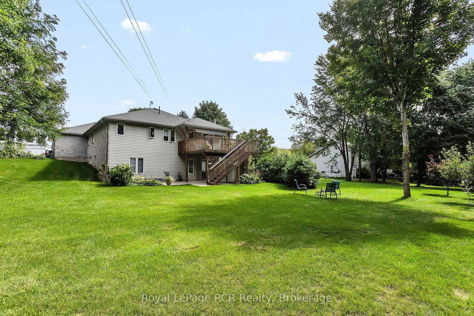
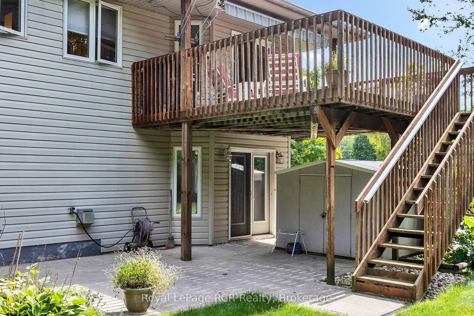
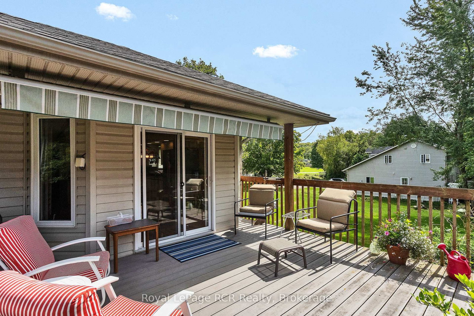
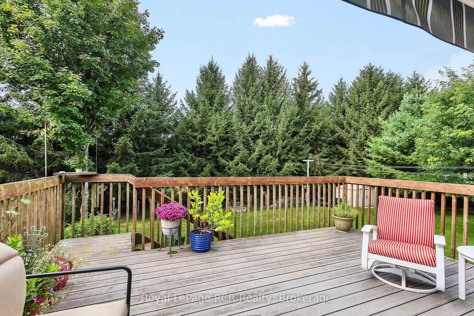
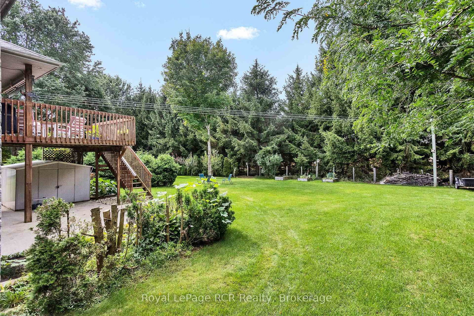
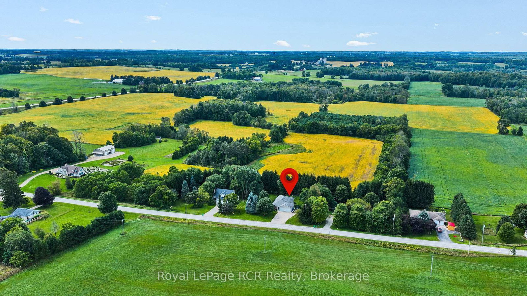
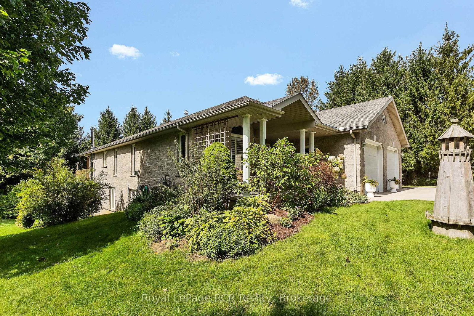
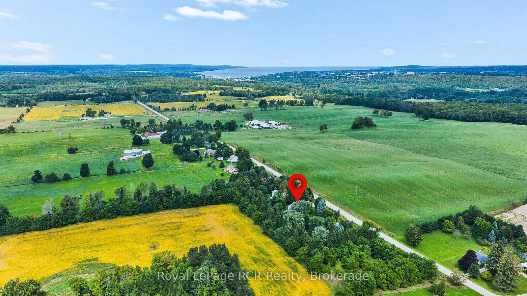
Welcome to this beautifully maintained bungalow offering peaceful country living just minutes from Owen Sound. Set on a quiet property surrounded by mature trees, this home combines comfortable one-floor living with exceptional space indoors and out. The main floor features a spacious kitchen with granite countertops, island, dinette and patio doors to a large composite deck. A generous kitchen pantry with pull-out shelving provides excellent storage. The dining room showcases beautiful oak hardwood flooring, while the living room features a natural gas fireplace and vaulted ceiling accent. The primary bedroom offers a walk-in closet and 4-piece ensuite, with in-floor heat for added comfort. A second bedroom, 2-piece bath with newer toilet and main-floor laundry complete the main level. The fully finished walk-out basement provides additional living space with a large family room, fireplace and walk-out access and large windows flooding the space with natural light. Two more bedrooms with closets, 3-piece bathroom, utility room and cold room. In-floor heating adds comfort throughout the basement. The covered verandah and deck provide inviting spaces to relax and entertain, with a new fabric awning, concrete patio, fire-pit, raised garden beds, clothesline, variety of fruit trees and two storage sheds. A fully stacked wood shed and shed with concrete floor add plenty of useful storage. There is lots of parking, plus an RV hookup conveniently located at the side of the home. The attached two-car garage (24'3"x24'10") features wide doors, while a separate generator panel provides added peace of mind. The home is equipped with natural gas, two gas fireplaces, a woodstove and updated fibre optic service. With generous parking, abundant storage, mature landscaping and a quiet setting close to Owen Sound, this property offers the ideal blend of comfort, convenience and country charm.

Property details

Property type
Detached
Style
Bungalow
Approx. age (yrs)
16-30
Total rooms
15
Lot size
165 × 179.5 ft
Property taxes
$4,568.78 (2026)
Occupancy
flexible
Days on market
3
Status
Active
MLS®

Property history

Recently sold nearby

Listing data last updated: Sep 11, 2026, 5:55 p.m. EDT via TRREB IDX.

First listed: Sep 11, 2026, 11:17 a.m. EDT.