
6 Bayley Street • Lambton Shores, ON photo 1
6 Bayley Street • Lambton Shores, ON photo 2
6 Bayley Street • Lambton Shores, ON photo 3
6 Bayley Street • Lambton Shores, ON photo 4
6 Bayley Street • Lambton Shores, ON photo 5
6 Bayley Street • Lambton Shores, ON photo 6
6 Bayley Street • Lambton Shores, ON photo 7
6 Bayley Street • Lambton Shores, ON photo 8
6 Bayley Street • Lambton Shores, ON photo 9
6 Bayley Street • Lambton Shores, ON photo 10
6 Bayley Street • Lambton Shores, ON photo 11
6 Bayley Street • Lambton Shores, ON photo 12
6 Bayley Street • Lambton Shores, ON photo 13
6 Bayley Street • Lambton Shores, ON photo 14
6 Bayley Street • Lambton Shores, ON photo 15
6 Bayley Street • Lambton Shores, ON photo 16
6 Bayley Street • Lambton Shores, ON photo 17
6 Bayley Street • Lambton Shores, ON photo 18
6 Bayley Street • Lambton Shores, ON photo 19
6 Bayley Street • Lambton Shores, ON photo 20
6 Bayley Street • Lambton Shores, ON photo 21
6 Bayley Street • Lambton Shores, ON photo 22
6 Bayley Street • Lambton Shores, ON photo 23
6 Bayley Street • Lambton Shores, ON photo 24
6 Bayley Street • Lambton Shores, ON photo 25
6 Bayley Street • Lambton Shores, ON photo 26
6 Bayley Street • Lambton Shores, ON photo 27
6 Bayley Street • Lambton Shores, ON photo 28
6 Bayley Street • Lambton Shores, ON photo 29
6 Bayley Street • Lambton Shores, ON photo 30
6 Bayley Street • Lambton Shores, ON photo 31
6 Bayley Street • Lambton Shores, ON photo 32
6 Bayley Street • Lambton Shores, ON photo 33
6 Bayley Street • Lambton Shores, ON photo 34
6 Bayley Street • Lambton Shores, ON photo 35
6 Bayley Street • Lambton Shores, ON photo 36
6 Bayley Street • Lambton Shores, ON photo 37
1 / 37
$369,000
6 Bayley Street • Lambton Shores, ONPrice Change▼ 7.52%
Courtesy of ROYAL LEPAGE TRILAND REALTY
2+1
Bedrooms
2
Bathrooms
1500-2000
Square feet
8
Parking

About this home

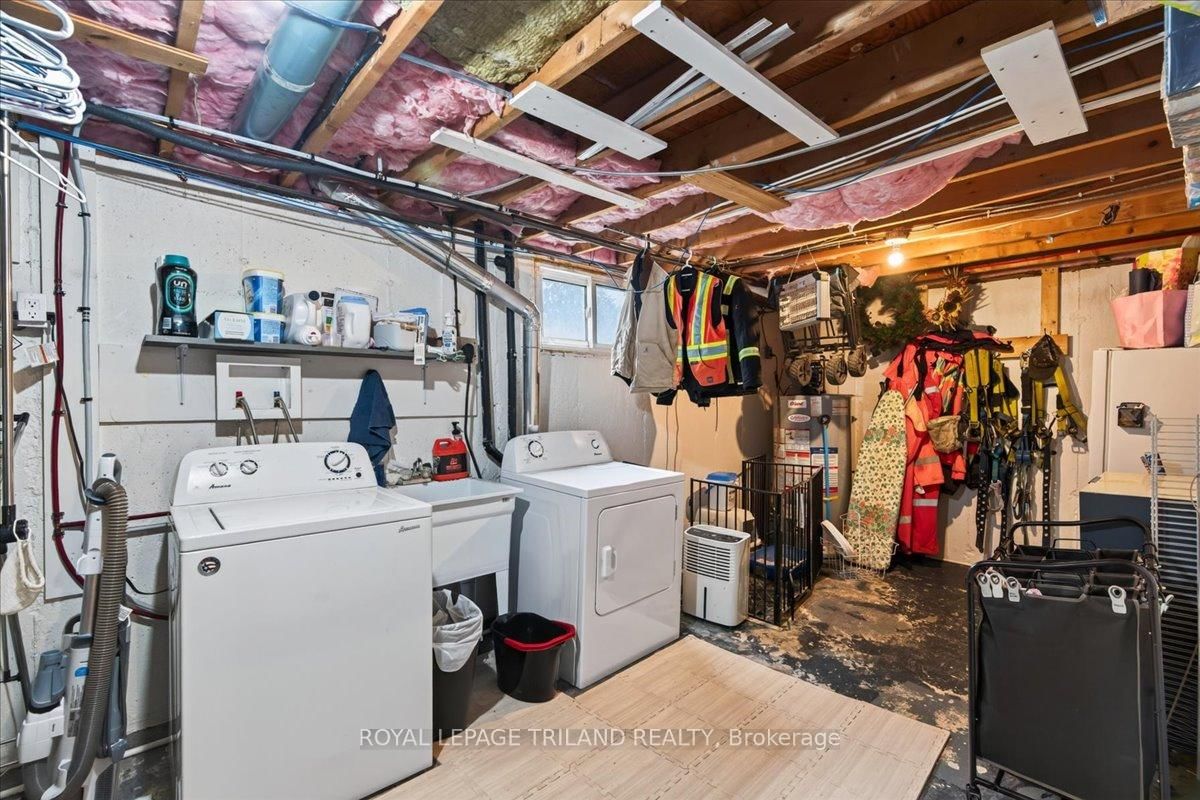
Welcome to this charming semi-detached back split in Forest, Ontario, offering versatile living space across four thoughtfully designed levels. The main floor features a functional kitchen and formal dining room, complemented by two convenient entryways leading and a welcoming front deck. Upstairs, you'll find an oversized primary bedroom, a second bedroom, and a well-appointed 4-piece bathroom. The lower level offers a spacious family room with sliding doors opening to the backyard, along with a third bedroom and a 3-piece bathroom-perfect for guests or multi-generational living. The basement provides a large laundry room and utility room, offering ample storage and flexible space to suit your needs. Outside, enjoy a long private driveway and a deep backyard, ideal for outdoor entertaining or future landscaping projects. This home offers the perfect blend of comfort and functionality in a desirable Forest location.

Property details

Property type
Semi-Detached
Style
Backsplit 4
Total rooms
10
Lot size
37.62 × 193 ft
Property taxes
$3,542.44 (2026)
Occupancy
negotiable
Days on market
15
Status
Active
MLS®

Property history

Recently sold nearby

Listing data last updated: Sep 25, 2026, 9:09 a.m. EDT via TRREB IDX.

First listed: Sep 11, 2026, 10:26 a.m. EDT.