
565 Remnor Avenue • Ottawa, ON photo 1
565 Remnor Avenue • Ottawa, ON photo 2
565 Remnor Avenue • Ottawa, ON photo 3
565 Remnor Avenue • Ottawa, ON photo 4
565 Remnor Avenue • Ottawa, ON photo 5
565 Remnor Avenue • Ottawa, ON photo 6
565 Remnor Avenue • Ottawa, ON photo 7
565 Remnor Avenue • Ottawa, ON photo 8
565 Remnor Avenue • Ottawa, ON photo 9
565 Remnor Avenue • Ottawa, ON photo 10
565 Remnor Avenue • Ottawa, ON photo 11
565 Remnor Avenue • Ottawa, ON photo 12
565 Remnor Avenue • Ottawa, ON photo 13
565 Remnor Avenue • Ottawa, ON photo 14
565 Remnor Avenue • Ottawa, ON photo 15
565 Remnor Avenue • Ottawa, ON photo 16
565 Remnor Avenue • Ottawa, ON photo 17
565 Remnor Avenue • Ottawa, ON photo 18
565 Remnor Avenue • Ottawa, ON photo 19
565 Remnor Avenue • Ottawa, ON photo 20
565 Remnor Avenue • Ottawa, ON photo 21
565 Remnor Avenue • Ottawa, ON photo 22
565 Remnor Avenue • Ottawa, ON photo 23
565 Remnor Avenue • Ottawa, ON photo 24
565 Remnor Avenue • Ottawa, ON photo 25
565 Remnor Avenue • Ottawa, ON photo 26
565 Remnor Avenue • Ottawa, ON photo 27
565 Remnor Avenue • Ottawa, ON photo 28
565 Remnor Avenue • Ottawa, ON photo 29
565 Remnor Avenue • Ottawa, ON photo 30
565 Remnor Avenue • Ottawa, ON photo 31
565 Remnor Avenue • Ottawa, ON photo 32
565 Remnor Avenue • Ottawa, ON photo 33
565 Remnor Avenue • Ottawa, ON photo 34
565 Remnor Avenue • Ottawa, ON photo 35
565 Remnor Avenue • Ottawa, ON photo 36
565 Remnor Avenue • Ottawa, ON photo 37
565 Remnor Avenue • Ottawa, ON photo 38
565 Remnor Avenue • Ottawa, ON photo 39
565 Remnor Avenue • Ottawa, ON photo 40
565 Remnor Avenue • Ottawa, ON photo 41
565 Remnor Avenue • Ottawa, ON photo 42
565 Remnor Avenue • Ottawa, ON photo 43
565 Remnor Avenue • Ottawa, ON photo 44
565 Remnor Avenue • Ottawa, ON photo 45
565 Remnor Avenue • Ottawa, ON photo 46
565 Remnor Avenue • Ottawa, ON photo 47
565 Remnor Avenue • Ottawa, ON photo 48
565 Remnor Avenue • Ottawa, ON photo 49
565 Remnor Avenue • Ottawa, ON photo 50
New1 / 50
$709,000
565 Remnor Avenue • Ottawa, ONNew
Courtesy of ROYAL LEPAGE INTEGRITY REALTY
3+1
Bedrooms
4
Bathrooms
1100-1500
Square feet
3
Parking

About this home

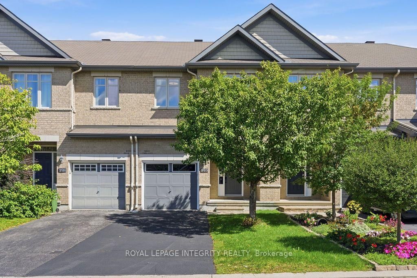
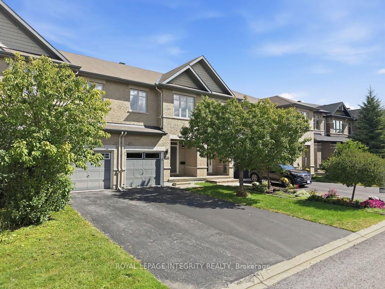
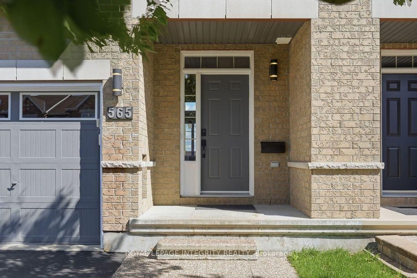
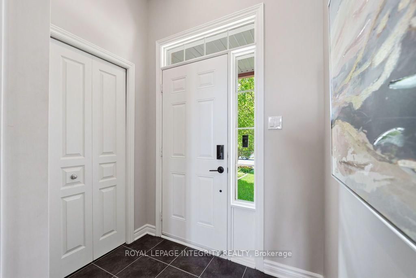
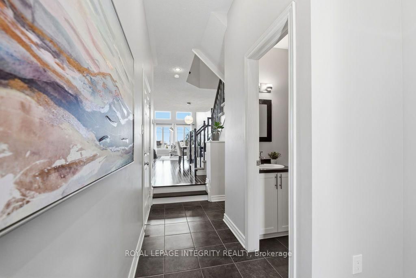
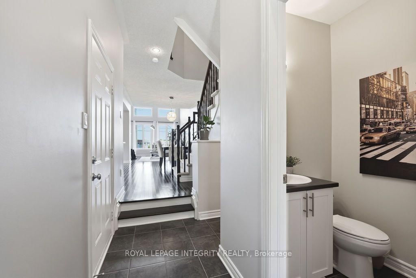
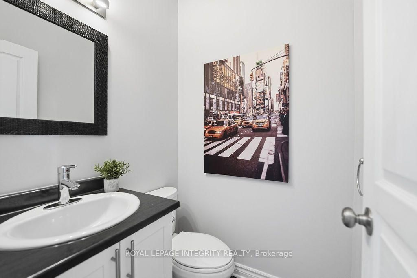
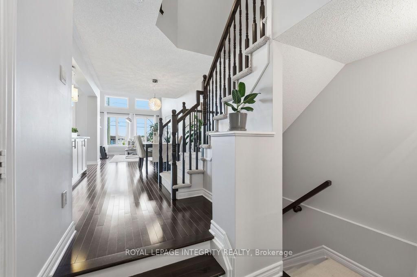
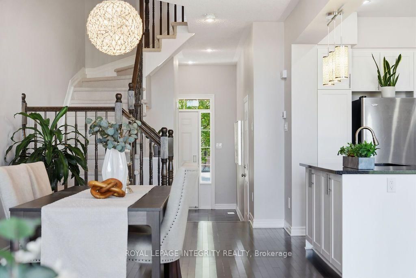
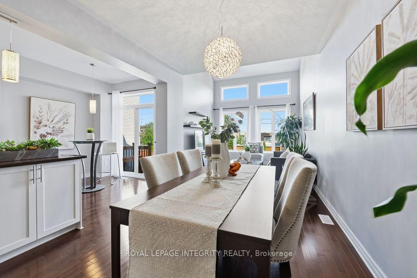
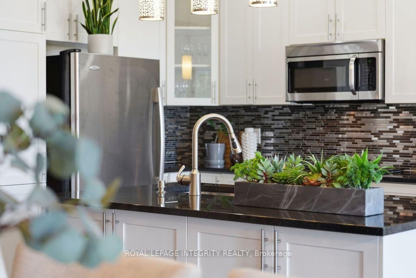
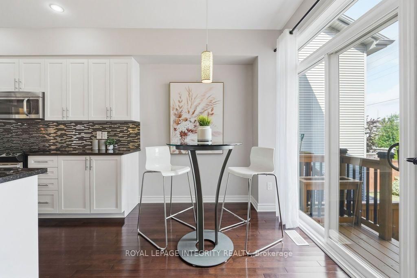
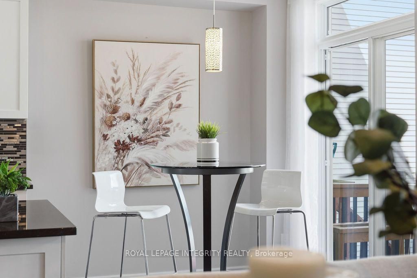
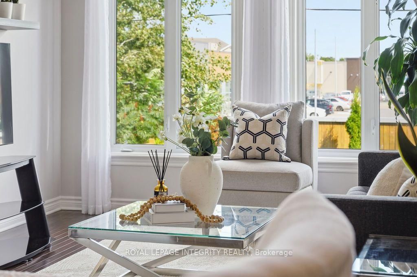
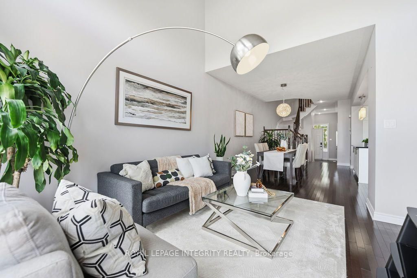
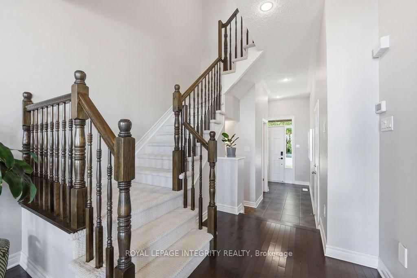
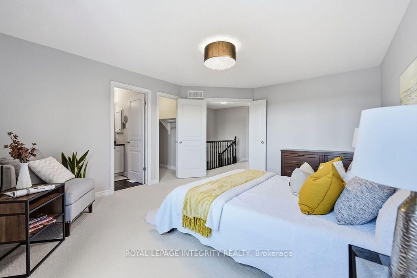
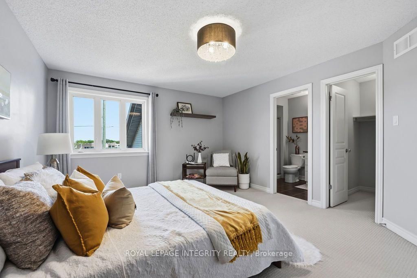
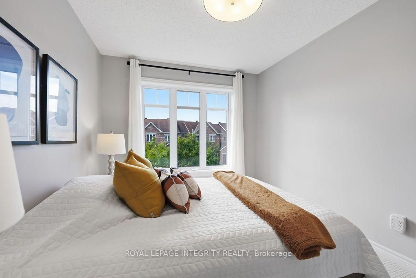
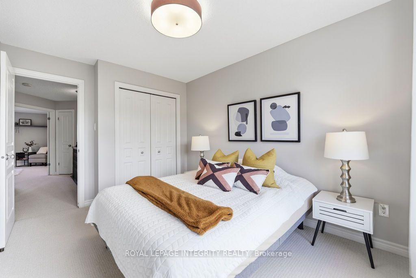
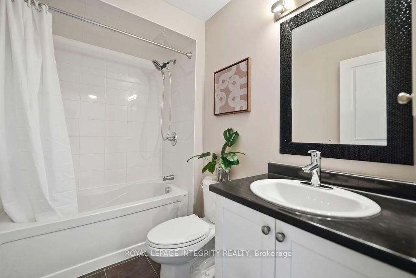
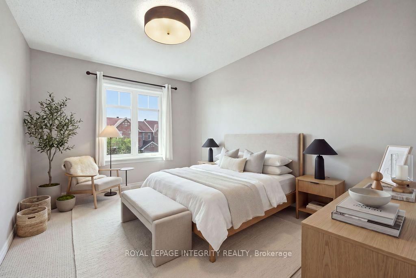
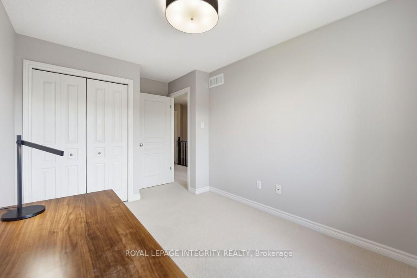
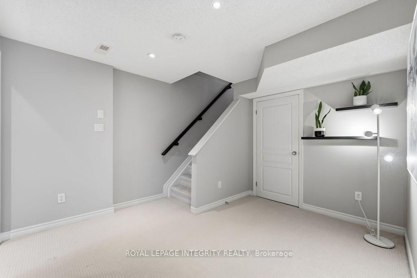
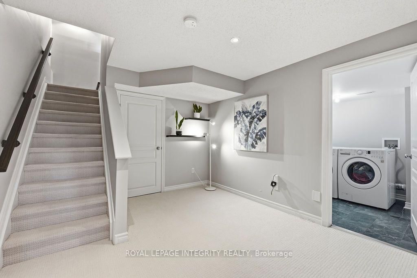
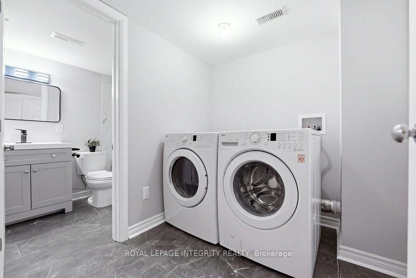
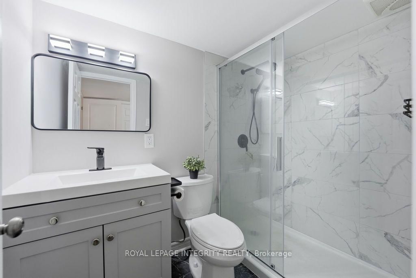
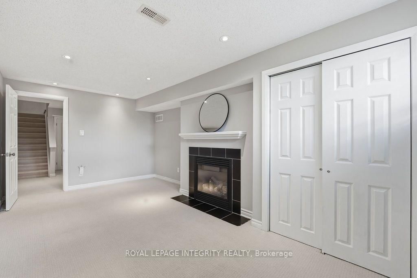
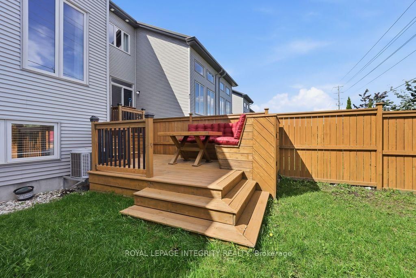
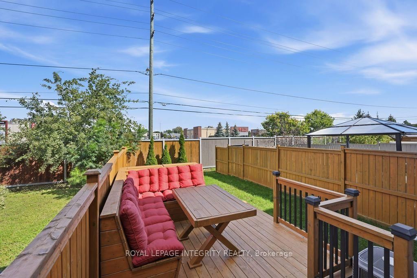
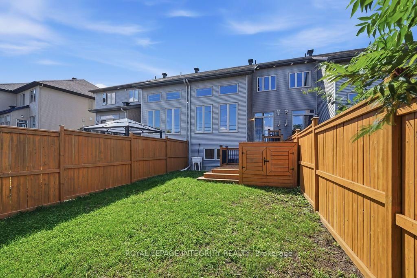
Meticulously maintained Richcraft townhome in prestigious Kanata Estates, showing like a model home! This 3+1 bedroom, 4-bathroom residence features designer lighting and rich hardwood floors across a spacious, open-concept main level. The sparkling white kitchen comes equipped with sleek granite countertops, stainless steel appliances, and a convenient breakfast bar. Highlighting the main floor, the spectacular living room boasts soaring cathedral ceilings with floor-to-ceiling windows that flood the home with natural light while framing views of the private backyard.The upper level offers premium Berber carpeting and a primary retreat complete with a walk-in closet and a luxurious ensuite featuring a glass-enclosed shower. Two additional spacious, light-filled bedrooms share a full main bath. Downstairs, the fully finished basement features a large lookout window for abundant daylight, a full 4th bathroom, ample storage, and a versatile space ideal as a 4th bedroom for guests or teens, or a family recreation room. Step outside to a beautifully landscaped backyard complete with a custom patio and built-in seating. Located in a Top-Ranked school catchment within walking distance to parks, shopping centers, Tanger Outlets, and public transit. Just minutes to the Kanata North High-Tech Hub, DND Carling Campus, and Hwy 417. Turn-Key living at its Finest- don't miss out!

Property details

Property type
Att/Row/Townhouse
Style
2-Storey
Total rooms
12
Lot size
19.69 × 115.78 ft
Property taxes
$4,246 (2025)
Occupancy
TBD
Days on market
3
Status
Active
MLS®

Property history

Recently sold nearby

Listing data last updated: Sep 11, 2026, 8:55 p.m. EDT via TRREB IDX.

First listed: Sep 11, 2026, 10:04 a.m. EDT.