
14930 Concession 10-11 Road • North Stormont, ON photo 1
14930 Concession 10-11 Road • North Stormont, ON photo 2
14930 Concession 10-11 Road • North Stormont, ON photo 3
14930 Concession 10-11 Road • North Stormont, ON photo 4
14930 Concession 10-11 Road • North Stormont, ON photo 5
14930 Concession 10-11 Road • North Stormont, ON photo 6
14930 Concession 10-11 Road • North Stormont, ON photo 7
14930 Concession 10-11 Road • North Stormont, ON photo 8
14930 Concession 10-11 Road • North Stormont, ON photo 9
14930 Concession 10-11 Road • North Stormont, ON photo 10
14930 Concession 10-11 Road • North Stormont, ON photo 11
14930 Concession 10-11 Road • North Stormont, ON photo 12
14930 Concession 10-11 Road • North Stormont, ON photo 13
14930 Concession 10-11 Road • North Stormont, ON photo 14
14930 Concession 10-11 Road • North Stormont, ON photo 15
14930 Concession 10-11 Road • North Stormont, ON photo 16
14930 Concession 10-11 Road • North Stormont, ON photo 17
14930 Concession 10-11 Road • North Stormont, ON photo 18
14930 Concession 10-11 Road • North Stormont, ON photo 19
14930 Concession 10-11 Road • North Stormont, ON photo 20
14930 Concession 10-11 Road • North Stormont, ON photo 21
14930 Concession 10-11 Road • North Stormont, ON photo 22
14930 Concession 10-11 Road • North Stormont, ON photo 23
14930 Concession 10-11 Road • North Stormont, ON photo 24
14930 Concession 10-11 Road • North Stormont, ON photo 25
14930 Concession 10-11 Road • North Stormont, ON photo 26
14930 Concession 10-11 Road • North Stormont, ON photo 27
14930 Concession 10-11 Road • North Stormont, ON photo 28
14930 Concession 10-11 Road • North Stormont, ON photo 29
14930 Concession 10-11 Road • North Stormont, ON photo 30
14930 Concession 10-11 Road • North Stormont, ON photo 31
14930 Concession 10-11 Road • North Stormont, ON photo 32
14930 Concession 10-11 Road • North Stormont, ON photo 33
14930 Concession 10-11 Road • North Stormont, ON photo 34
New1 / 34
$689,900
14930 Concession 10-11 Road • North Stormont, ONNew
Courtesy of REMAX BOARDWALK REALTY
3
Bedrooms
2
Bathrooms
1500-2000
Square feet
11
Parking

About this home

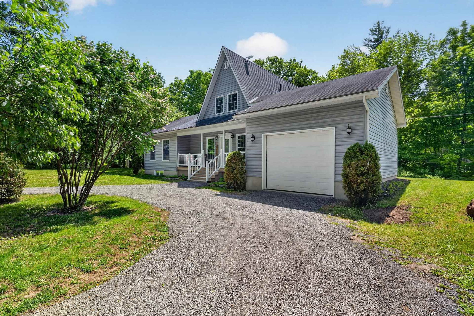
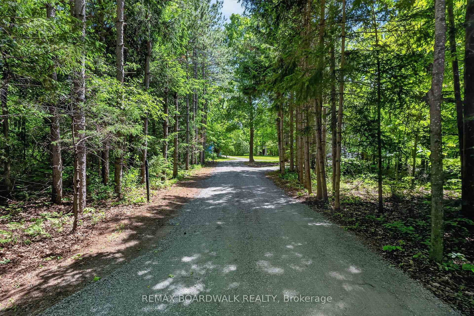
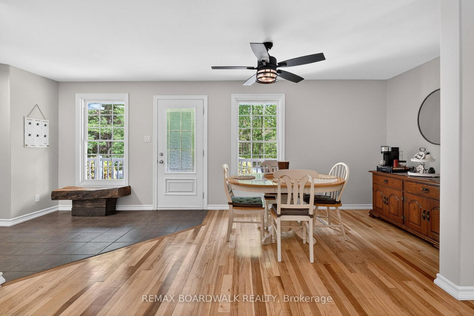
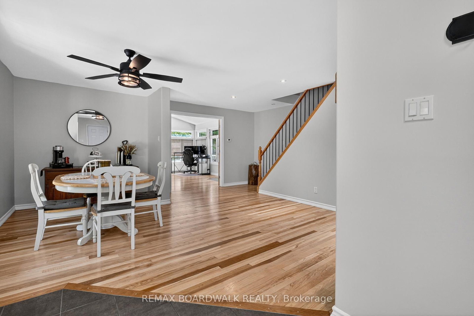
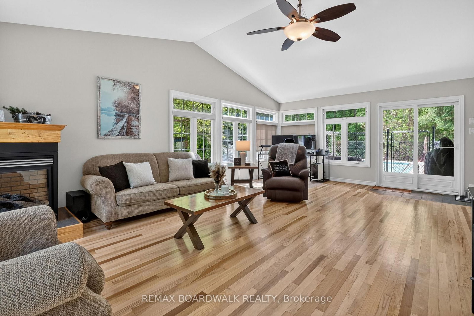
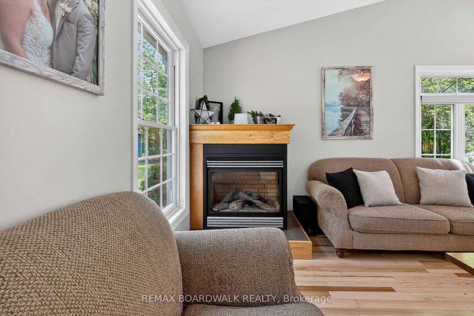
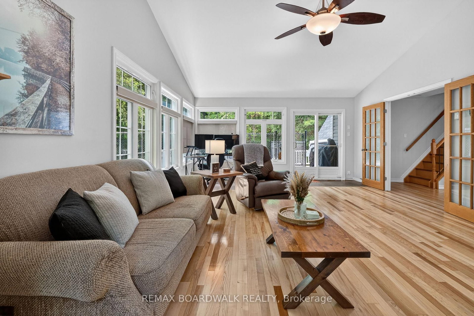
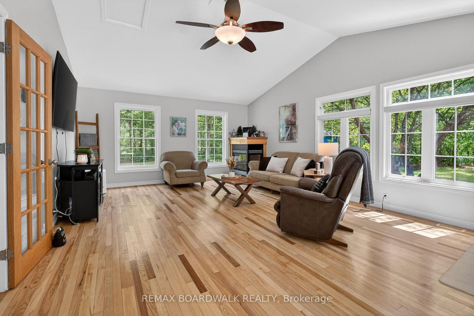
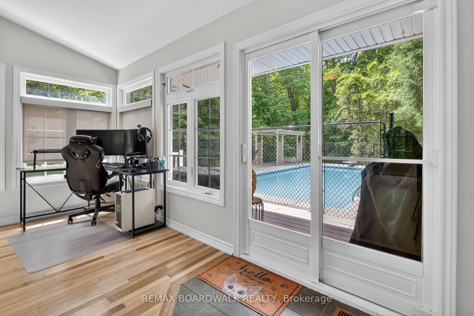
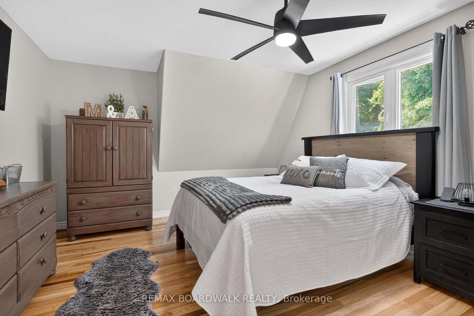
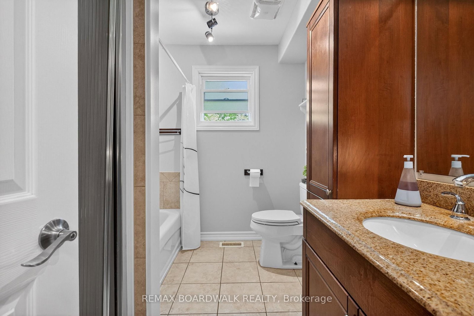
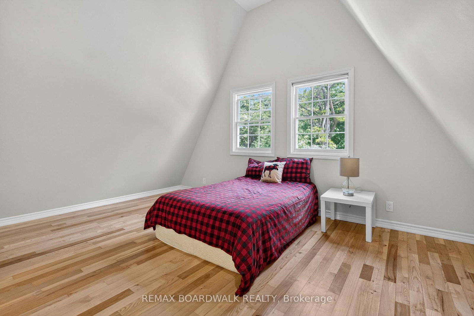
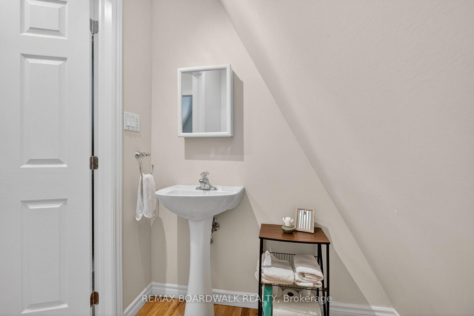
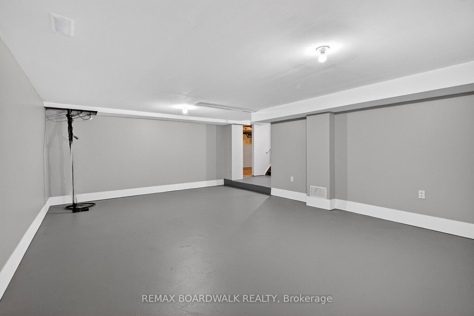
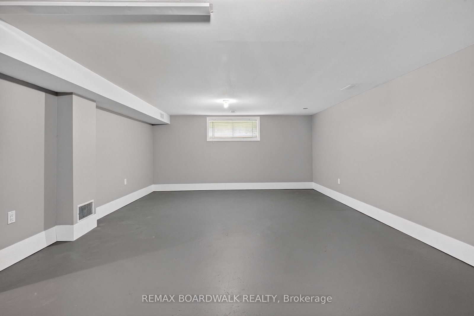
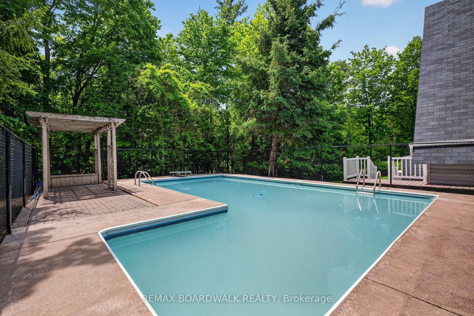
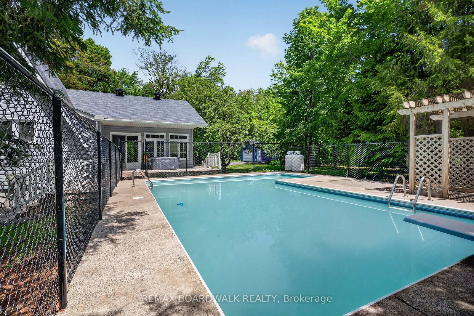
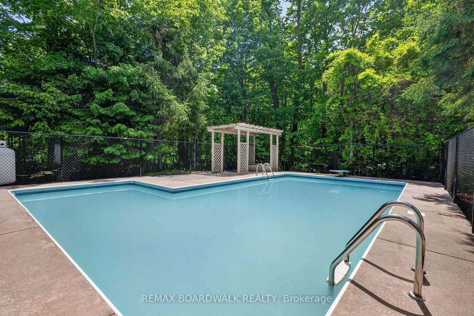
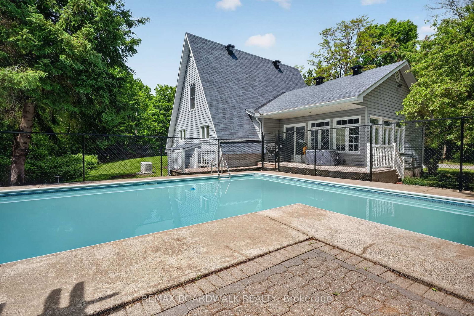
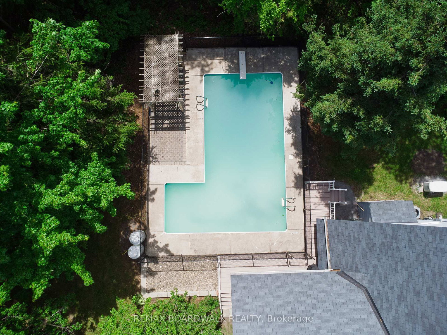
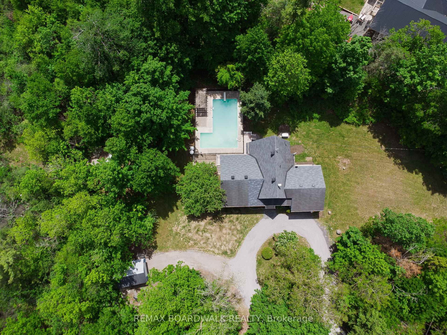
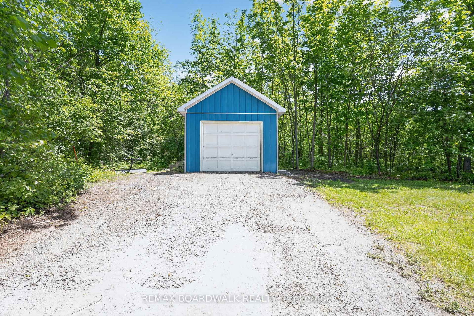
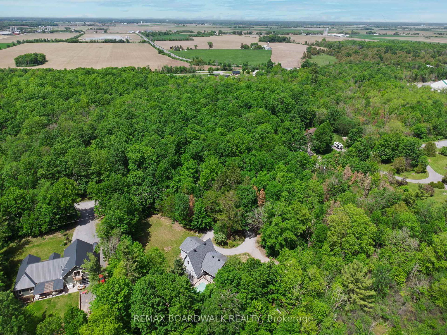
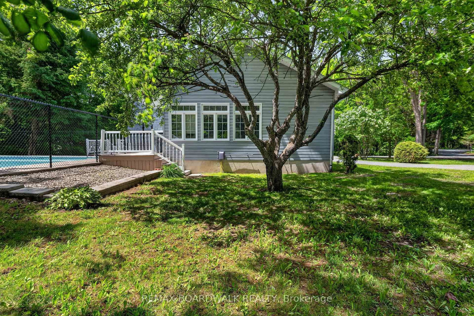
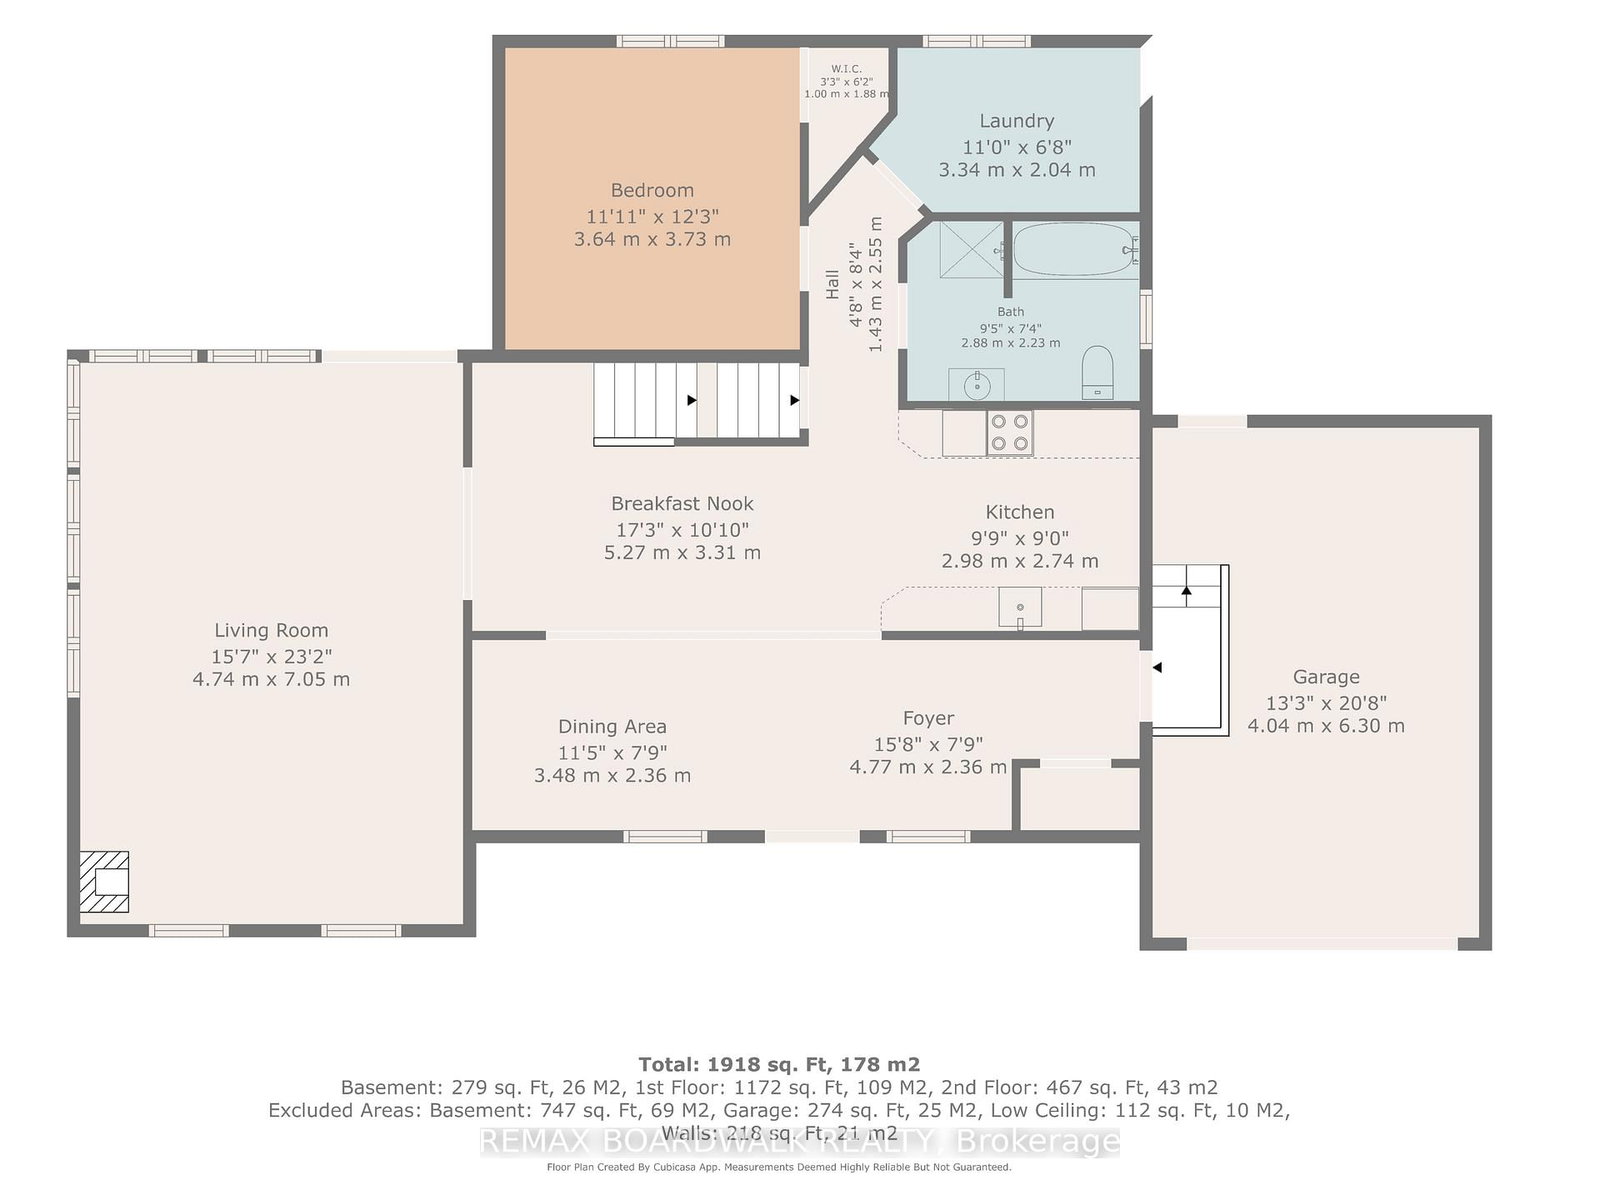
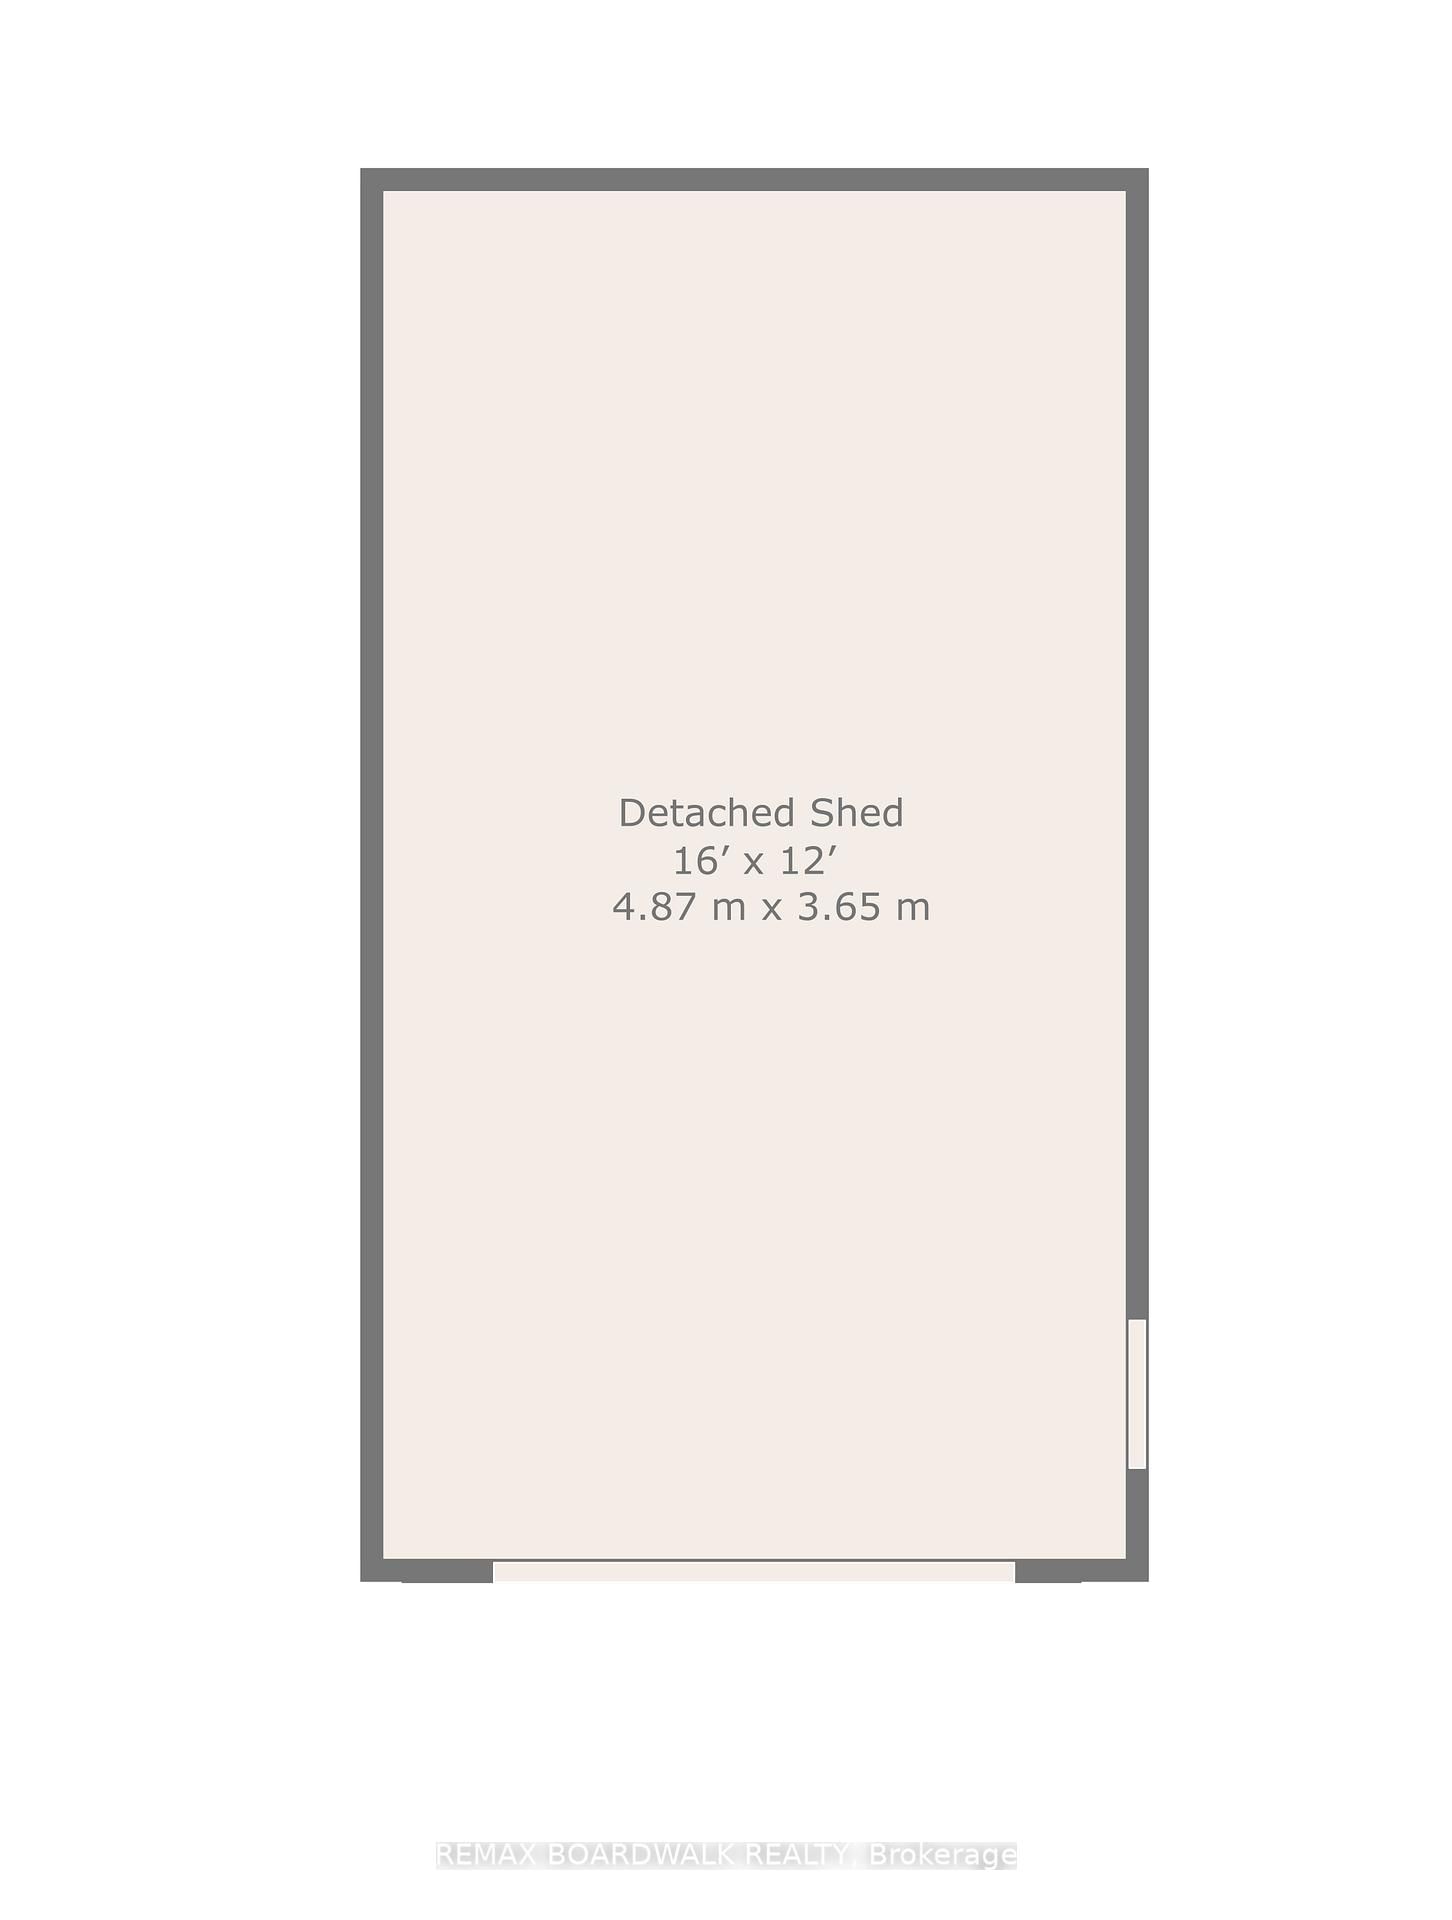
Welcome to country living in Crysler! Nestled on a beautiful rural property, this charming home offers the perfect blend of comfort, privacy and outdoor enjoyment. Step inside to a welcoming main floor featuring a spacious dining area and kitchen, flowing seamlessly into a bright living room with soaring ceilings, hardwood floors, abundant natural light and a cozy fireplace. Patio doors lead to the back deck and inviting inground pool, creating the ultimate setting for summer entertaining and family gatherings. The main level also offers a bedroom, laundry room and a 4-piece bathroom for added convenience. Upstairs, you'll find two additional bedrooms and a 2-piece powder room. The partially finished basement provides endless possibilities, whether you're dreaming of a family room, recreation area, home gym, office or hobby space. You'll also appreciate the abundance of storage throughout. A major bonus is the attached garage with inside entry, along with a large detached garage/shop, perfect for car enthusiasts, hobbyists, extra storage or your future workshop. Surrounded by mature trees and peaceful country scenery, this property offers the lifestyle you've been looking for-space to relax, entertain and enjoy the outdoors while still being within easy reach of local amenities. Roof (2008), Windows (2008), Furnace (2008), A/C (2008), Septic (2008), Two extensions was added : Sunroom and Garage (2008), Pool Fence (2026). A wonderful opportunity to enjoy country living at its finest!

Property details

Property type
Detached
Style
2-Storey
Total rooms
7
Lot size
150 × 500 ft
Property taxes
$3,260.81 (2025)
Occupancy
immediate
Days on market
6
Status
Active
MLS®

Property history

Recently sold nearby

Listing data last updated: Sep 15, 2026, 2:54 p.m. EDT via TRREB IDX.

First listed: Sep 11, 2026, 10:02 a.m. EDT.