












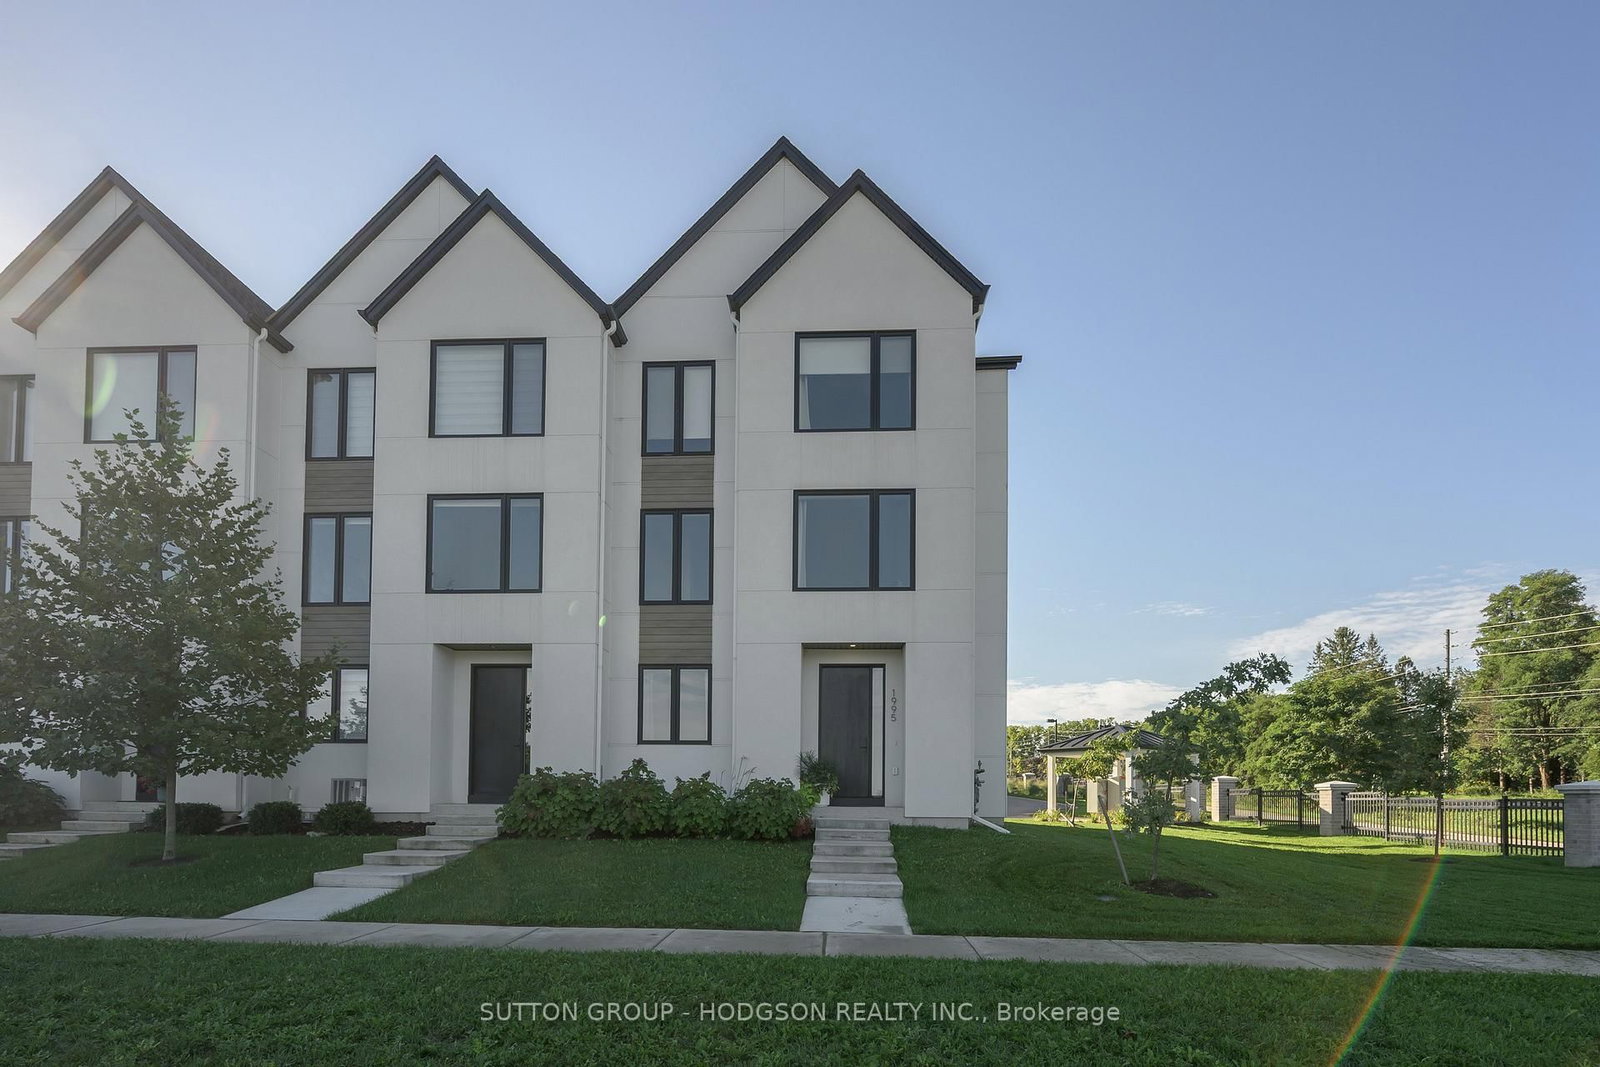
About this home
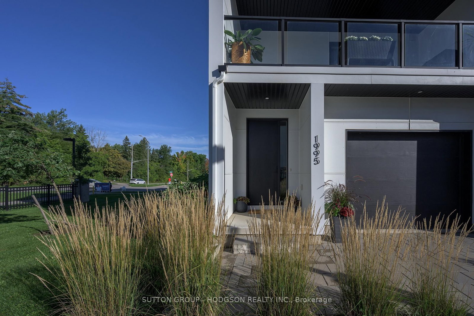
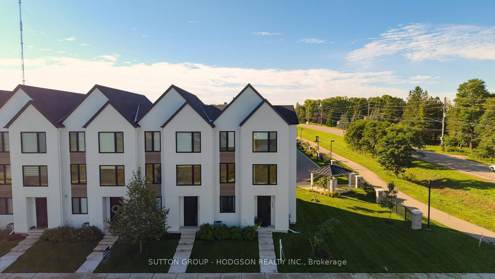
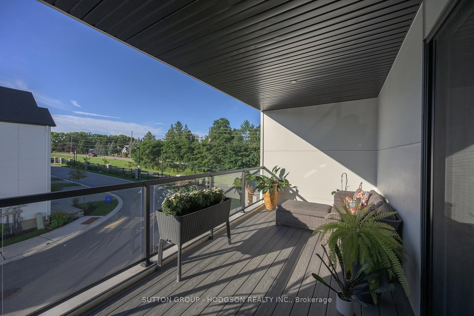
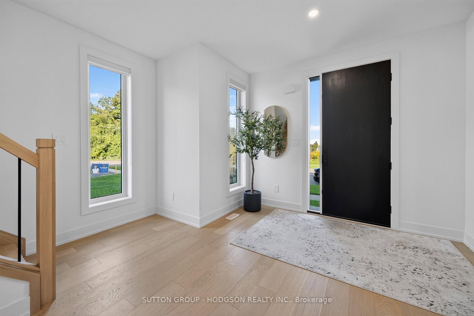
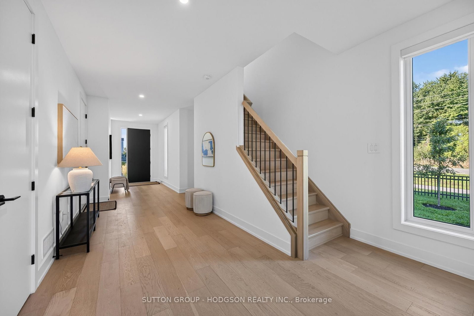
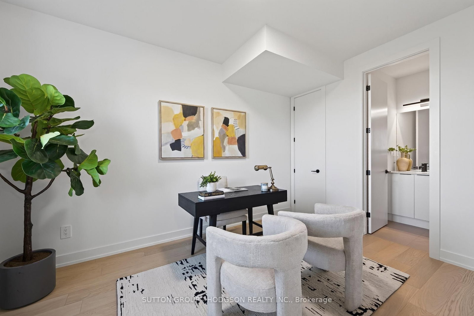
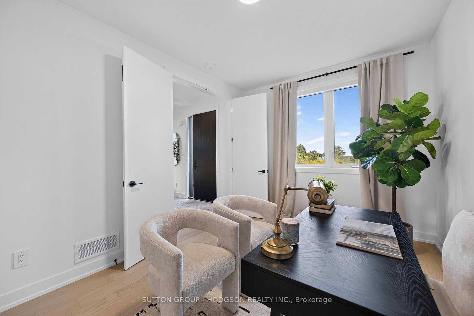
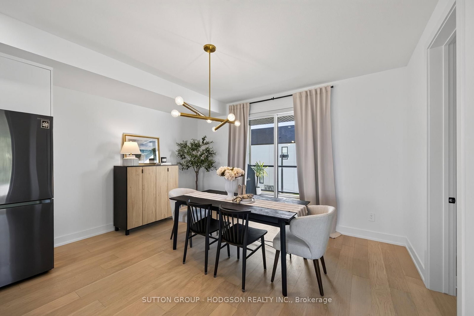
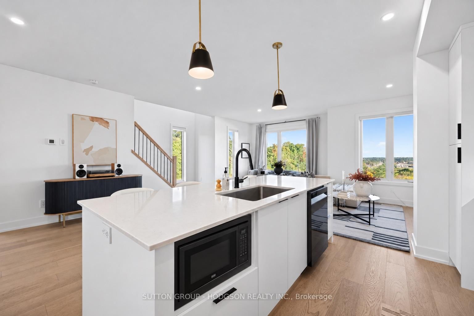
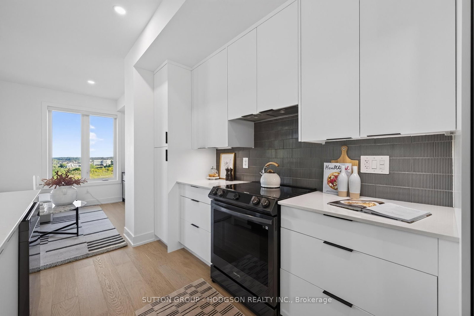
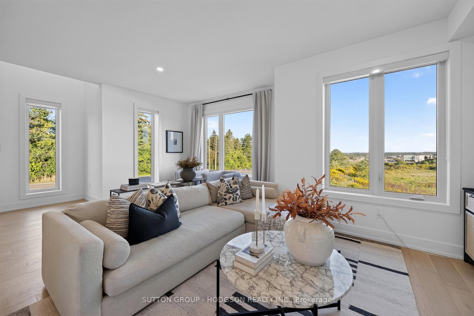
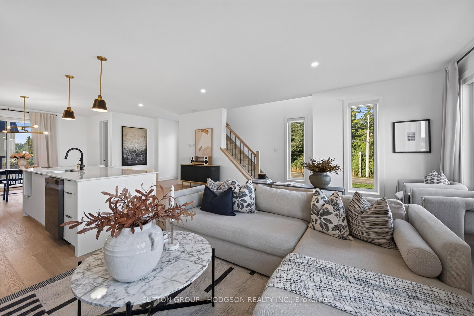
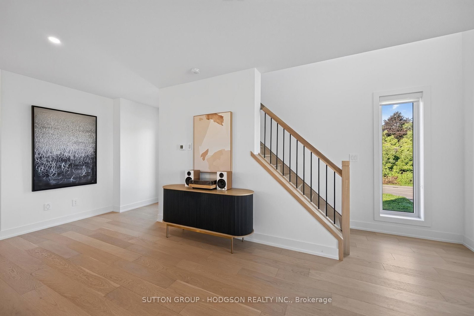
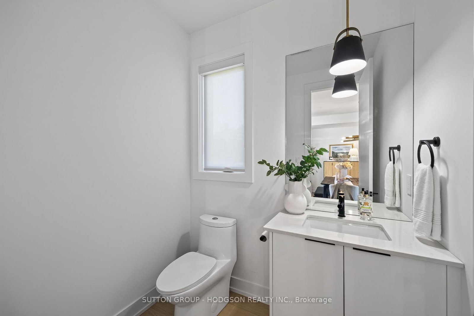
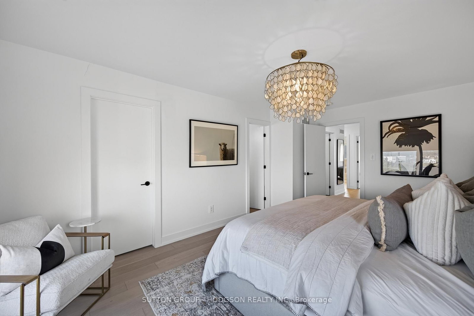
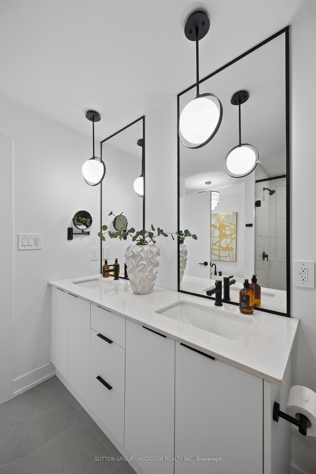
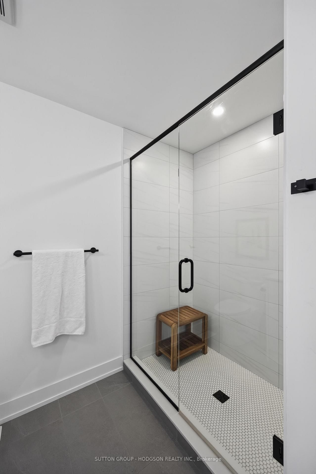
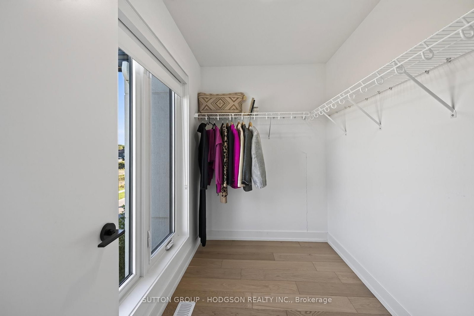
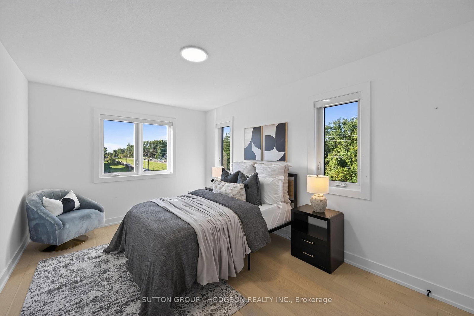
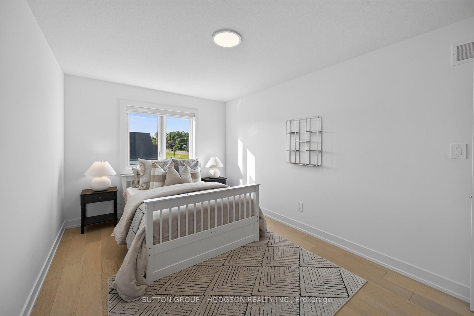
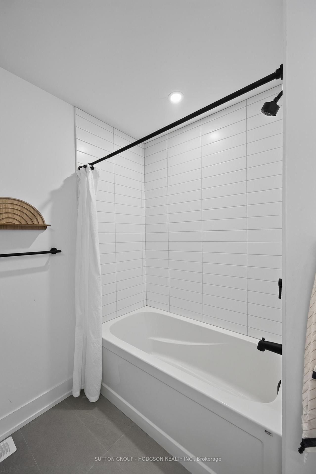
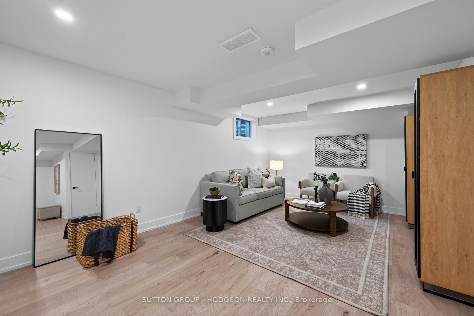
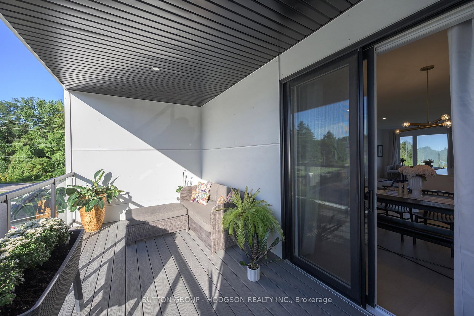
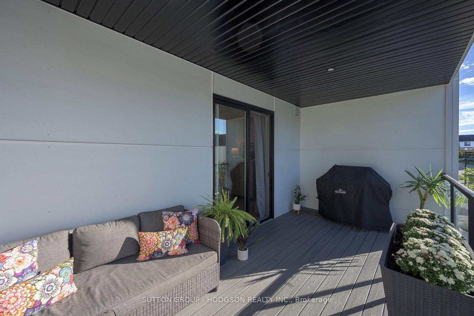
Stunning end-unit vacant land condo in highly desirable Warbler Woods, offering sophisticated, low-maintenance living with a beautifully designed layout and high-end finishes throughout. Wide-plank hardwood, wood staircases, 9-foot ceilings in main living spaces, oversized windows and custom details create a bright, elevated feel. The entry level offers exceptional versatility with two entrances, inside access from the oversized garage and a private bedroom with its own full bathroom, ideal for guests, extended family or a home office separate from the main living space. The second level is designed with intention and made for entertaining. The spacious great room features a beautiful fireplace and expansive windows with treed views stretching toward West5. The kitchen is equally impressive with crisp cabinetry, quartz countertops, stainless appliances, black fixtures and a large island with seating for four. A generous dining area opens to the very large composite deck, creating a seamless extension of the living space. A powder room completes this level.Upstairs, the spacious primary retreat features a dramatic floor-to-ceiling window, beautiful treed views, a massive walk-in closet and spa-like ensuite with quartz counters, dual sinks, freestanding tub and frameless glass shower. Two additional bedrooms are both exceptionally generous with excellent closet space and are served by another beautifully finished full bathroom. Convenient third-floor laundry completes the upper level. The finished lower level offers a large family room with luxury plank vinyl flooring plus ample storage. The location is exceptional, a rare level of walkability for London, with West5 restaurants, pubs, gyms, shops and everyday conveniences minutes away on foot. Nearby golf courses, Byron Ski Club, Springbank Park, extensive trails and easy access to the 401 & 402, and this is sophisticated, spacious, low-maintenance living in one of West London's most desirable neighbourhoods.
Property details
- Property type
- Condo Townhouse
- Style
- 3-Storey
- Total rooms
- 5
- Maintenance fee
- $160/mo
- Exposure
- North
- Property taxes
- $5,767 (2025)
- Occupancy
- flexible
- Days on market
- 3
- Status
- Active
- MLS®
Property history
Location
Open in Google MapsRecently sold nearby
Listing data last updated: Sep 12, 2026, 11:23 a.m. EDT via TRREB IDX.
First listed: Sep 11, 2026, 9:55 a.m. EDT.