Advantage Group Real Estate
39 Kay Street • Stratford, ON photo 1
39 Kay Street • Stratford, ON photo 2
39 Kay Street • Stratford, ON photo 3
39 Kay Street • Stratford, ON photo 4
39 Kay Street • Stratford, ON photo 5
39 Kay Street • Stratford, ON photo 6
39 Kay Street • Stratford, ON photo 7
39 Kay Street • Stratford, ON photo 8
39 Kay Street • Stratford, ON photo 9
39 Kay Street • Stratford, ON photo 10
39 Kay Street • Stratford, ON photo 11
39 Kay Street • Stratford, ON photo 12
39 Kay Street • Stratford, ON photo 13
39 Kay Street • Stratford, ON photo 14
39 Kay Street • Stratford, ON photo 15
39 Kay Street • Stratford, ON photo 16
39 Kay Street • Stratford, ON photo 17
39 Kay Street • Stratford, ON photo 18
39 Kay Street • Stratford, ON photo 19
39 Kay Street • Stratford, ON photo 20
39 Kay Street • Stratford, ON photo 21
39 Kay Street • Stratford, ON photo 22
39 Kay Street • Stratford, ON photo 23
39 Kay Street • Stratford, ON photo 24
39 Kay Street • Stratford, ON photo 25
39 Kay Street • Stratford, ON photo 26
39 Kay Street • Stratford, ON photo 27
39 Kay Street • Stratford, ON photo 28
39 Kay Street • Stratford, ON photo 29
39 Kay Street • Stratford, ON photo 30
39 Kay Street • Stratford, ON photo 31
39 Kay Street • Stratford, ON photo 32
39 Kay Street • Stratford, ON photo 33
39 Kay Street • Stratford, ON photo 34
39 Kay Street • Stratford, ON photo 35
39 Kay Street • Stratford, ON photo 36
39 Kay Street • Stratford, ON photo 37
39 Kay Street • Stratford, ON photo 38
39 Kay Street • Stratford, ON photo 39
39 Kay Street • Stratford, ON photo 40
39 Kay Street • Stratford, ON photo 41
1 / 41
$799,900
39 Kay Street • Stratford, ONPrice Change▼ 3.03%
Courtesy of RE/MAX Solid Gold Realty (II) Ltd
3+1
Bedrooms
3
Bathrooms
1500-2000
Square feet
4
Parking

About this home

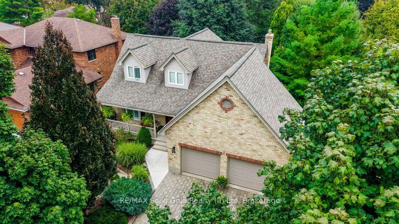
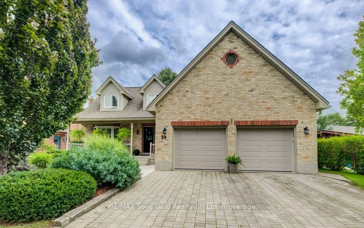
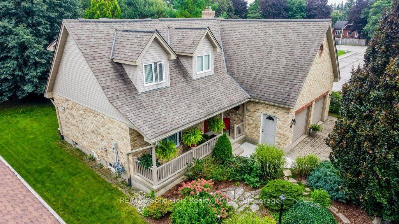
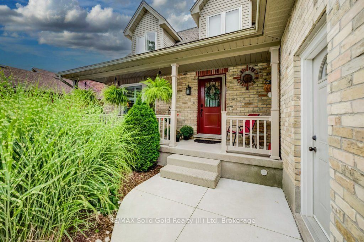
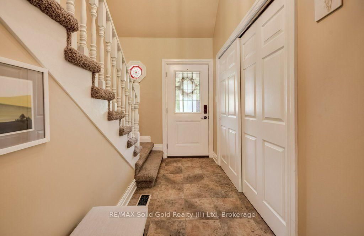
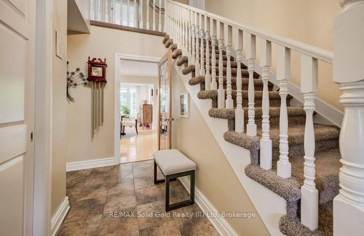
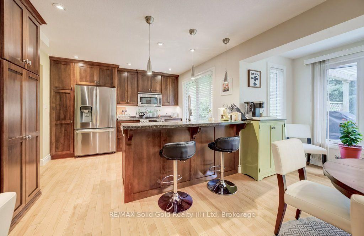
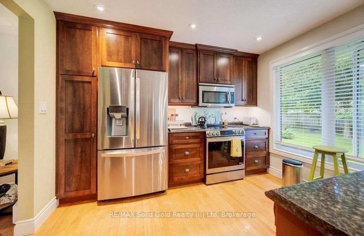
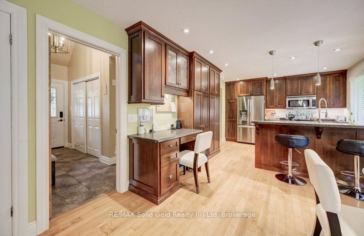
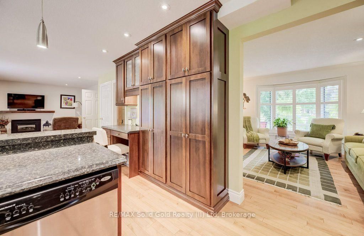
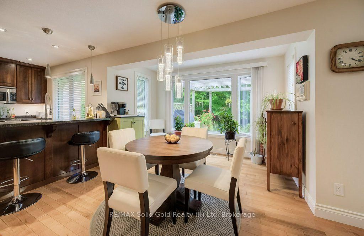
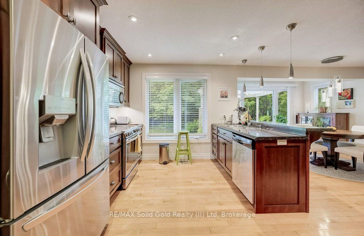
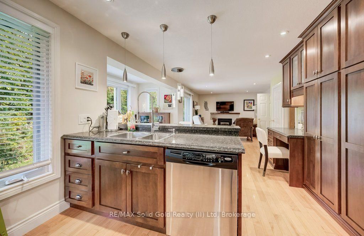
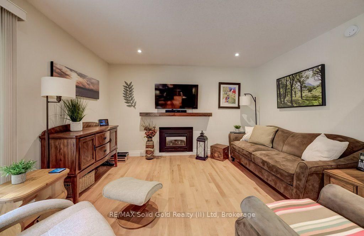
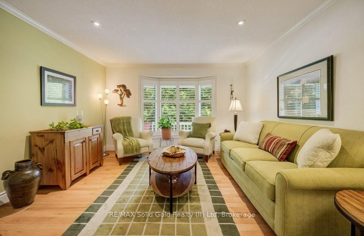
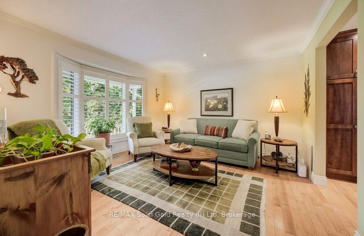
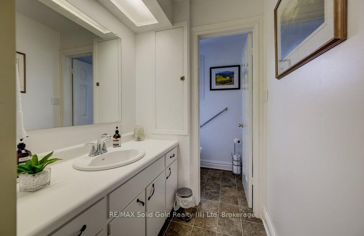
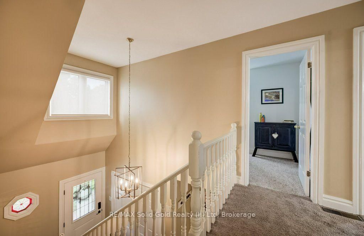
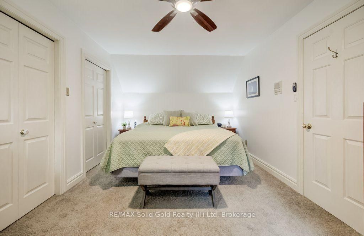
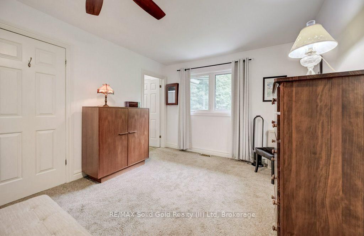
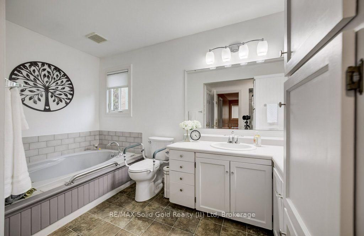
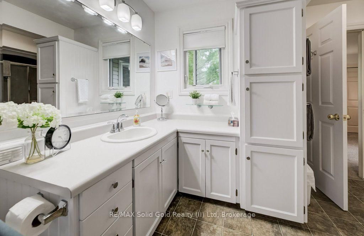
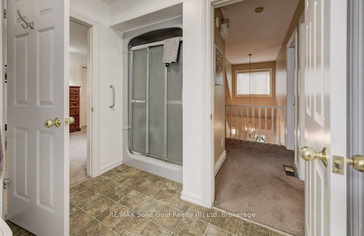
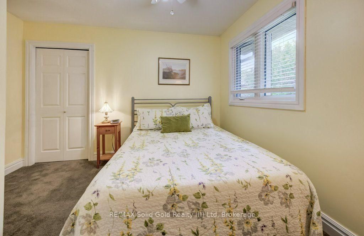
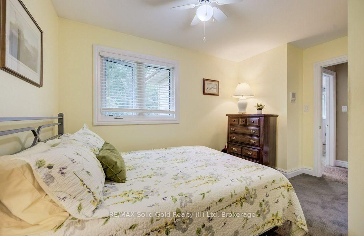
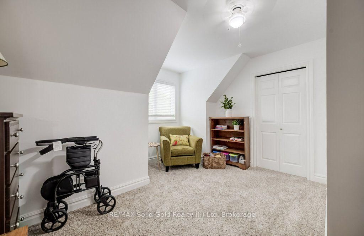
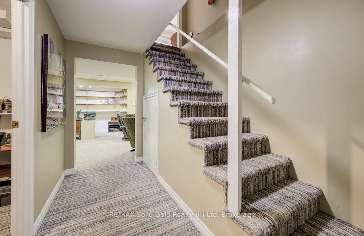
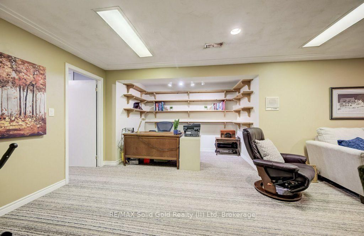
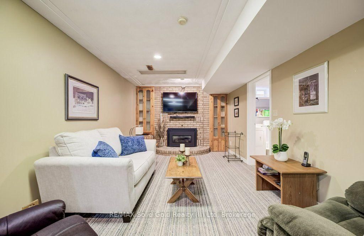
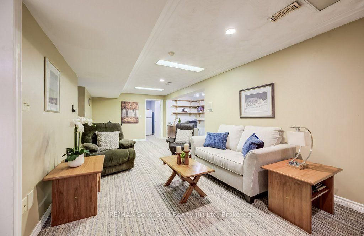
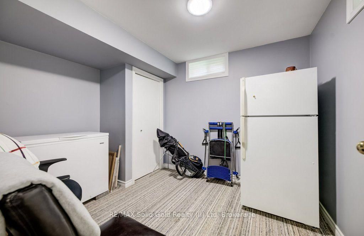
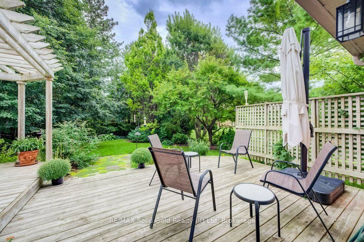
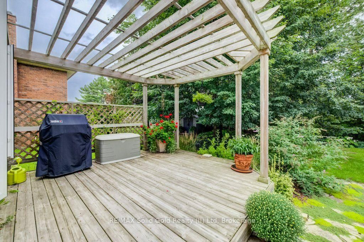
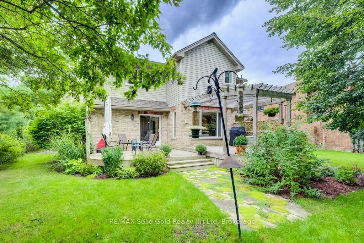
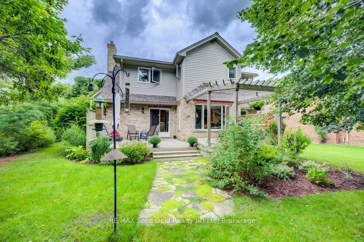
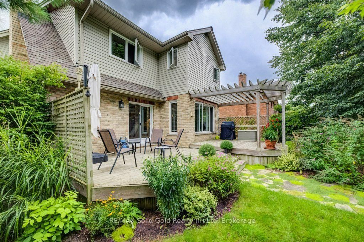
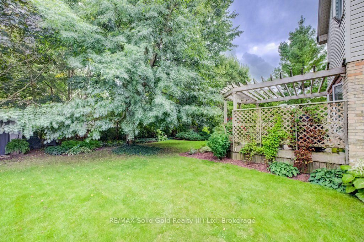
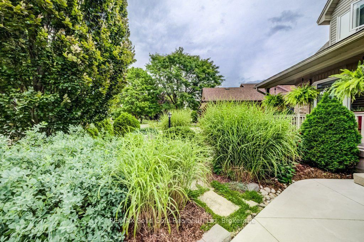
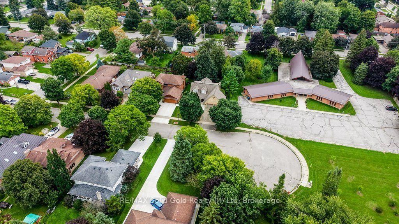
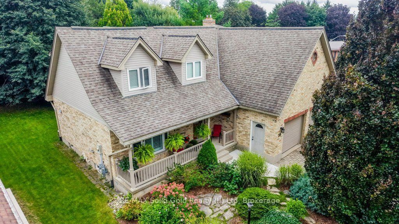
Welcome to 39 Kay Street, a charming Cape Cod-style home tucked away at the top of a quiet, no-traffic cul-de-sac in picturesque Stratford, a city known for its renowned theatre, historic downtown, restaurants, shops and beautiful parks and trails. Surrounded by mature trees and beautifully landscaped gardens, this inviting 3-bedroom, 2.5-bath home offers a wonderful blend of character, comfort and thoughtful updates. The main level features and updated kitchen with ample cabinetry and the large windows allow ample natural light with views to the outdoors.  The hardwood floors flow to the family room with gas fireplace and convenient walkout to the backyard.  The finished basement provides excellent additional living space with a spacious recreation room with gas fireplace, home office and a versatile room that could serve as a 4th bedroom. Outside, the extensive front and rear landscaping features an impressive selection of low-maintenance perennials, while the private backyard and multi-tiered deck create a peaceful setting for relaxing or entertaining. Book your private showing today and make this home your own!

Property details

Property type
Detached
Style
2-Storey
Approx. age (yrs)
31-50
Total rooms
9
Lot size
61 × 125 ft
Property taxes
$7,050 (2025)
Occupancy
Flexible
Days on market
40
Status
Active
MLS®

Property history

Recently sold nearby

Listing data last updated: Oct 19, 2026, 1:25 p.m. EDT via TRREB IDX.

First listed: Sep 11, 2026, 9:11 a.m. EDT.