
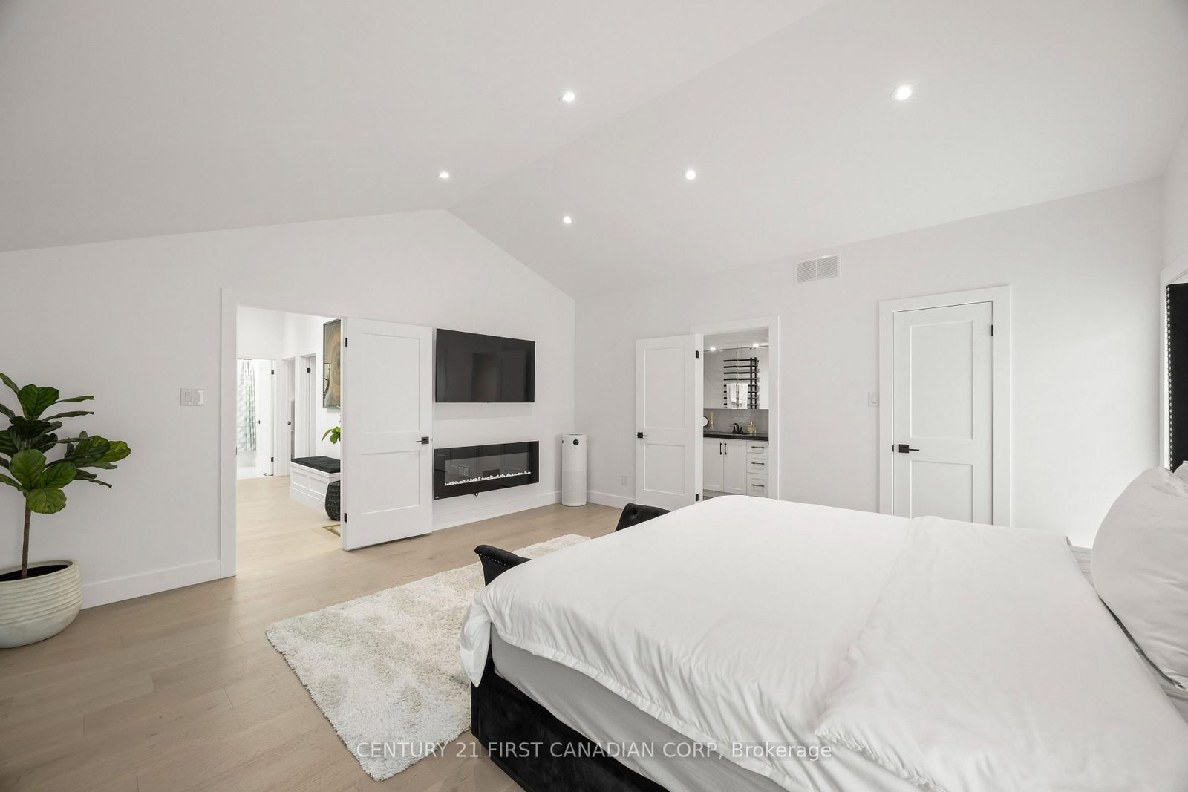
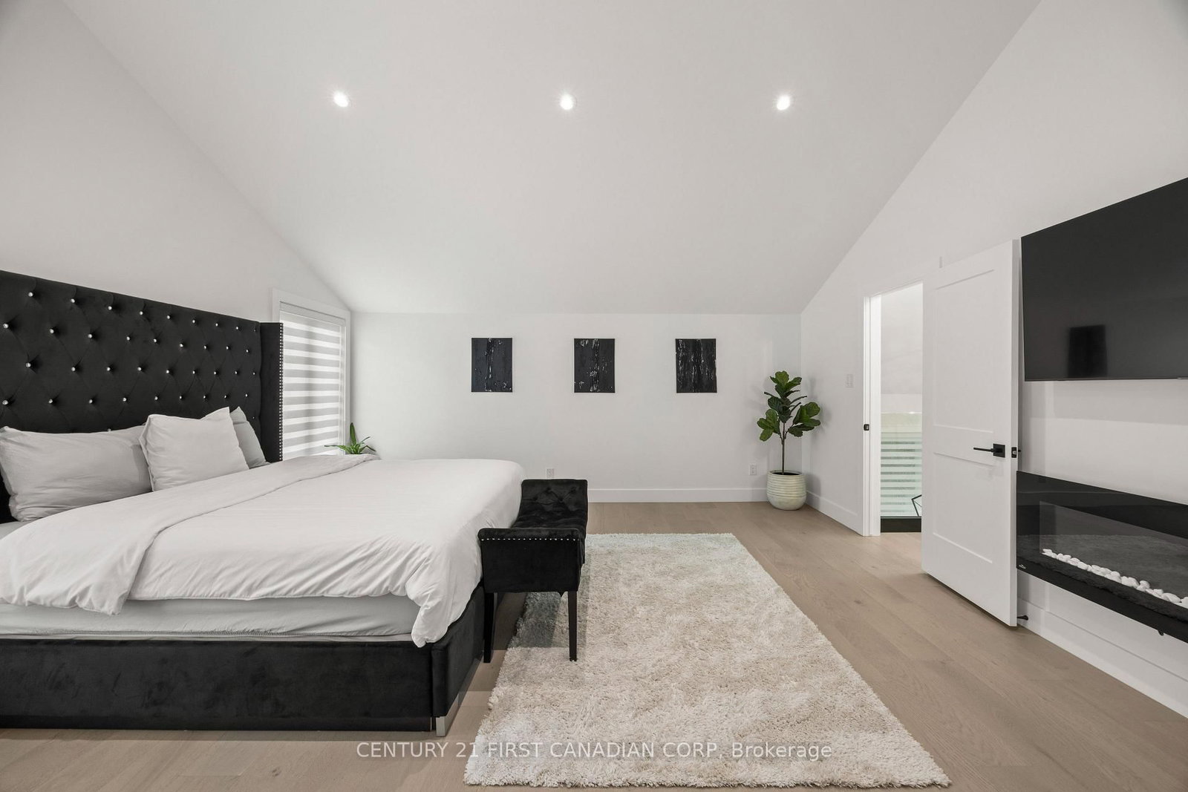
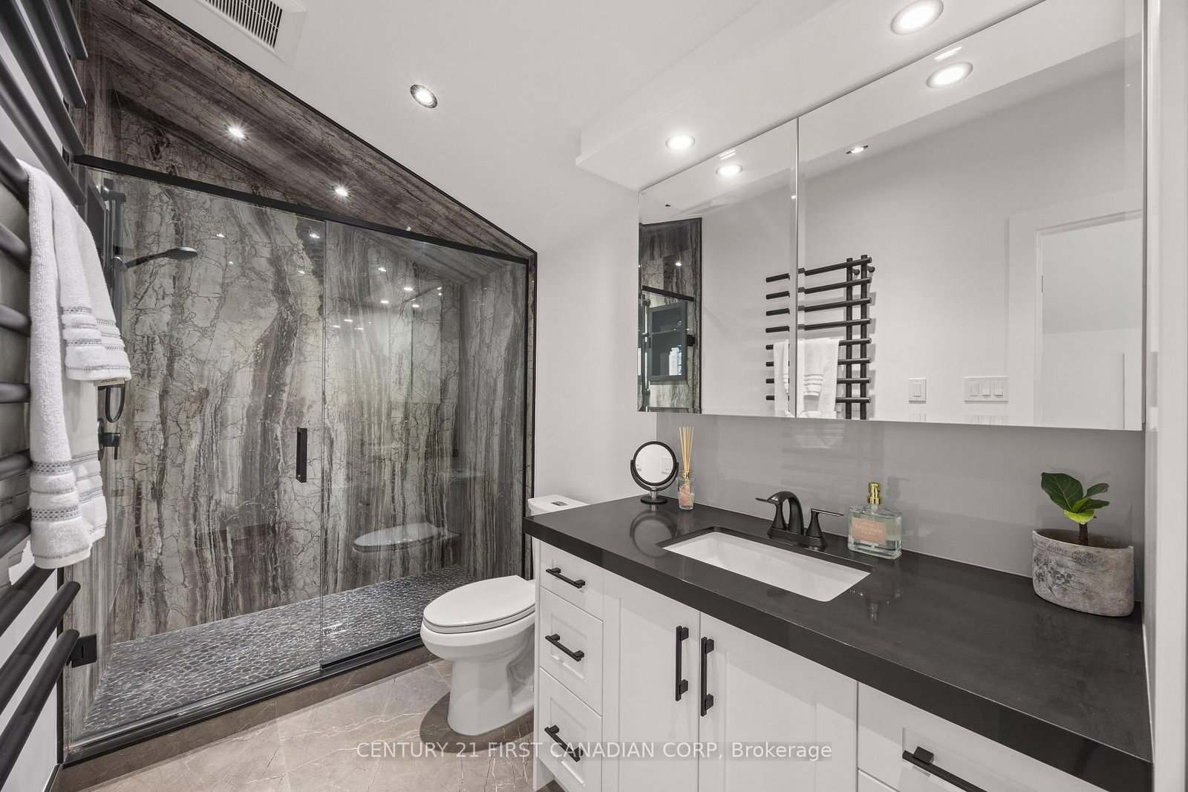
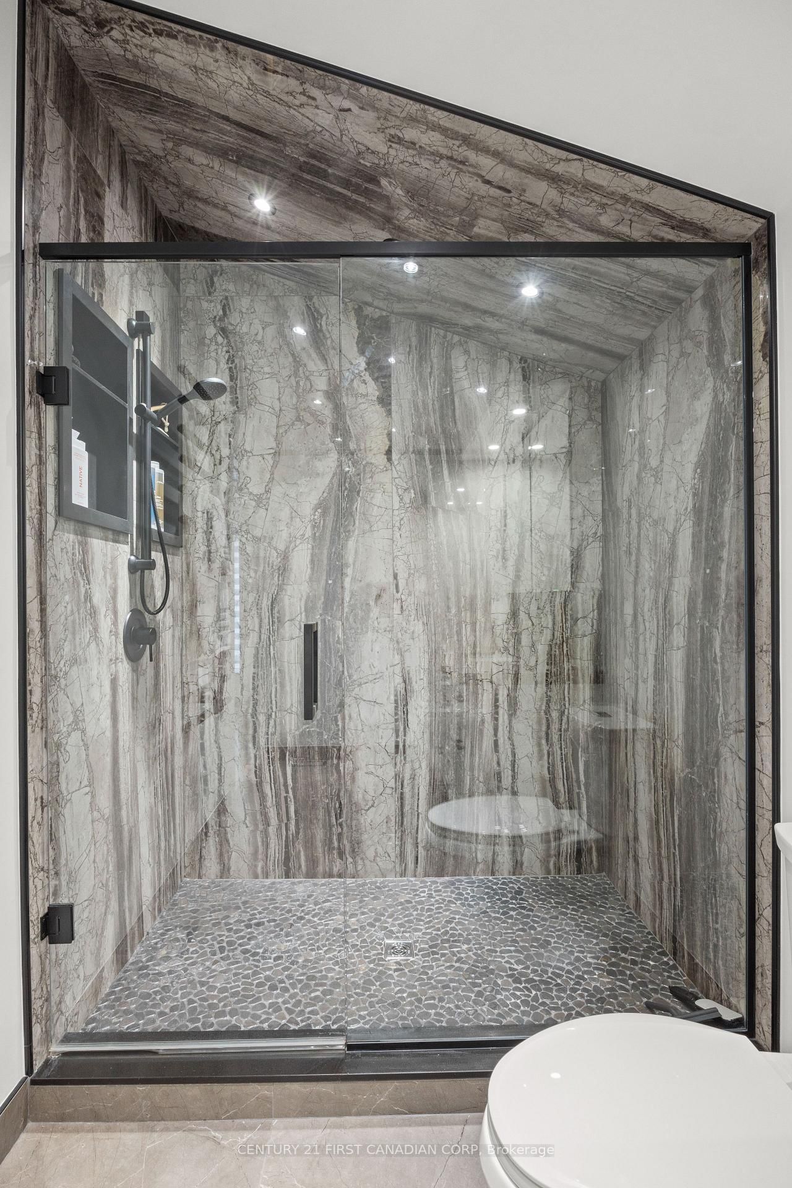
28 Lindbrook Court • London North, ON photo 1
28 Lindbrook Court • London North, ON photo 2
28 Lindbrook Court • London North, ON photo 3
28 Lindbrook Court • London North, ON photo 4
28 Lindbrook Court • London North, ON photo 5
28 Lindbrook Court • London North, ON photo 6
28 Lindbrook Court • London North, ON photo 7
28 Lindbrook Court • London North, ON photo 8
28 Lindbrook Court • London North, ON photo 9
28 Lindbrook Court • London North, ON photo 10
28 Lindbrook Court • London North, ON photo 11
28 Lindbrook Court • London North, ON photo 12
28 Lindbrook Court • London North, ON photo 13
28 Lindbrook Court • London North, ON photo 14
28 Lindbrook Court • London North, ON photo 15
28 Lindbrook Court • London North, ON photo 16
28 Lindbrook Court • London North, ON photo 17
28 Lindbrook Court • London North, ON photo 18
28 Lindbrook Court • London North, ON photo 19
28 Lindbrook Court • London North, ON photo 20
28 Lindbrook Court • London North, ON photo 21
28 Lindbrook Court • London North, ON photo 22
28 Lindbrook Court • London North, ON photo 23
28 Lindbrook Court • London North, ON photo 24
28 Lindbrook Court • London North, ON photo 25
28 Lindbrook Court • London North, ON photo 26
28 Lindbrook Court • London North, ON photo 27
28 Lindbrook Court • London North, ON photo 28
28 Lindbrook Court • London North, ON photo 29
28 Lindbrook Court • London North, ON photo 30
28 Lindbrook Court • London North, ON photo 31
28 Lindbrook Court • London North, ON photo 32
28 Lindbrook Court • London North, ON photo 33
28 Lindbrook Court • London North, ON photo 34
28 Lindbrook Court • London North, ON photo 35
28 Lindbrook Court • London North, ON photo 36
28 Lindbrook Court • London North, ON photo 37
28 Lindbrook Court • London North, ON photo 38
28 Lindbrook Court • London North, ON photo 39
28 Lindbrook Court • London North, ON photo 40
28 Lindbrook Court • London North, ON photo 41
28 Lindbrook Court • London North, ON photo 42
28 Lindbrook Court • London North, ON photo 43
28 Lindbrook Court • London North, ON photo 44
28 Lindbrook Court • London North, ON photo 45
28 Lindbrook Court • London North, ON photo 46
28 Lindbrook Court • London North, ON photo 47
28 Lindbrook Court • London North, ON photo 48
28 Lindbrook Court • London North, ON photo 49
28 Lindbrook Court • London North, ON photo 50
New1 / 50
$1,099,999
28 Lindbrook Court • London North, ONNew
Courtesy of CENTURY 21 FIRST CANADIAN CORP
4+1
Bedrooms
4
Bathrooms
2000-2500
Square feet
3
Parking

About this home

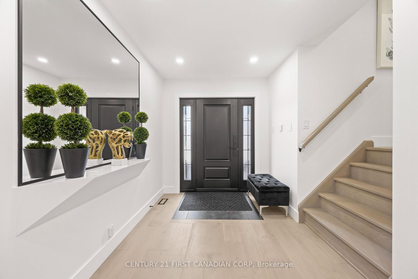
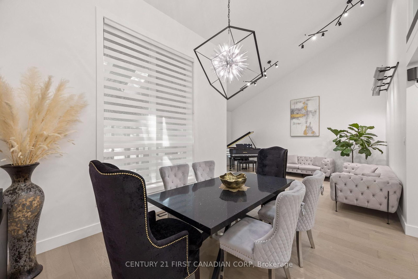
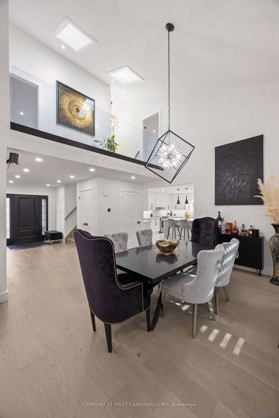
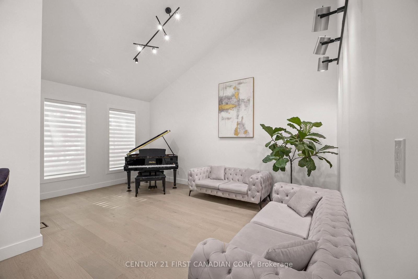
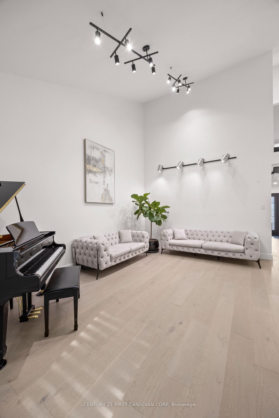
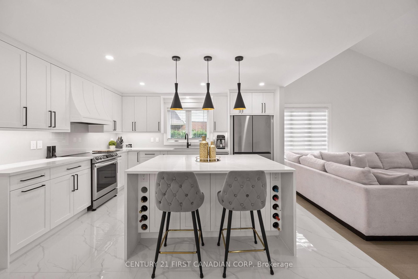
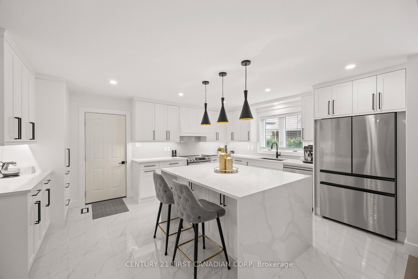
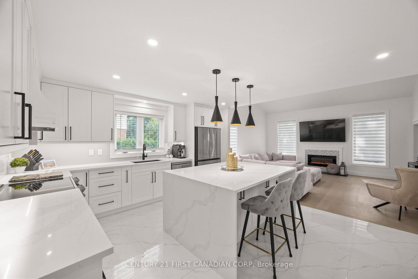
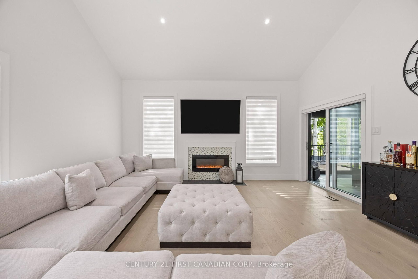
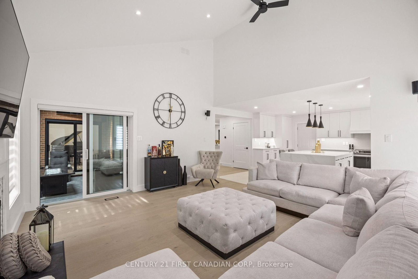
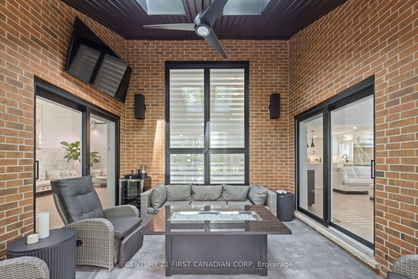
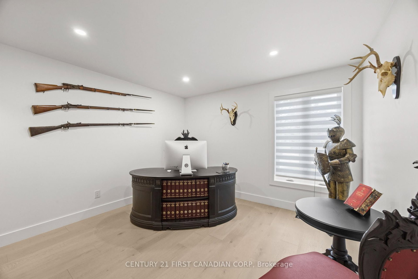
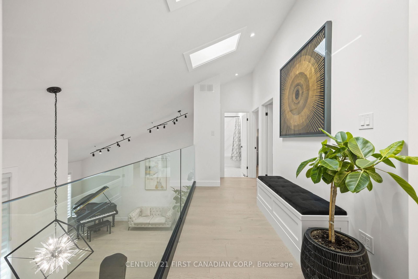
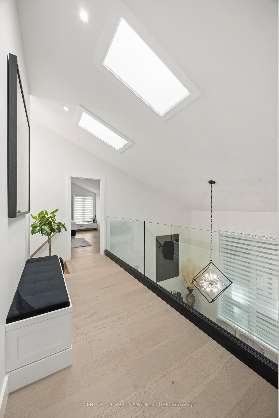
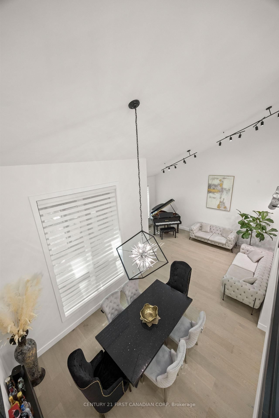
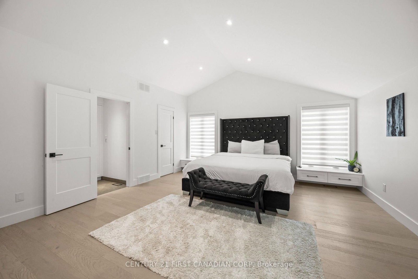
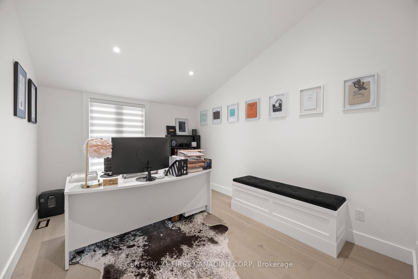
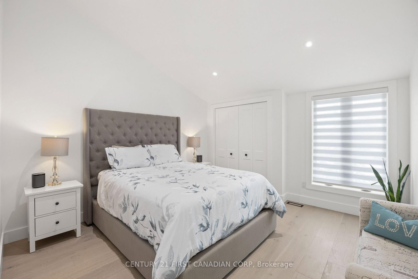
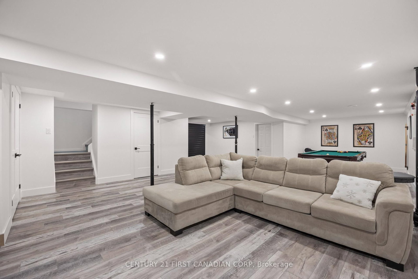
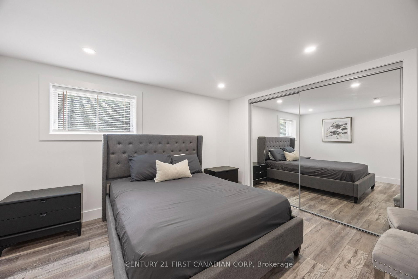
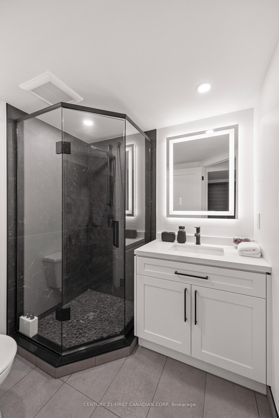
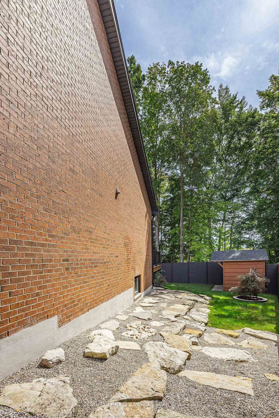
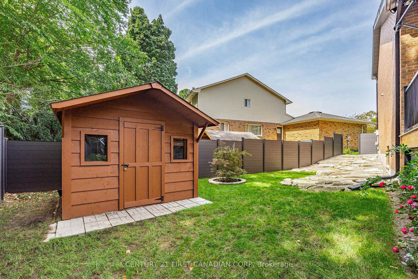
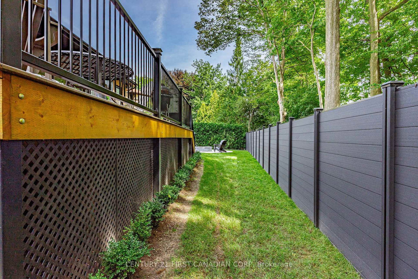
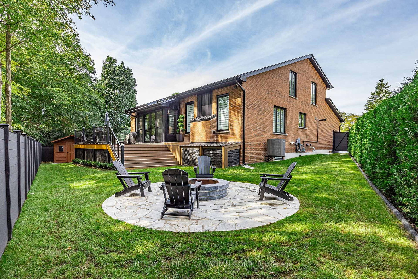
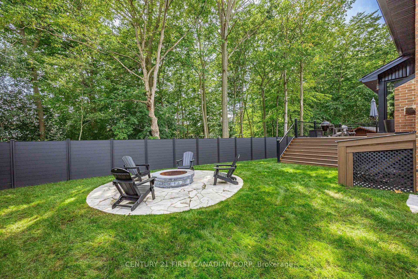
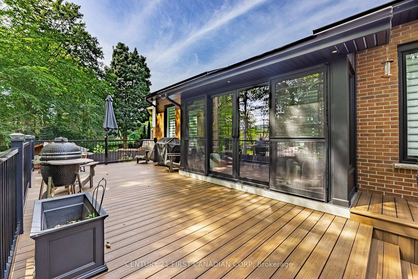
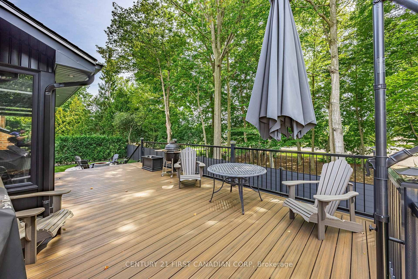
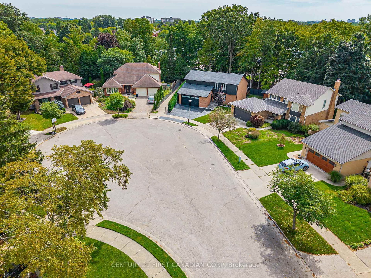
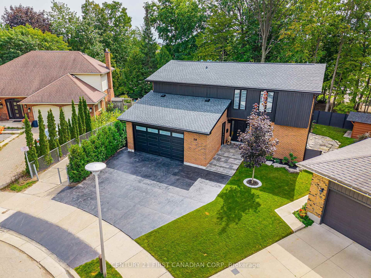
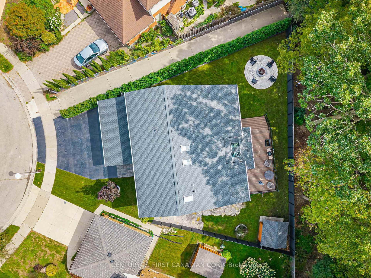
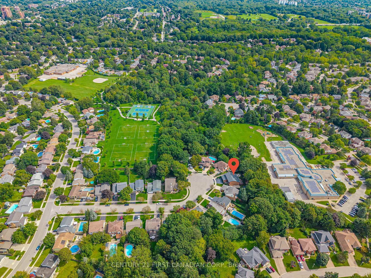
Welcome to 28 Lindbrook Court, an exceptional 5-bedroom, 3.5-bathroom home tucked away on a quiet court in the highly desirable Stoneybrook neighbourhood, backing onto the mature trees of St. Kateri Catholic Elementary School. Immaculate inside and out, nearly $500K has been invested in luxury renovations and improvements, creating a home where quality, comfort and attention to detail extend to virtually every corner of the property. The main floor immediately impresses with soaring ceilings and striking architectural details, giving the home an open, distinctive feel. Thoughtful renovations and refined finishes complement the architecture throughout, while the four-season sunroom extends the living space and provides a peaceful place to enjoy the beautiful treed backdrop year-round. With five total bedrooms and 3.5 bathrooms, the home offers plenty of space and flexibility for a growing family, guests, a home office or additional living needs. Outside, the same level of investment and care continues with a composite deck, composite fencing and irrigation system, creating an attractive, low-maintenance setting for relaxing and entertaining. And then there's the garage - a space finished to a standard rarely seen. Fully insulated and heated with its own dedicated thermostat, plus custom steel wall and ceiling finishes, this is far more than a typical garage. Whether used for vehicles, a workshop or simply appreciated as an exceptionally clean and finished space, it's another example of the attention to detail carried throughout the entire property. Immaculately maintained and extensively upgraded, this is more than a beautifully renovated home - it's a property where an extraordinary amount of thought, investment and care has gone into the details you can see, and many you can't.

Property details

Property type
Detached
Style
2-Storey
Approx. age (yrs)
31-50
Total rooms
10
Lot size
34.5 × 106 ft
Property taxes
$5,834 (2025)
Occupancy
Flexible
Days on market
4
Status
Active
MLS®

Property history

Recently sold nearby

Listing data last updated: Sep 12, 2026, 5:20 p.m. EDT via TRREB IDX.

First listed: Sep 11, 2026, 9:05 a.m. EDT.