
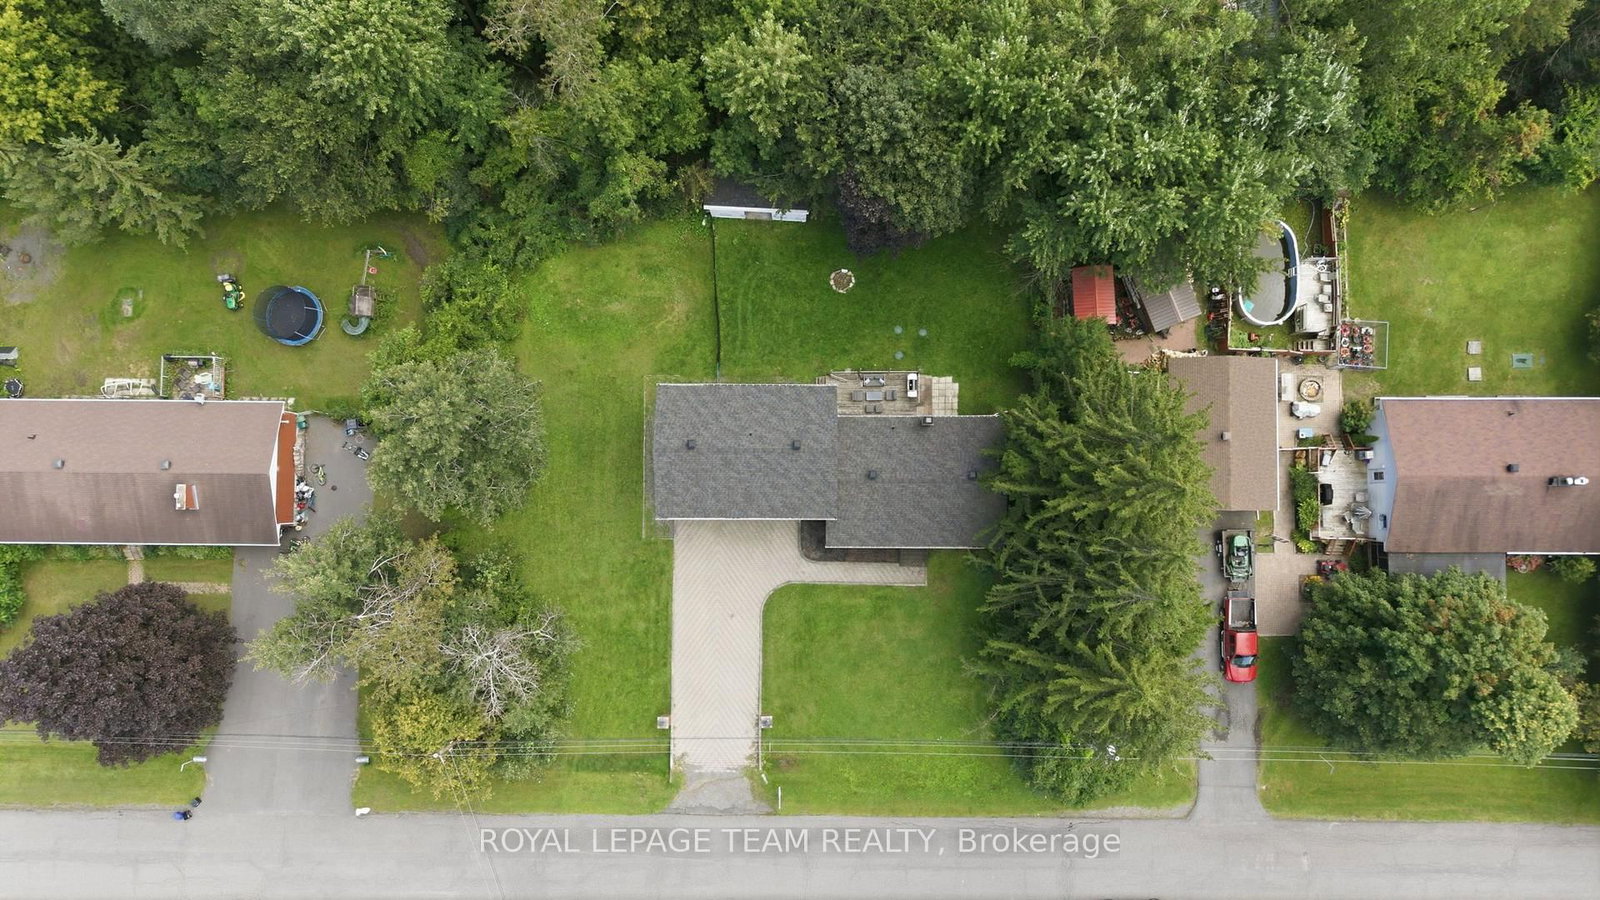
6572 Jack Pine Crescent • Greely, ON photo 1
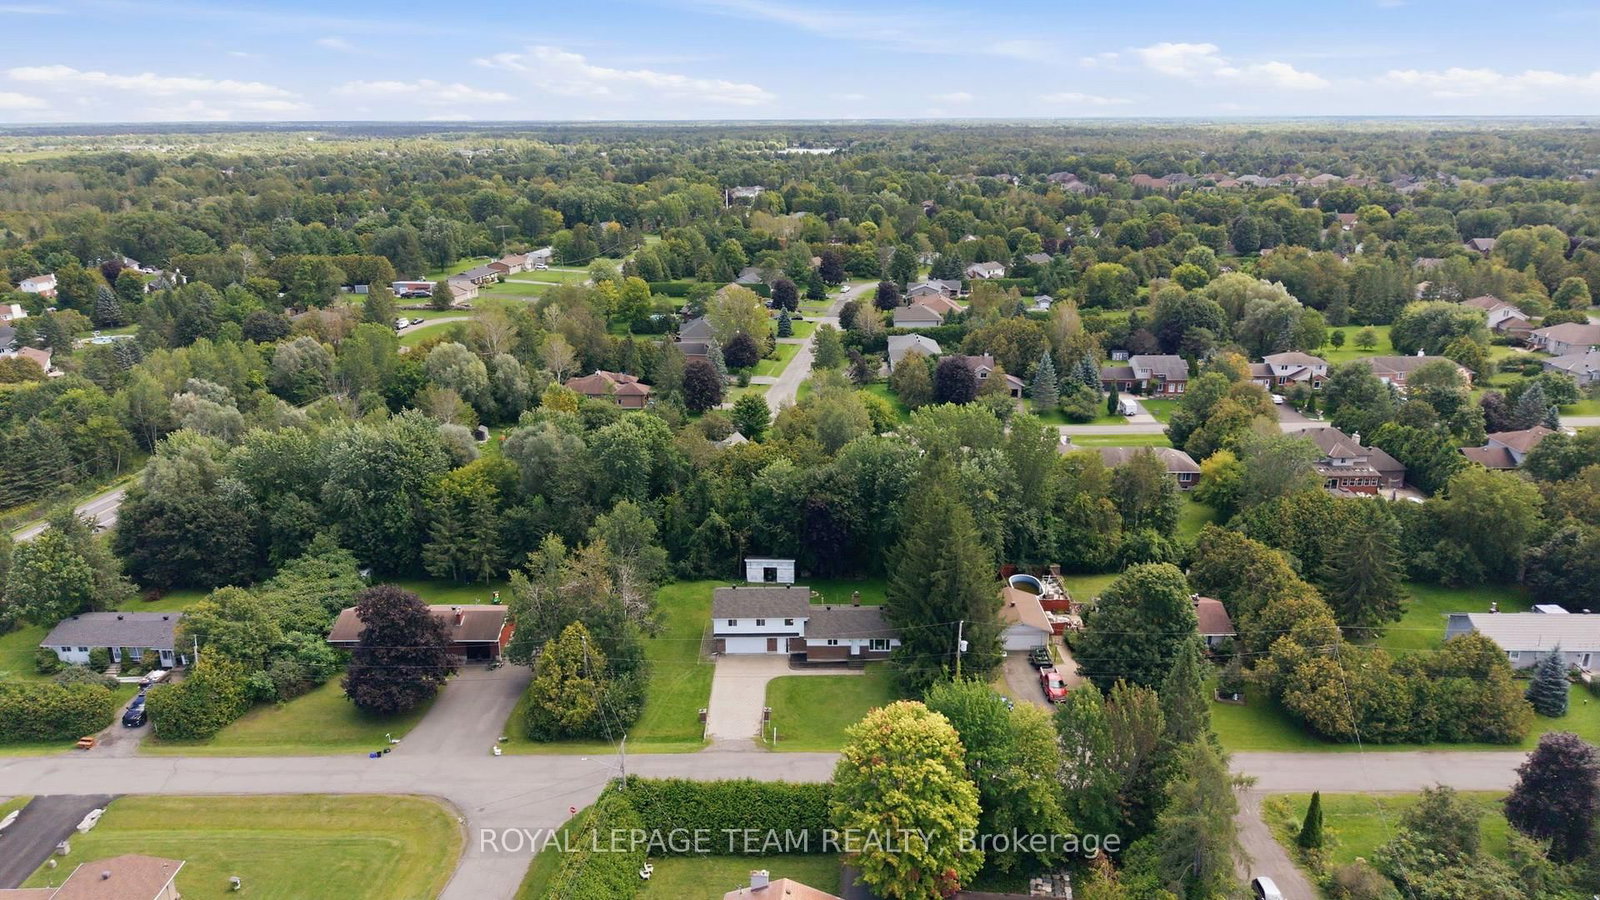
6572 Jack Pine Crescent • Greely, ON photo 2
6572 Jack Pine Crescent • Greely, ON photo 3
6572 Jack Pine Crescent • Greely, ON photo 4
6572 Jack Pine Crescent • Greely, ON photo 5
6572 Jack Pine Crescent • Greely, ON photo 6
6572 Jack Pine Crescent • Greely, ON photo 7
6572 Jack Pine Crescent • Greely, ON photo 8
6572 Jack Pine Crescent • Greely, ON photo 9
6572 Jack Pine Crescent • Greely, ON photo 10
6572 Jack Pine Crescent • Greely, ON photo 11
6572 Jack Pine Crescent • Greely, ON photo 12
6572 Jack Pine Crescent • Greely, ON photo 13
6572 Jack Pine Crescent • Greely, ON photo 14
6572 Jack Pine Crescent • Greely, ON photo 15
6572 Jack Pine Crescent • Greely, ON photo 16
6572 Jack Pine Crescent • Greely, ON photo 17
6572 Jack Pine Crescent • Greely, ON photo 18
6572 Jack Pine Crescent • Greely, ON photo 19
6572 Jack Pine Crescent • Greely, ON photo 20
6572 Jack Pine Crescent • Greely, ON photo 21
6572 Jack Pine Crescent • Greely, ON photo 22
6572 Jack Pine Crescent • Greely, ON photo 23
6572 Jack Pine Crescent • Greely, ON photo 24
6572 Jack Pine Crescent • Greely, ON photo 25
6572 Jack Pine Crescent • Greely, ON photo 26
6572 Jack Pine Crescent • Greely, ON photo 27
6572 Jack Pine Crescent • Greely, ON photo 28
6572 Jack Pine Crescent • Greely, ON photo 29
6572 Jack Pine Crescent • Greely, ON photo 30
6572 Jack Pine Crescent • Greely, ON photo 31
6572 Jack Pine Crescent • Greely, ON photo 32
6572 Jack Pine Crescent • Greely, ON photo 33
6572 Jack Pine Crescent • Greely, ON photo 34
6572 Jack Pine Crescent • Greely, ON photo 35
6572 Jack Pine Crescent • Greely, ON photo 36
6572 Jack Pine Crescent • Greely, ON photo 37
6572 Jack Pine Crescent • Greely, ON photo 38
6572 Jack Pine Crescent • Greely, ON photo 39
6572 Jack Pine Crescent • Greely, ON photo 40
6572 Jack Pine Crescent • Greely, ON photo 41
6572 Jack Pine Crescent • Greely, ON photo 42
6572 Jack Pine Crescent • Greely, ON photo 43
6572 Jack Pine Crescent • Greely, ON photo 44
6572 Jack Pine Crescent • Greely, ON photo 45
6572 Jack Pine Crescent • Greely, ON photo 46
6572 Jack Pine Crescent • Greely, ON photo 47
6572 Jack Pine Crescent • Greely, ON photo 48
6572 Jack Pine Crescent • Greely, ON photo 49
6572 Jack Pine Crescent • Greely, ON photo 50
New1 / 50
$629,900
6572 Jack Pine Crescent • Greely, ONNew
Courtesy of ROYAL LEPAGE TEAM REALTY
4+1
Bedrooms
2
Bathrooms
1500-2000
Square feet
8
Parking

About this home

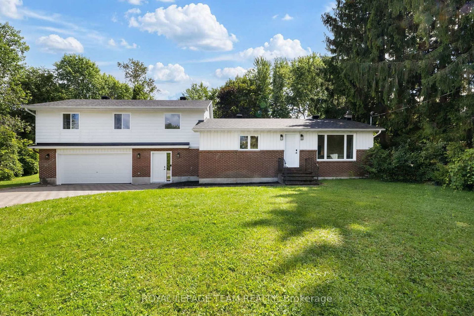
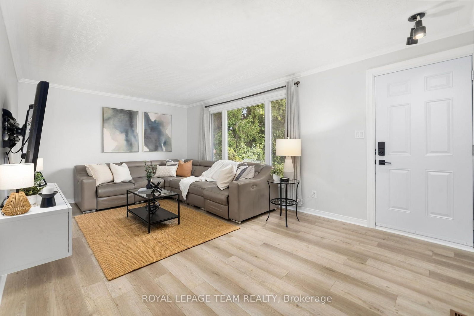
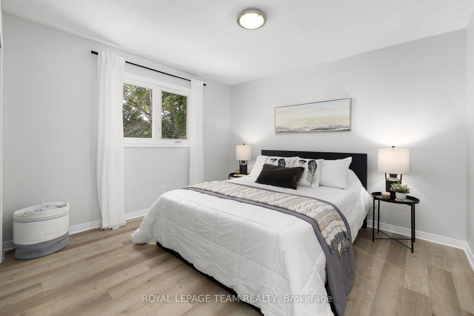
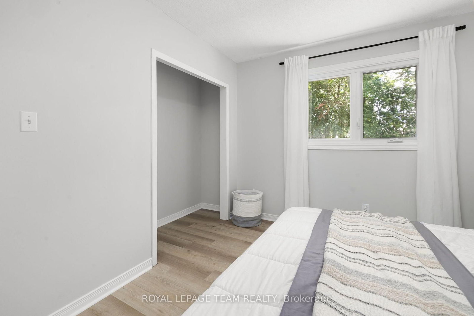
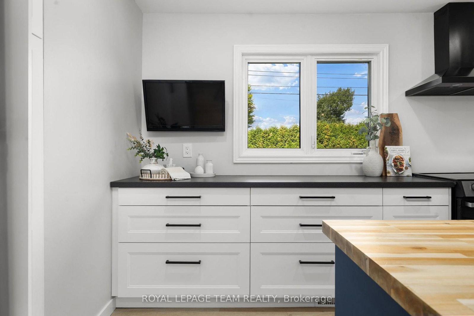
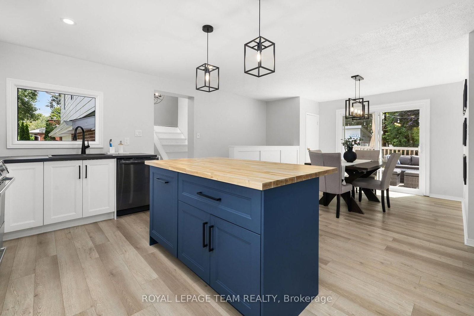
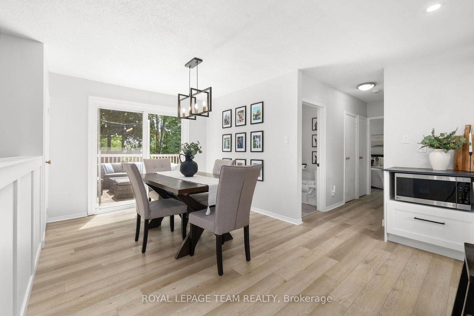
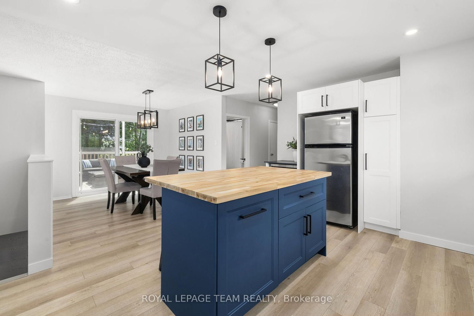
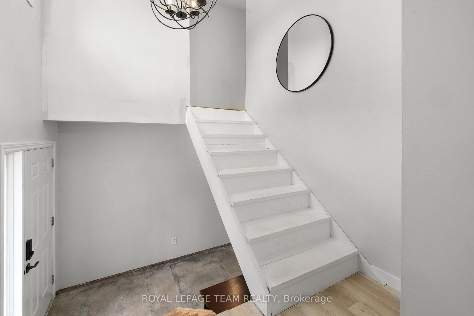
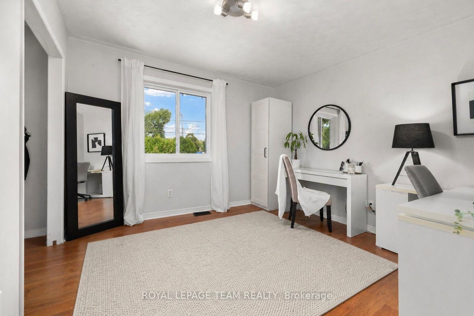
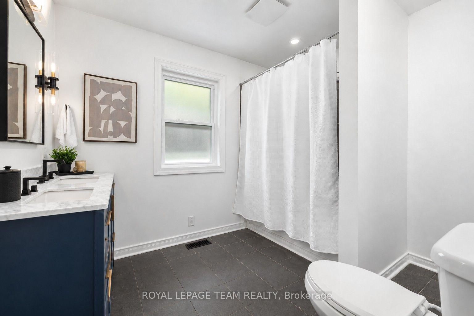
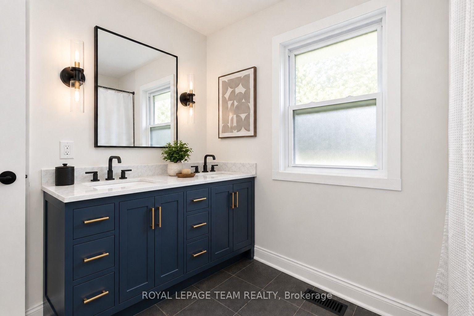
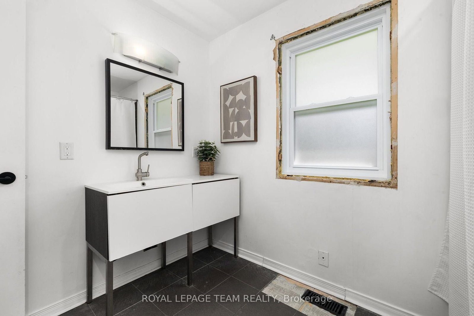
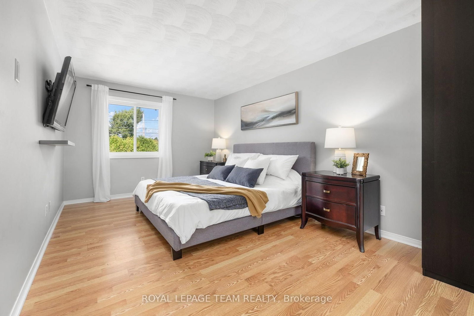
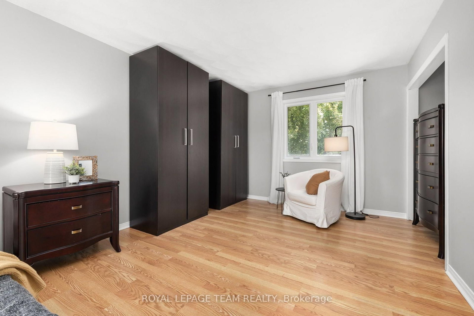
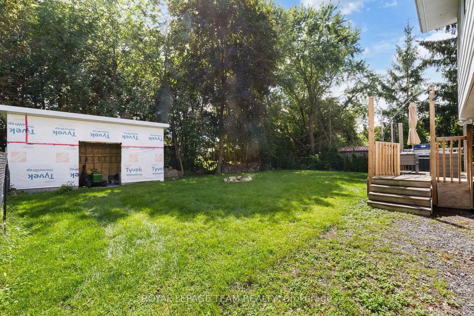
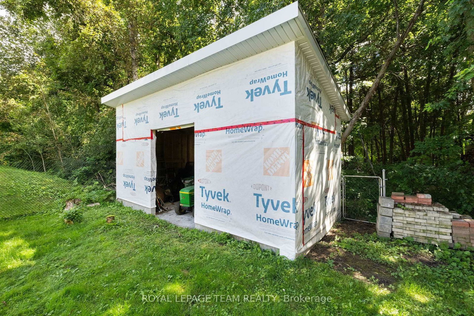
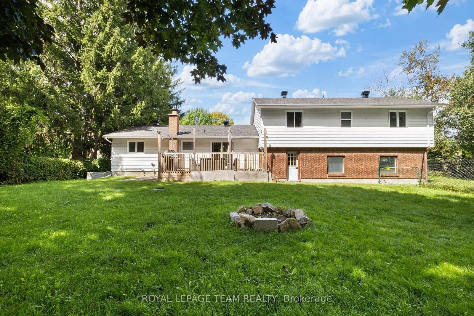
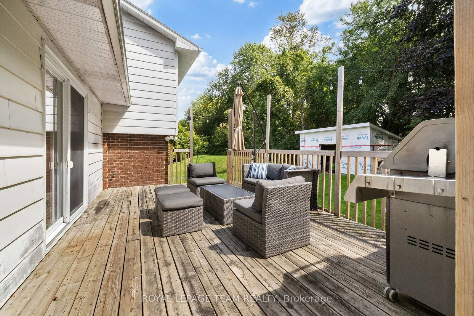
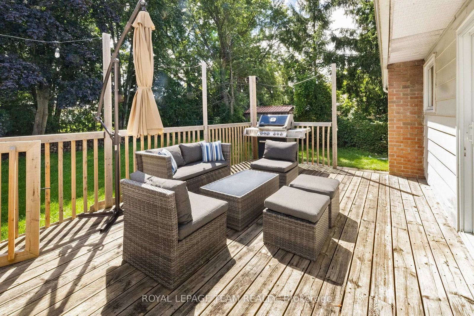
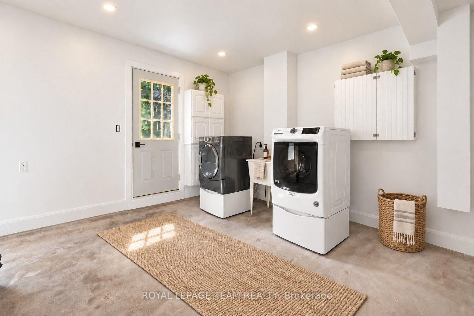
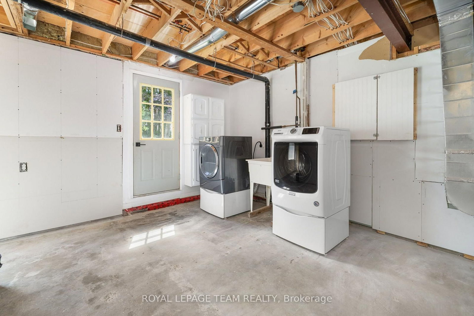
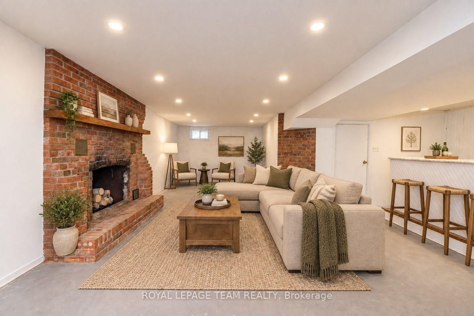
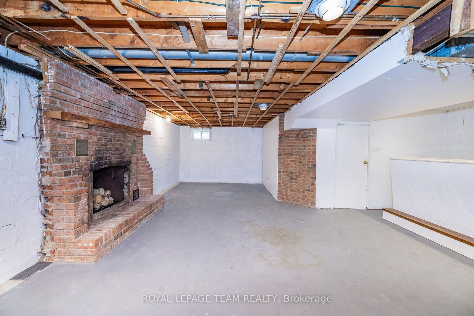
Set back on a quiet Greely crescent, this thoughtfully updated 4-bed, 2-bath sidesplit blends beautifully renovated living spaces w/ room to make it your own. Framed by towering mature trees on over 1/3 of an acre offering excellent privacy, an expansive interlock drive w/ pkg for 6 & an attached double garage. Inside, wide-plank vinyl & tile flooring flow through the main-level, while pristine laminate extends across the upper bedrooms & hallway. Updated lighting & fresh paint further enhance the bright, inviting interior. At the heart of the home, the renovated eat-in kitchen features ample cabinetry, pot drawers, pantry storage, butcher-block island, pot lights & a sleek black chimney-style range hood. A new panelled knee wall defines the open dining area, while patio doors provide direct access to the spacious rear deck for easy indoor-outdoor entertaining. A fully renovated main bath completes this level. Upstairs, the expansive primary bed spans the depth of the home, w/ views of both yards & room for a sitting area. Two additional beds complete the upper level, while a versatile main-level bed is ideal for guests or a home office. The ground-level entry & laundry/mudroom offer convenient garage & backyard access - ready for your finishing touches. The spacious lower level offers incredible potential to create a warm, inviting retreat tailored to your lifestyle. Living space extends outdoors to an expansive fenced backyard where a large deck, firepit & BBQ w/ natural gas hookup creates an ideal setting for dining, entertaining & play, complete w/ a shed for additional storage. Enjoy Greely's sought-after balance of country-sized space & everyday convenience, w/ parks, schools, golf & recreation nearby & the shops, dining & services of Findlay Creek, South Keys & Manotick just a short drive away.

Property details

Property type
Detached
Style
Sidesplit
Approx. age (yrs)
51-99
Total rooms
14
Lot size
130 × 125 ft
Property taxes
$4,269.48 (2026)
Occupancy
TBD
Days on market
1
Status
Active
MLS®

Property history

Recently sold nearby

Listing data last updated: Sep 10, 2026, 4:01 p.m. EDT via TRREB IDX.

First listed: Sep 10, 2026, 4:01 p.m. EDT.