






About this home
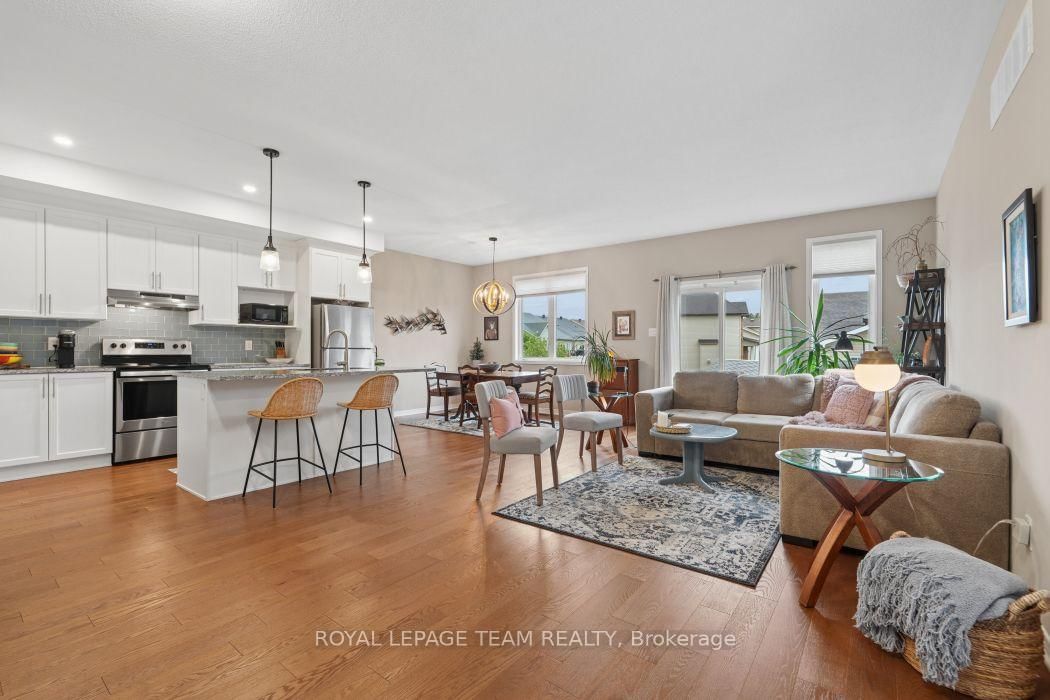
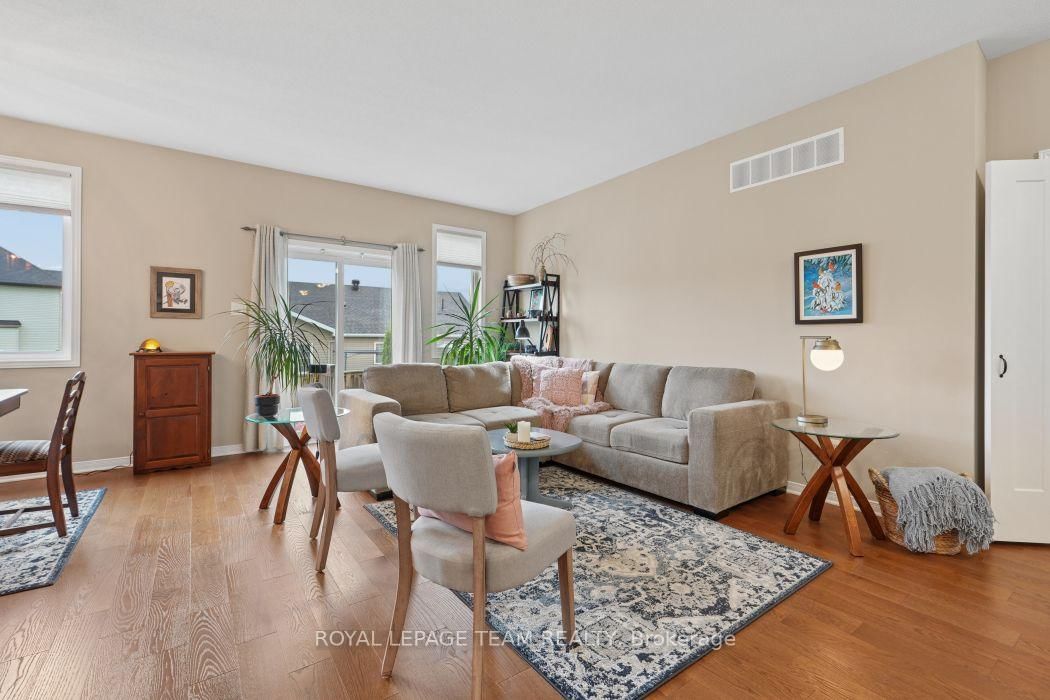
Welcome to 253 Edey Street, a stunning Galileo model by Campanale Homes located in the desirable Callahan Estates community of Arnprior. This meticulously maintained bungalow offers nearly 1,300 sq. ft. of bright, executive living space designed with an exceptional open-concept layout. Ideally situated near schools, shopping, and popular local restaurants, this home combines modern convenience with suburban tranquillity. The gourmet kitchen serves as the heart of the home, featuring a massive central island, upgraded granite counters, and premium appliances. Designed for functionality, it provides direct access to the double-car garage, laundry room, and the backyard. Throughout the sophisticated living area, you will find gleaming hardwood flooring, chic upgraded accent lighting, and elegant stone surfaces. The primary suite offers a private main-floor retreat, complete with a generous walk-in closet and a spa-like 3-piece ensuite featuring a walk-in shower. A versatile second bedroom currently serves as a spacious den with large windows. While the expansive lower level remains open for your custom design, making it ideal for a future third bedroom, bathroom, or family room. The two-car garage has already been transformed. Fully insulated with epoxy floors and a custom Tiki bar, it offers a unique recreational entertaining space or a pristine traditional garage. Accessible handrails have been added at both the front and garage entries.
Property details
- Property type
- Detached
- Style
- Bungalow
- Approx. age (yrs)
- 6-15
- Total rooms
- 11
- Lot size
- 51.05 × 98.43 ft
- Property taxes
- $4,717 (2025)
- Occupancy
- To Be Determined
- Days on market
- 1
- Status
- Active
- MLS®
Property history
Location
Open in Google MapsRecently sold nearby
Listing data last updated: Sep 10, 2026, 3:35 p.m. EDT via TRREB IDX.
First listed: Sep 10, 2026, 3:03 p.m. EDT.