
348 Windham 12 Road • Norfolk, ON photo 1
348 Windham 12 Road • Norfolk, ON photo 2
348 Windham 12 Road • Norfolk, ON photo 3
348 Windham 12 Road • Norfolk, ON photo 4
348 Windham 12 Road • Norfolk, ON photo 5
348 Windham 12 Road • Norfolk, ON photo 6
348 Windham 12 Road • Norfolk, ON photo 7
348 Windham 12 Road • Norfolk, ON photo 8
348 Windham 12 Road • Norfolk, ON photo 9
348 Windham 12 Road • Norfolk, ON photo 10
348 Windham 12 Road • Norfolk, ON photo 11
348 Windham 12 Road • Norfolk, ON photo 12
348 Windham 12 Road • Norfolk, ON photo 13
348 Windham 12 Road • Norfolk, ON photo 14
348 Windham 12 Road • Norfolk, ON photo 15
348 Windham 12 Road • Norfolk, ON photo 16
348 Windham 12 Road • Norfolk, ON photo 17
348 Windham 12 Road • Norfolk, ON photo 18
348 Windham 12 Road • Norfolk, ON photo 19
348 Windham 12 Road • Norfolk, ON photo 20
348 Windham 12 Road • Norfolk, ON photo 21
348 Windham 12 Road • Norfolk, ON photo 22
348 Windham 12 Road • Norfolk, ON photo 23
348 Windham 12 Road • Norfolk, ON photo 24
348 Windham 12 Road • Norfolk, ON photo 25
348 Windham 12 Road • Norfolk, ON photo 26
348 Windham 12 Road • Norfolk, ON photo 27
348 Windham 12 Road • Norfolk, ON photo 28
348 Windham 12 Road • Norfolk, ON photo 29
348 Windham 12 Road • Norfolk, ON photo 30
348 Windham 12 Road • Norfolk, ON photo 31
348 Windham 12 Road • Norfolk, ON photo 32
348 Windham 12 Road • Norfolk, ON photo 33
348 Windham 12 Road • Norfolk, ON photo 34
348 Windham 12 Road • Norfolk, ON photo 35
348 Windham 12 Road • Norfolk, ON photo 36
348 Windham 12 Road • Norfolk, ON photo 37
348 Windham 12 Road • Norfolk, ON photo 38
348 Windham 12 Road • Norfolk, ON photo 39
348 Windham 12 Road • Norfolk, ON photo 40
348 Windham 12 Road • Norfolk, ON photo 41
348 Windham 12 Road • Norfolk, ON photo 42
348 Windham 12 Road • Norfolk, ON photo 43
348 Windham 12 Road • Norfolk, ON photo 44
348 Windham 12 Road • Norfolk, ON photo 45
348 Windham 12 Road • Norfolk, ON photo 46
New1 / 46
$749,900
348 Windham 12 Road • Norfolk, ONNew
Courtesy of CENTURY 21 HERITAGE GROUP LTD.
3+2
Bedrooms
2
Bathrooms
1100-1500
Square feet
11
Parking

About this home

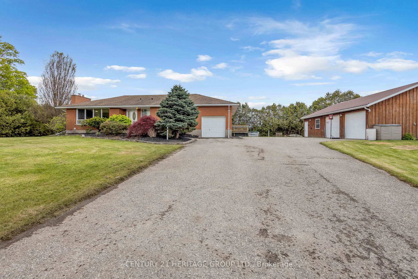
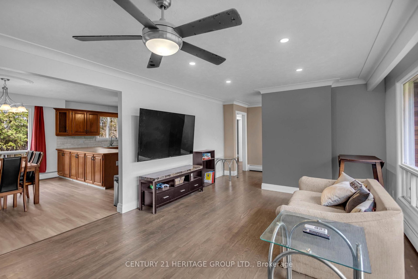
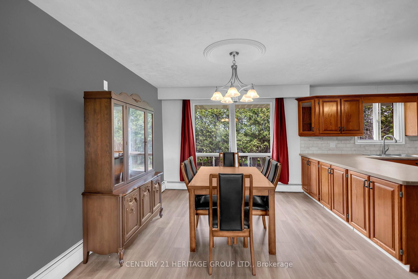
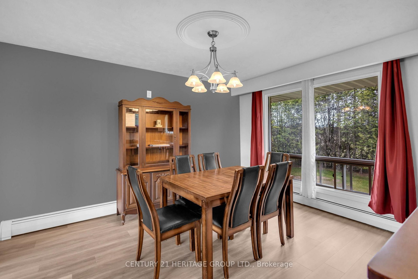
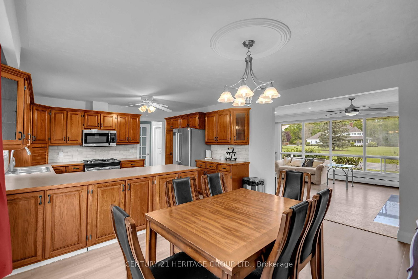
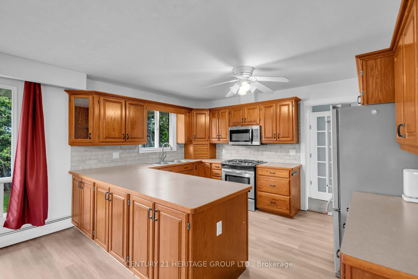
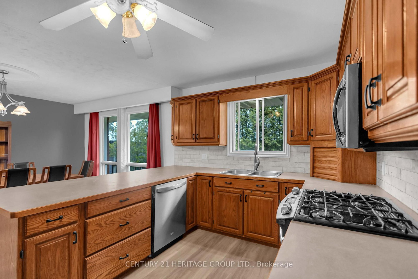
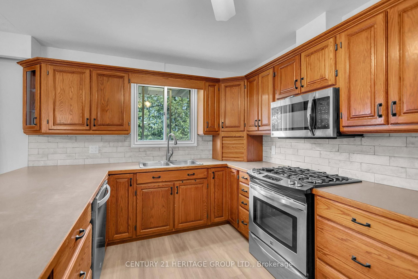
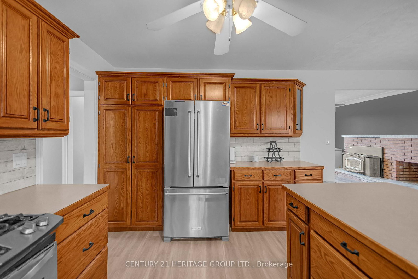
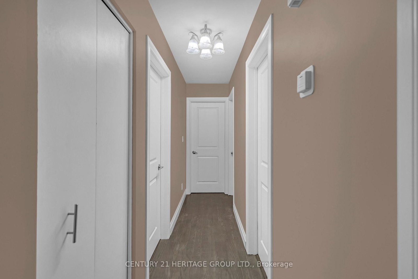
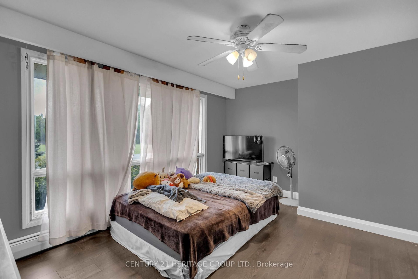
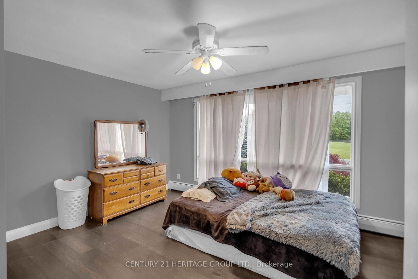
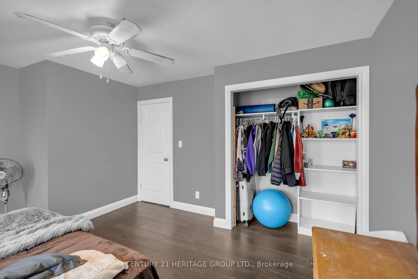
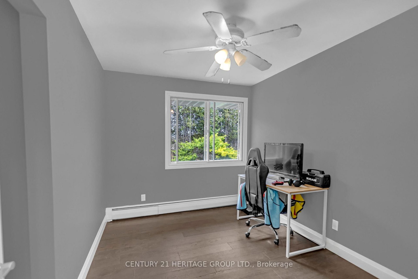
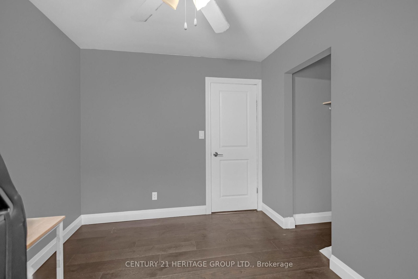
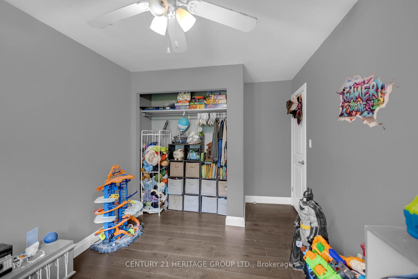
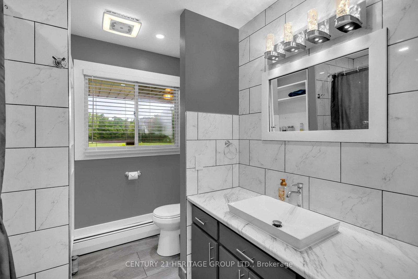
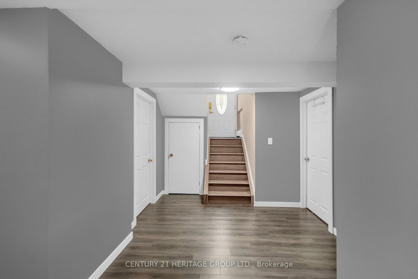
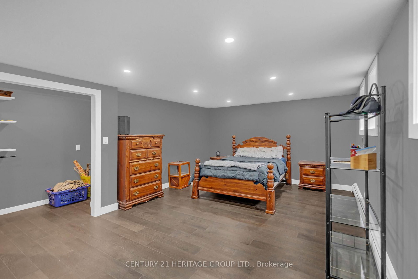
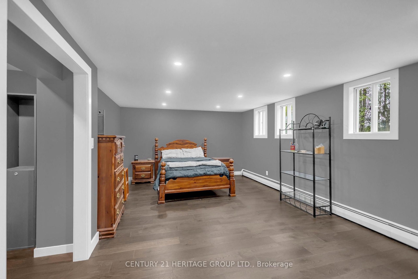
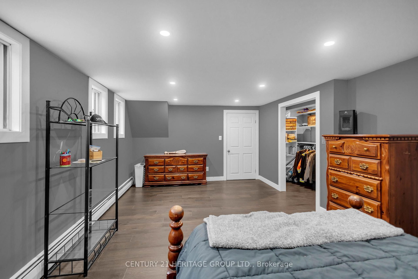
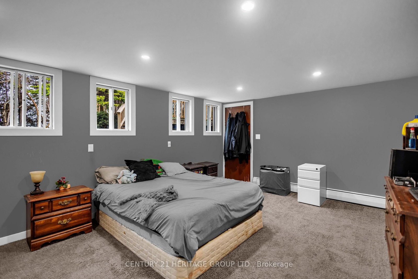
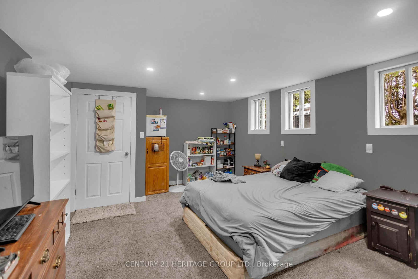
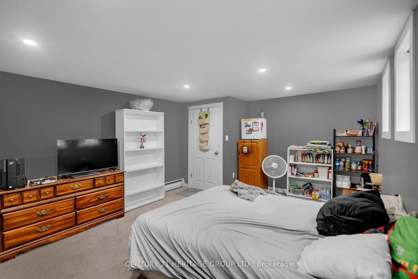
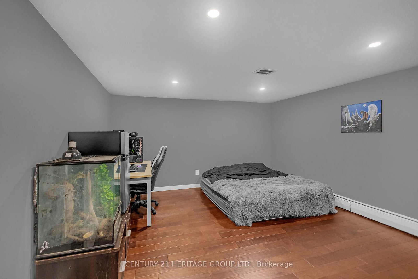
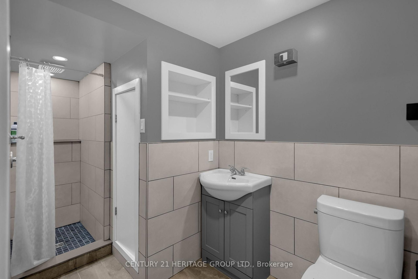
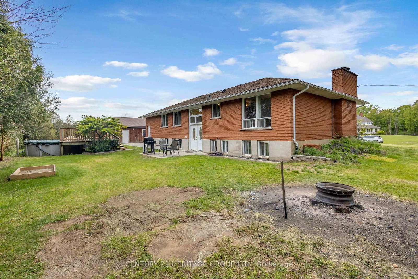
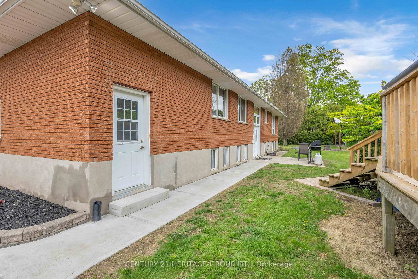
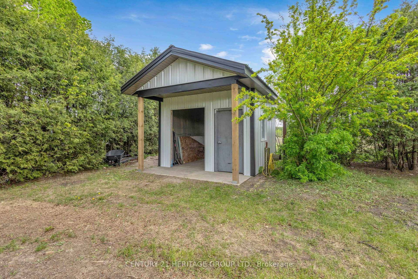
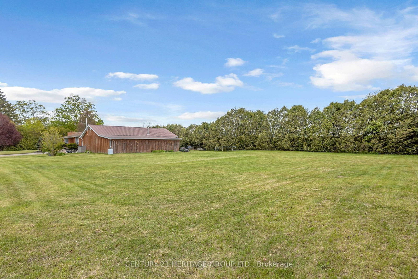
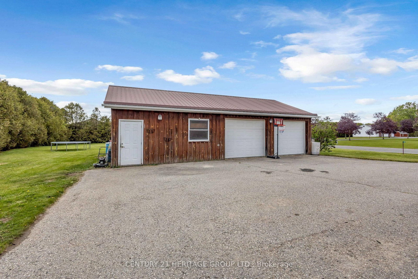
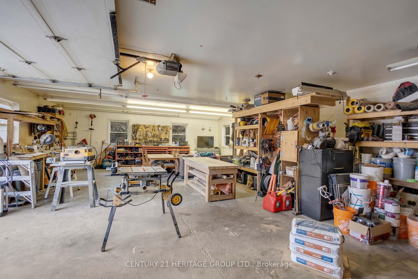
Beautifully updated raised bungalow offering 3+2 bedrooms, 2 renovated bathrooms, and spacious layout on a large lot close to schools, shopping, and everyday amenities. This move-in-ready home features modern finishes throughout, including new flooring, trim, doors, paint, oak staircases, updated electrical, and renovated bathrooms completed in 2025. Spacious layout with excellent storage and flexible living space ideal for large or multi-generational families. Enjoy the above-ground pool, updated deck, new concrete sidewalk, and impressive 27' x 42' detached heated garage with in-floor heating, plus an additional 12' x 40' garage extension. Additional updates include R60 attic insulation, septic inspection/emptying, boiler service, and fibre optic capability.

Property details

Property type
Detached
Style
Bungalow-Raised
Total rooms
8
Lot size
300 × 125 ft
Property taxes
$5,164.95 (2025)
Occupancy
Flexible
Days on market
1
Status
Active
MLS®

Property history

Recently sold nearby

Listing data last updated: Sep 10, 2026, 2:23 p.m. EDT via TRREB IDX.

First listed: Sep 10, 2026, 2:23 p.m. EDT.