
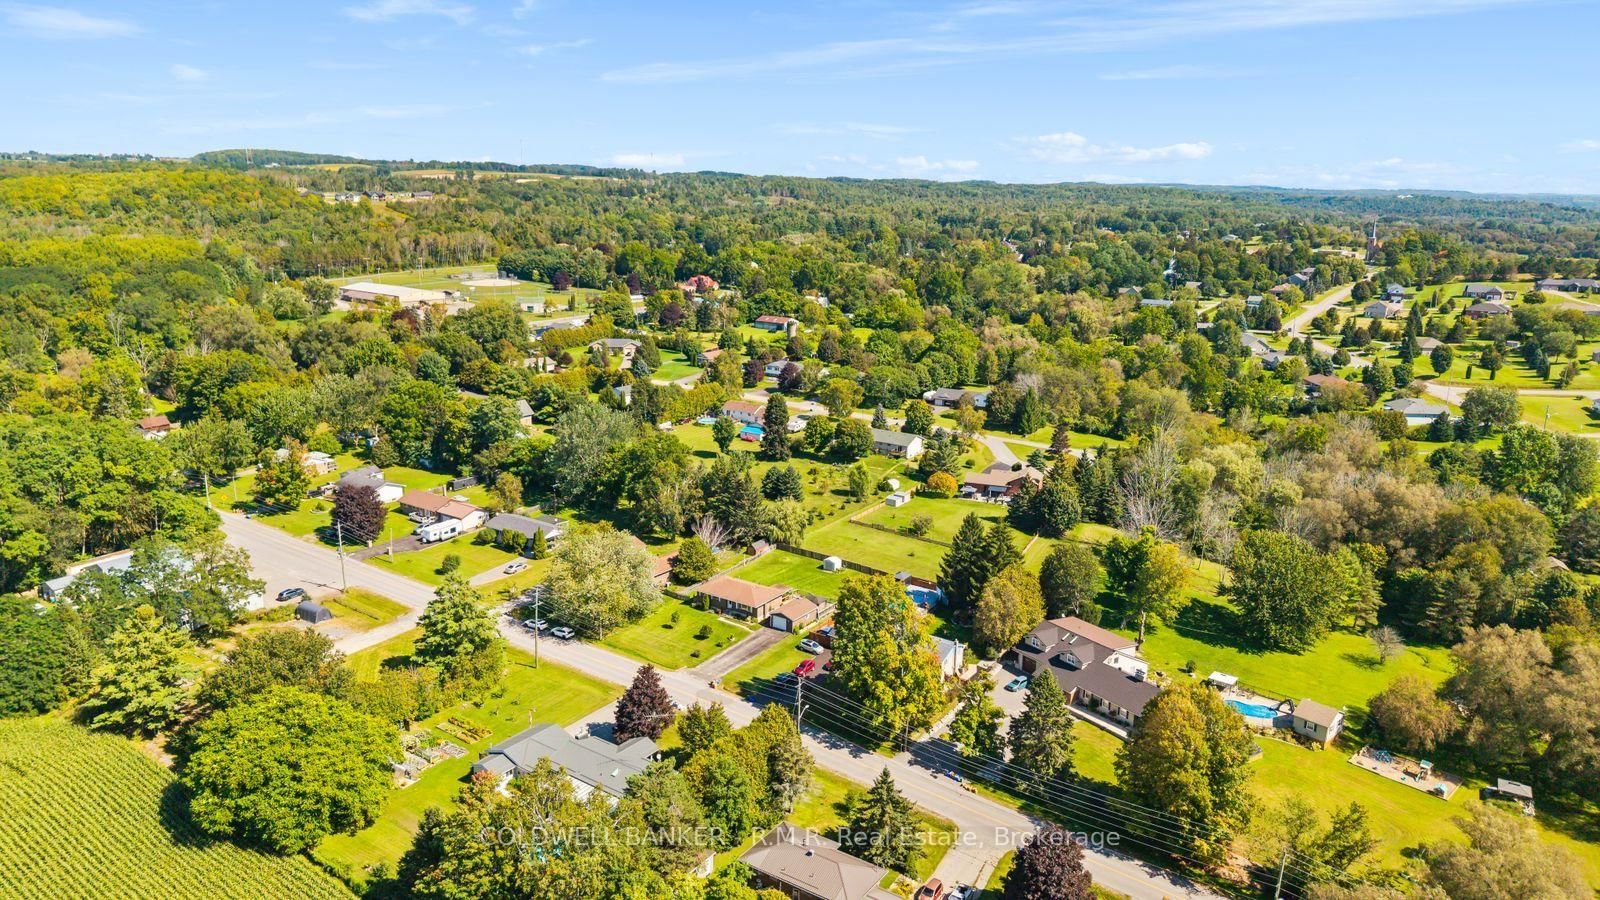
453 Brimley Road S • Alnwick/Haldimand, ON photo 1
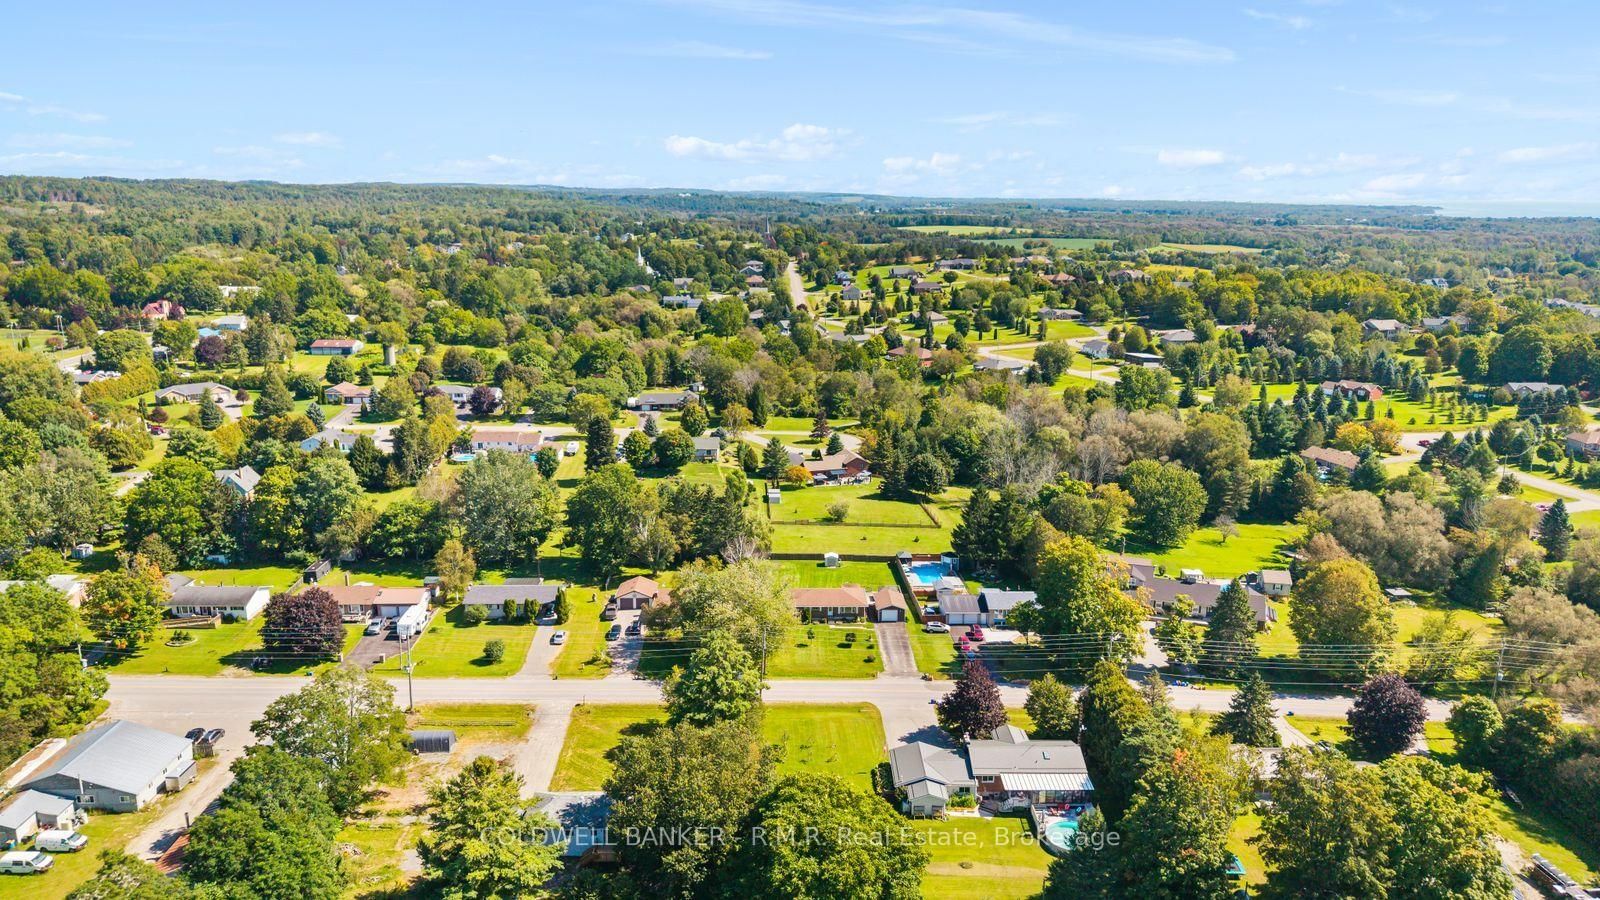
453 Brimley Road S • Alnwick/Haldimand, ON photo 2
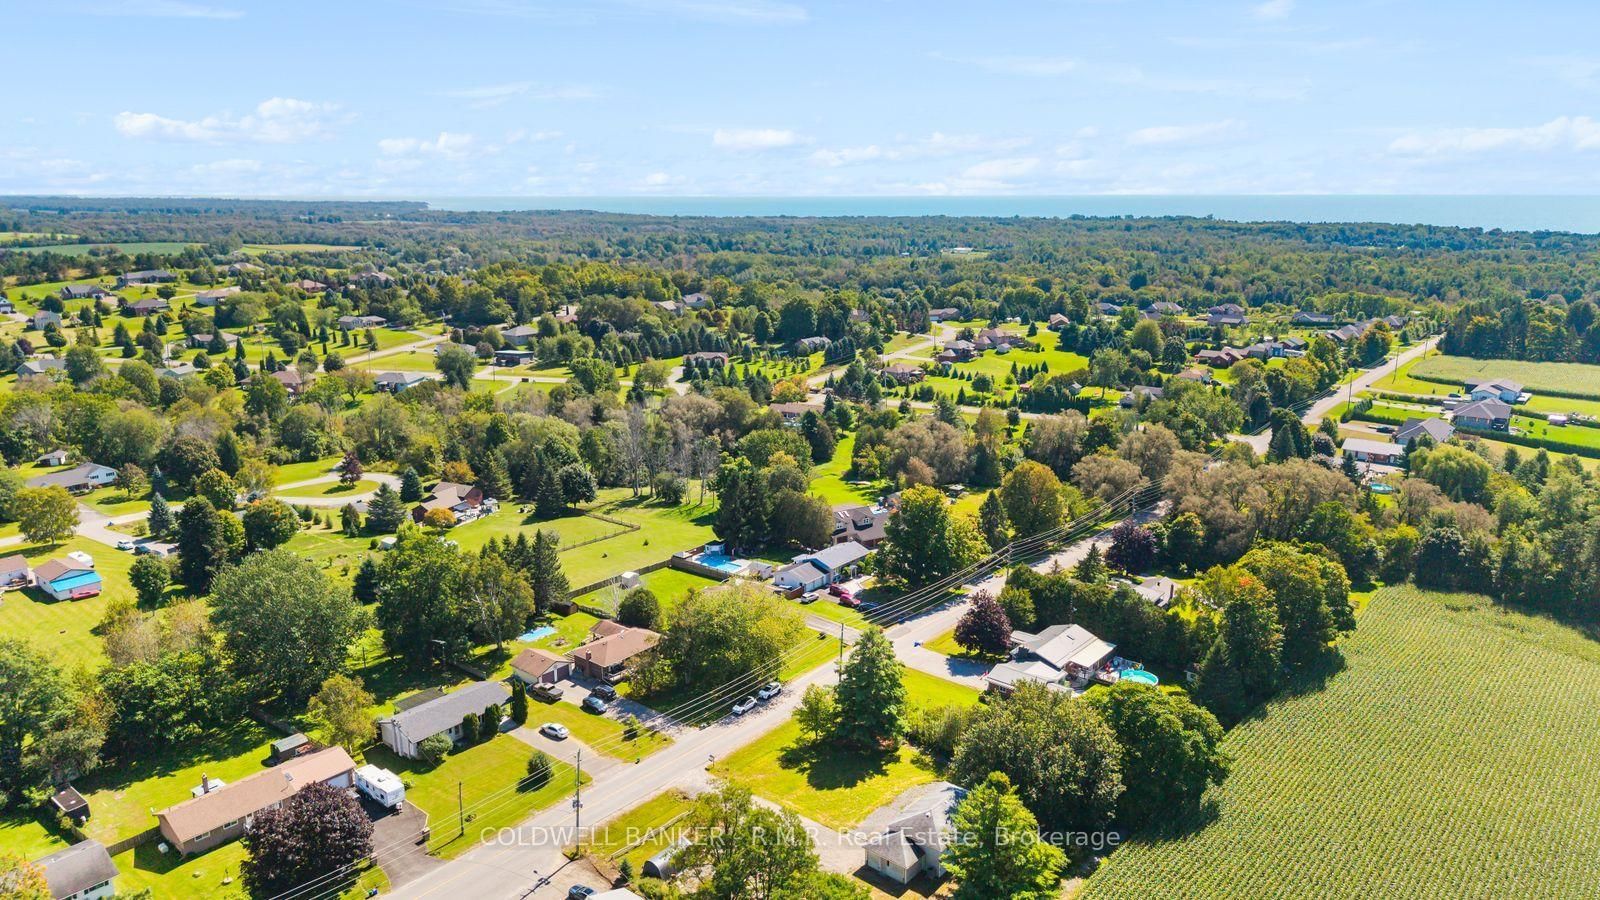
453 Brimley Road S • Alnwick/Haldimand, ON photo 3
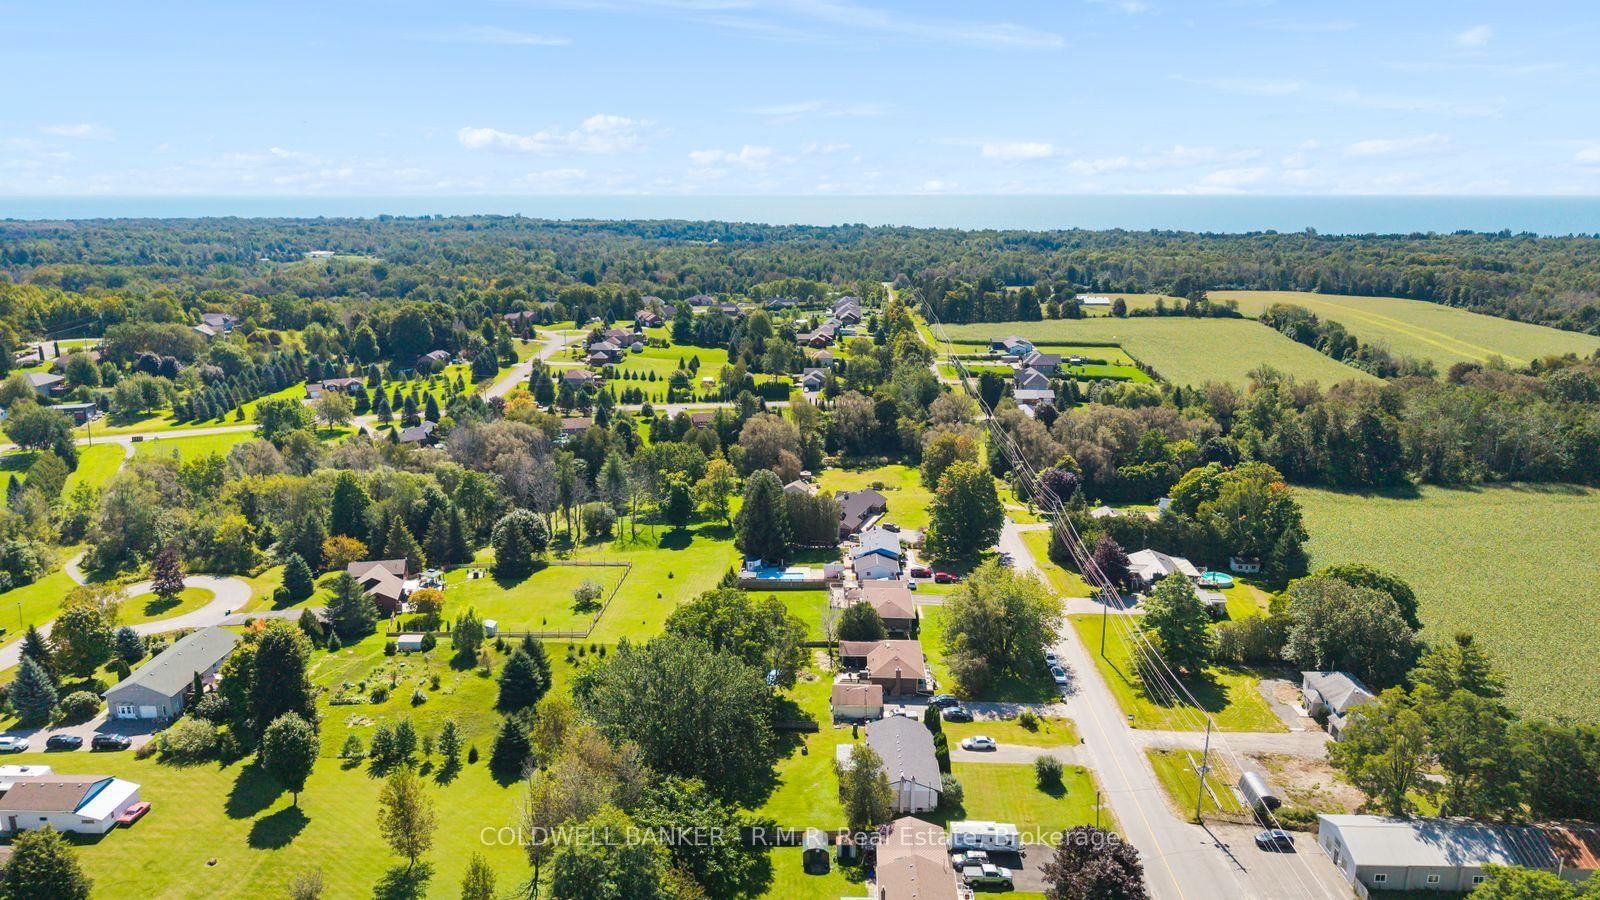
453 Brimley Road S • Alnwick/Haldimand, ON photo 4
453 Brimley Road S • Alnwick/Haldimand, ON photo 5
453 Brimley Road S • Alnwick/Haldimand, ON photo 6
453 Brimley Road S • Alnwick/Haldimand, ON photo 7
453 Brimley Road S • Alnwick/Haldimand, ON photo 8
453 Brimley Road S • Alnwick/Haldimand, ON photo 9
453 Brimley Road S • Alnwick/Haldimand, ON photo 10
453 Brimley Road S • Alnwick/Haldimand, ON photo 11
453 Brimley Road S • Alnwick/Haldimand, ON photo 12
453 Brimley Road S • Alnwick/Haldimand, ON photo 13
453 Brimley Road S • Alnwick/Haldimand, ON photo 14
453 Brimley Road S • Alnwick/Haldimand, ON photo 15
453 Brimley Road S • Alnwick/Haldimand, ON photo 16
453 Brimley Road S • Alnwick/Haldimand, ON photo 17
453 Brimley Road S • Alnwick/Haldimand, ON photo 18
453 Brimley Road S • Alnwick/Haldimand, ON photo 19
453 Brimley Road S • Alnwick/Haldimand, ON photo 20
453 Brimley Road S • Alnwick/Haldimand, ON photo 21
453 Brimley Road S • Alnwick/Haldimand, ON photo 22
453 Brimley Road S • Alnwick/Haldimand, ON photo 23
453 Brimley Road S • Alnwick/Haldimand, ON photo 24
453 Brimley Road S • Alnwick/Haldimand, ON photo 25
453 Brimley Road S • Alnwick/Haldimand, ON photo 26
453 Brimley Road S • Alnwick/Haldimand, ON photo 27
453 Brimley Road S • Alnwick/Haldimand, ON photo 28
453 Brimley Road S • Alnwick/Haldimand, ON photo 29
453 Brimley Road S • Alnwick/Haldimand, ON photo 30
453 Brimley Road S • Alnwick/Haldimand, ON photo 31
453 Brimley Road S • Alnwick/Haldimand, ON photo 32
453 Brimley Road S • Alnwick/Haldimand, ON photo 33
453 Brimley Road S • Alnwick/Haldimand, ON photo 34
453 Brimley Road S • Alnwick/Haldimand, ON photo 35
453 Brimley Road S • Alnwick/Haldimand, ON photo 36
453 Brimley Road S • Alnwick/Haldimand, ON photo 37
453 Brimley Road S • Alnwick/Haldimand, ON photo 38
453 Brimley Road S • Alnwick/Haldimand, ON photo 39
453 Brimley Road S • Alnwick/Haldimand, ON photo 40
453 Brimley Road S • Alnwick/Haldimand, ON photo 41
453 Brimley Road S • Alnwick/Haldimand, ON photo 42
453 Brimley Road S • Alnwick/Haldimand, ON photo 43
453 Brimley Road S • Alnwick/Haldimand, ON photo 44
453 Brimley Road S • Alnwick/Haldimand, ON photo 45
453 Brimley Road S • Alnwick/Haldimand, ON photo 46
New1 / 46
$659,000
453 Brimley Road S • Alnwick/Haldimand, ONNew
Courtesy of COLDWELL BANKER - R.M.R. Real Estate
3
Bedrooms
2
Bathrooms
1100-1500
Square feet
7
Parking

About this home

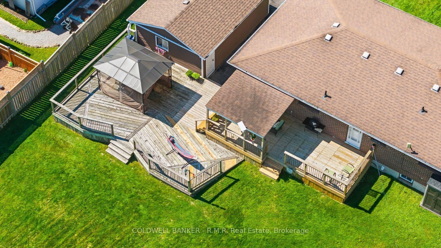
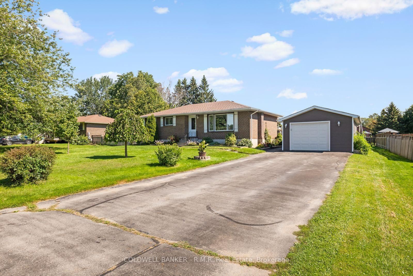
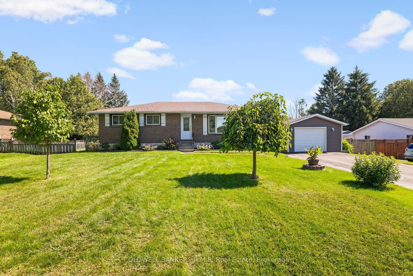
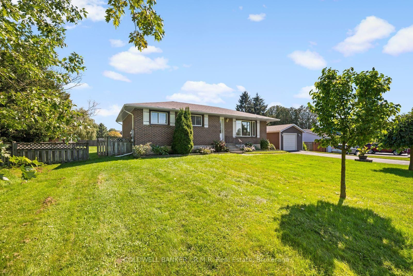
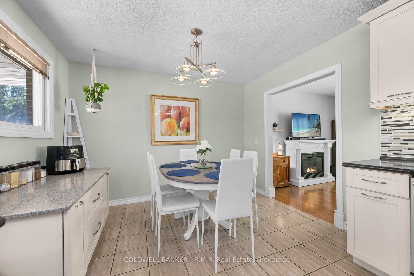
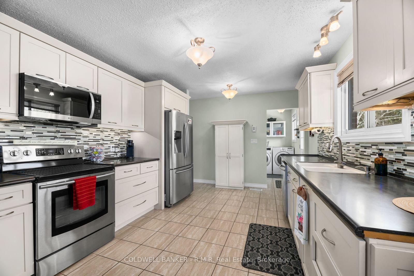
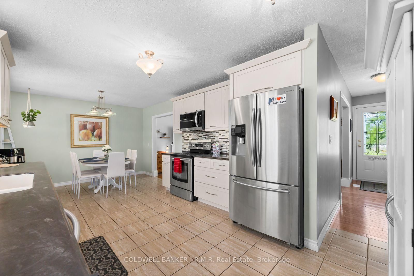
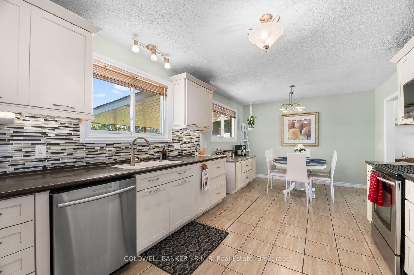
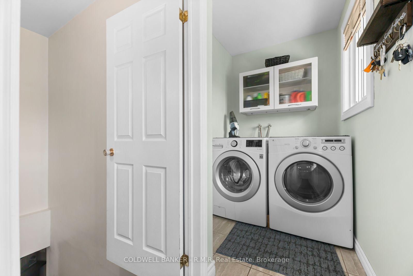
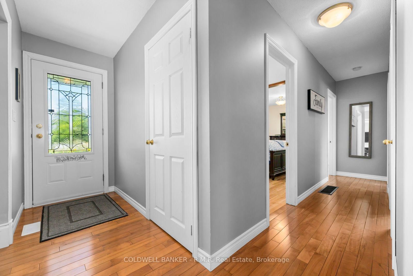
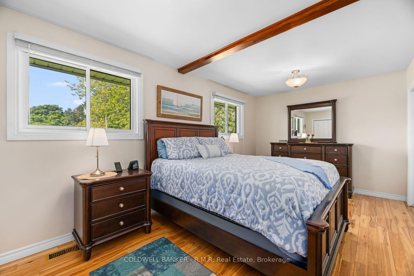
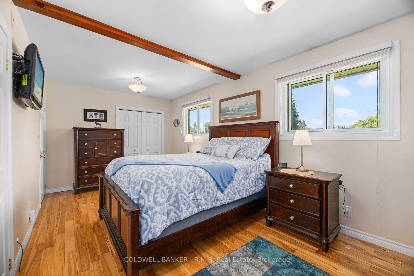
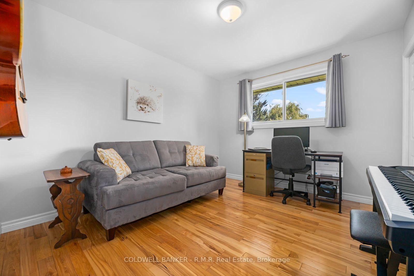
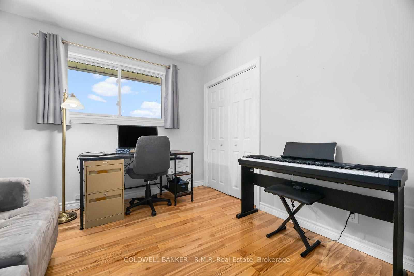
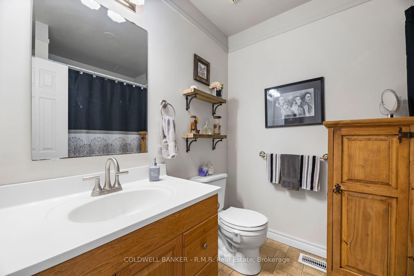
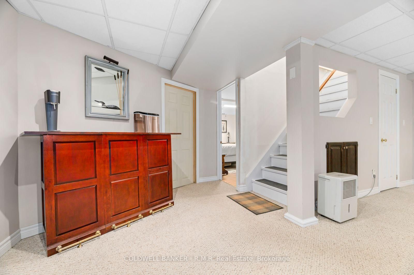
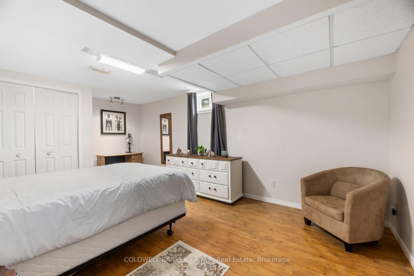
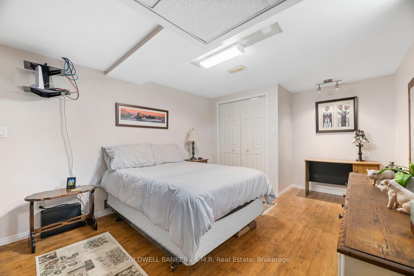
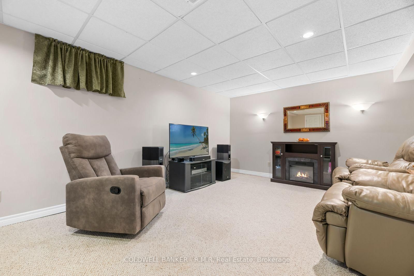
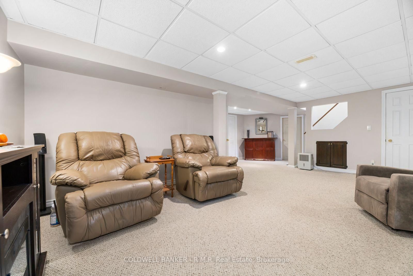
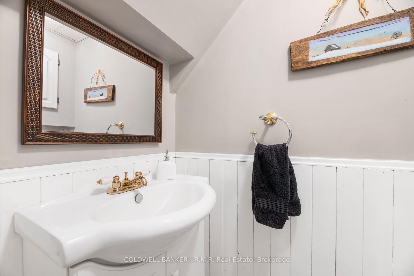
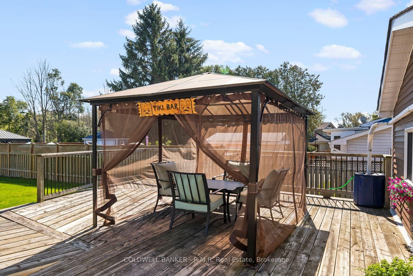
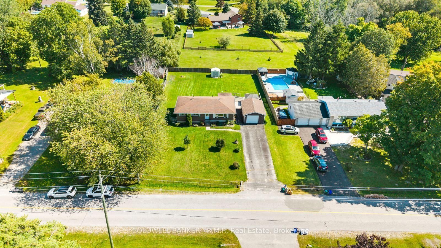
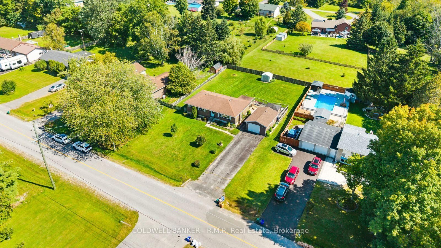
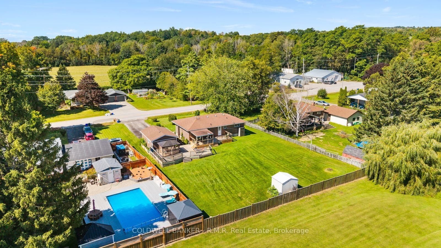
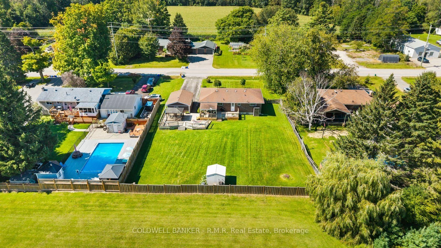
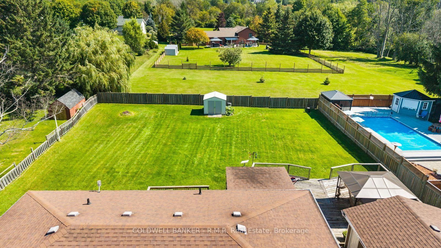
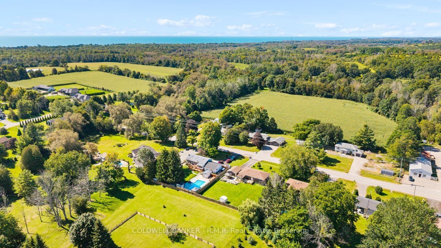
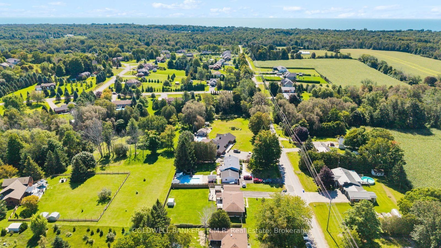
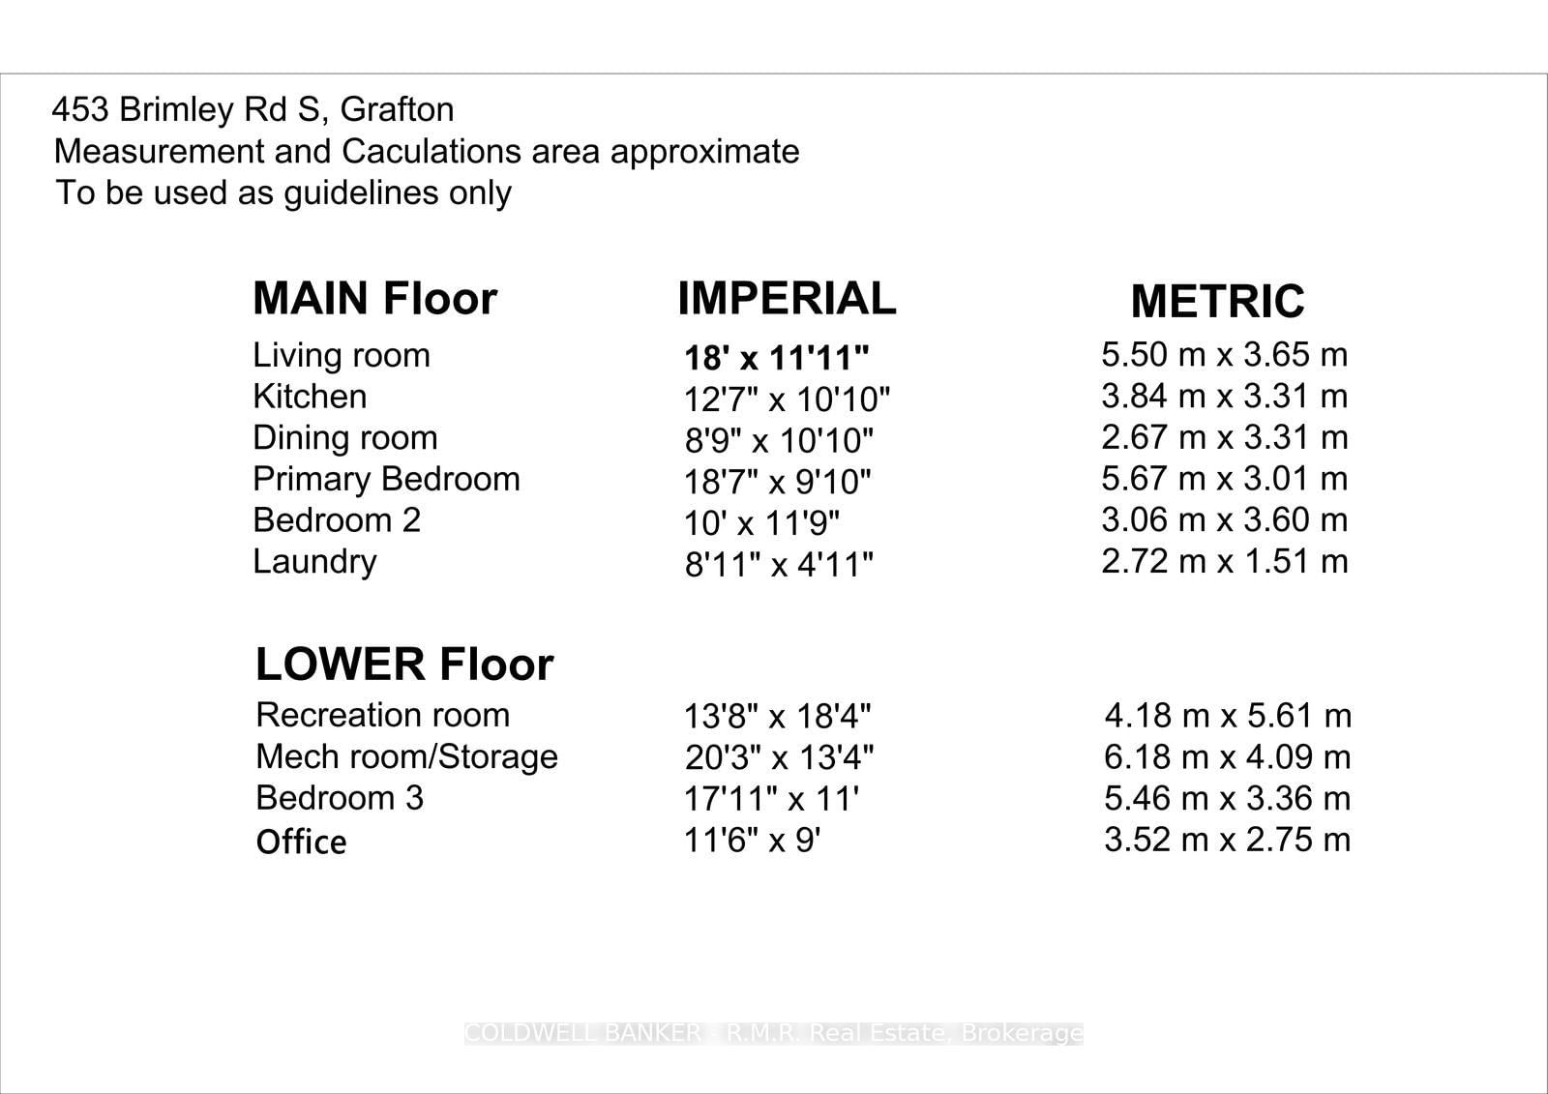
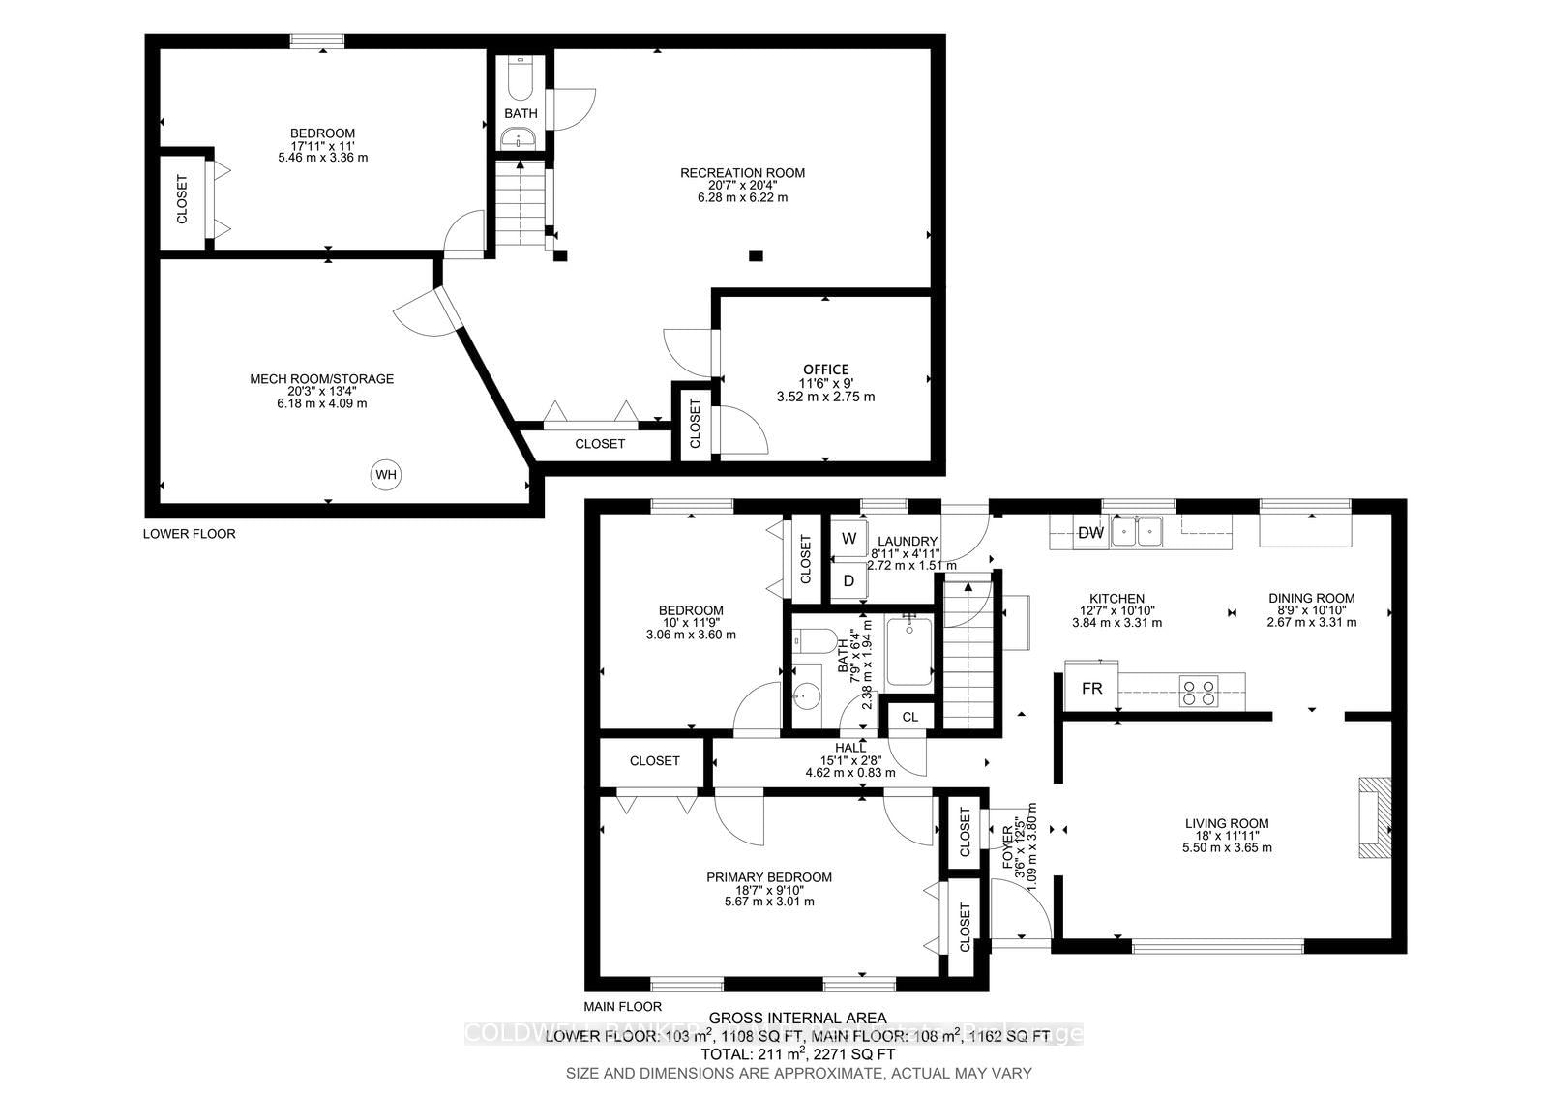
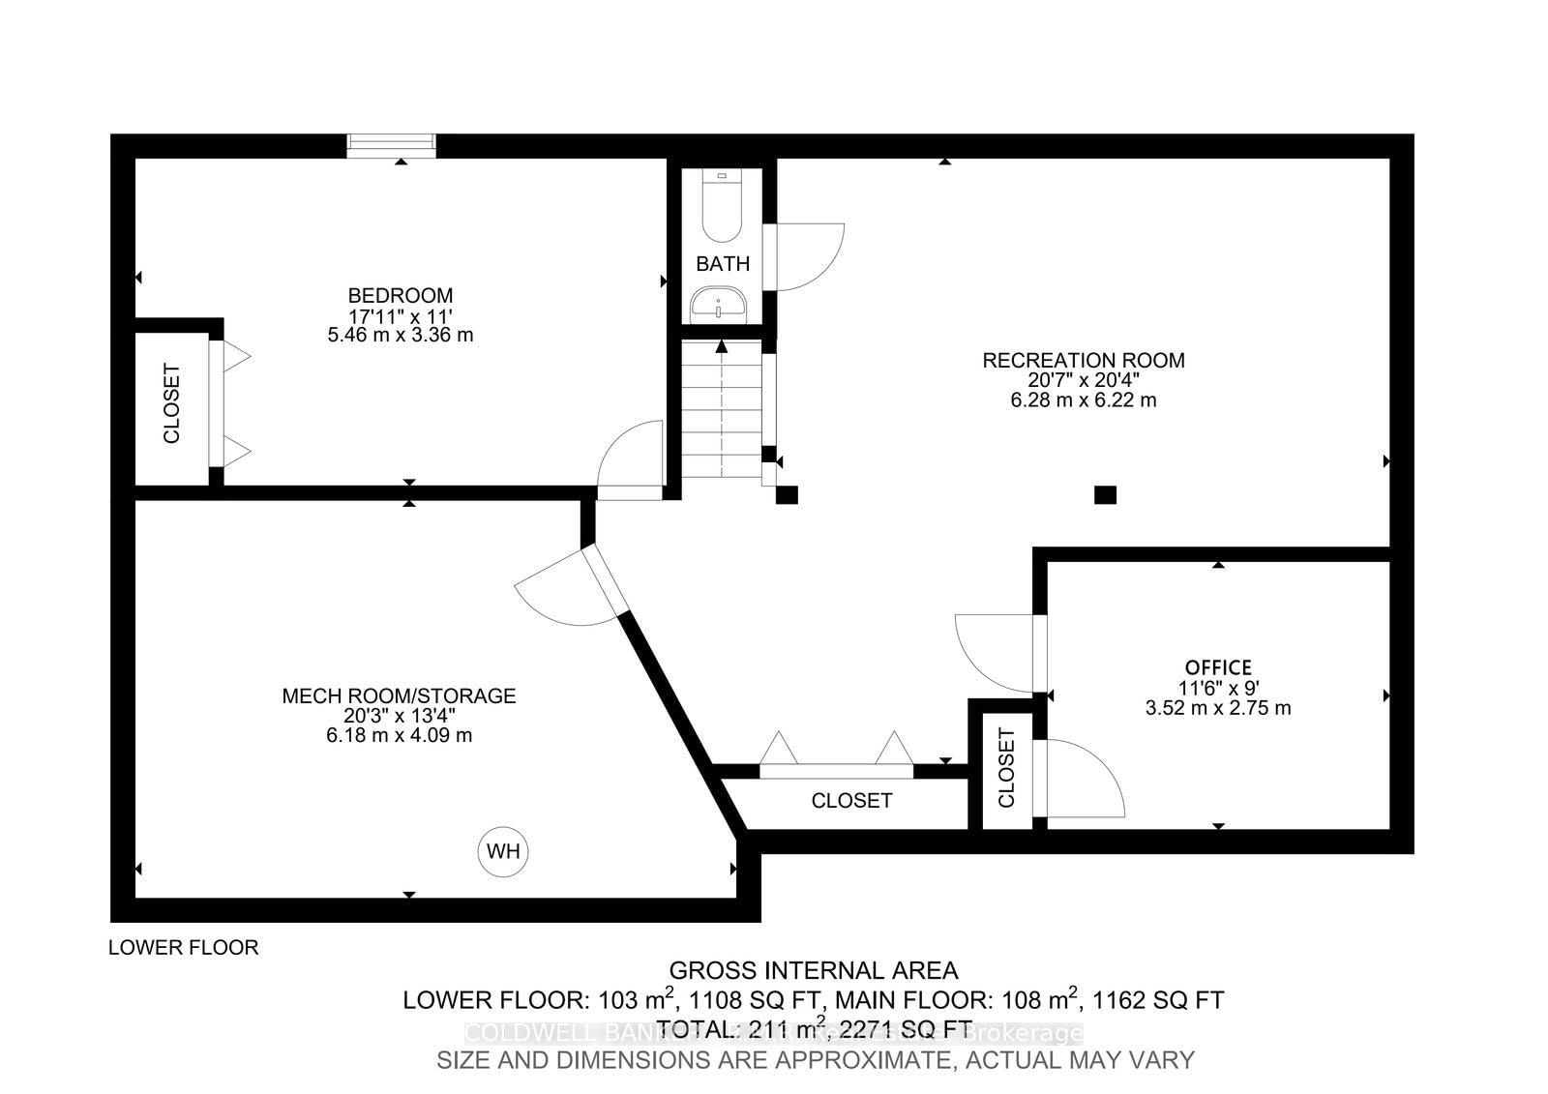
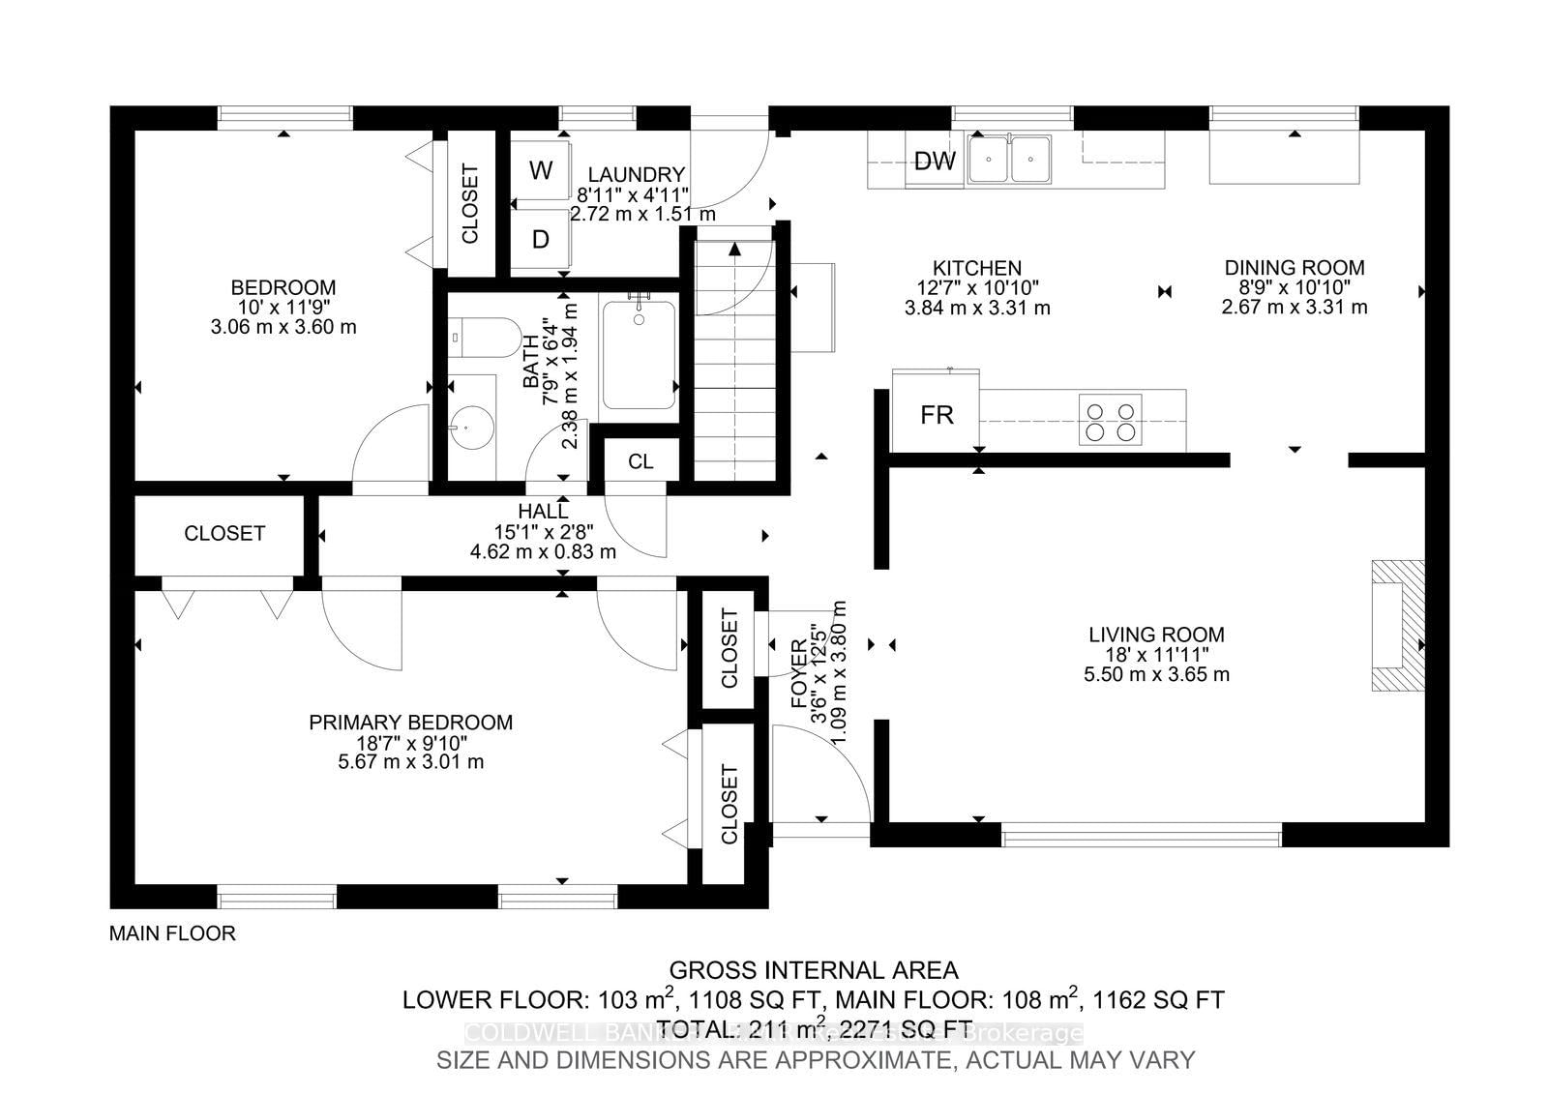
WELCOME TO YOUR OWN PRIVATE BACKYARD RETREAT! The moment you step outside, you'll understand what truly sets this property apart. Situated on an impressive lot, this home offers an exceptionally large backyard that delivers the space, privacy and freedom buyers dream about. At the heart of it all is a massive multi-level deck-an incredible outdoor living space made for summer dinners, entertaining friends, morning coffee and evenings under the stars. With room to garden, play, entertain or create the backyard oasis you've always imagined, this is more than just a yard-it's a lifestyle. A property with outdoor space like this is a rare find and one you won't want to miss. The bright and inviting main level features two generously sized bedrooms, a 3-piece bathroom and an upgraded kitchen with plenty of space for everyday living and entertaining. Head downstairs to the finished basement where you'll find even more versatile living space, including an additional bedroom, a home office and a convenient 2-piece bathroom - ideal for a growing family, guests or those working from home. Completing the property is a separate 1.5-car garage offering excellent space for parking, storage, hobbies or a work shop. With plenty of indoor living space, an impressive lot and a backyard that's ready for your vision, 453 Brimley Rd is a property you'll want to experience in person. Enjoy the perfect blend of country living and convenience, with quick access to Highway 401 and just 10 minutes to Cobourg's beautiful beach, vibrant downtown, shopping, dining, and everyday amenities. Come see just how much this home has to offer!

Property details

Property type
Detached
Style
Bungalow
Total rooms
8
Lot size
96 × 179 ft
Property taxes
$3,378.21 (2026)
Occupancy
flexible in remaining 2026
Days on market
1
Status
Active
MLS®

Property history

Recently sold nearby

Listing data last updated: Sep 10, 2026, 1:44 p.m. EDT via TRREB IDX.

First listed: Sep 10, 2026, 1:41 p.m. EDT.