







$174,900
461 John Street • Sault Ste Marie, ONNew
Courtesy of ROYAL LEPAGE BURLOAK REAL ESTATE SERVICES
2
Bedrooms
1
Bathroom
700-1100
Square feet
2
Parking
About this home
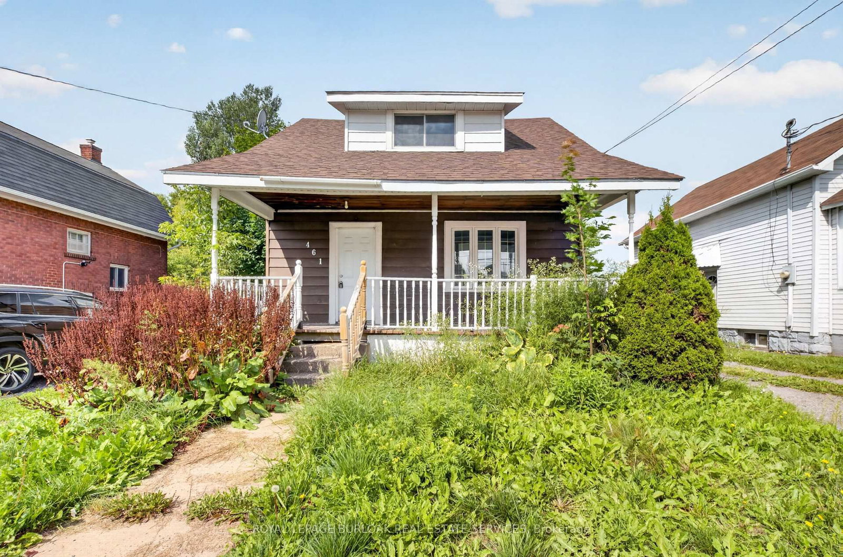
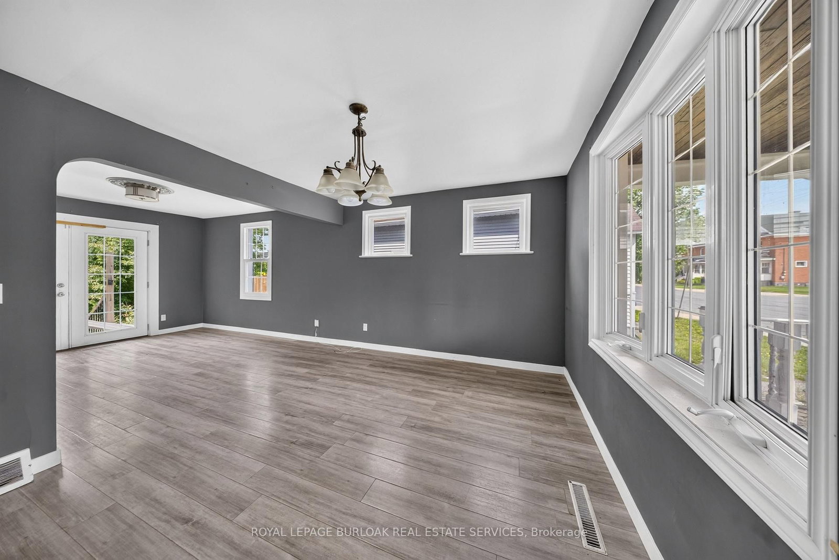
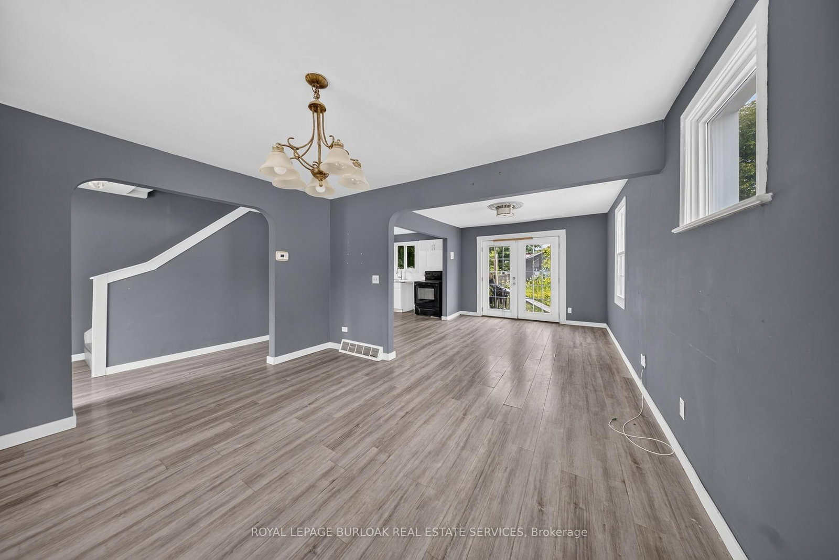
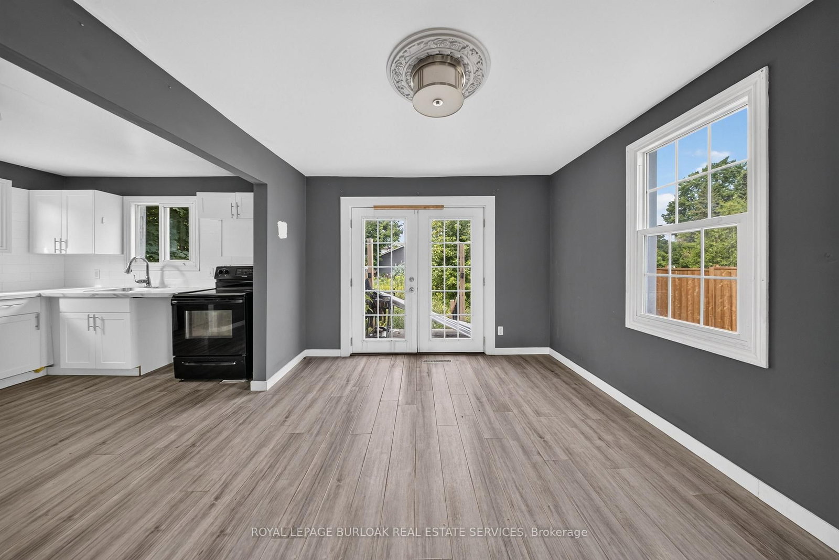
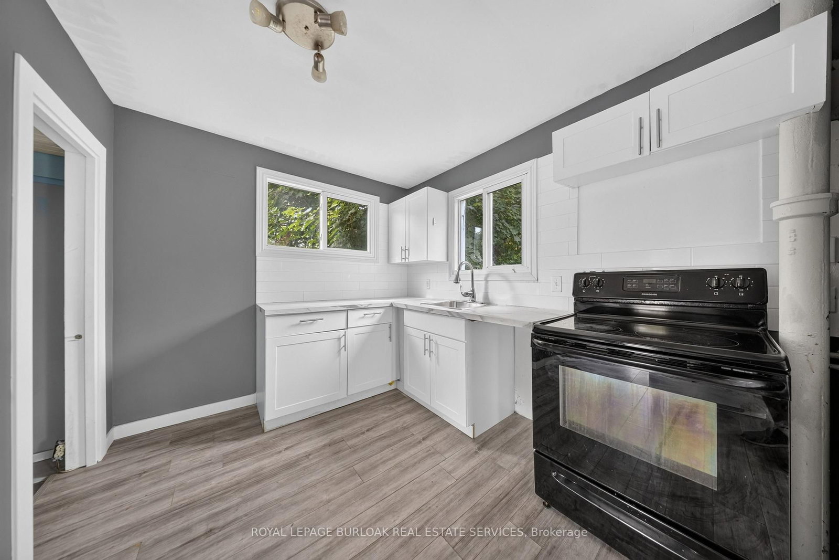
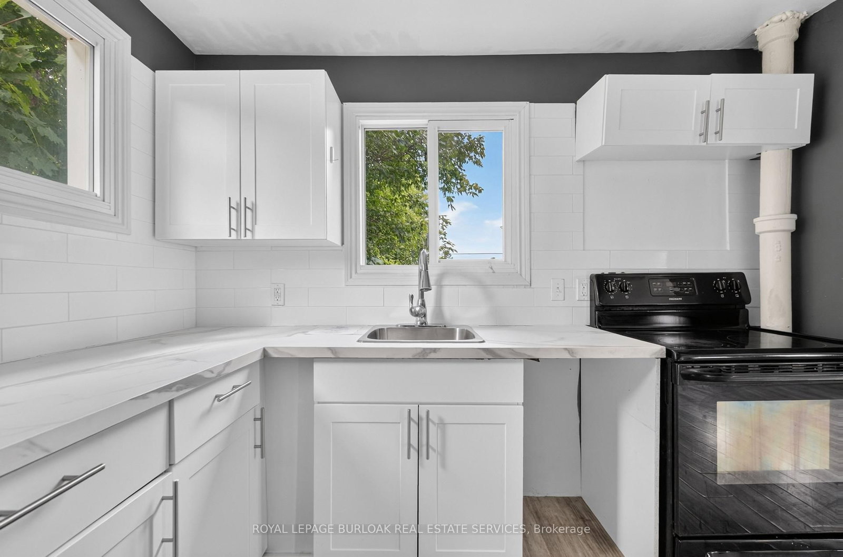
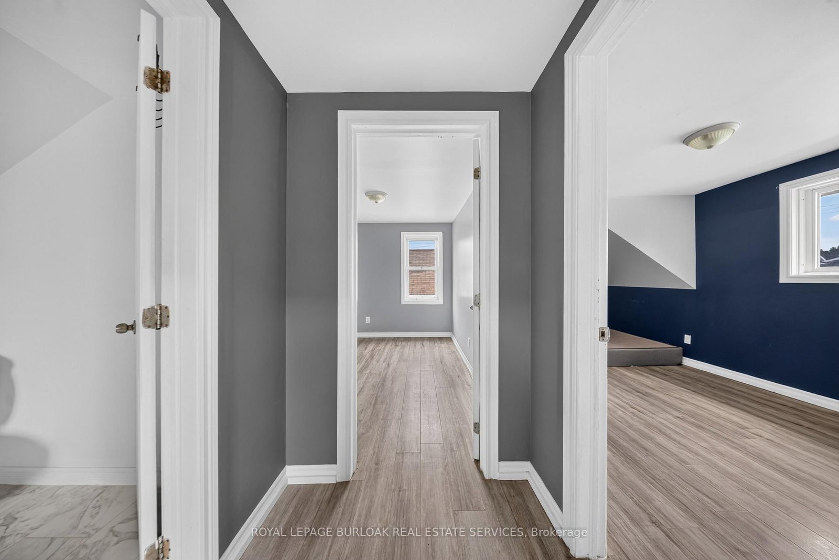
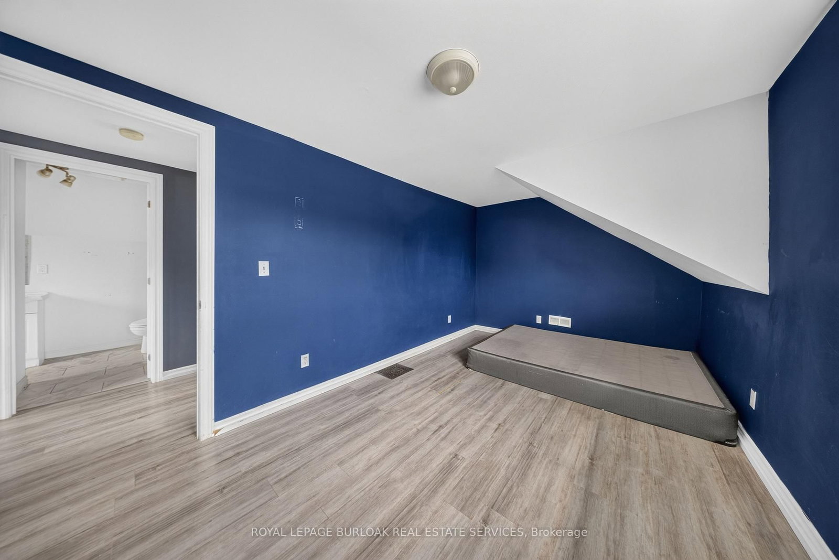
Opportunity awaits at 461 John Street! This 1.75 storey home offers 2 bedrooms, 1 bathroom and plenty of potential to make it your own. A charming covered front porch welcomes you inside, where you'll find a separate dining room, recently updated kitchen and laminate flooring throughout, The rear entrance leads to an oversized backyard with plenty of space to enjoy. Complete with forced air natural gas heating, this affordable property offers a great opportunity for first time buyers, downsizers or anyone looking to add their own finishing touches and create a space that feels like home.
Property details
- Property type
- Detached
- Style
- 1 1/2 Storey
- Total rooms
- 5
- Lot size
- 40 × 131.99 ft
- Property taxes
- $2,179.52 (2026)
- Occupancy
- Flexible
- Days on market
- 2
- Status
- Active
- MLS®
Property history
Location
Open in Google MapsRecently sold nearby
Listing data last updated: Sep 10, 2026, 1:32 p.m. EDT via TRREB IDX.
First listed: Sep 10, 2026, 1:32 p.m. EDT.