
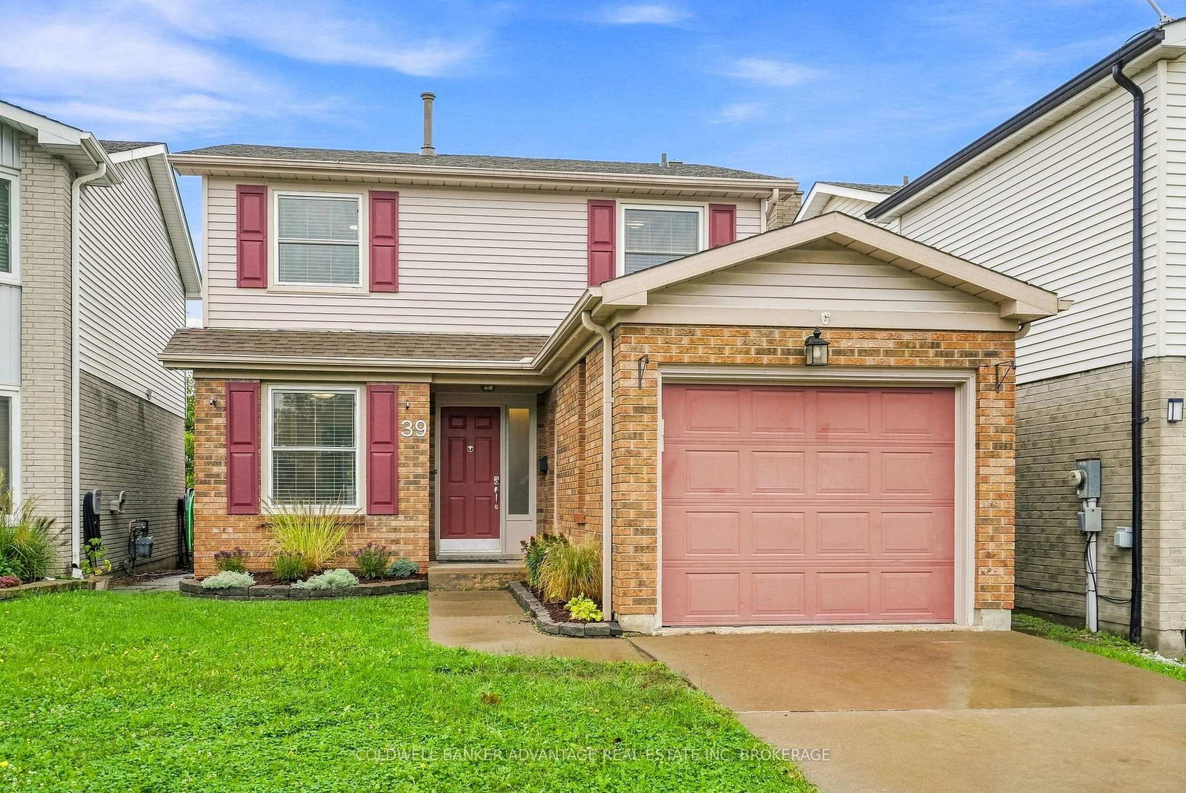
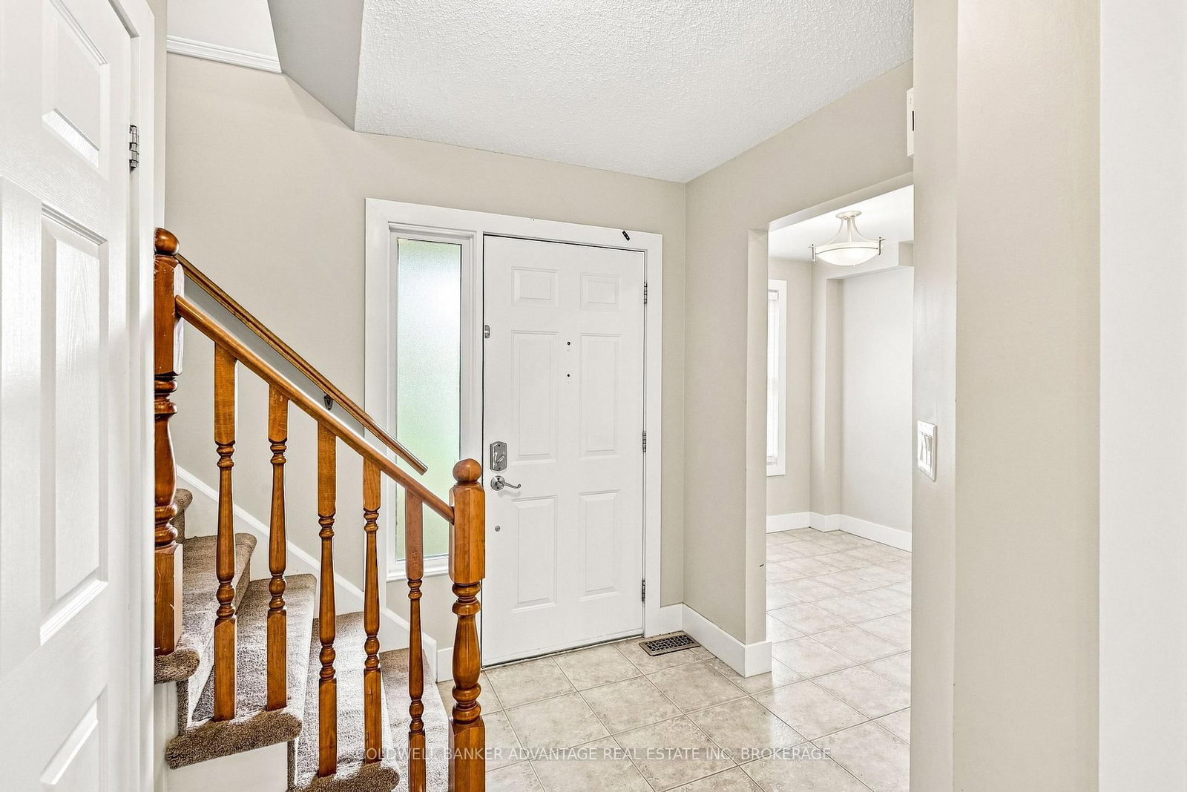
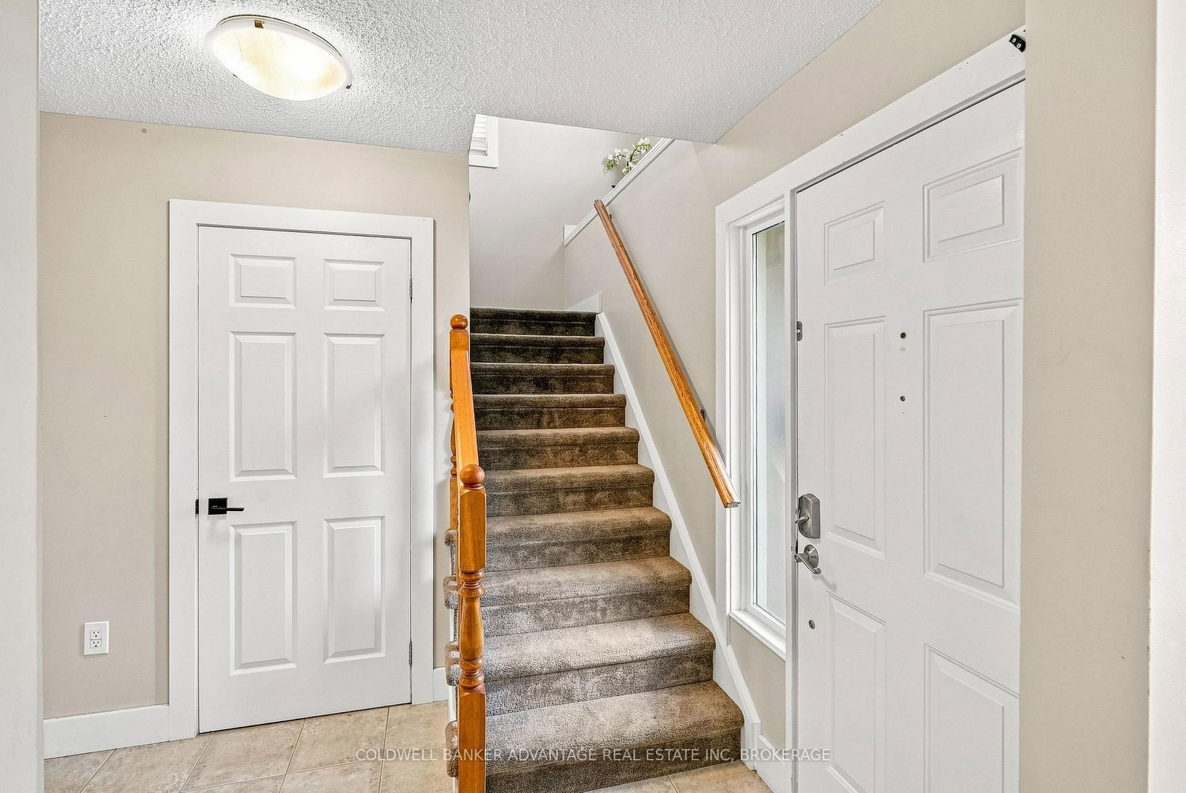
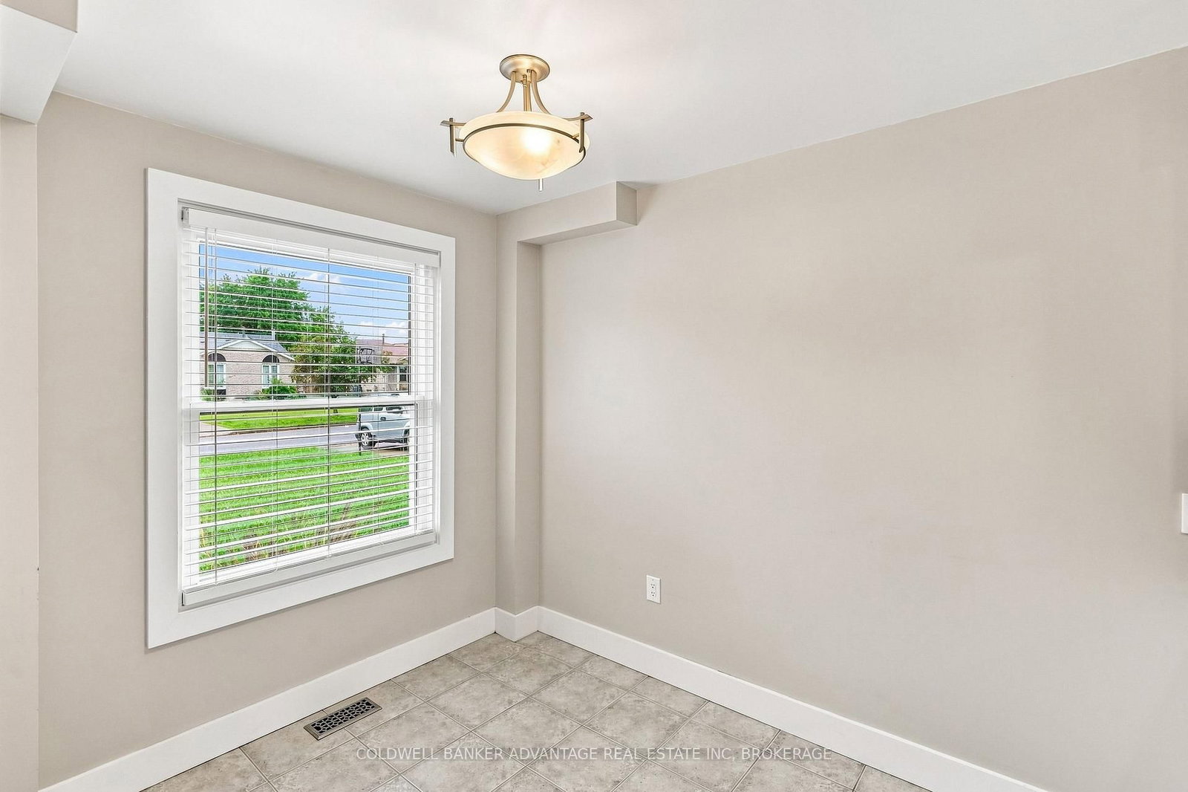
39 Dundee Drive • St. Catharines, ON photo 1
39 Dundee Drive • St. Catharines, ON photo 2
39 Dundee Drive • St. Catharines, ON photo 3
39 Dundee Drive • St. Catharines, ON photo 4
39 Dundee Drive • St. Catharines, ON photo 5
39 Dundee Drive • St. Catharines, ON photo 6
39 Dundee Drive • St. Catharines, ON photo 7
39 Dundee Drive • St. Catharines, ON photo 8
39 Dundee Drive • St. Catharines, ON photo 9
39 Dundee Drive • St. Catharines, ON photo 10
39 Dundee Drive • St. Catharines, ON photo 11
39 Dundee Drive • St. Catharines, ON photo 12
39 Dundee Drive • St. Catharines, ON photo 13
39 Dundee Drive • St. Catharines, ON photo 14
39 Dundee Drive • St. Catharines, ON photo 15
39 Dundee Drive • St. Catharines, ON photo 16
39 Dundee Drive • St. Catharines, ON photo 17
39 Dundee Drive • St. Catharines, ON photo 18
39 Dundee Drive • St. Catharines, ON photo 19
39 Dundee Drive • St. Catharines, ON photo 20
39 Dundee Drive • St. Catharines, ON photo 21
39 Dundee Drive • St. Catharines, ON photo 22
39 Dundee Drive • St. Catharines, ON photo 23
39 Dundee Drive • St. Catharines, ON photo 24
39 Dundee Drive • St. Catharines, ON photo 25
39 Dundee Drive • St. Catharines, ON photo 26
39 Dundee Drive • St. Catharines, ON photo 27
39 Dundee Drive • St. Catharines, ON photo 28
39 Dundee Drive • St. Catharines, ON photo 29
39 Dundee Drive • St. Catharines, ON photo 30
39 Dundee Drive • St. Catharines, ON photo 31
39 Dundee Drive • St. Catharines, ON photo 32
39 Dundee Drive • St. Catharines, ON photo 33
39 Dundee Drive • St. Catharines, ON photo 34
39 Dundee Drive • St. Catharines, ON photo 35
39 Dundee Drive • St. Catharines, ON photo 36
39 Dundee Drive • St. Catharines, ON photo 37
New1 / 37
$599,000
39 Dundee Drive • St. Catharines, ONNew
Courtesy of COLDWELL BANKER ADVANTAGE REAL ESTATE INC, BROKERAGE
3
Bedrooms
2
Bathrooms
1100-1500
Square feet
3
Parking

About this home

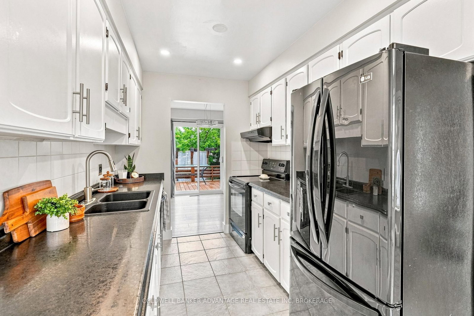
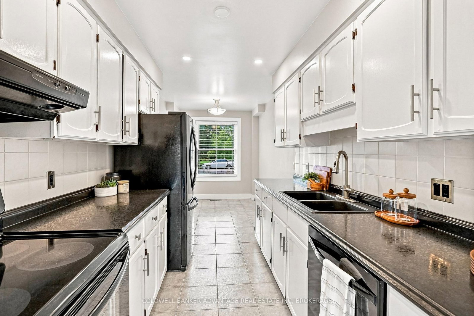
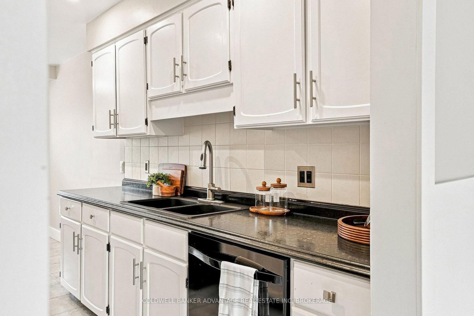
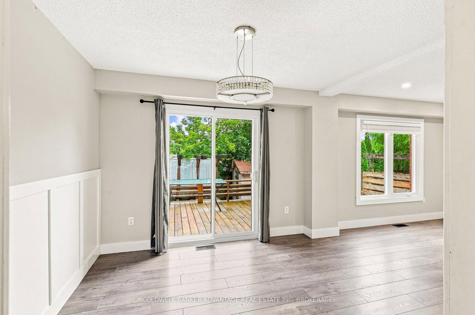
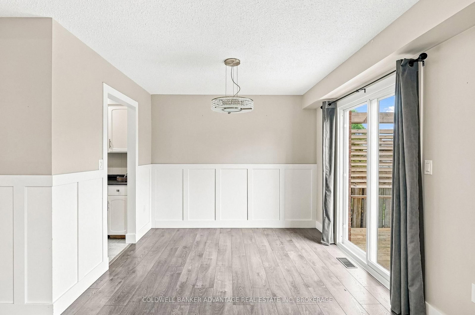
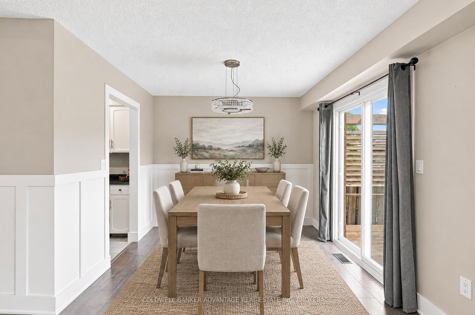
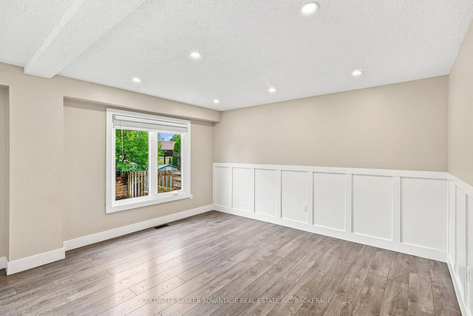
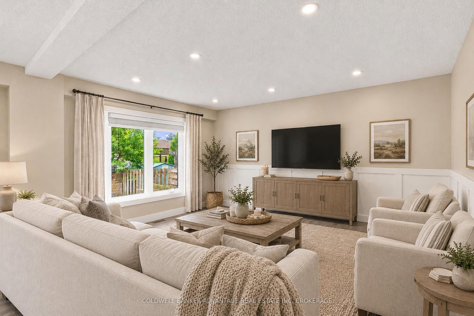
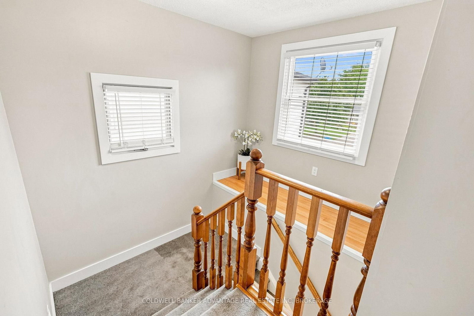
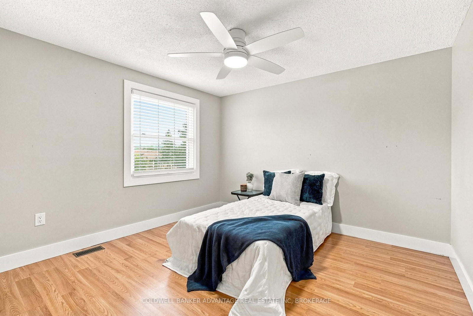
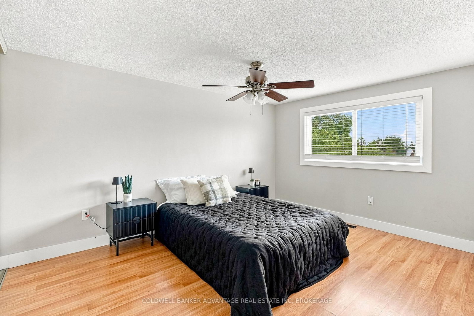
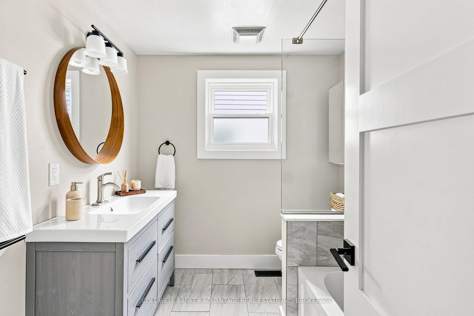
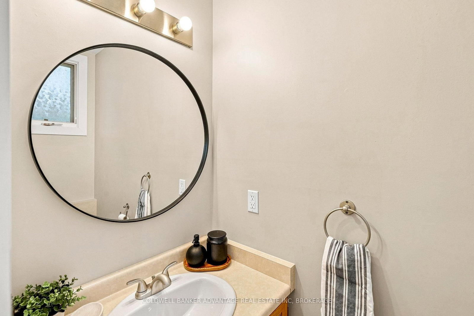
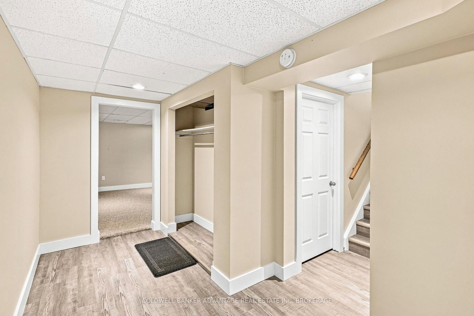
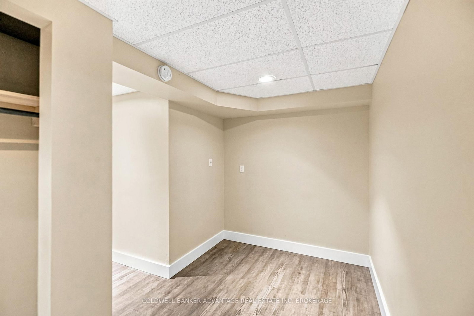
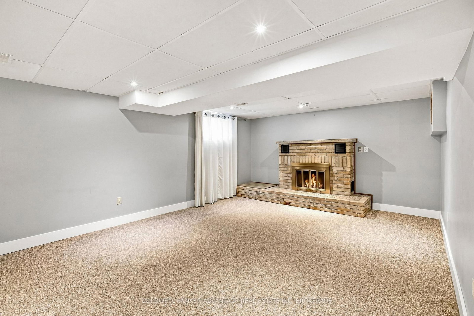
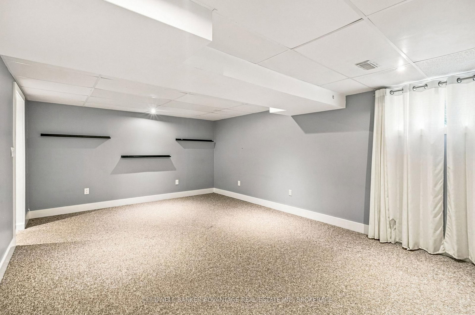
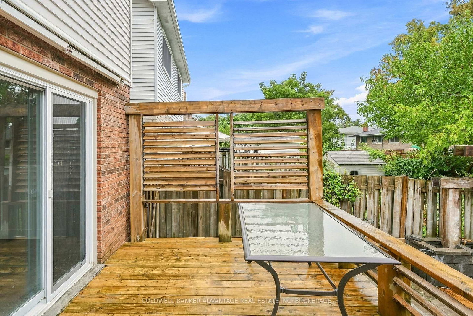
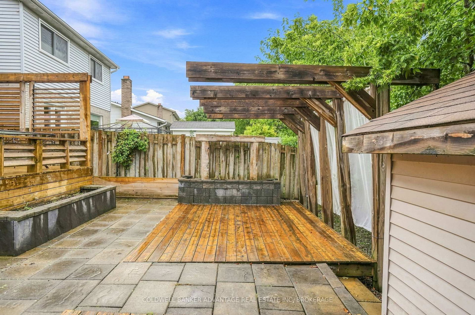
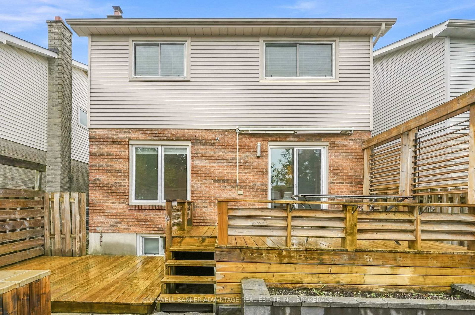
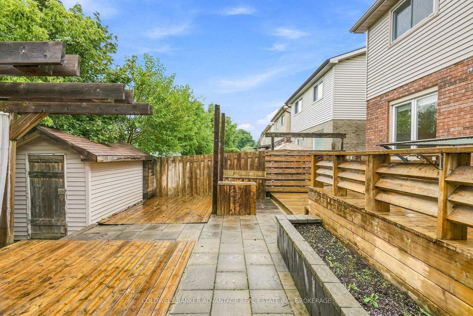
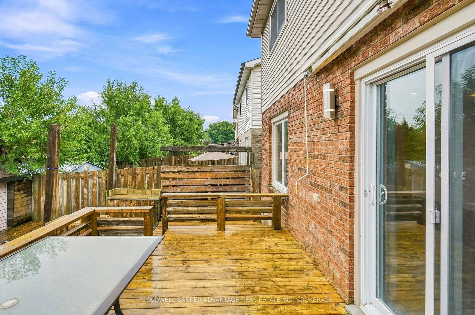
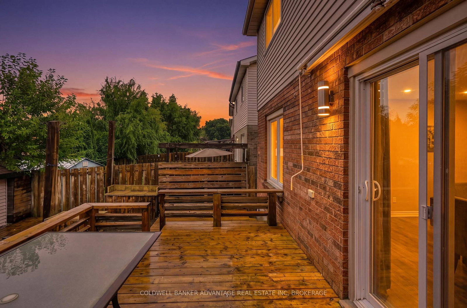
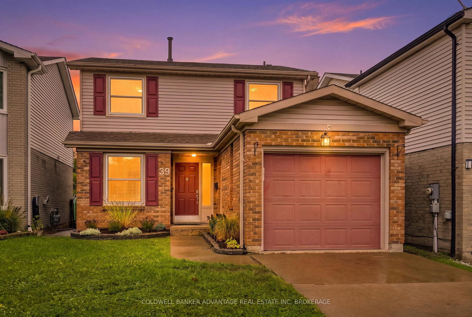
Welcome to this inviting two-storey home nestled in a family-friendly St. Catharines neighbourhood, ideally located minutes from the Pen Centre, restaurants, parks, canal trails, the QEW. The bright main floor features a convenient two-piece bath and dining area with sliding patio doors leading to the private backyard. Upstairs offers three bedrooms with updated flooring and a four-piece bath. The finished basement adds valuable living space with a cozy wood-burning fireplace. Finished throughout with easy-care flooring and a low-maintenance exterior, this home is ready for you to move in and make it your own. Book your private showing today!

Property details

Property type
Detached
Style
2-Storey
Approx. age (yrs)
31-50
Total rooms
10
Lot size
29.56 × 100 ft
Property taxes
$3,979 (2026)
Occupancy
Immediate
Days on market
1
Status
Active
MLS®

Property history

Recently sold nearby

Listing data last updated: Sep 10, 2026, 1:07 p.m. EDT via TRREB IDX.

First listed: Sep 10, 2026, 1:07 p.m. EDT.