














About this home
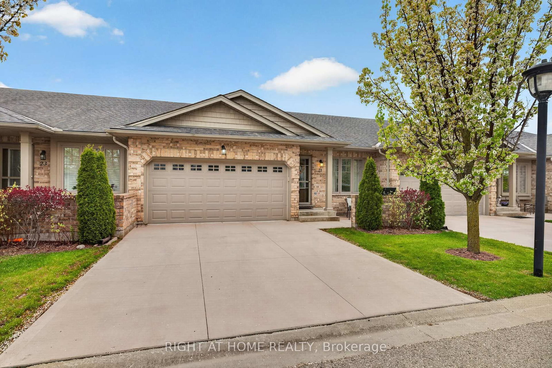
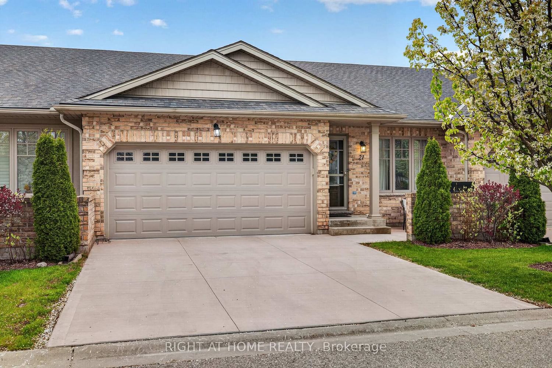
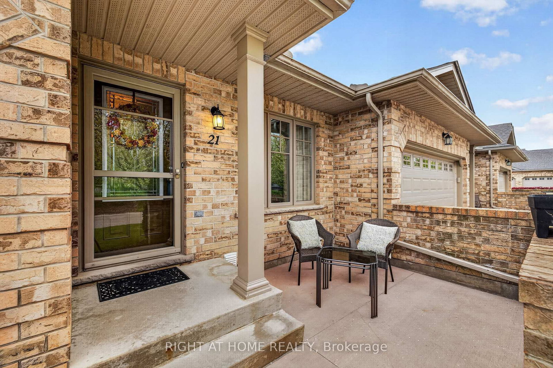
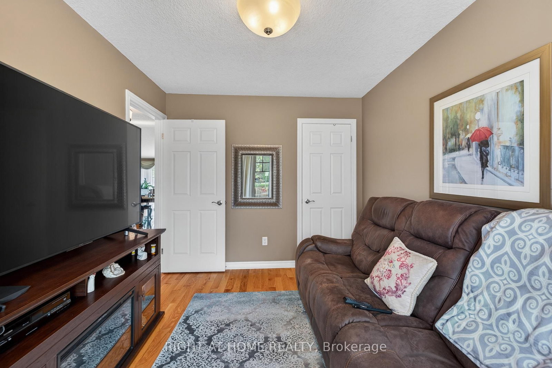
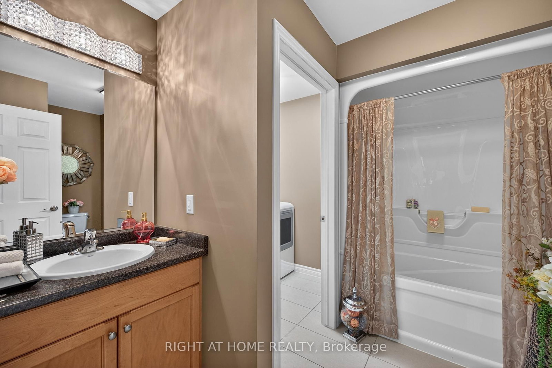
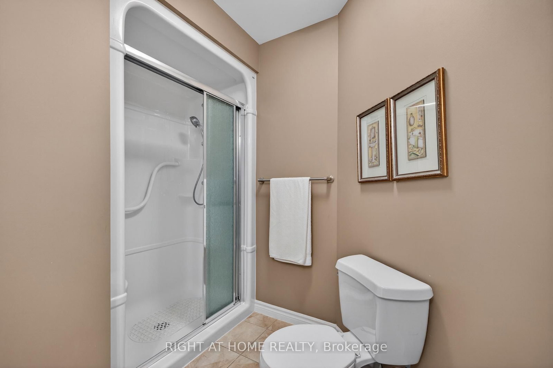
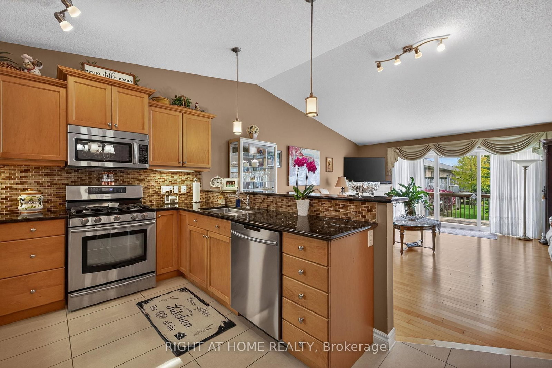
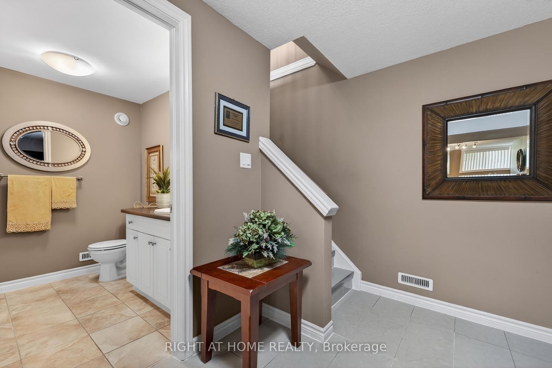
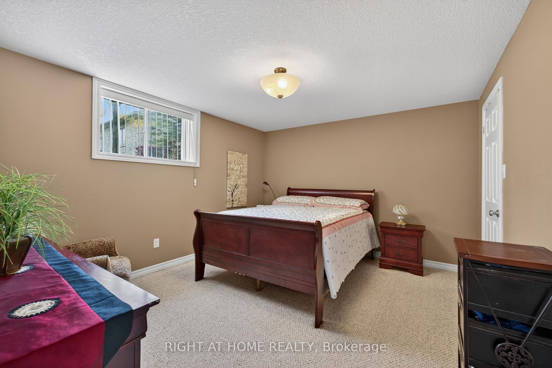
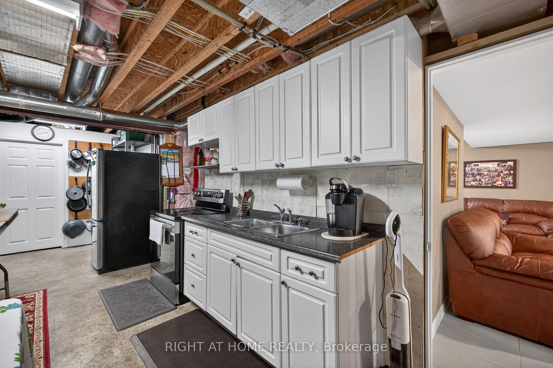
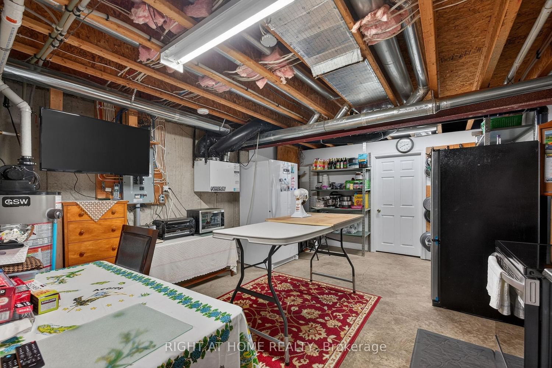
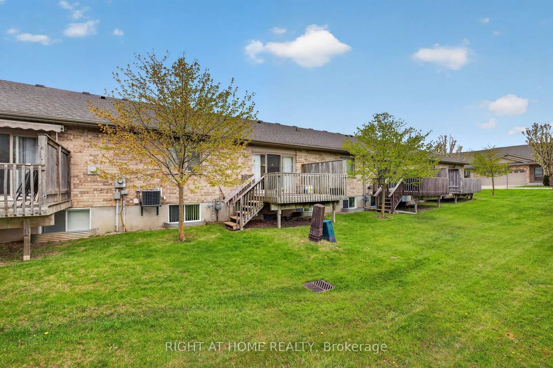
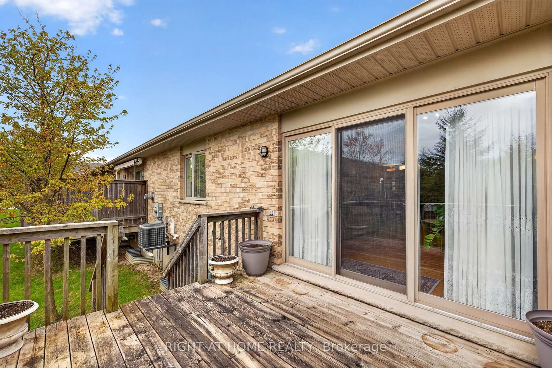
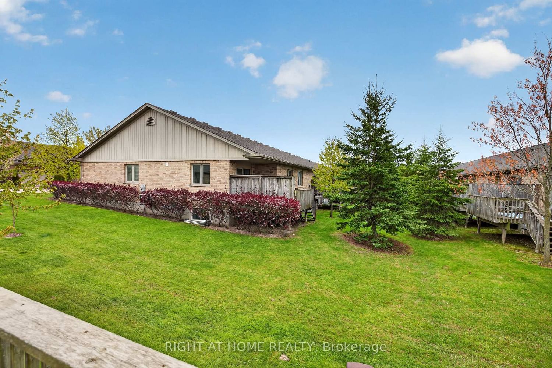
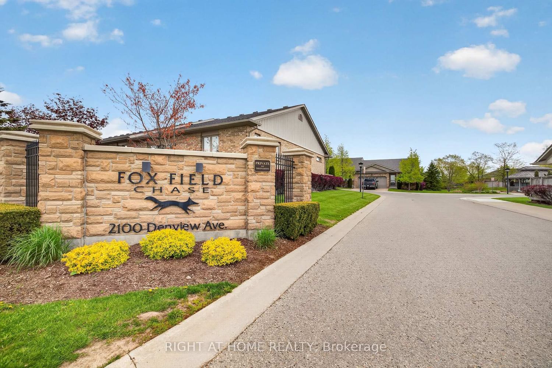
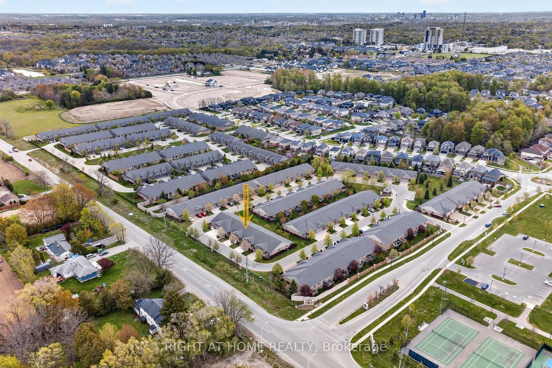
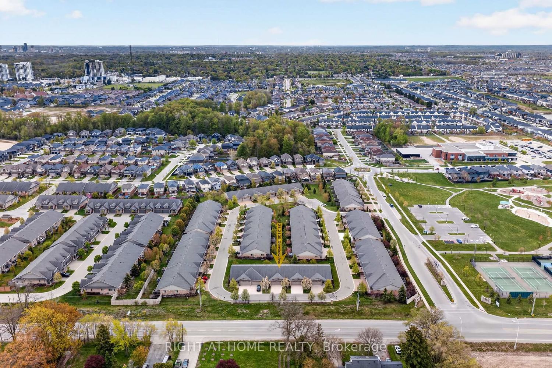
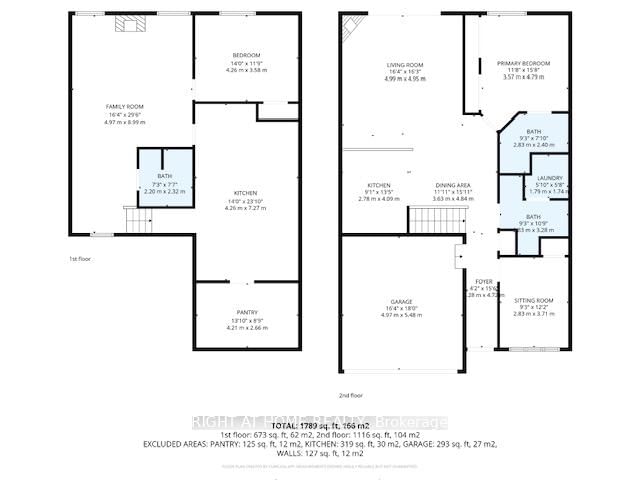
The perfect opportunity to enjoy effortless bungalow condo living! Welcome to this lovingly maintained 1-floor home in FoxField Chase, ideally situated just off Sunningdale - putting every amenity right at your fingertips. Enjoy an unbeatable location with pickleball & tennis courts just down the street, while being moments from Sunningdale golf course, parks, trails, top-rated schools, dining, shopping & everything that makes North London living so desirable! Step inside to a functional open-concept layout featuring vaulted ceilings, an abundance of natural light & an inviting atmosphere that instantly feels like home. This carpet-free level boasts a spacious primary bedroom w/ an ensuite, a 2nd bdrm that's currently being utilized as a sitting room & a generously sized 4-pc bath w/ the added convenience of a laundry area. The large eat-in kitchen offers plenty of cabinet & counter space with a breakfast peninsula - the perfect setting for everyday gatherings. Meticulously cared for by the same owners since it was built, this beautiful home showcases upgrades completed at purchase, including tile & hardwood floors ('15), the backsplash & rod iron staircase. The basement offers additional living space, giving you flexibility to tailor it to suit your needs! It features a rec room, large bedroom, a 3-pc bath, a cold room & an unfinished section w/ a newly built kitchen area ('25) - offering potential to further expand the space! An ideal layout for multi-generational living or a private guest/teen retreat. Enjoy your backyard deck with added privacy from neighbouring units being set further back and surrounded by green space. Completing the exterior is a double car garage w/ an insulated door & a concrete driveway ('25). Additional features include 2 gas fireplaces, central vac with toe kick, storage space (shelving in basement, garage, cold room), indoor air quality ventilation system & double sinks in garage. This gem truly checks all the boxes!
Property details
- Property type
- Condo Townhouse
- Style
- Bungalow
- Approx. age (yrs)
- 11-15
- Total rooms
- 12
- Maintenance fee
- $450/mo
- Exposure
- West
- Property taxes
- $5,079 (2025)
- Occupancy
- Flexible
- Days on market
- 1
- Status
- Active
- MLS®
Property history
Location
Open in Google MapsRecently sold nearby
Listing data last updated: Sep 10, 2026, 12:44 p.m. EDT via TRREB IDX.
First listed: Sep 10, 2026, 12:44 p.m. EDT.