
353 Mercury Street • Clarence-Rockland, ON photo 1
353 Mercury Street • Clarence-Rockland, ON photo 2
353 Mercury Street • Clarence-Rockland, ON photo 3
353 Mercury Street • Clarence-Rockland, ON photo 4
353 Mercury Street • Clarence-Rockland, ON photo 5
353 Mercury Street • Clarence-Rockland, ON photo 6
353 Mercury Street • Clarence-Rockland, ON photo 7
353 Mercury Street • Clarence-Rockland, ON photo 8
353 Mercury Street • Clarence-Rockland, ON photo 9
353 Mercury Street • Clarence-Rockland, ON photo 10
353 Mercury Street • Clarence-Rockland, ON photo 11
353 Mercury Street • Clarence-Rockland, ON photo 12
353 Mercury Street • Clarence-Rockland, ON photo 13
353 Mercury Street • Clarence-Rockland, ON photo 14
353 Mercury Street • Clarence-Rockland, ON photo 15
353 Mercury Street • Clarence-Rockland, ON photo 16
353 Mercury Street • Clarence-Rockland, ON photo 17
353 Mercury Street • Clarence-Rockland, ON photo 18
353 Mercury Street • Clarence-Rockland, ON photo 19
353 Mercury Street • Clarence-Rockland, ON photo 20
353 Mercury Street • Clarence-Rockland, ON photo 21
353 Mercury Street • Clarence-Rockland, ON photo 22
353 Mercury Street • Clarence-Rockland, ON photo 23
353 Mercury Street • Clarence-Rockland, ON photo 24
353 Mercury Street • Clarence-Rockland, ON photo 25
353 Mercury Street • Clarence-Rockland, ON photo 26
353 Mercury Street • Clarence-Rockland, ON photo 27
353 Mercury Street • Clarence-Rockland, ON photo 28
353 Mercury Street • Clarence-Rockland, ON photo 29
353 Mercury Street • Clarence-Rockland, ON photo 30
353 Mercury Street • Clarence-Rockland, ON photo 31
353 Mercury Street • Clarence-Rockland, ON photo 32
353 Mercury Street • Clarence-Rockland, ON photo 33
353 Mercury Street • Clarence-Rockland, ON photo 34
353 Mercury Street • Clarence-Rockland, ON photo 35
353 Mercury Street • Clarence-Rockland, ON photo 36
353 Mercury Street • Clarence-Rockland, ON photo 37
353 Mercury Street • Clarence-Rockland, ON photo 38
353 Mercury Street • Clarence-Rockland, ON photo 39
353 Mercury Street • Clarence-Rockland, ON photo 40
353 Mercury Street • Clarence-Rockland, ON photo 41
353 Mercury Street • Clarence-Rockland, ON photo 42
353 Mercury Street • Clarence-Rockland, ON photo 43
353 Mercury Street • Clarence-Rockland, ON photo 44
353 Mercury Street • Clarence-Rockland, ON photo 45
353 Mercury Street • Clarence-Rockland, ON photo 46
353 Mercury Street • Clarence-Rockland, ON photo 47
353 Mercury Street • Clarence-Rockland, ON photo 48
New1 / 48
$824,900
353 Mercury Street • Clarence-Rockland, ONNew
Courtesy of EXP REALTY
3+1
Bedrooms
5
Bathrooms
2000-2500
Square feet
7
Parking

About this home

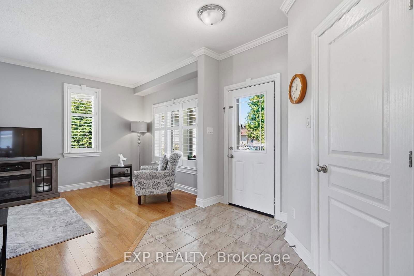
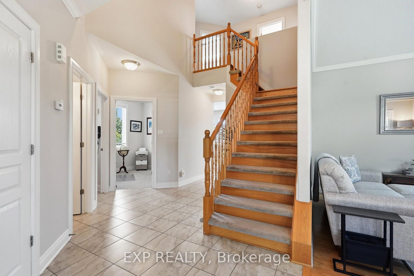
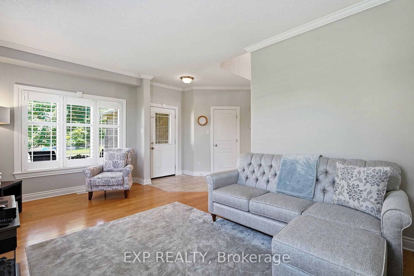
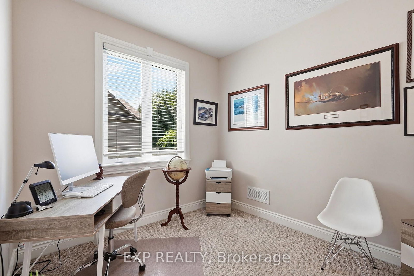
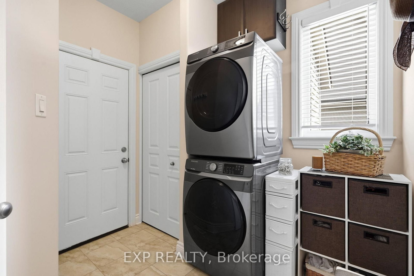
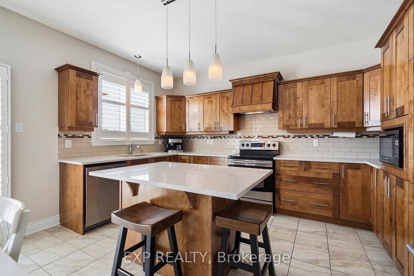
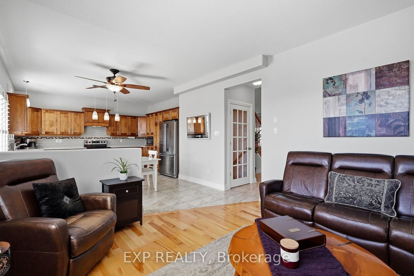
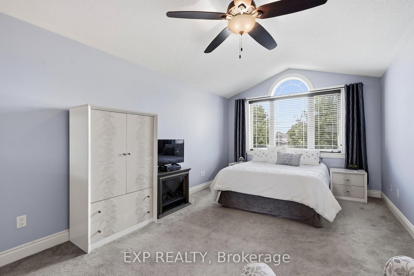
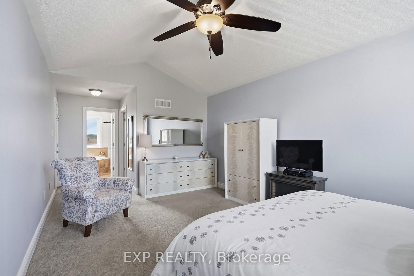
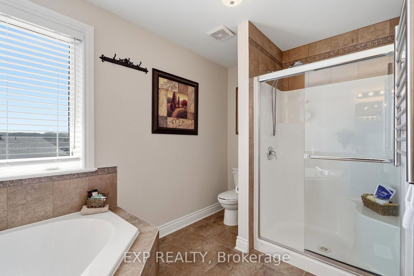
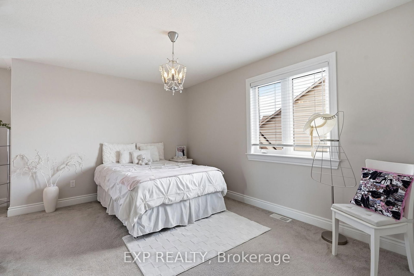
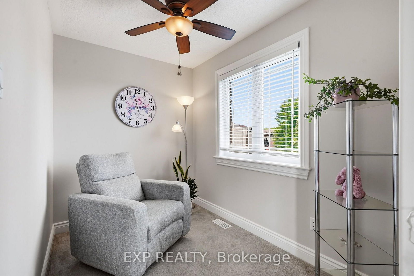
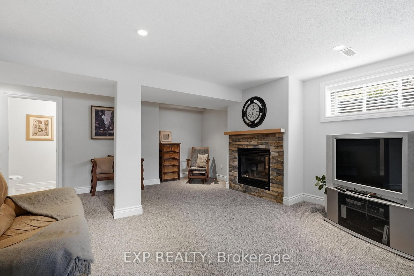
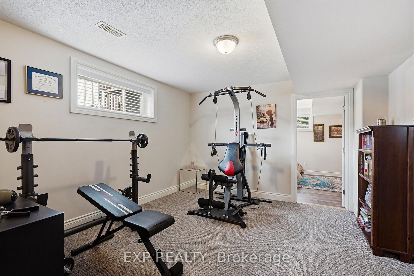
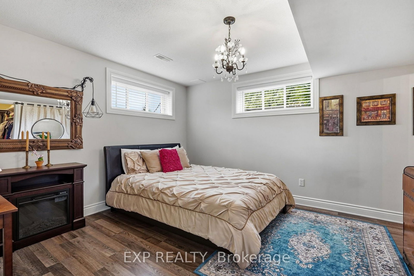
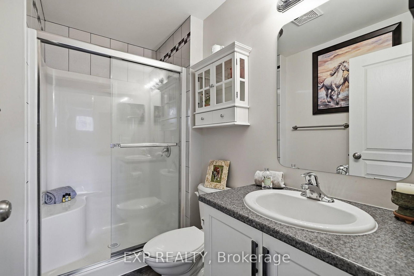
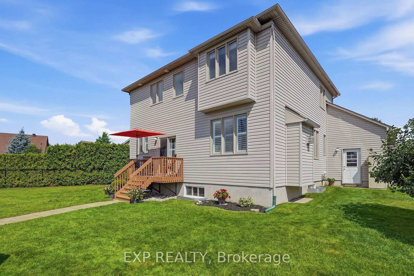
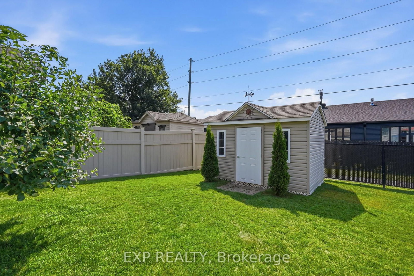
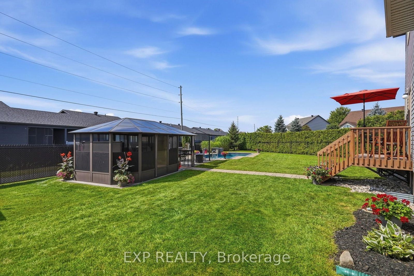
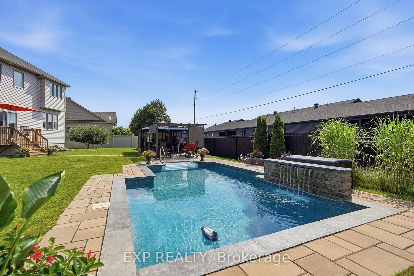
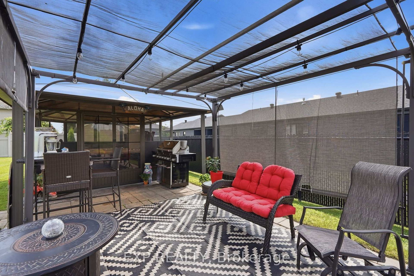
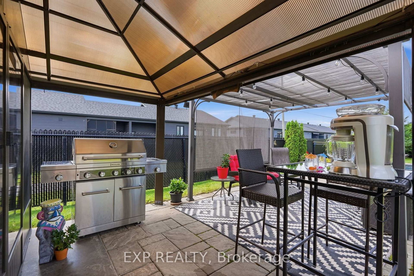
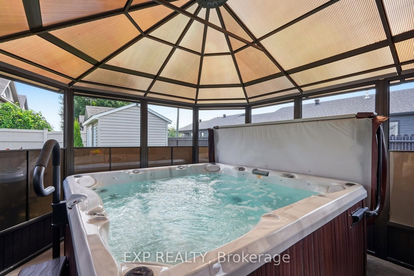
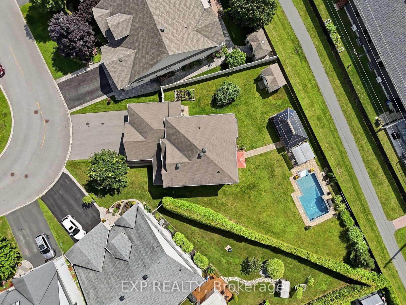
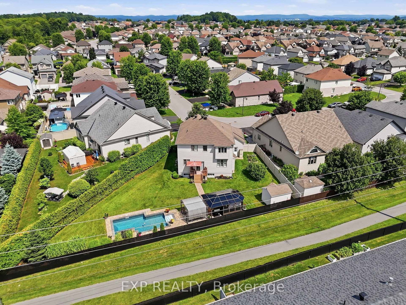
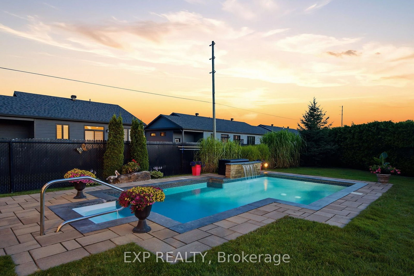
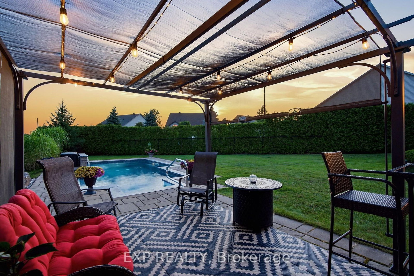
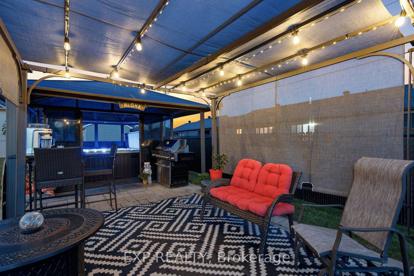
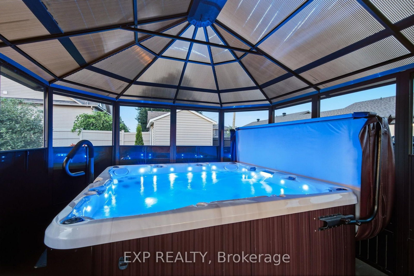
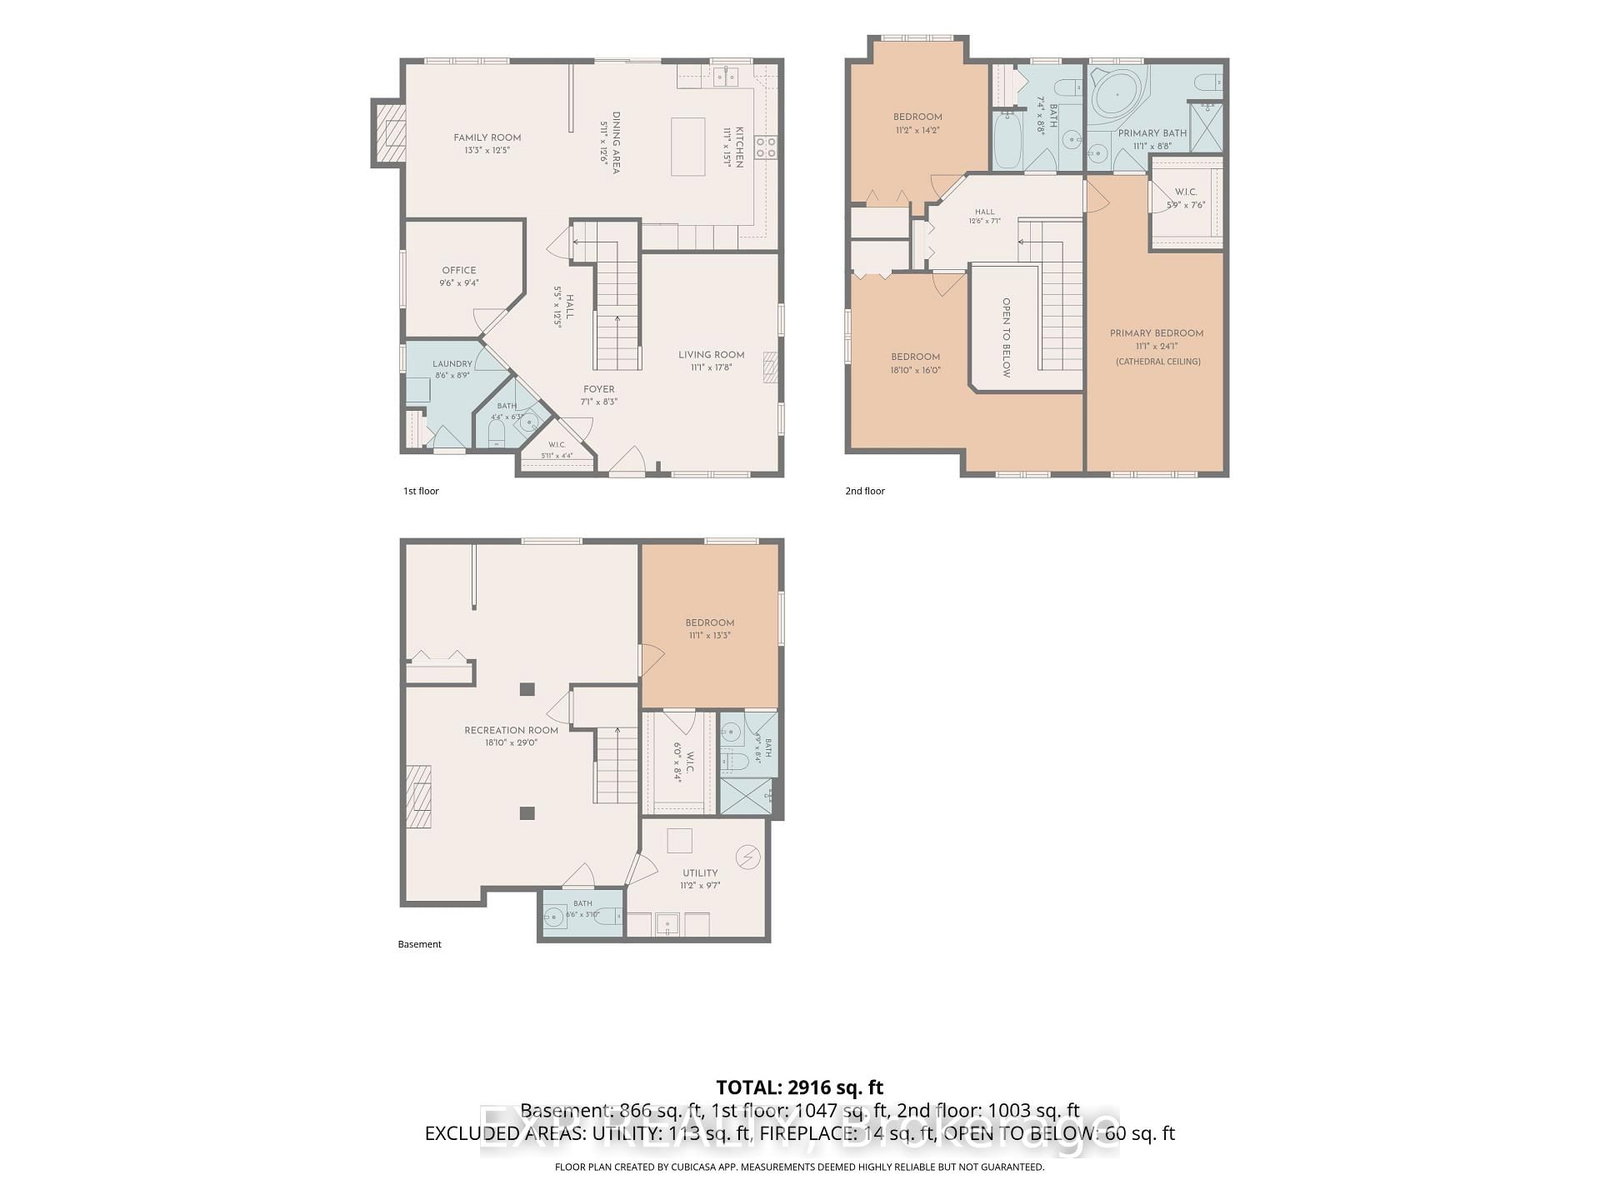
***OPEN HOUSE 2PM to 4PM Saturday, September 12*** Ideally located near parks, schools and everyday amenities, this meticulously maintained two-storey home is offered for the first time by its original owners! Set on a premium pie-shaped lot in the family-friendly neighbourhood of Morris Village, this impressive property showcases over $190,000 in home and landscaping upgrades. From the moment you enter, you'll appreciate the open-concept design, beautiful open to above staircase and 9-ft main-floor ceilings. The main level features a formal living room with crown moulding, family room with natural gas fireplace, and upgraded solid maple kitchen cabinets with quartz countertops with an existing stove gas hook-up in place. An office/den, powder room, walk-in entry closet and laundry room/mudroom with direct access to the three car garage, equipped with a 240V outlet and upgraded 8-ft high doors, complete this level. Upstairs are three oversized bedrooms, including a spacious primary retreat with cathedral ceilings, large walk-in closet and private ensuite. The second bedroom features its own den or sitting area, ideal for a desk or reading nook, the third offers a unique bump-out window bench with storage, while another full bathroom serves this floor. The finished basement offers a generous family room warmed by a second natural gas fireplace, an additional powder room, storage room and flexible space for a gym or hobbies. The large bedroom has its own ensuite and walk-in closet, perfect for older children, grandparents or guests. Step outside to your private backyard oasis with a heated in-ground pool, spa-like waterfalls, pergola, gazebo with hot tub, mature cedars and a fully fenced yard backing onto a pedestrian trail. An exceptional home for family living, entertaining and unforgettable summers!

Property details

Property type
Detached
Style
2-Storey
Total rooms
11
Property taxes
$7,635 (2026)
Occupancy
Flexible
Days on market
1
Status
Active
MLS®

Property history

Recently sold nearby

Listing data last updated: Sep 10, 2026, 1:37 p.m. EDT via TRREB IDX.

First listed: Sep 10, 2026, 12:30 p.m. EDT.