
135 Daventry Crescent • Ottawa, ON photo 1
135 Daventry Crescent • Ottawa, ON photo 2
135 Daventry Crescent • Ottawa, ON photo 3
135 Daventry Crescent • Ottawa, ON photo 4
135 Daventry Crescent • Ottawa, ON photo 5
135 Daventry Crescent • Ottawa, ON photo 6
135 Daventry Crescent • Ottawa, ON photo 7
135 Daventry Crescent • Ottawa, ON photo 8
135 Daventry Crescent • Ottawa, ON photo 9
135 Daventry Crescent • Ottawa, ON photo 10
135 Daventry Crescent • Ottawa, ON photo 11
135 Daventry Crescent • Ottawa, ON photo 12
135 Daventry Crescent • Ottawa, ON photo 13
135 Daventry Crescent • Ottawa, ON photo 14
135 Daventry Crescent • Ottawa, ON photo 15
135 Daventry Crescent • Ottawa, ON photo 16
135 Daventry Crescent • Ottawa, ON photo 17
135 Daventry Crescent • Ottawa, ON photo 18
135 Daventry Crescent • Ottawa, ON photo 19
135 Daventry Crescent • Ottawa, ON photo 20
135 Daventry Crescent • Ottawa, ON photo 21
135 Daventry Crescent • Ottawa, ON photo 22
135 Daventry Crescent • Ottawa, ON photo 23
135 Daventry Crescent • Ottawa, ON photo 24
135 Daventry Crescent • Ottawa, ON photo 25
135 Daventry Crescent • Ottawa, ON photo 26
135 Daventry Crescent • Ottawa, ON photo 27
135 Daventry Crescent • Ottawa, ON photo 28
135 Daventry Crescent • Ottawa, ON photo 29
135 Daventry Crescent • Ottawa, ON photo 30
135 Daventry Crescent • Ottawa, ON photo 31
135 Daventry Crescent • Ottawa, ON photo 32
135 Daventry Crescent • Ottawa, ON photo 33
135 Daventry Crescent • Ottawa, ON photo 34
135 Daventry Crescent • Ottawa, ON photo 35
135 Daventry Crescent • Ottawa, ON photo 36
135 Daventry Crescent • Ottawa, ON photo 37
135 Daventry Crescent • Ottawa, ON photo 38
135 Daventry Crescent • Ottawa, ON photo 39
135 Daventry Crescent • Ottawa, ON photo 40
135 Daventry Crescent • Ottawa, ON photo 41
135 Daventry Crescent • Ottawa, ON photo 42
135 Daventry Crescent • Ottawa, ON photo 43
135 Daventry Crescent • Ottawa, ON photo 44
135 Daventry Crescent • Ottawa, ON photo 45
135 Daventry Crescent • Ottawa, ON photo 46
135 Daventry Crescent • Ottawa, ON photo 47
135 Daventry Crescent • Ottawa, ON photo 48
135 Daventry Crescent • Ottawa, ON photo 49
New1 / 49
$569,900
135 Daventry Crescent • Ottawa, ONNew
Courtesy of REAL BROKER ONTARIO LTD.
3
Bedrooms
3
Bathrooms
1500-2000
Square feet
3
Parking

About this home

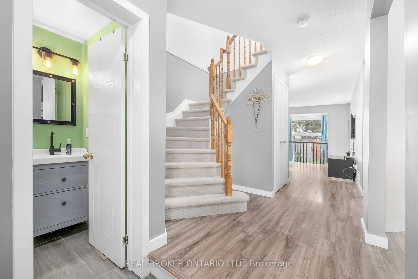
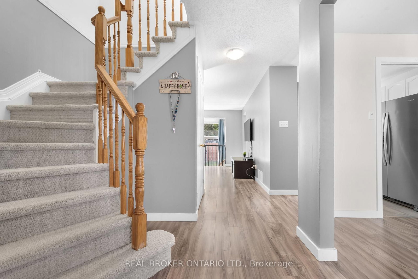
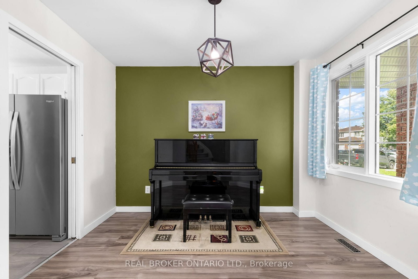
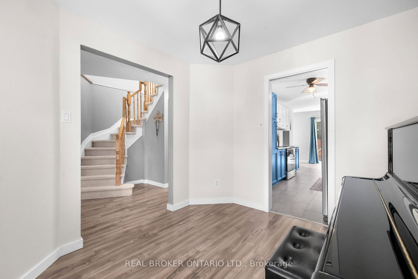
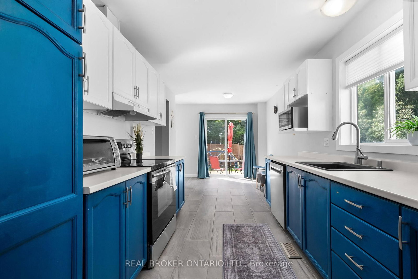
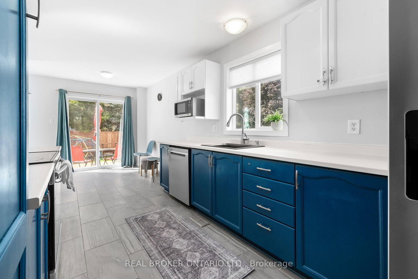
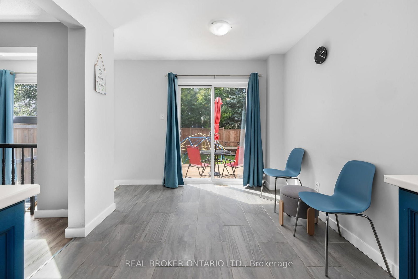
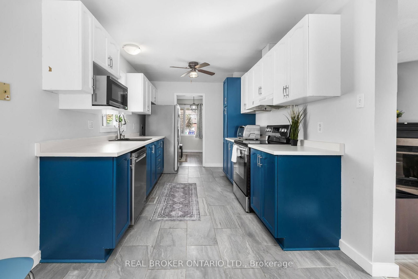
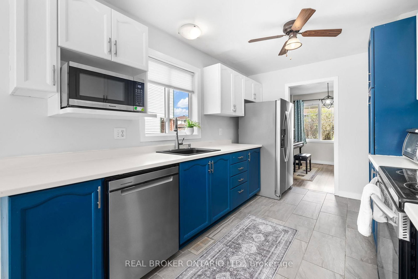
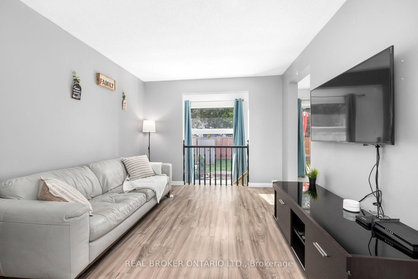
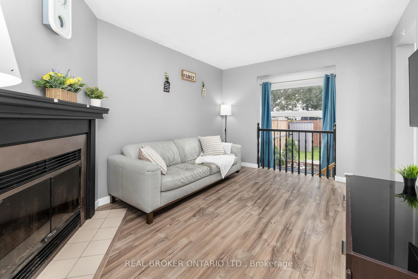
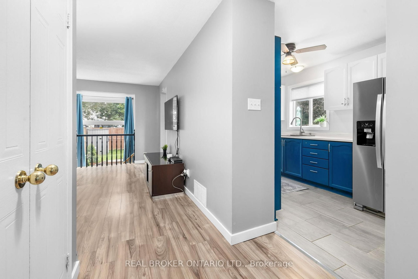
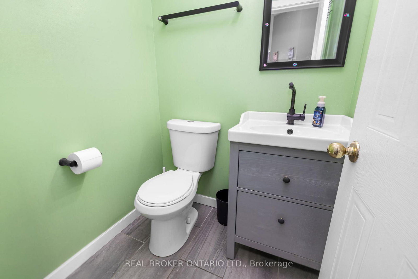
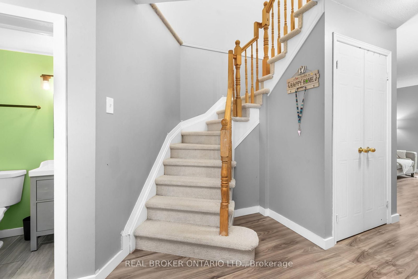
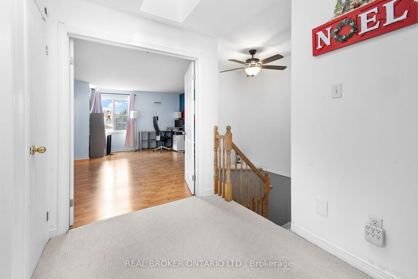
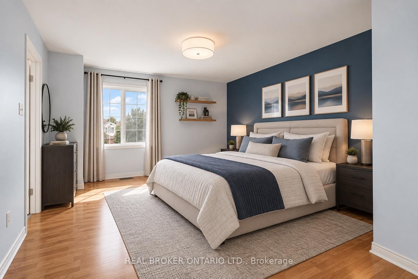
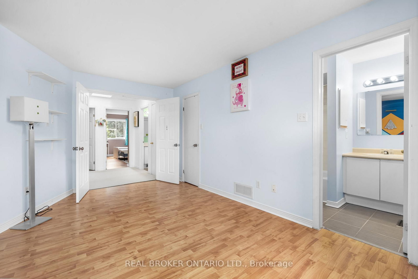
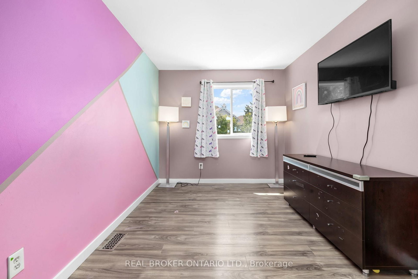
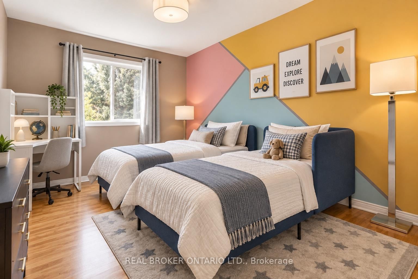
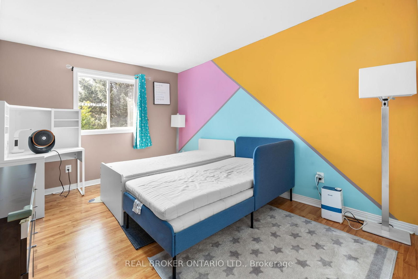
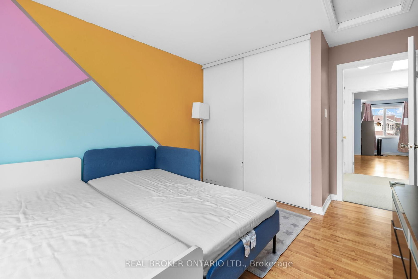
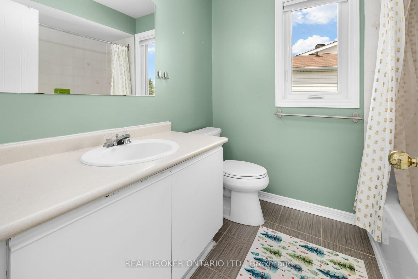
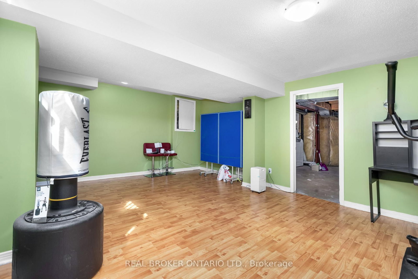
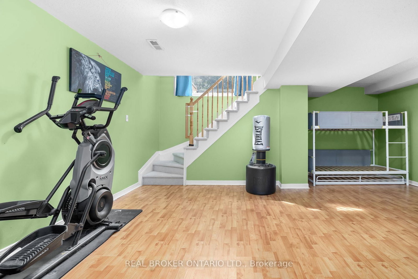
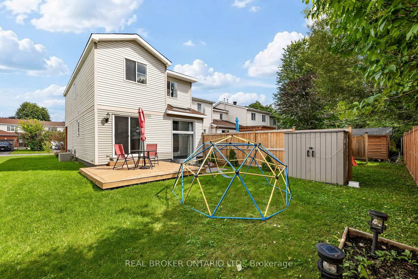
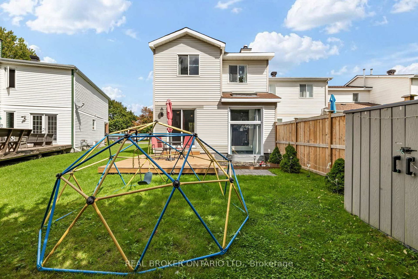
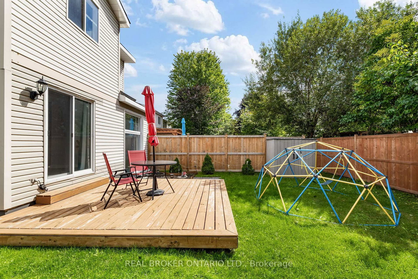
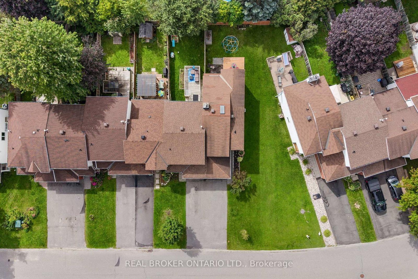
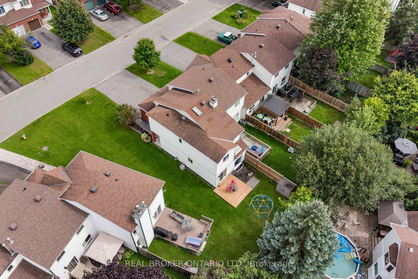
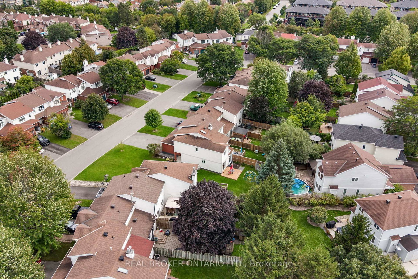
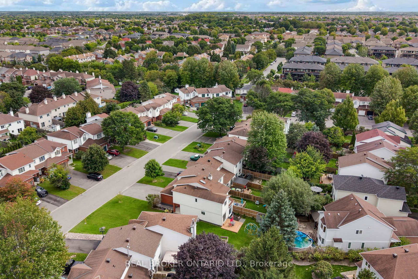
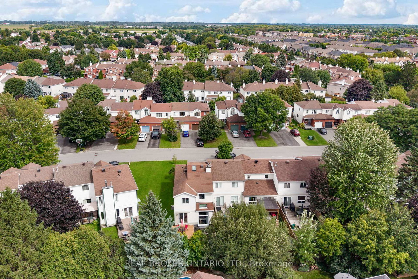
End-unit living, extra space and a stylish interior come together at 135 Daventry Crescent, a fantastic opportunity in the heart of Barrhaven. Offering 3 bedrooms, 2.5 bathrooms and a fully finished basement, this home delivers a versatile layout with plenty of room to live, work and entertain. The main level is bright and inviting, with the added natural light of an end-unit location and tasteful design choices that give the space a warm, contemporary feel. At the heart of the home, the updated kitchen features modern finishes, ample cabinetry and generous workspace, flowing seamlessly into the surrounding living and dining areas. Upstairs, the spacious primary bedroom feels like a true retreat with a large private ensuite, while two additional bedrooms and a full bathroom provide plenty of space for family, guests or a home office. Downstairs, the fully finished basement adds another level of flexible living space, perfect for movie nights, a rec room, gym, playroom or work-from-home setup. Outside, a long driveway provides excellent additional parking, while the spacious single-car garage offers plenty of room for parking and storage. Conveniently located close to parks, schools, shopping, restaurants, transit and everything Barrhaven has to offer, 135 Daventry Crescent combines space, style and everyday convenience in a location that's easy to call home. Some photos virtually enhanced (staging of bedrooms). 24 Hour Irrevocable on Offers.

Property details

Property type
Att/Row/Townhouse
Style
2-Storey
Approx. age (yrs)
31-50
Total rooms
10
Lot size
30.29 × 111.55 ft
Property taxes
$3,620 (2026)
Occupancy
Flexible
Days on market
1
Status
Active
MLS®

Property history

Recently sold nearby

Listing data last updated: Sep 10, 2026, 12:30 p.m. EDT via TRREB IDX.

First listed: Sep 10, 2026, 12:28 p.m. EDT.