





About this home
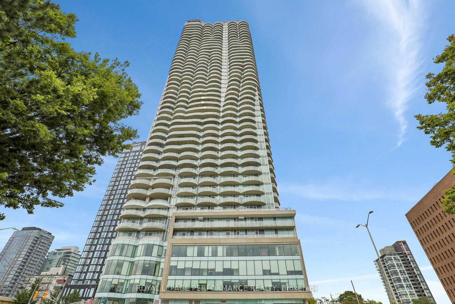
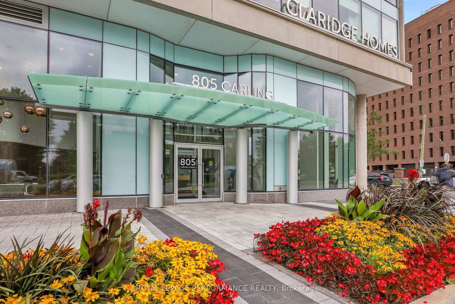
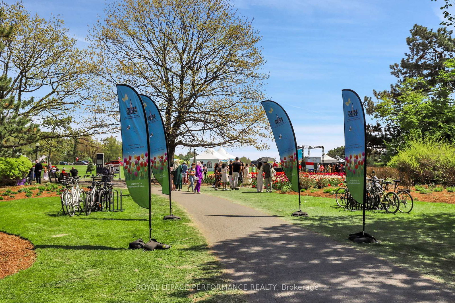
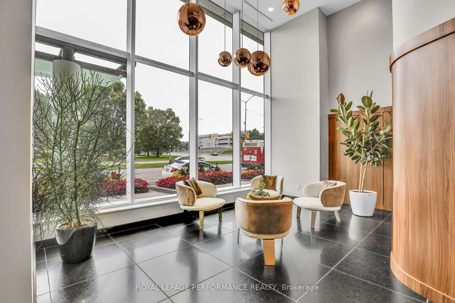
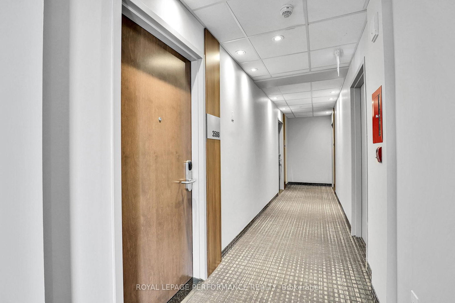
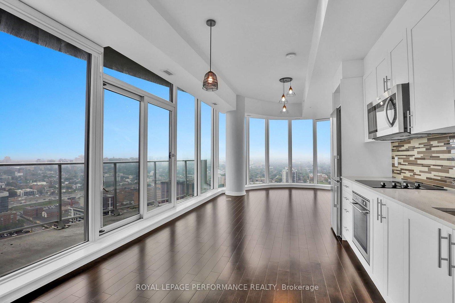
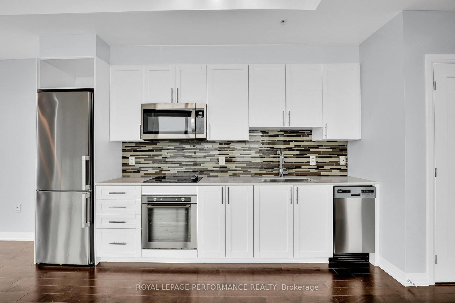
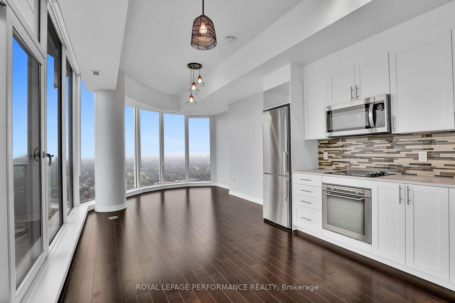
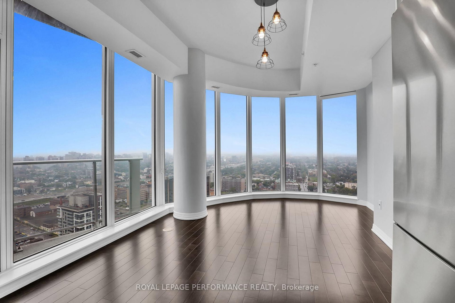
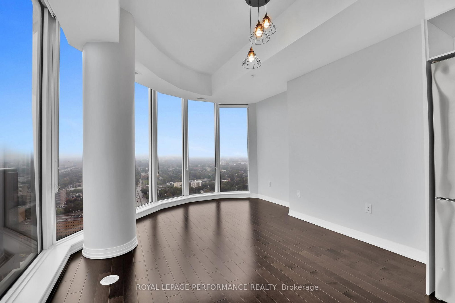
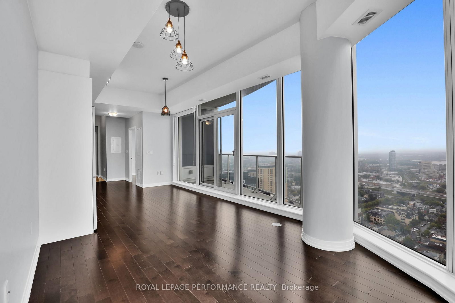
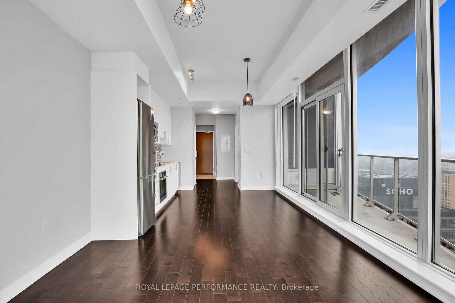
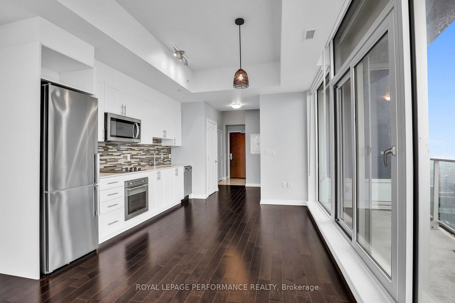
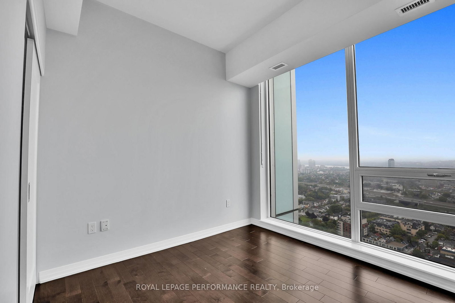
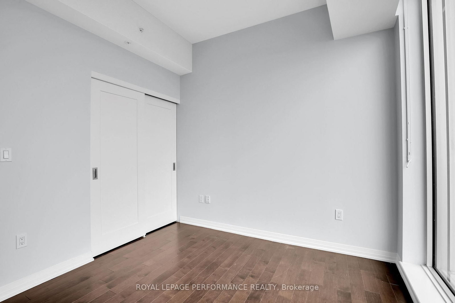
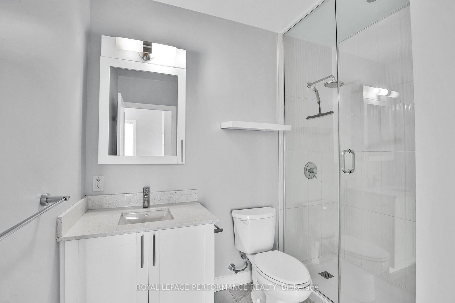
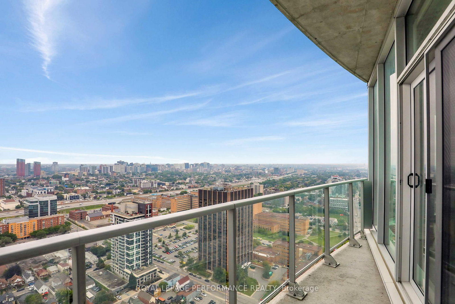
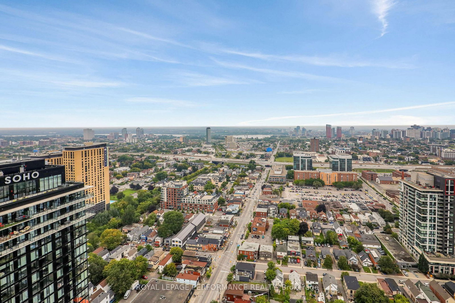
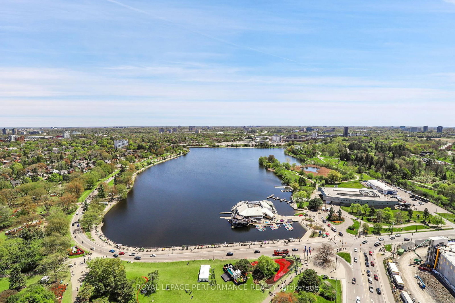
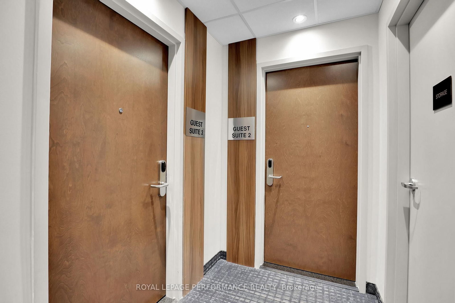
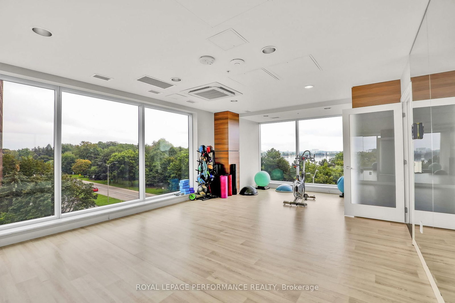
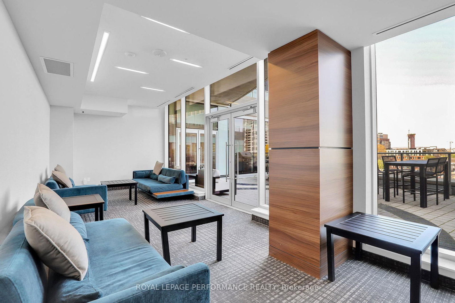
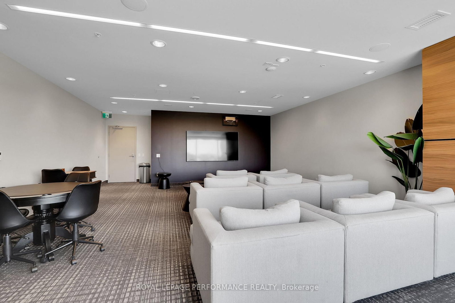
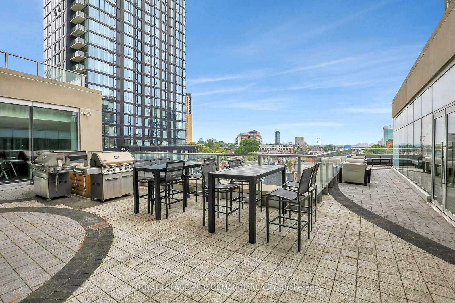
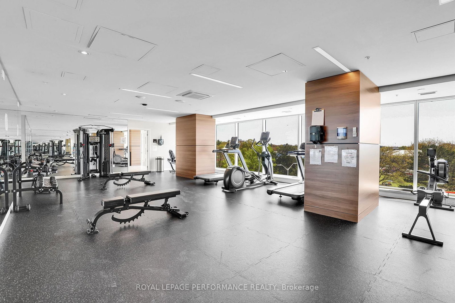
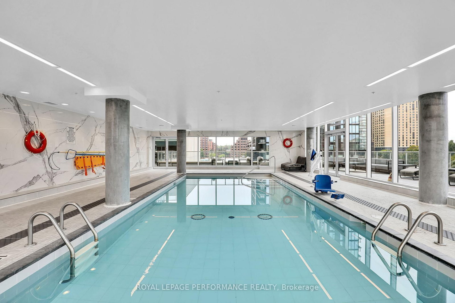
OH Sun Sept 27, 2-4pm. Welcome to 805 Carling Avenue, Unit 3508 - The Icon by Claridge. Perched high above the city, this spacious one-bedroom residence [ 730 sq/ft ~ MPAC ] offers an exceptional combination of style, comfort, and spectacular views. A dramatic wall of windows fills the space with natural light and showcases sweeping panoramic vistas of Ottawa, with picturesque glimpses of the iconic Dow's Lake Pavilion and Rideau Canal. The thoughtfully designed interior features high ceilings, rich hardwood flooring, and a contemporary white kitchen complete with stainless steel appliances, quartz countertops, and a sleek under-mount sink. The modern full bathroom offers a glass-enclosed shower, while stylish light fixtures and window coverings add the perfect finishing touches. Enjoy the convenience of in-unit laundry and the comfort of a bright, open living space designed for both relaxing and entertaining. Located in one of Ottawa's most sought-after neighbourhoods, The Icon puts you just minutes from the Civic Hospital, the vibrant amenities and restaurants of Preston Street, Dow's Lake, the Rideau Canal, and so much more. Whether you're enjoying the city from your own living room or exploring everything the surrounding area has to offer, this is urban living at its finest. Residents of The Icon enjoy an impressive array of amenities, including an indoor lap pool, sauna, fitness centre, yoga studio, party room, outdoor terrace with gas BBQs, guest suites, and concierge/security services. One underground parking space and locker are included. A sophisticated urban retreat with incredible views, exceptional amenities, and a prime location - welcome home to The Icon.
Property details
- Property type
- Condo Apartment
- Style
- 1 Storey/Apt
- Total rooms
- 6
- Maintenance fee
- $662.28/mo
- Exposure
- North West
- Property taxes
- $5,577.89 (2026)
- Occupancy
- Immediate or to be arranged
- Days on market
- 14
- Status
- Active
- MLS®
Property history
Location
Open in Google MapsRecently sold nearby
Listing data last updated: Sep 23, 2026, 10:44 a.m. EDT via TRREB IDX.
First listed: Sep 10, 2026, 11:41 a.m. EDT.