




About this home
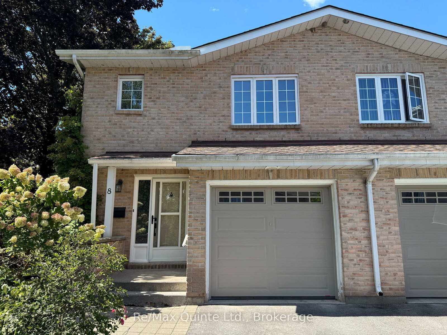
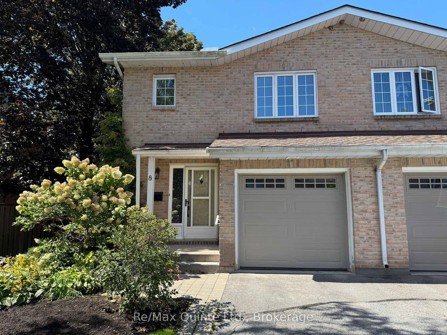
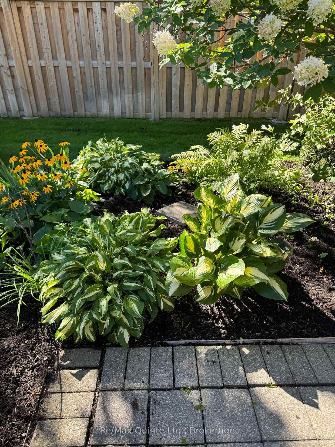
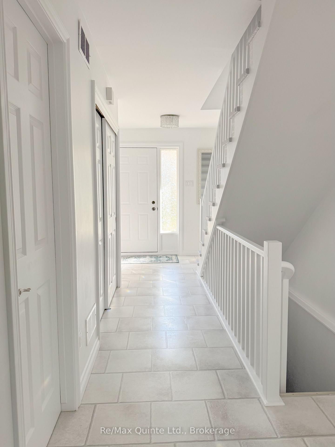
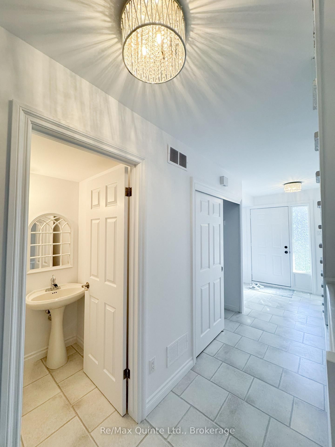
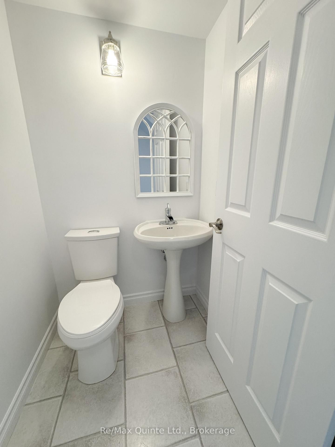
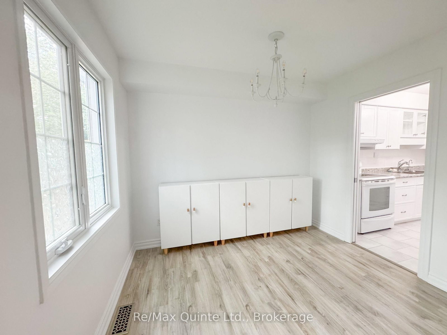
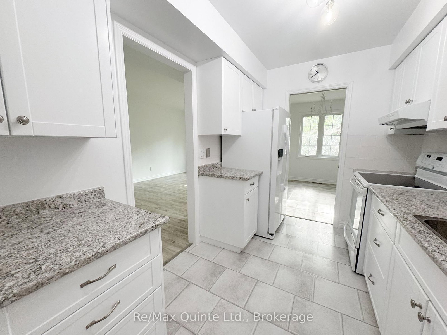
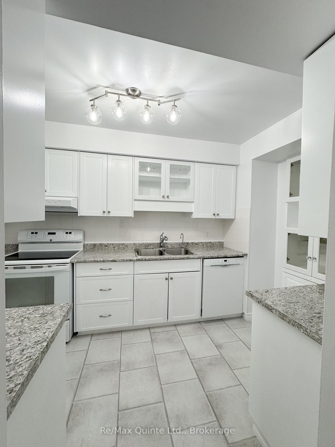
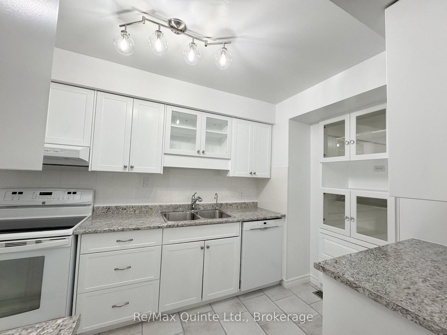
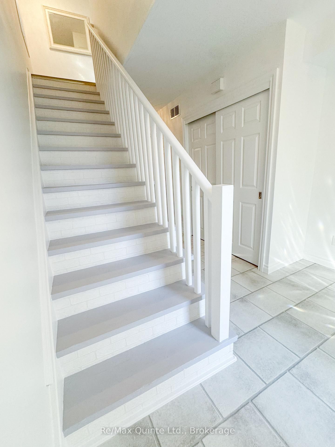
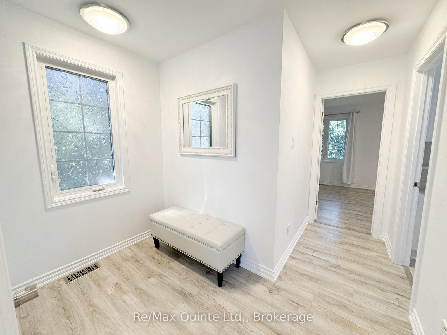
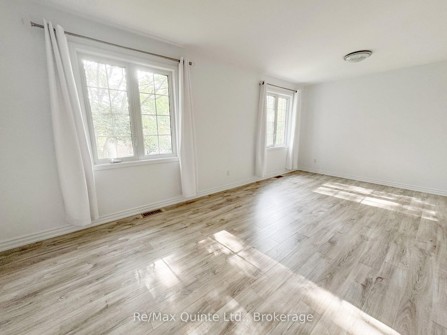
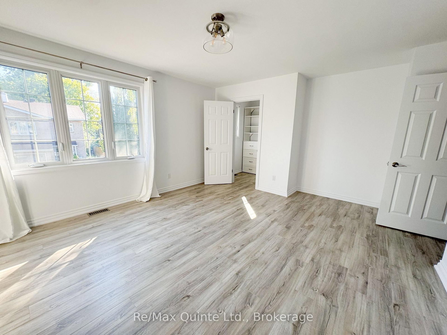
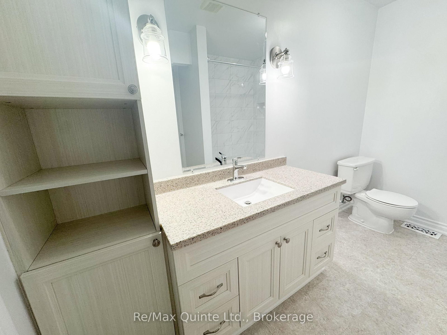
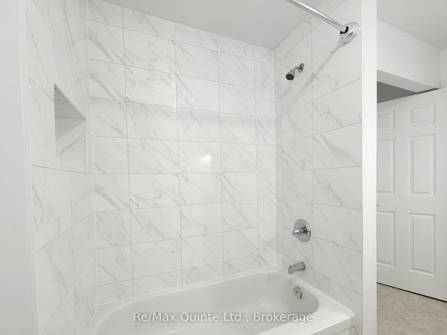
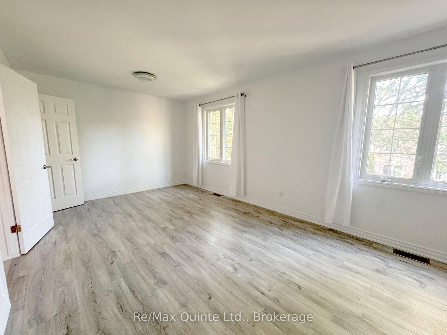
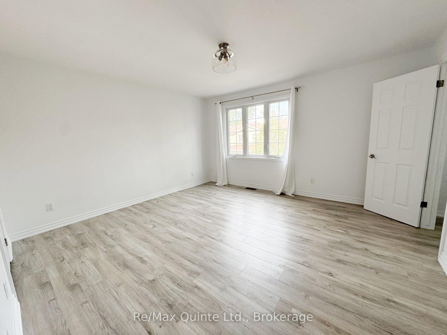
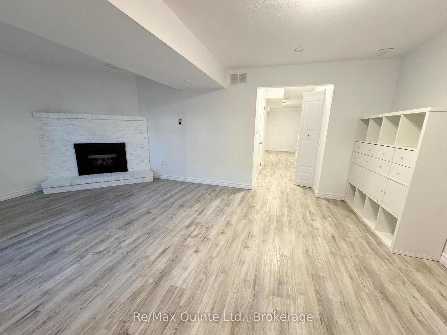
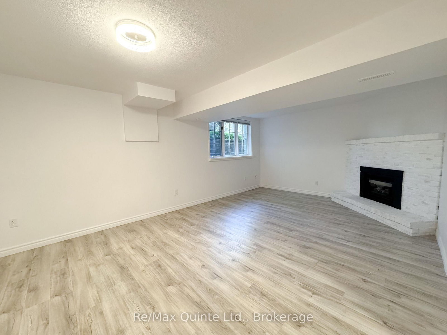
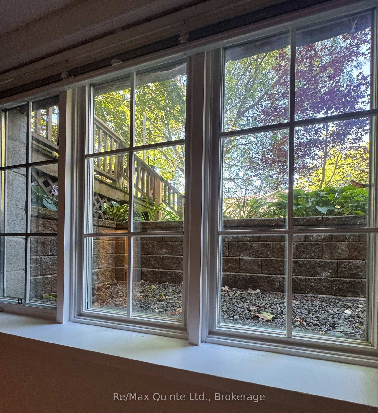
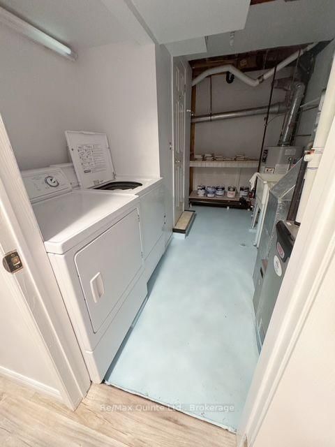
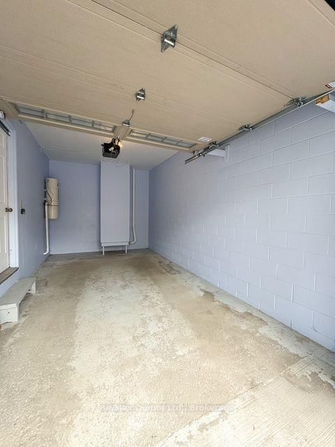
Welcome to this beautifully upgraded end-unit townhouse, a turn-key property offering three finished levels, an attached garage with interior access, private garden and exceptionally quiet condo living. Bright natural light and concrete walls between the attached unit provide an uncommon level of peace and privacy. The main floor features a powder room, kitchen, and living and dining spaces centered around a beautiful backyard. Upstairs, both generously sized bedrooms offer walk-in closets, with a primary bedroom featuring built-in closet organizers and bonus roughed-in ensuite ready for future expansion. The spacious main bathroom has also been upgraded. The finished lower level feels like a true third level of living space with a large window-well, cozy gas fireplace, powder room, laundry and ample storage. Outside, discover your own private garden oasis, with a mature front garden and rear deck complete with gas BBQ hookup. Enjoy carefree condominium living ideally located in Belleville's East End, minutes from the hospital, schools, groceries, shopping, the beautiful Bayshore Trail and the gateway to Prince Edward County. Come see why this one is truly special.
Property details
- Property type
- Condo Townhouse
- Style
- 2-Storey
- Total rooms
- 9
- Maintenance fee
- $567/mo
- Exposure
- East
- Property taxes
- $4,141.81 (2026)
- Occupancy
- TBA
- Days on market
- 5
- Status
- Active
- MLS®
Property history
Location
Open in Google MapsRecently sold nearby
Listing data last updated: Sep 13, 2026, 6:42 p.m. EDT via TRREB IDX.
First listed: Sep 10, 2026, 11:18 a.m. EDT.