
80 Sarasota Avenue • Hamilton, ON photo 1
80 Sarasota Avenue • Hamilton, ON photo 2
80 Sarasota Avenue • Hamilton, ON photo 3
80 Sarasota Avenue • Hamilton, ON photo 4
80 Sarasota Avenue • Hamilton, ON photo 5
80 Sarasota Avenue • Hamilton, ON photo 6
80 Sarasota Avenue • Hamilton, ON photo 7
80 Sarasota Avenue • Hamilton, ON photo 8
80 Sarasota Avenue • Hamilton, ON photo 9
80 Sarasota Avenue • Hamilton, ON photo 10
80 Sarasota Avenue • Hamilton, ON photo 11
80 Sarasota Avenue • Hamilton, ON photo 12
80 Sarasota Avenue • Hamilton, ON photo 13
80 Sarasota Avenue • Hamilton, ON photo 14
80 Sarasota Avenue • Hamilton, ON photo 15
80 Sarasota Avenue • Hamilton, ON photo 16
80 Sarasota Avenue • Hamilton, ON photo 17
80 Sarasota Avenue • Hamilton, ON photo 18
80 Sarasota Avenue • Hamilton, ON photo 19
80 Sarasota Avenue • Hamilton, ON photo 20
80 Sarasota Avenue • Hamilton, ON photo 21
80 Sarasota Avenue • Hamilton, ON photo 22
80 Sarasota Avenue • Hamilton, ON photo 23
80 Sarasota Avenue • Hamilton, ON photo 24
80 Sarasota Avenue • Hamilton, ON photo 25
80 Sarasota Avenue • Hamilton, ON photo 26
80 Sarasota Avenue • Hamilton, ON photo 27
80 Sarasota Avenue • Hamilton, ON photo 28
80 Sarasota Avenue • Hamilton, ON photo 29
80 Sarasota Avenue • Hamilton, ON photo 30
80 Sarasota Avenue • Hamilton, ON photo 31
80 Sarasota Avenue • Hamilton, ON photo 32
80 Sarasota Avenue • Hamilton, ON photo 33
80 Sarasota Avenue • Hamilton, ON photo 34
80 Sarasota Avenue • Hamilton, ON photo 35
80 Sarasota Avenue • Hamilton, ON photo 36
New1 / 36
$624,900
80 Sarasota Avenue • Hamilton, ONNew
Courtesy of RE/MAX ESCARPMENT REALTY INC.
3
Bedrooms
2
Bathrooms
1100-1500
Square feet
5
Parking

About this home

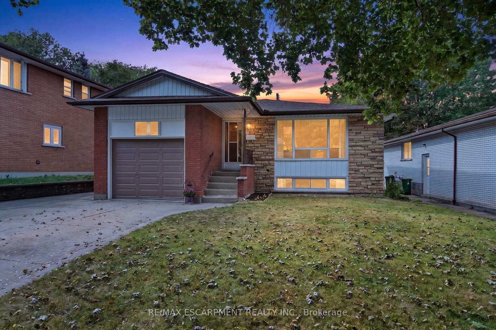
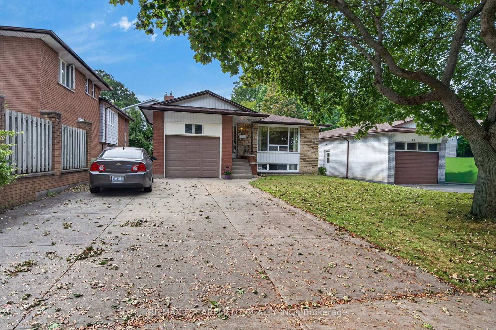
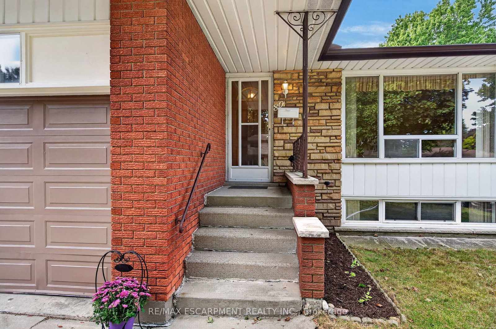
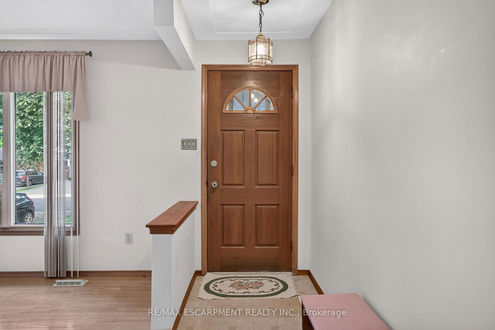
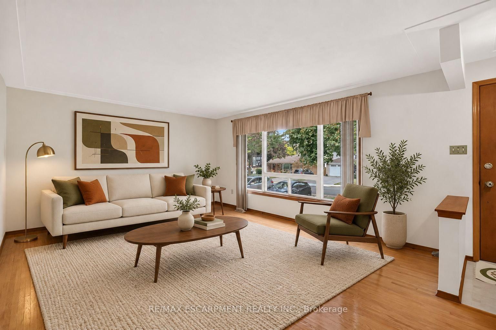
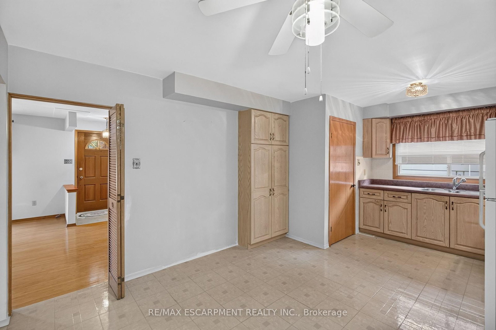
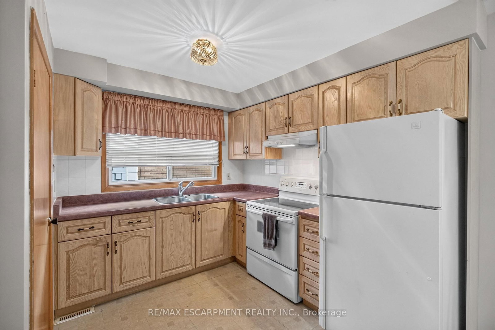
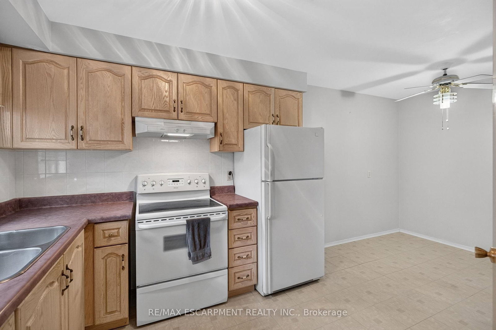
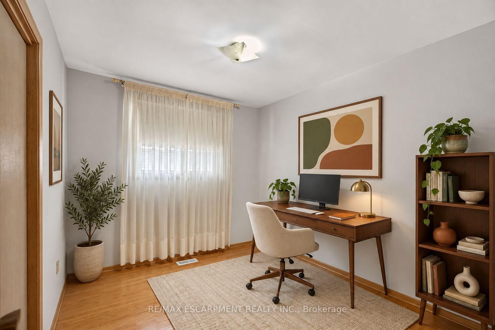
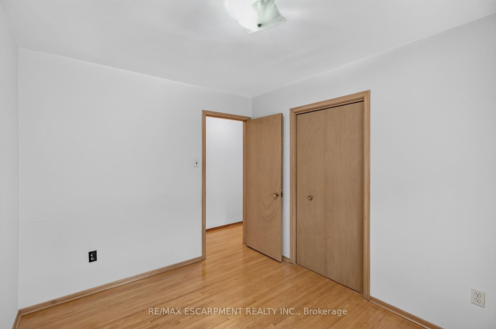
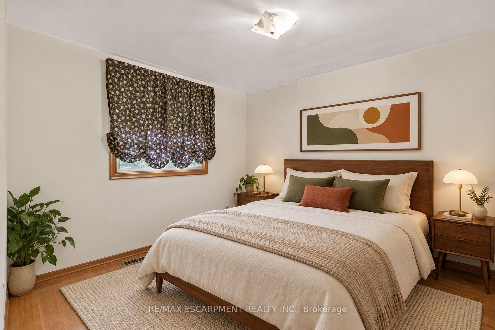
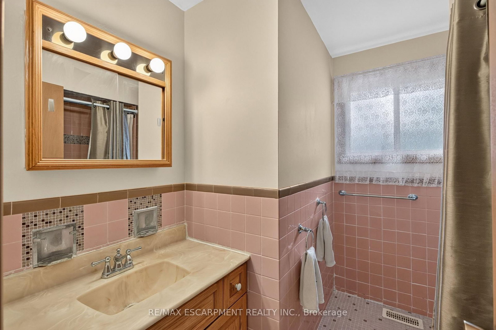
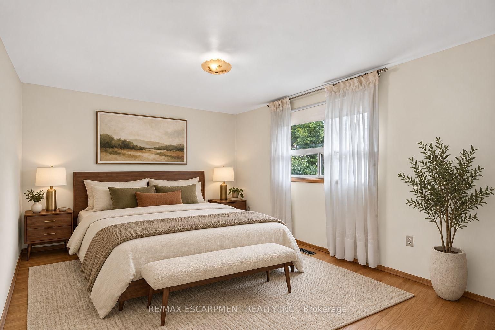
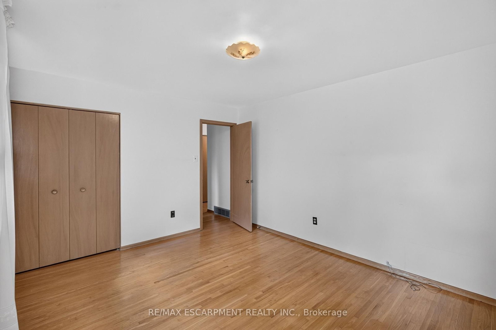
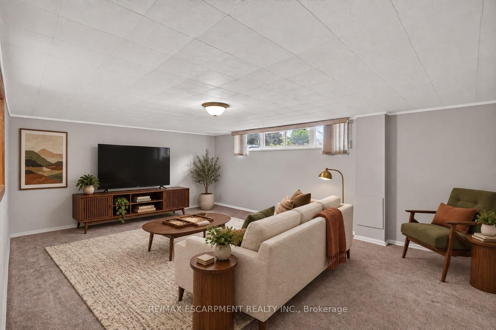
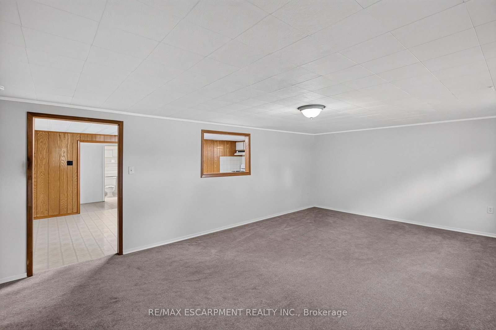
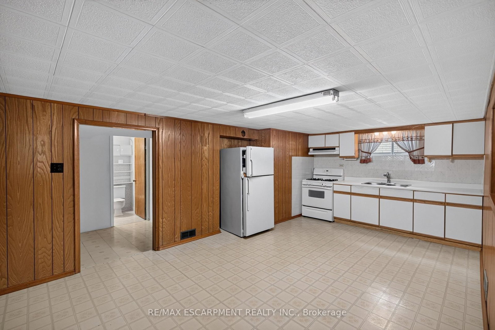
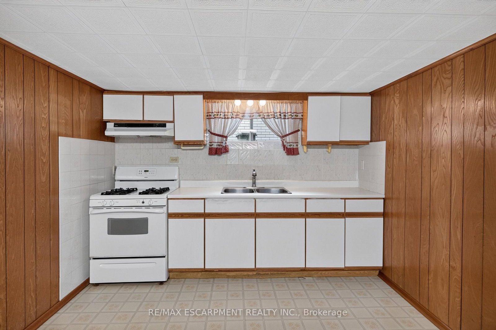
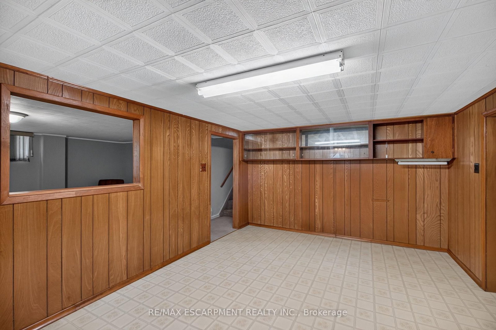
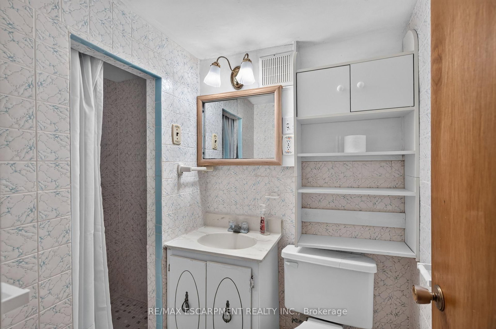
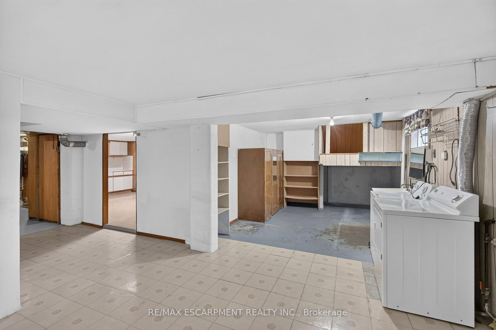
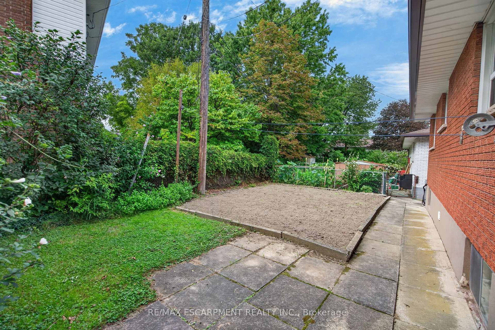
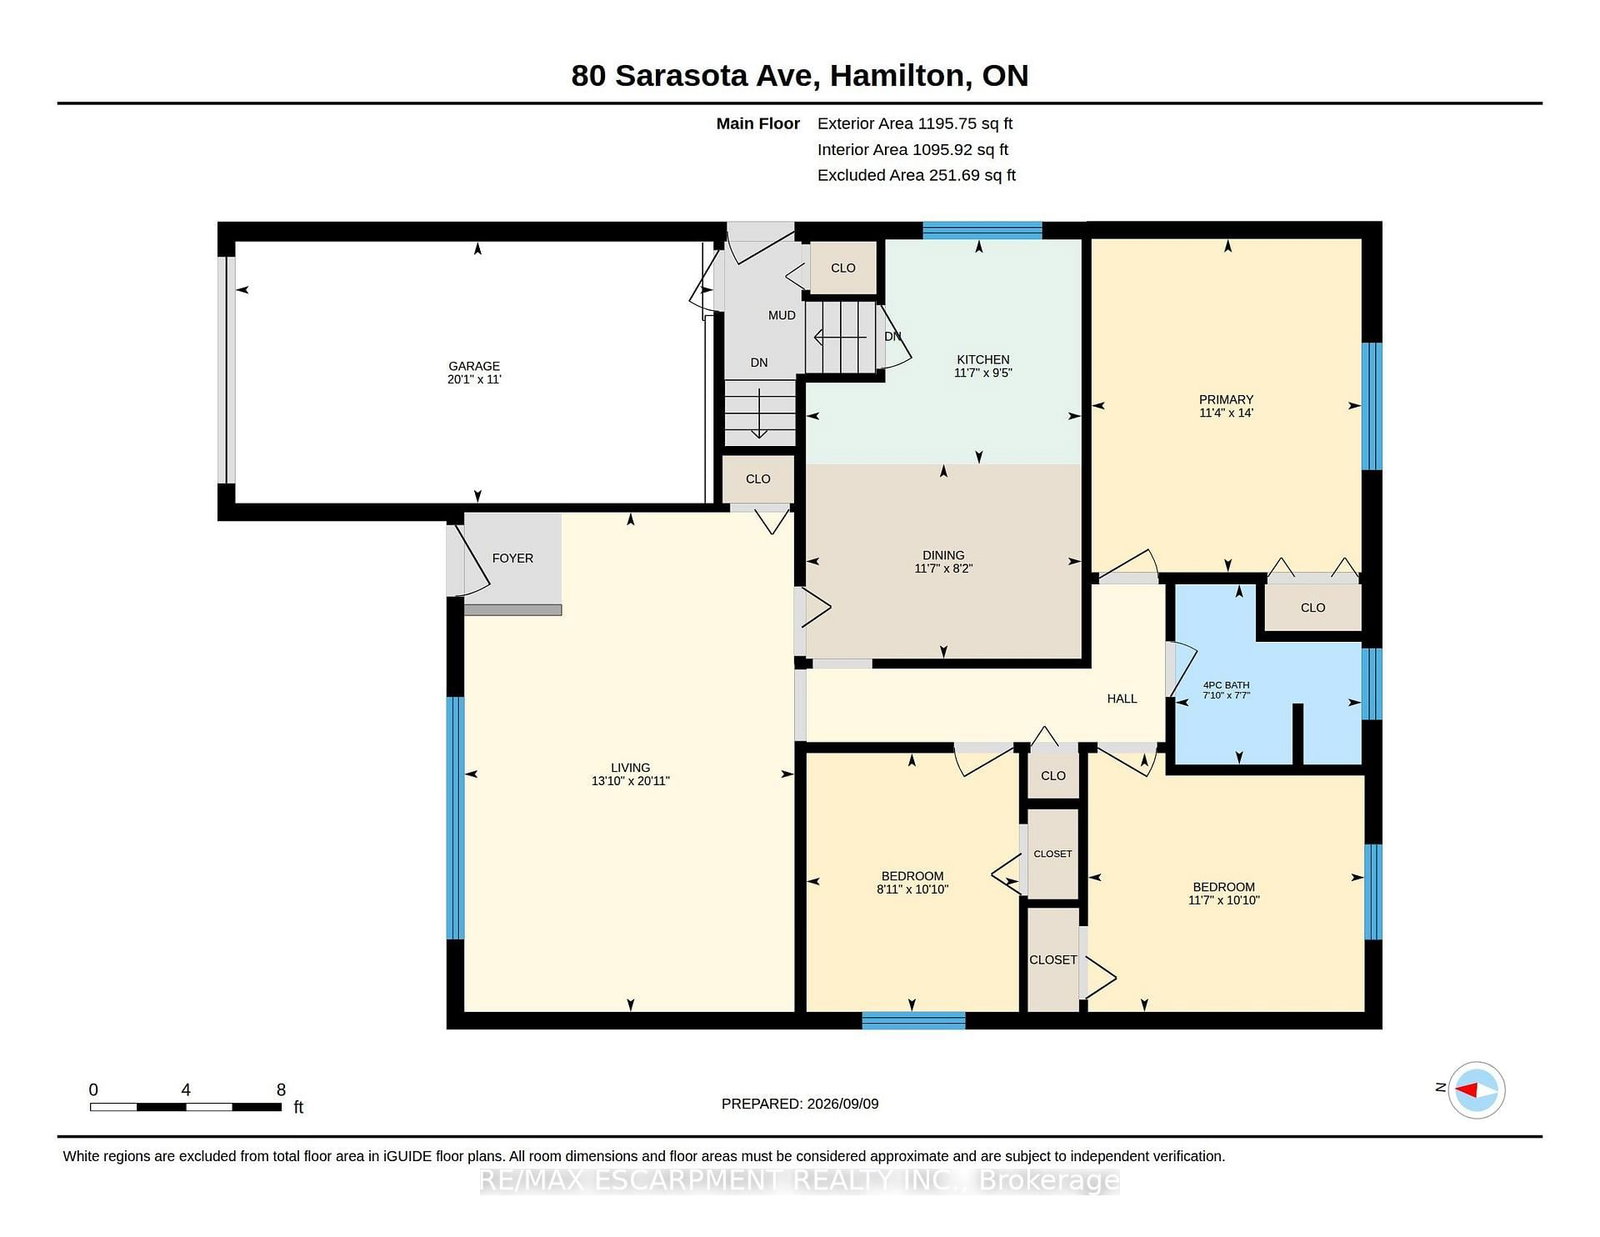
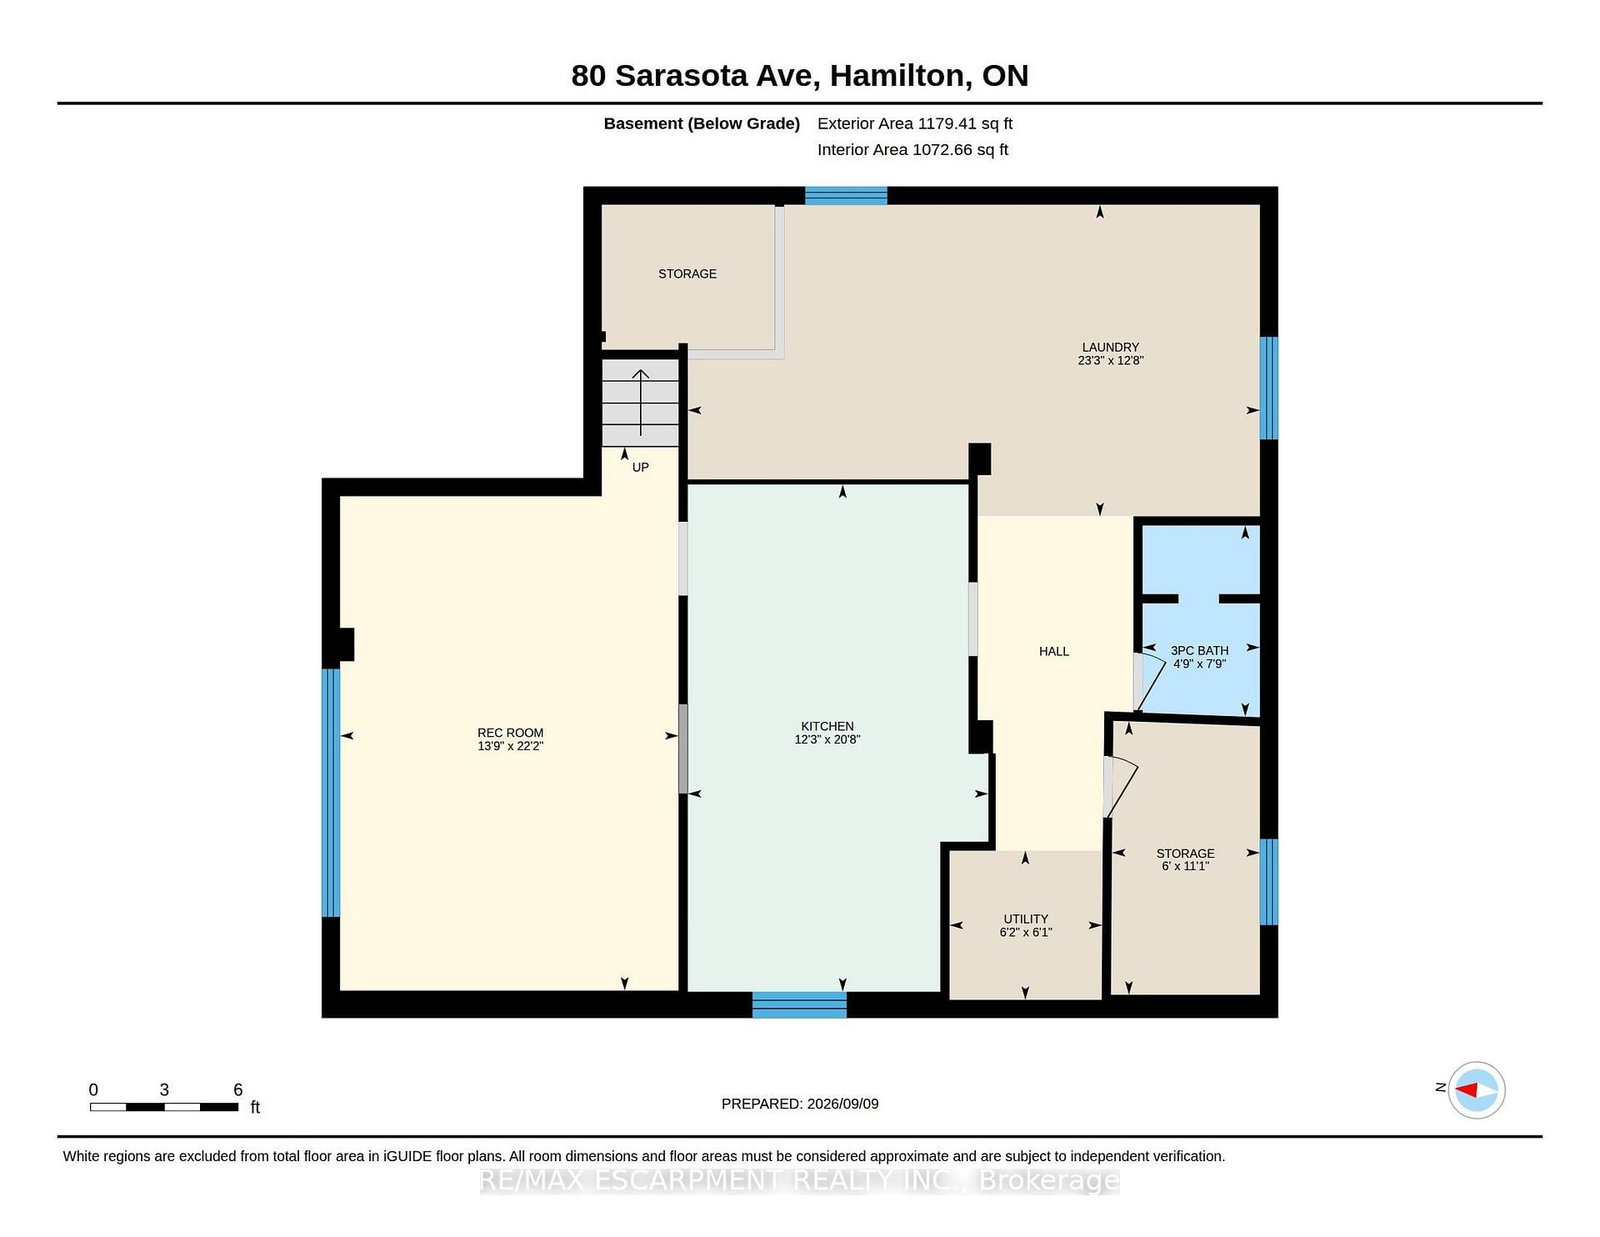
Opportunity knocks at 80 Sarasota Avenue, a spacious raised bungalow hitting the Hamilton market for the very first time! Nestled in the highly desirable Rolston/Yeoville community, this meticulously maintained home offers approximately 1,200 square feet of bright above-grade living space plus a fully finished basement of similar size. The excellent layout features 3 bedrooms, 2 full bathrooms, and 2 kitchens with a separate side entrance, offering incredible potential for a self-contained in-law suite or a high-yield investor setup with room to add extra lower-level bedrooms. Outside, the double-wide concrete driveway provides abundant parking, complemented by a single-car garage featuring massive overhead storage. Situated in a fantastic, family-friendly neighborhood, you are just steps from Westwood Elementary and Westmount Secondary schools, and only minutes from premium shopping, dining, and convenient highway access. Whether you are a growing family looking to build equity or a savvy investor seeking a turnkey opportunity with massive upside, this rare gem is an absolute must-see!

Property details

Property type
Detached
Style
Bungalow-Raised
Total rooms
7
Lot size
46.97 × 101.71 ft
Property taxes
$5,213 (2026)
Occupancy
Flexible
Days on market
7
Status
Active
MLS®

Property history

Recently sold nearby

Listing data last updated: Sep 16, 2026, 11:08 a.m. EDT via TRREB IDX.

First listed: Sep 10, 2026, 11:09 a.m. EDT.