
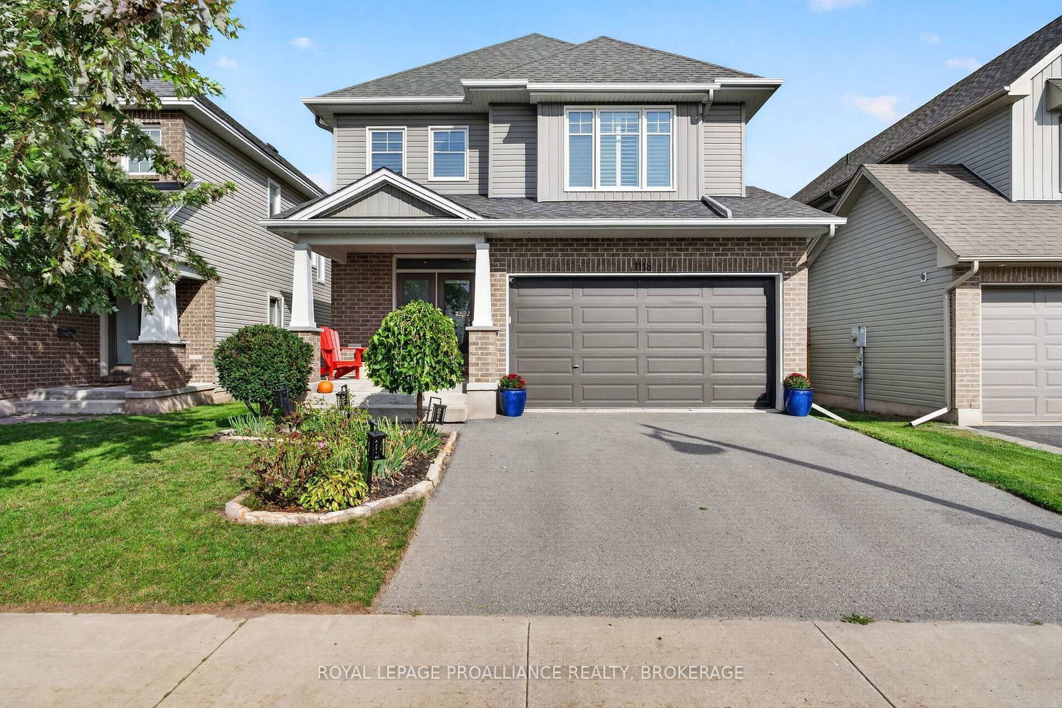
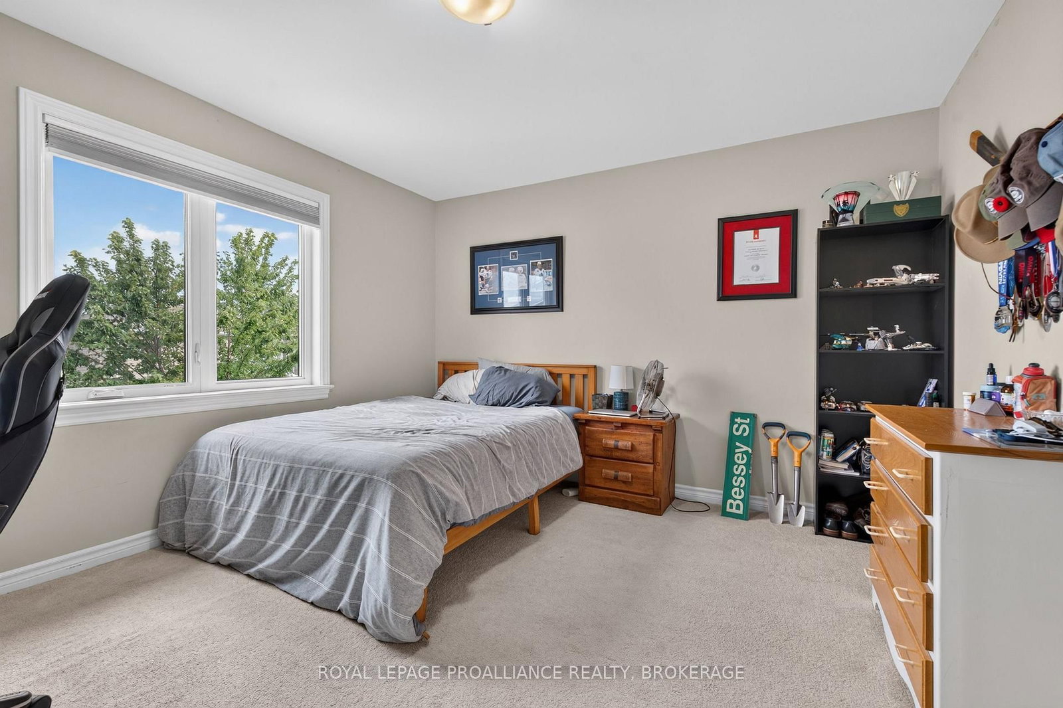
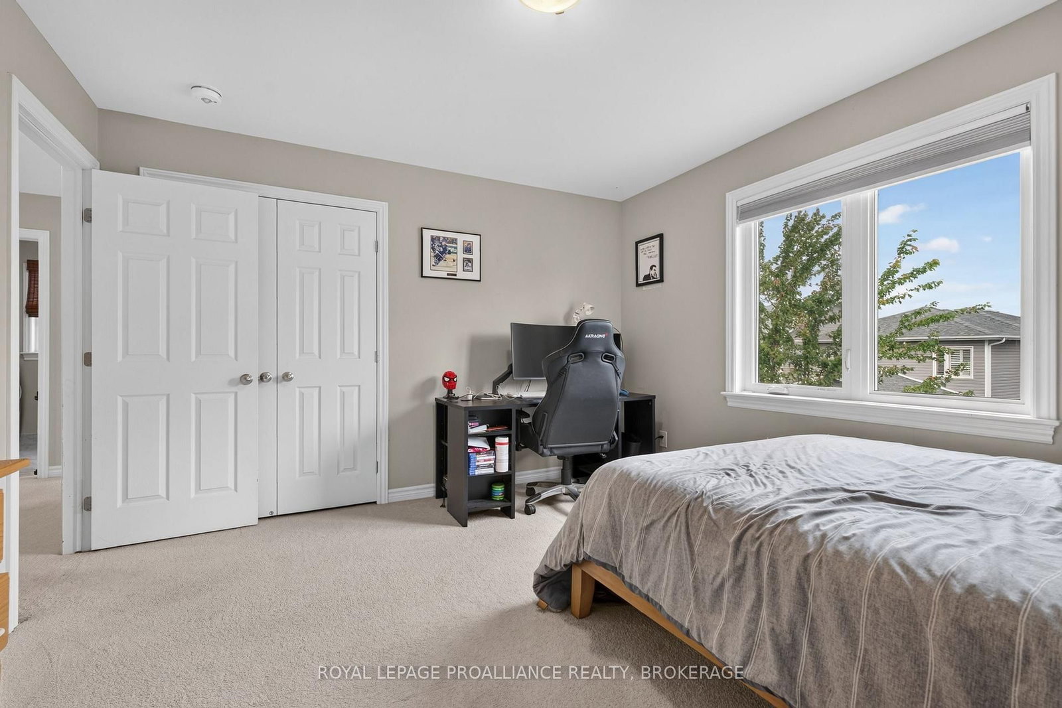
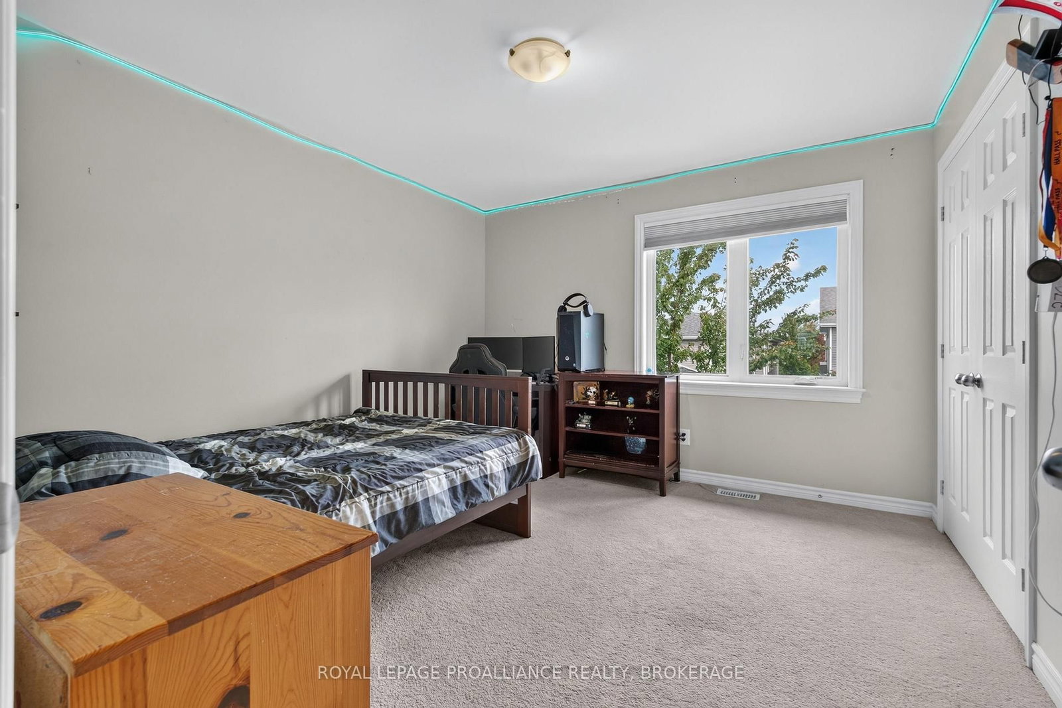
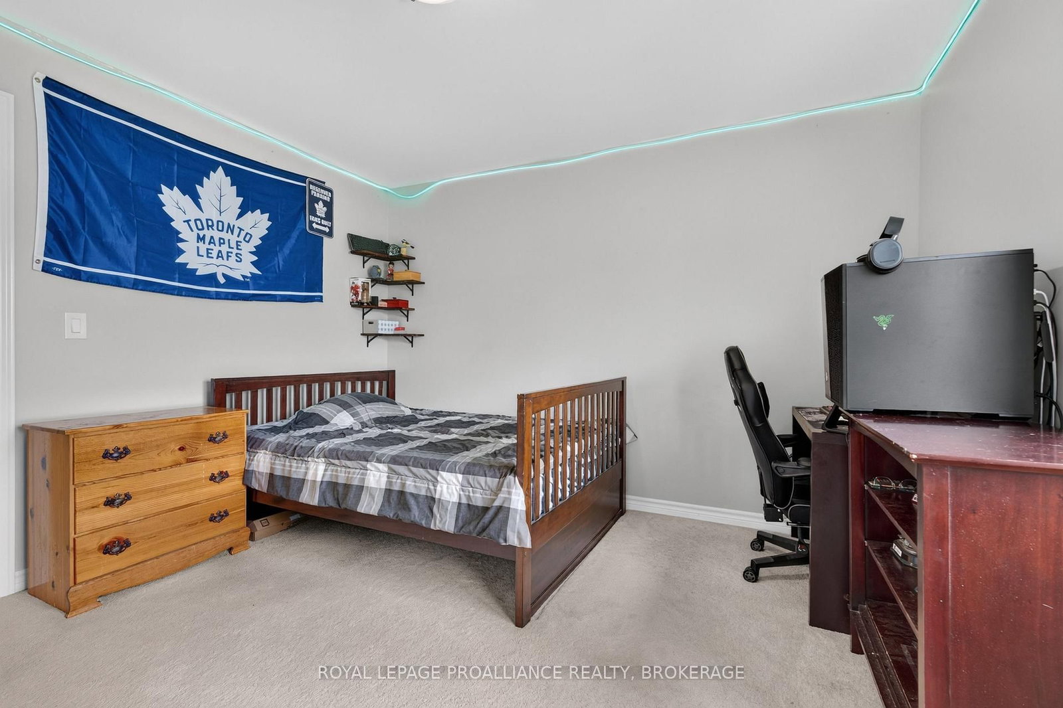
1118 Escala Crescent • Kingston, ON photo 1
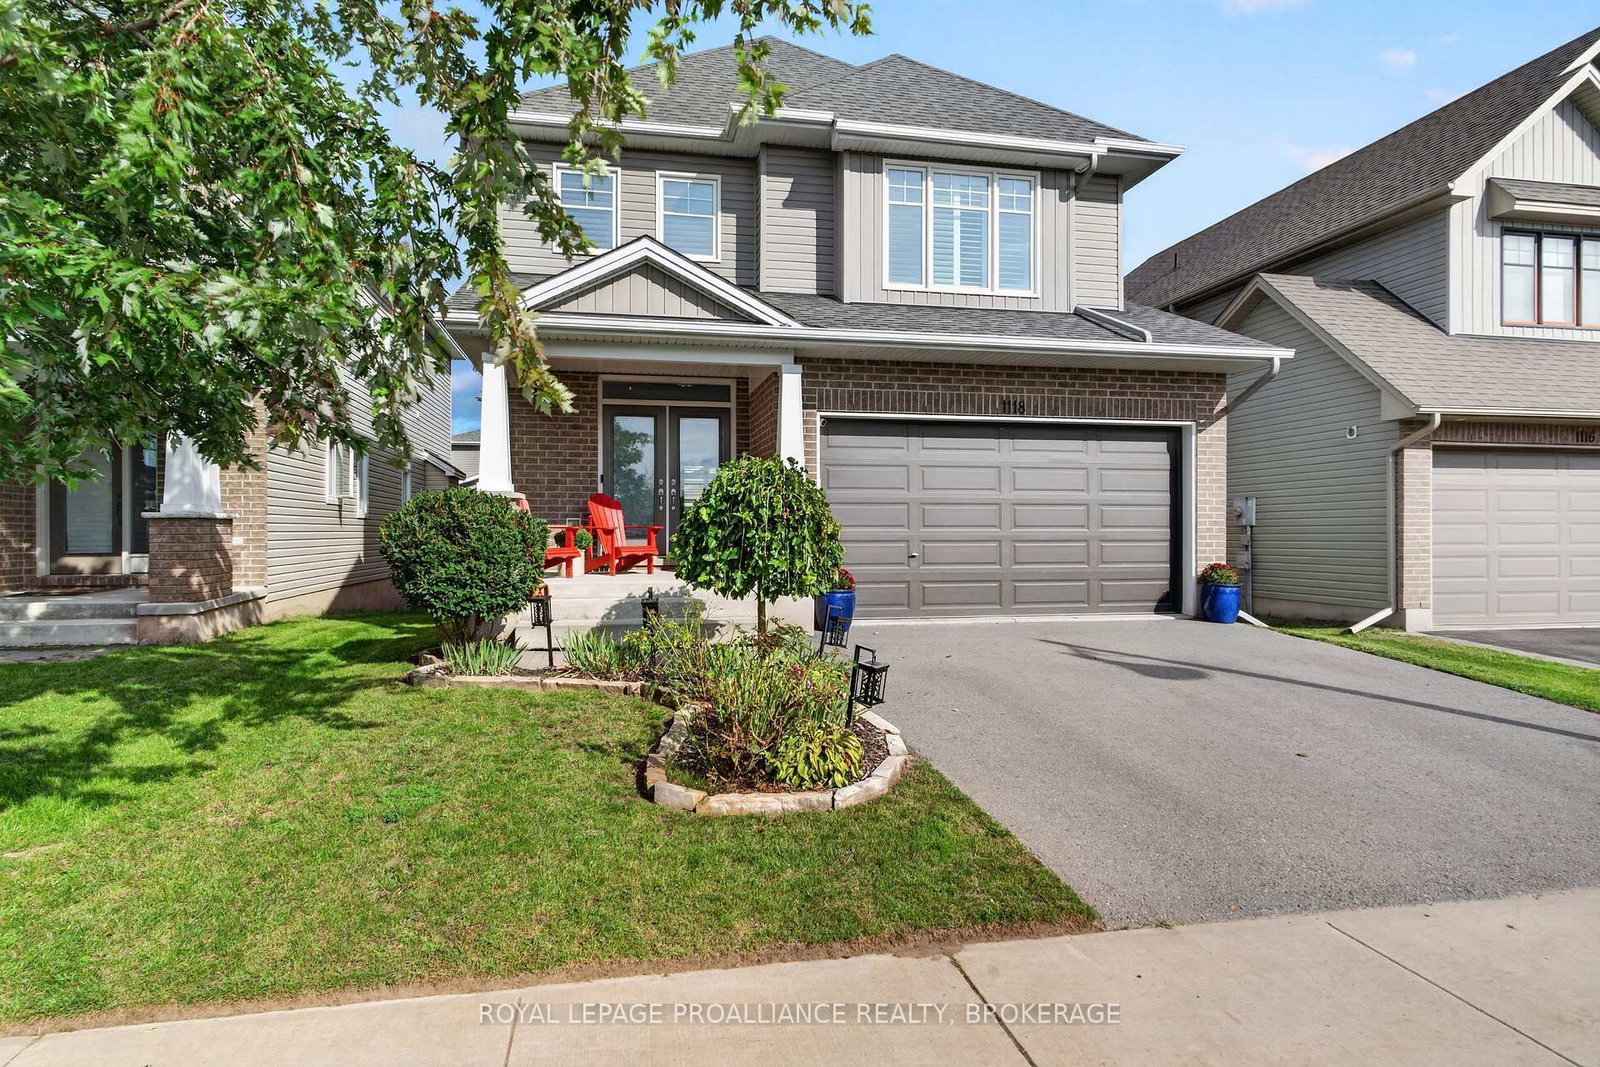
1118 Escala Crescent • Kingston, ON photo 2
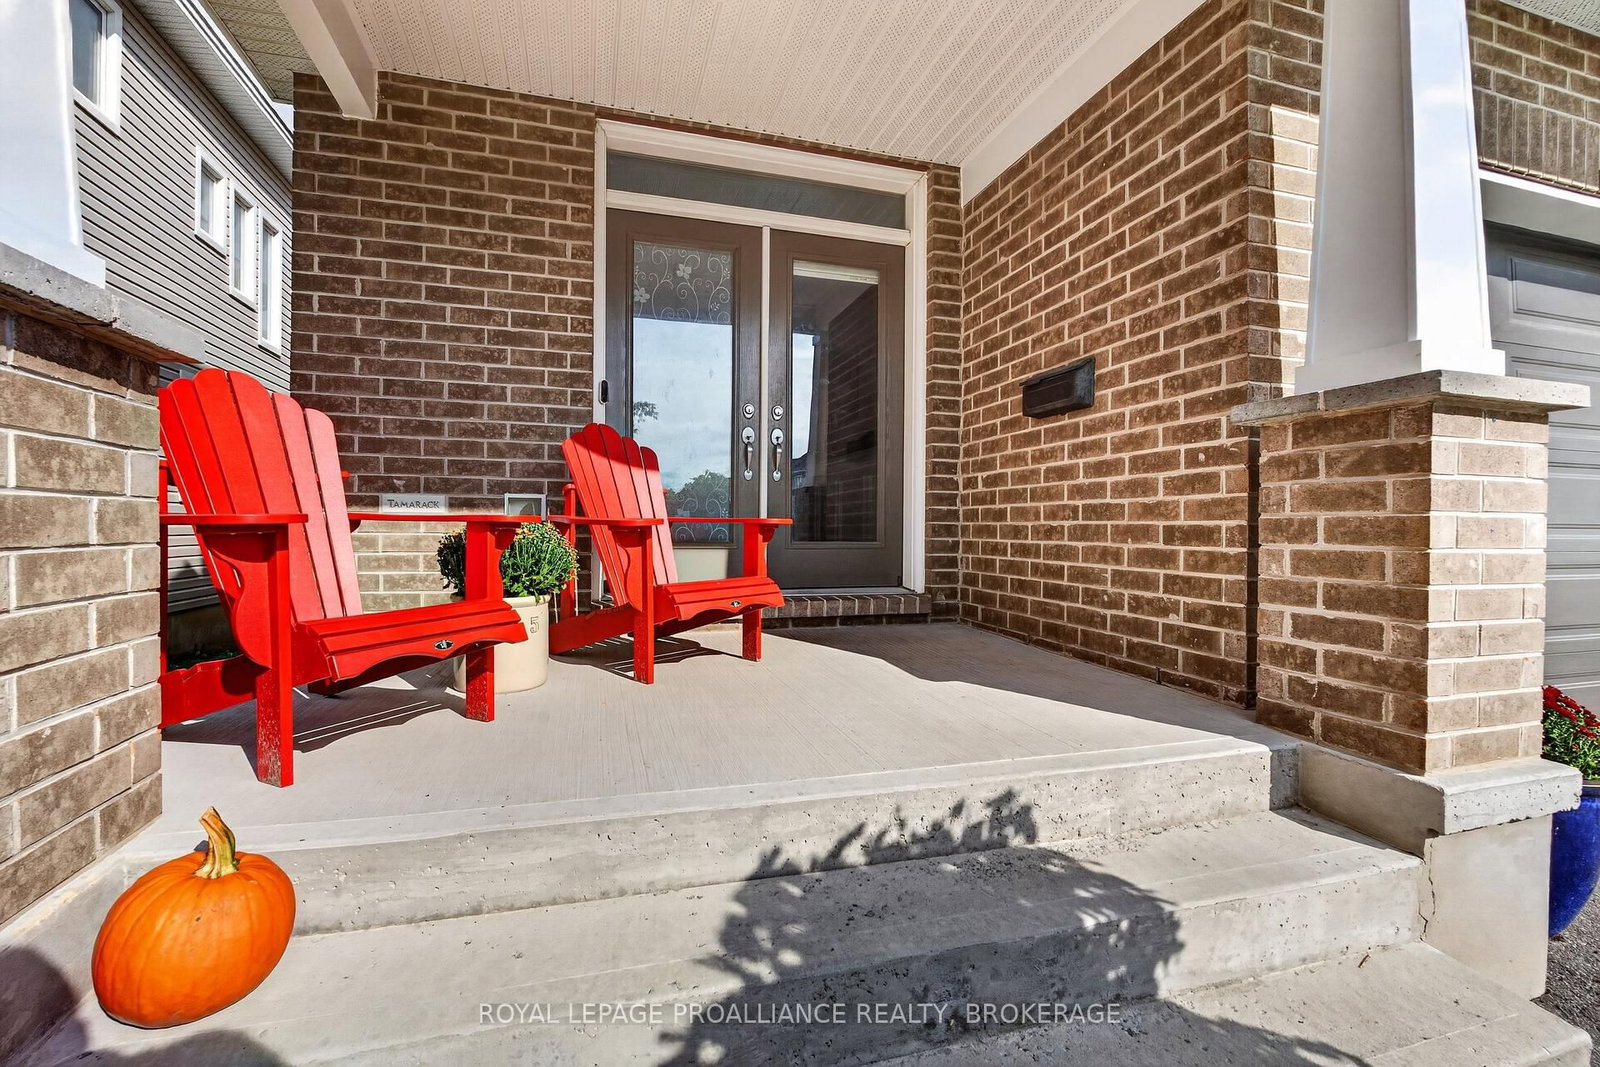
1118 Escala Crescent • Kingston, ON photo 3
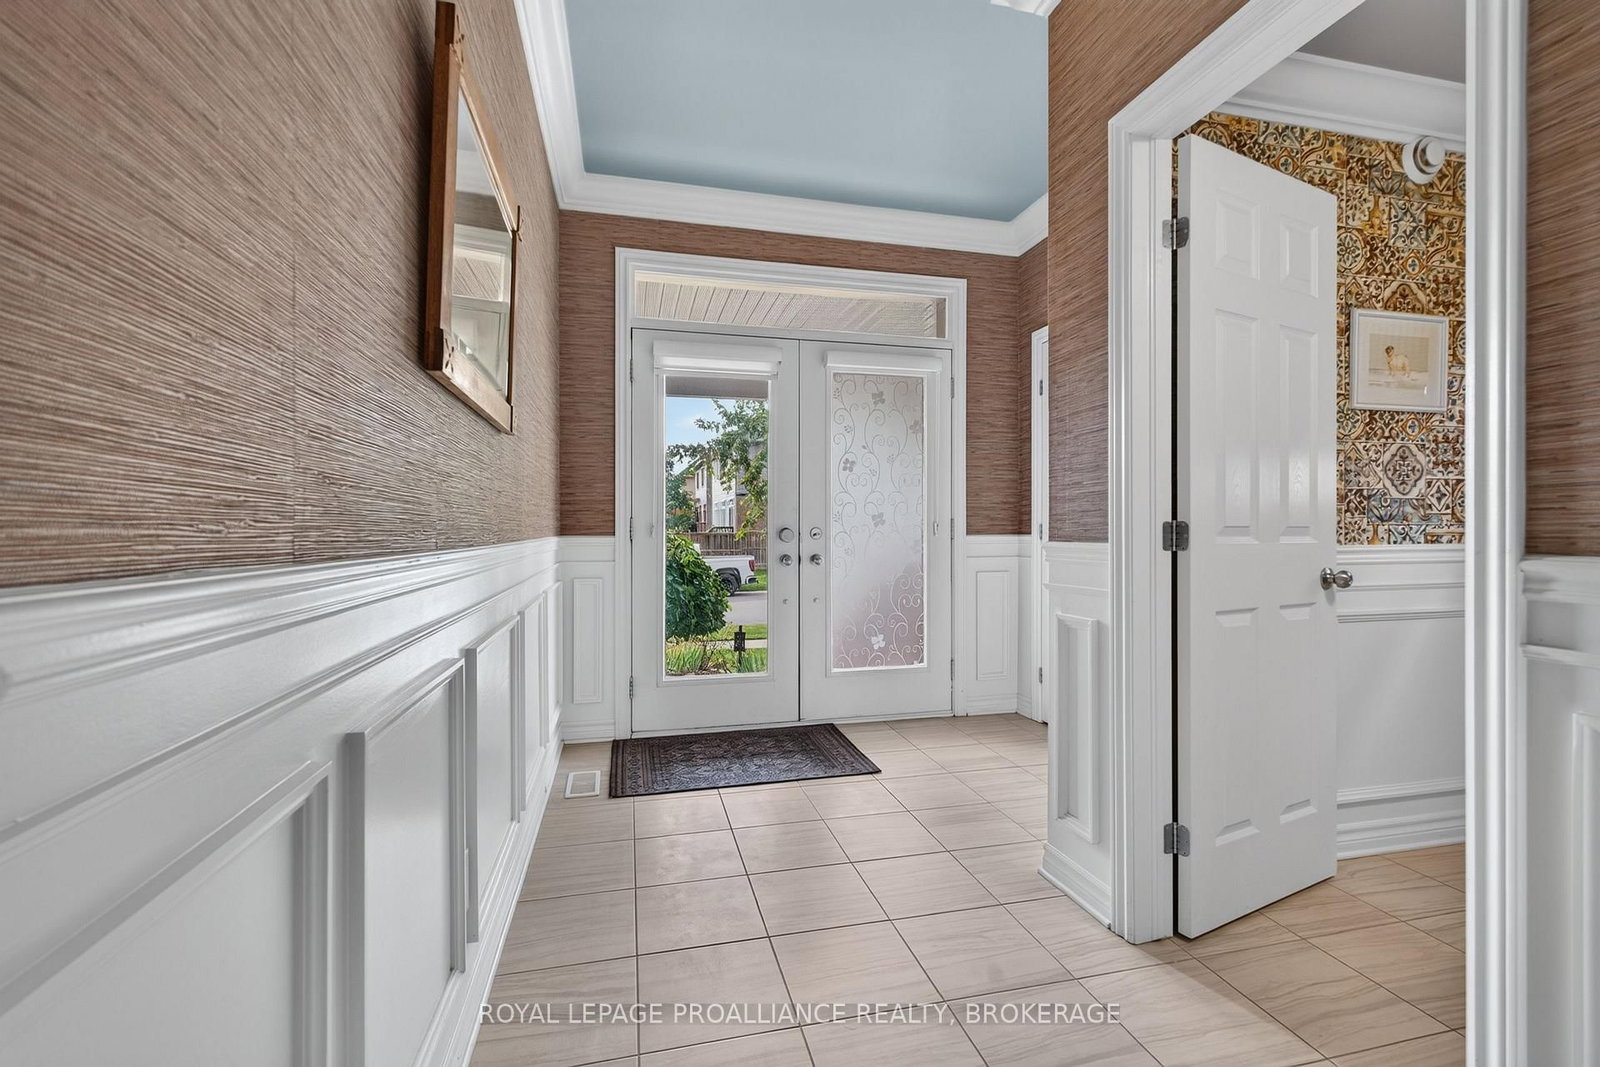
1118 Escala Crescent • Kingston, ON photo 4
1118 Escala Crescent • Kingston, ON photo 5
1118 Escala Crescent • Kingston, ON photo 6
1118 Escala Crescent • Kingston, ON photo 7
1118 Escala Crescent • Kingston, ON photo 8
1118 Escala Crescent • Kingston, ON photo 9
1118 Escala Crescent • Kingston, ON photo 10
1118 Escala Crescent • Kingston, ON photo 11
1118 Escala Crescent • Kingston, ON photo 12
1118 Escala Crescent • Kingston, ON photo 13
1118 Escala Crescent • Kingston, ON photo 14
1118 Escala Crescent • Kingston, ON photo 15
1118 Escala Crescent • Kingston, ON photo 16
1118 Escala Crescent • Kingston, ON photo 17
1118 Escala Crescent • Kingston, ON photo 18
1118 Escala Crescent • Kingston, ON photo 19
1118 Escala Crescent • Kingston, ON photo 20
1118 Escala Crescent • Kingston, ON photo 21
1118 Escala Crescent • Kingston, ON photo 22
1118 Escala Crescent • Kingston, ON photo 23
1118 Escala Crescent • Kingston, ON photo 24
1118 Escala Crescent • Kingston, ON photo 25
1118 Escala Crescent • Kingston, ON photo 26
1118 Escala Crescent • Kingston, ON photo 27
1118 Escala Crescent • Kingston, ON photo 28
1118 Escala Crescent • Kingston, ON photo 29
1118 Escala Crescent • Kingston, ON photo 30
1118 Escala Crescent • Kingston, ON photo 31
1118 Escala Crescent • Kingston, ON photo 32
1118 Escala Crescent • Kingston, ON photo 33
1118 Escala Crescent • Kingston, ON photo 34
1118 Escala Crescent • Kingston, ON photo 35
1118 Escala Crescent • Kingston, ON photo 36
1118 Escala Crescent • Kingston, ON photo 37
1118 Escala Crescent • Kingston, ON photo 38
1118 Escala Crescent • Kingston, ON photo 39
1118 Escala Crescent • Kingston, ON photo 40
1118 Escala Crescent • Kingston, ON photo 41
1118 Escala Crescent • Kingston, ON photo 42
1118 Escala Crescent • Kingston, ON photo 43
1118 Escala Crescent • Kingston, ON photo 44
1118 Escala Crescent • Kingston, ON photo 45
1118 Escala Crescent • Kingston, ON photo 46
1118 Escala Crescent • Kingston, ON photo 47
1118 Escala Crescent • Kingston, ON photo 48
New1 / 48
$799,900
1118 Escala Crescent • Kingston, ONSold Conditional
Courtesy of ROYAL LEPAGE PROALLIANCE REALTY, BROKERAGE
4
Bedrooms
3
Bathrooms
2000-2500
Square feet
4
Parking

About this home

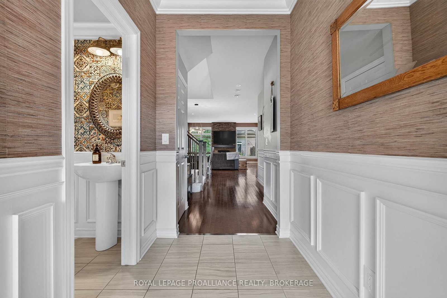
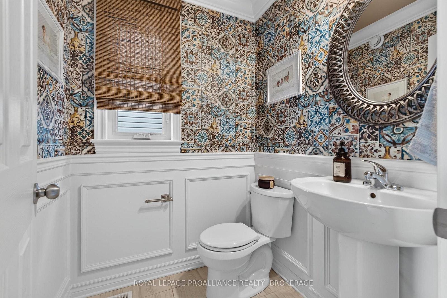
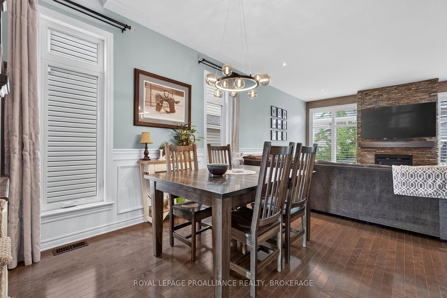
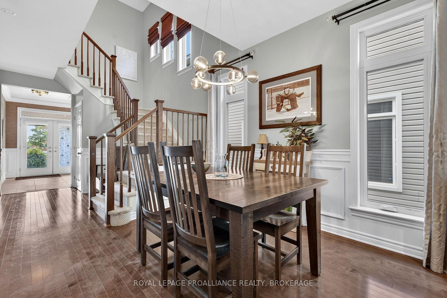
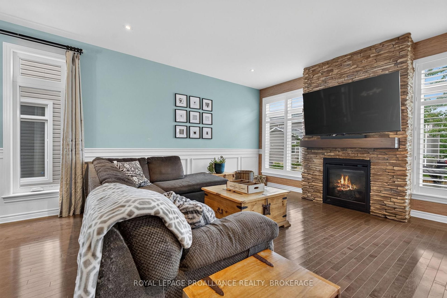
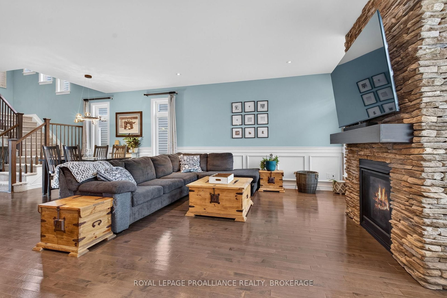
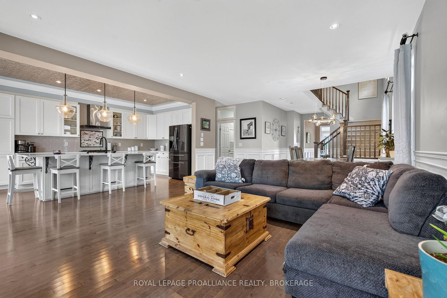
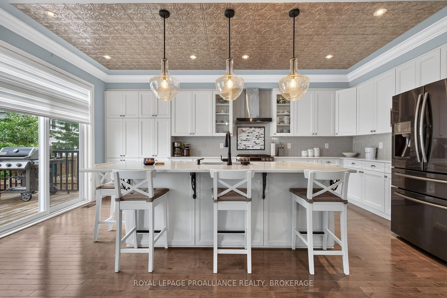
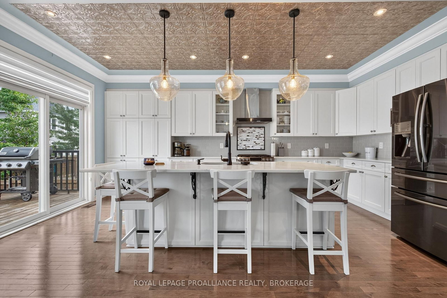
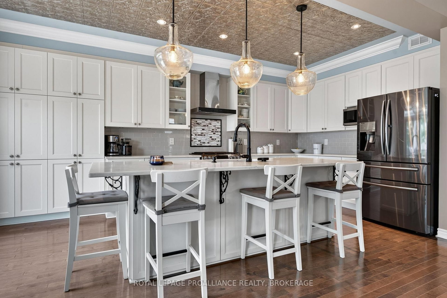
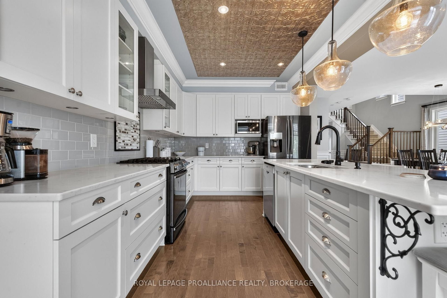
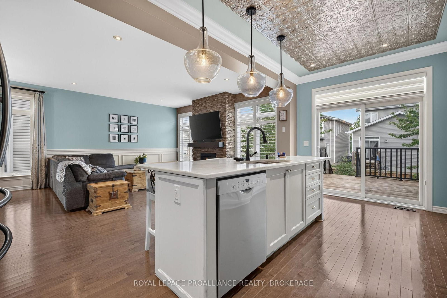
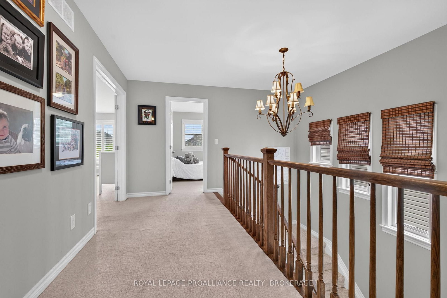
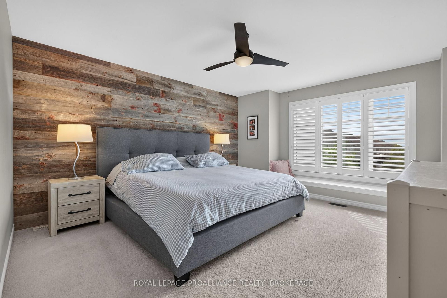
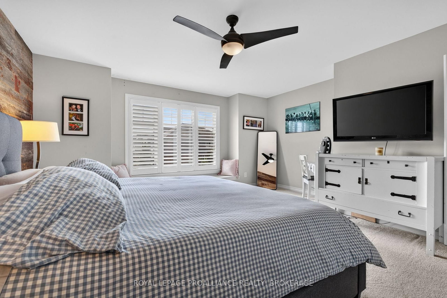
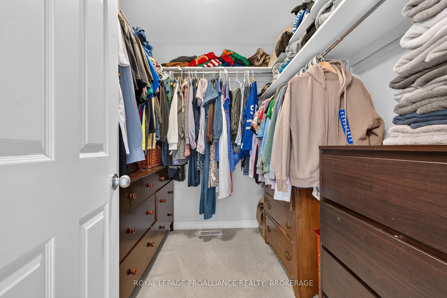
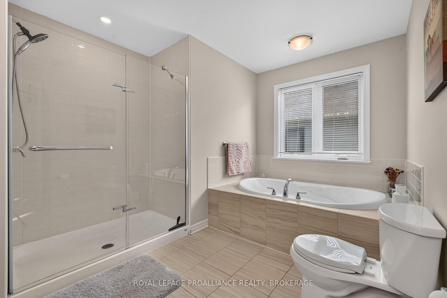
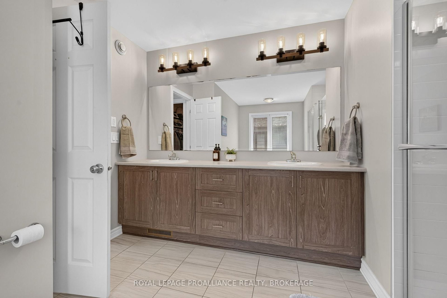
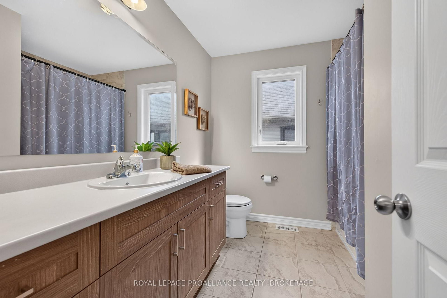
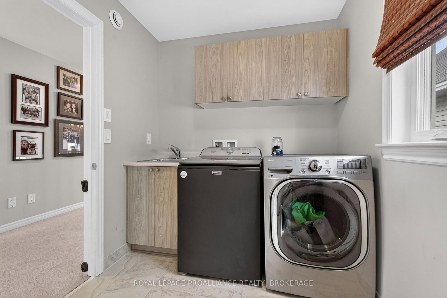
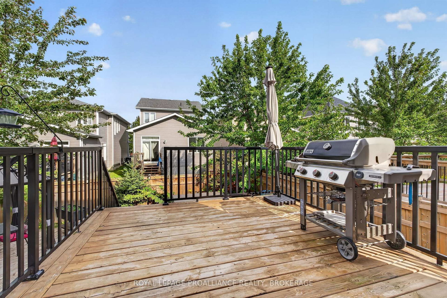
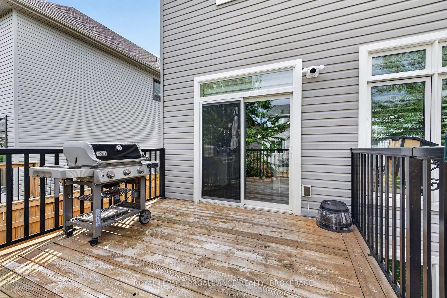
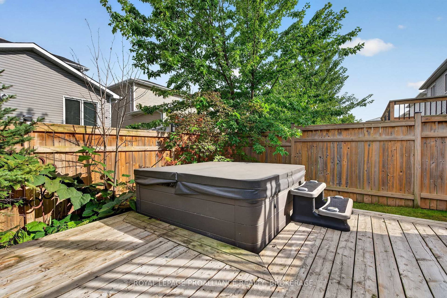
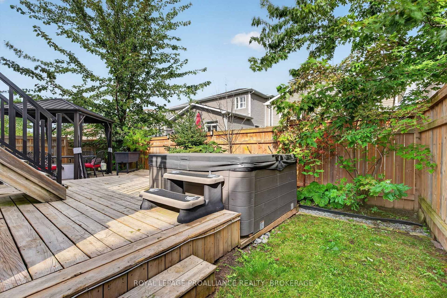
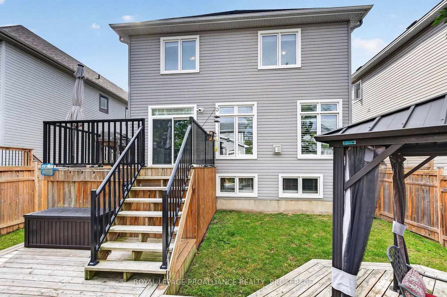
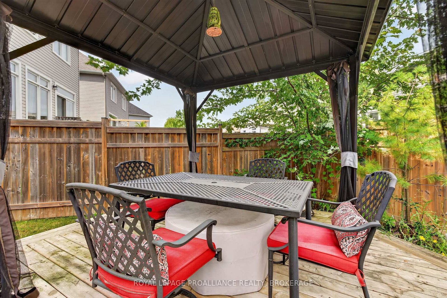
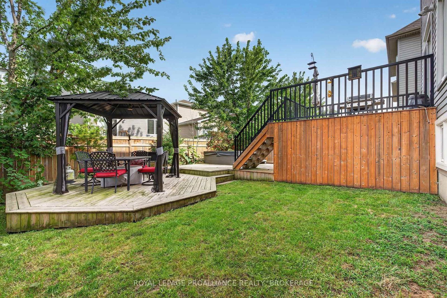
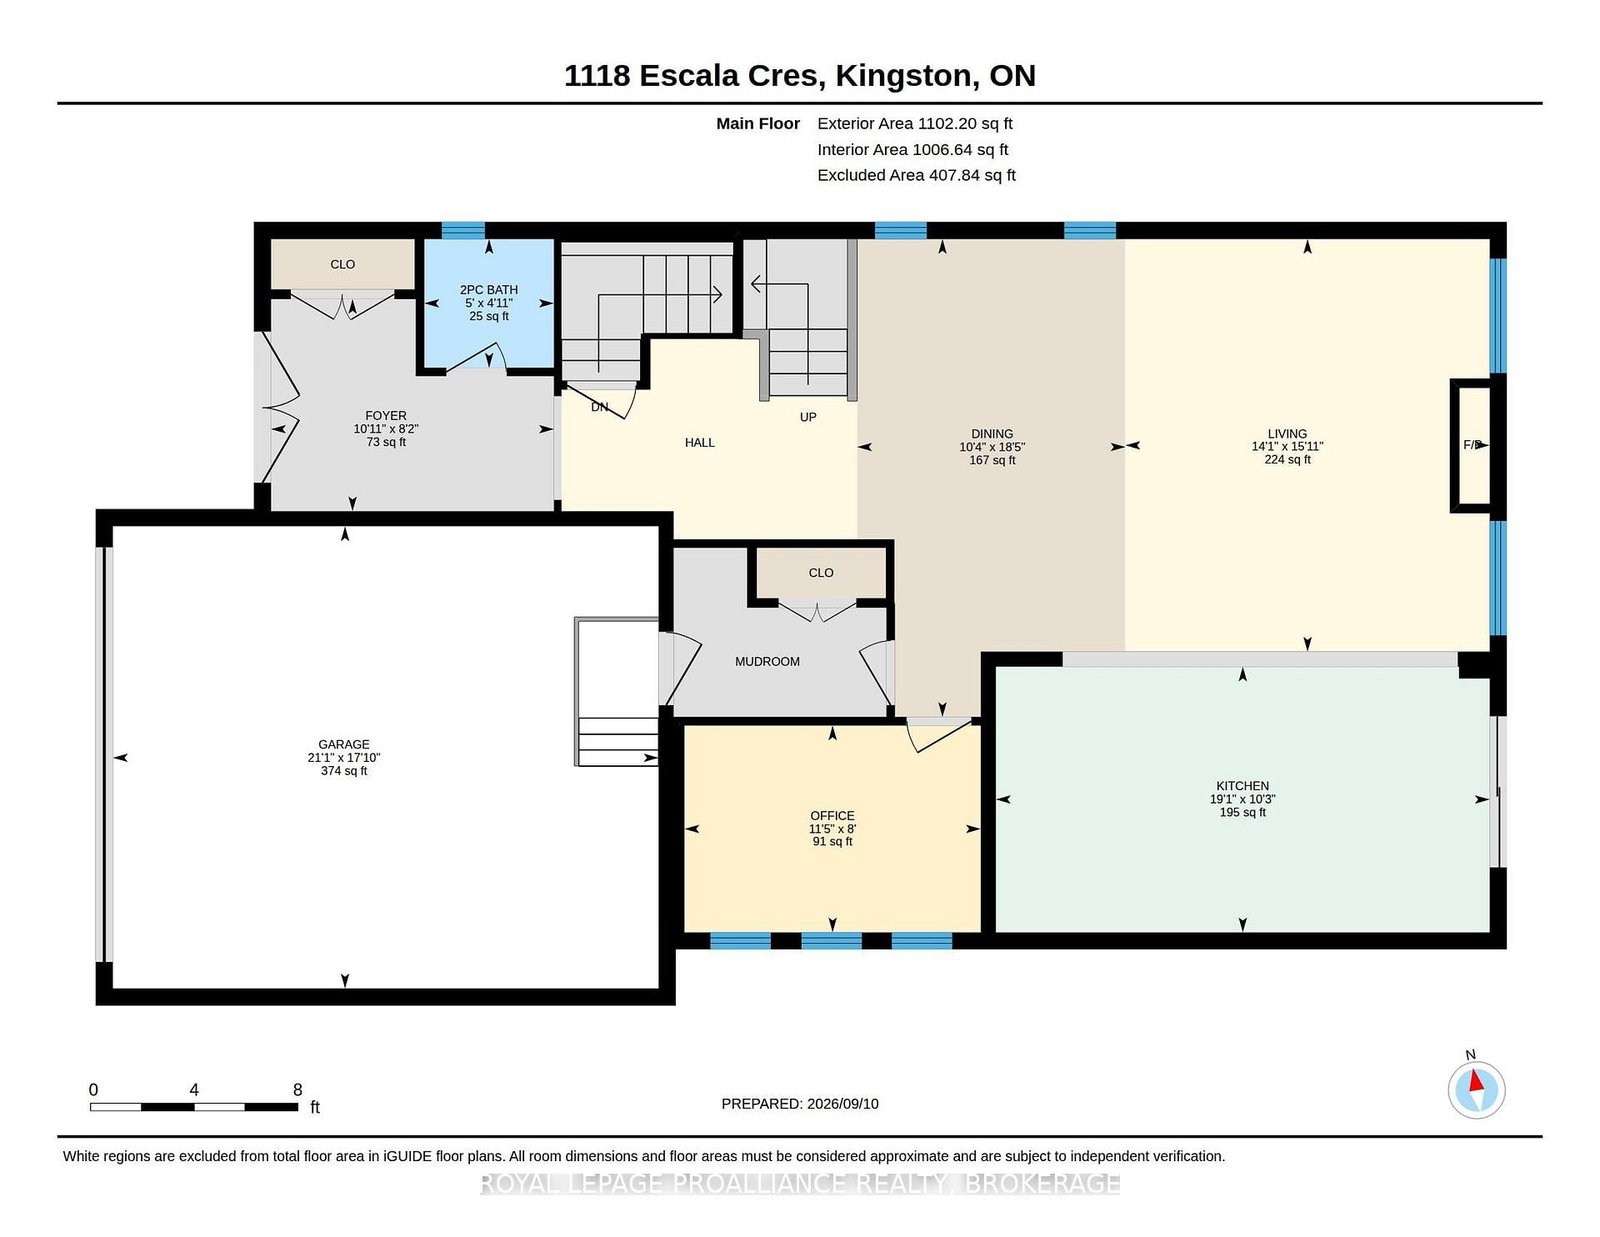
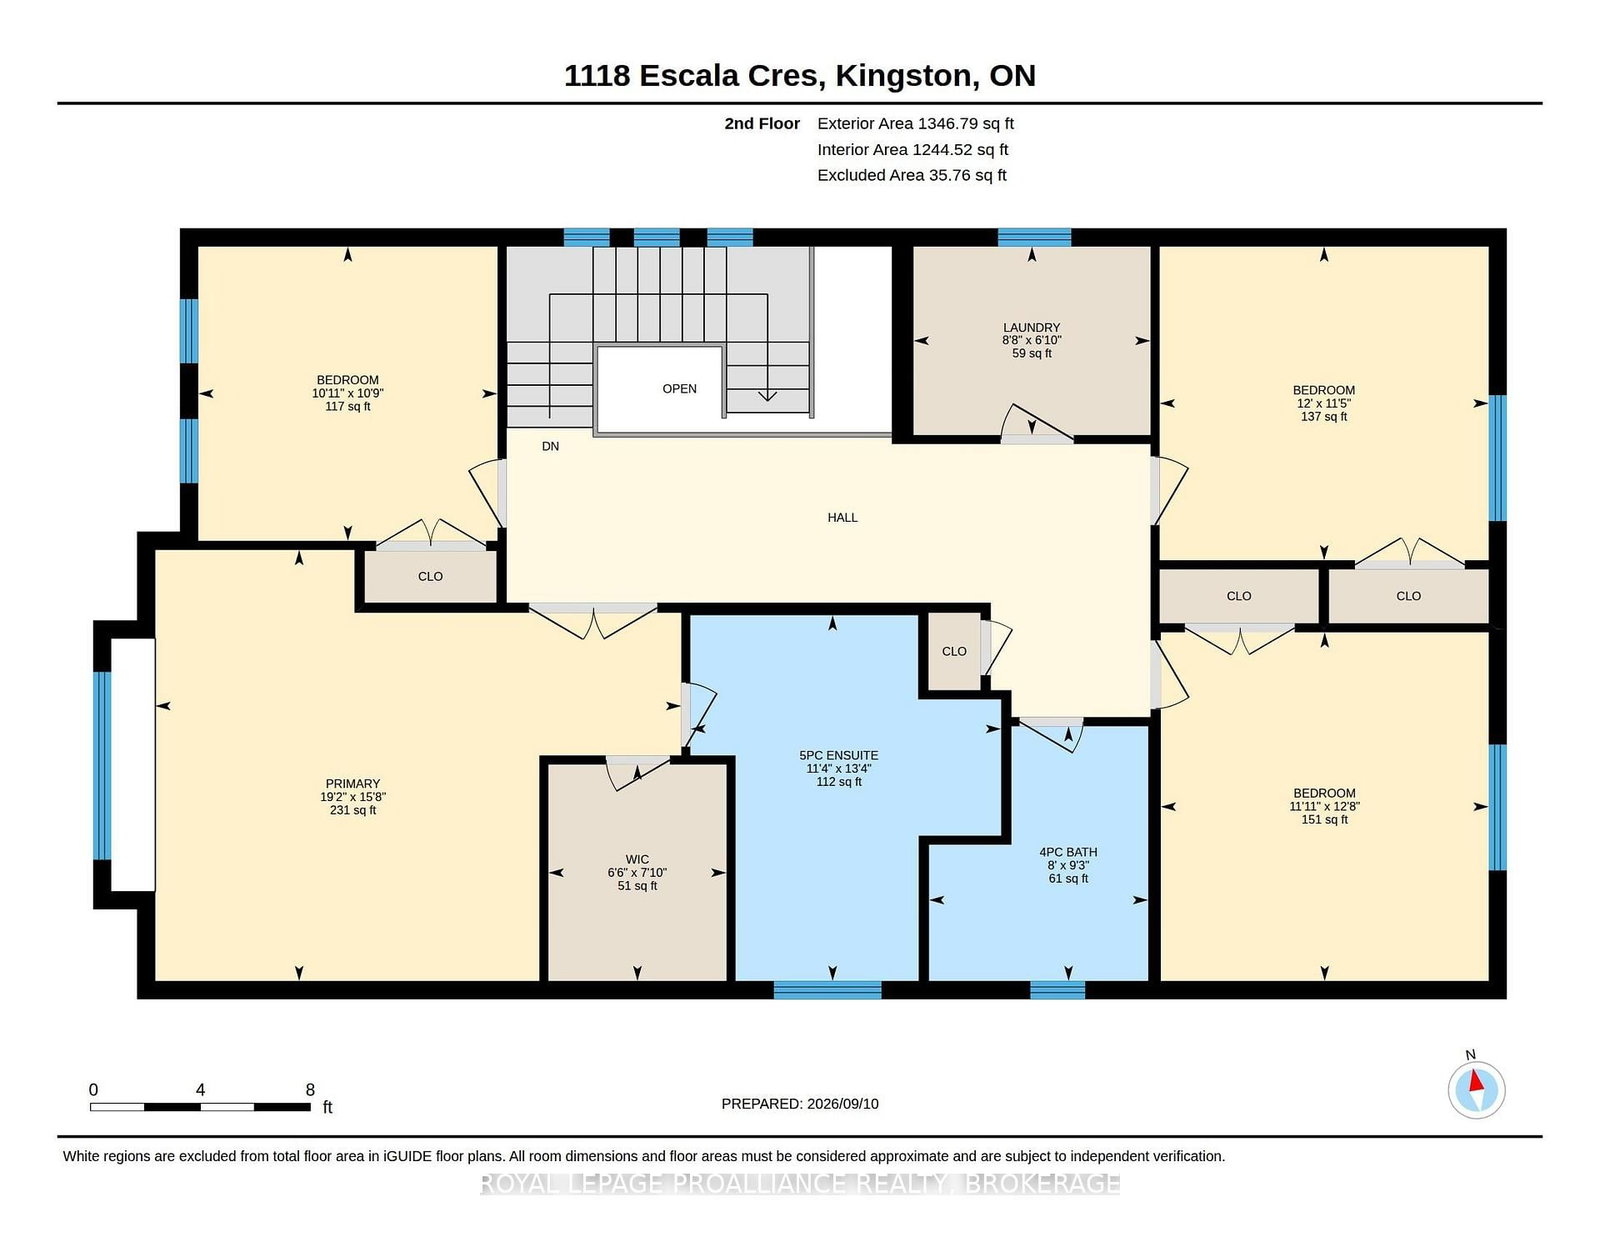
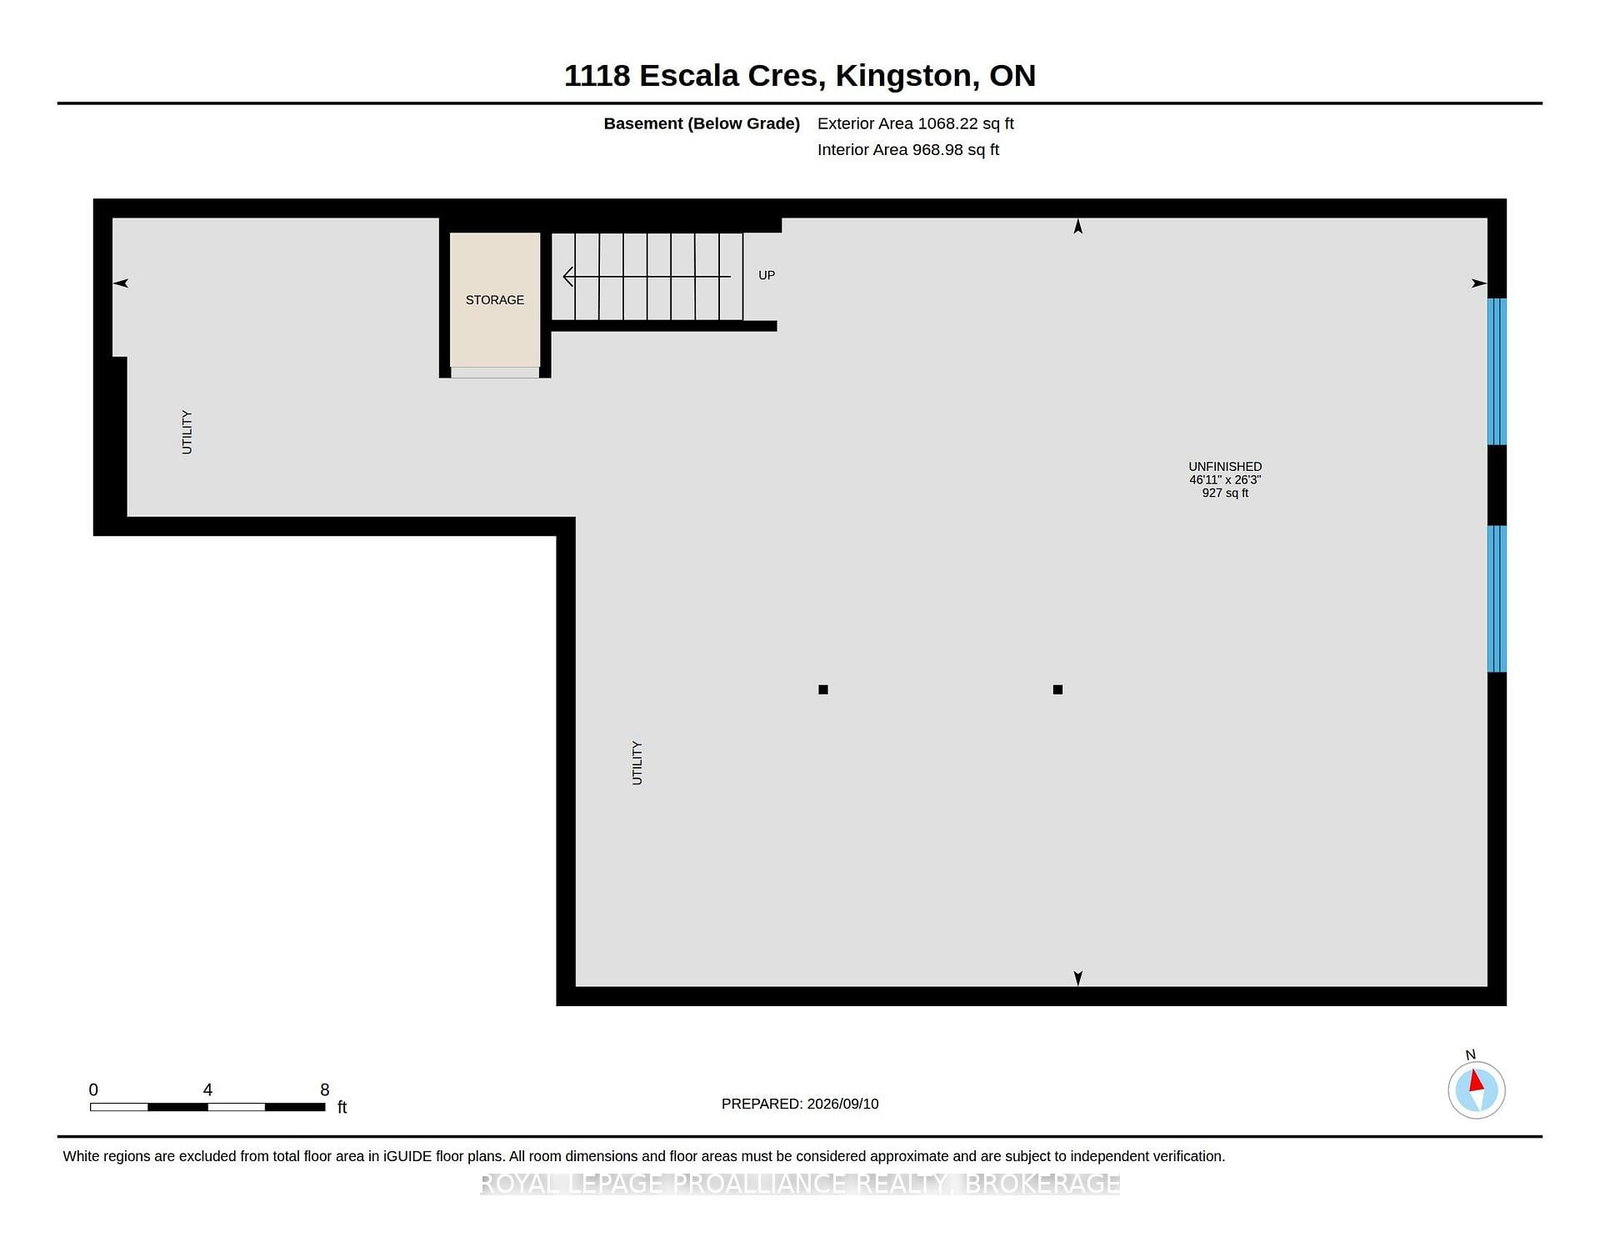
Woodhaven West. This custom built Tamarack Home features 4 large 2nd floor bedrooms, including a separate laundry room. Oversized Primary with Walk-in Closet, 5-piece ensuite & soaker tub. Extensive after builder upgrades, including a Gourmet Kitchen with tons of cabinetry, quartz countertops, and large breakfast Island. Hardwood flooring and wainscotting throughout. Gas Fireplace with Stone Surrond. 9' Ft. Ceilings and a Main floor office or Guest Room. The backyard features a 2-storey deck with built-in Hot tub. Floor plans and Virtual Tour available.

Property details

Property type
Detached
Style
2-Storey
Approx. age (yrs)
0-5
Total rooms
12
Lot size
38 × 105 ft
Property taxes
$6,708 (2026)
Occupancy
Flexible
Days on market
7
Status
Active Under Contract
MLS®

Property history

Recently sold nearby

Listing data last updated: Sep 15, 2026, 1:29 p.m. EDT via TRREB IDX.

First listed: Sep 10, 2026, 11:08 a.m. EDT.