


















About this home
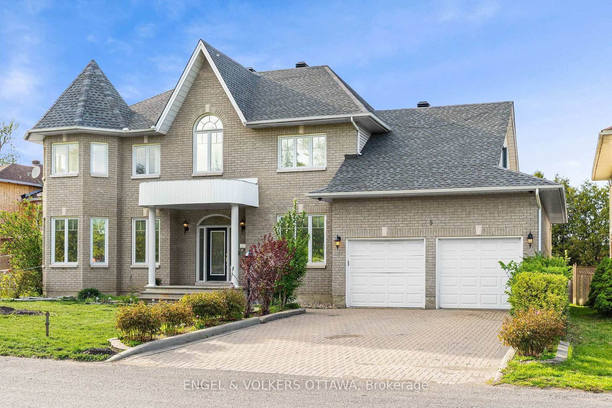
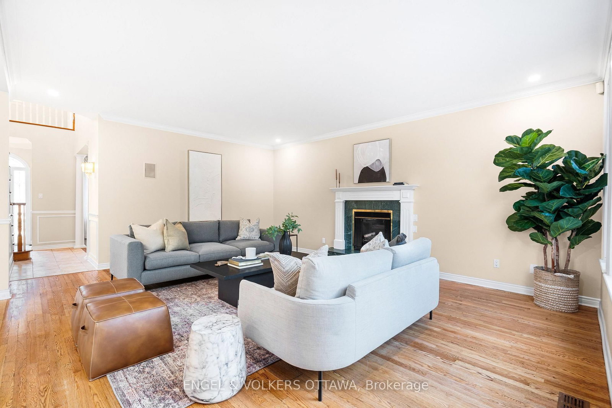
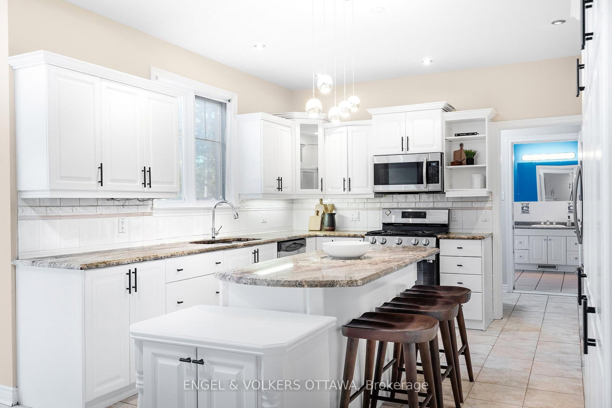
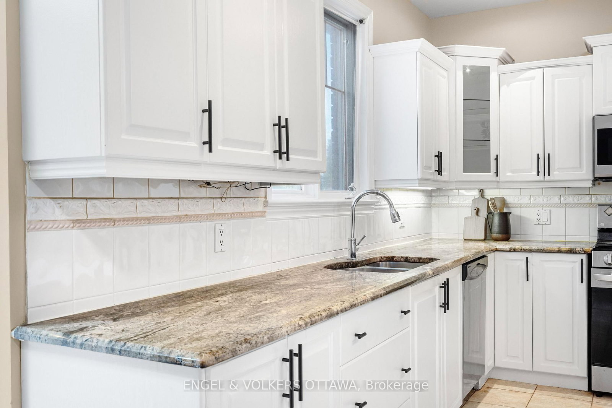
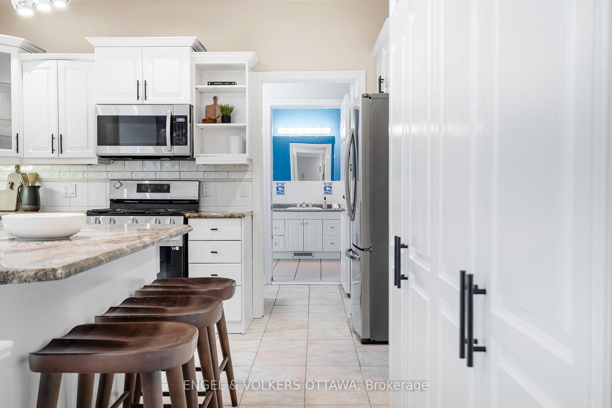
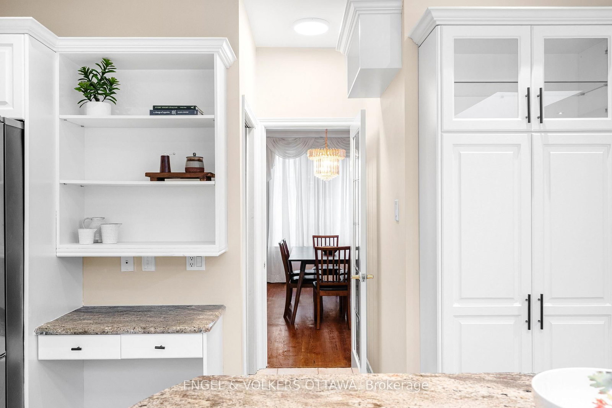
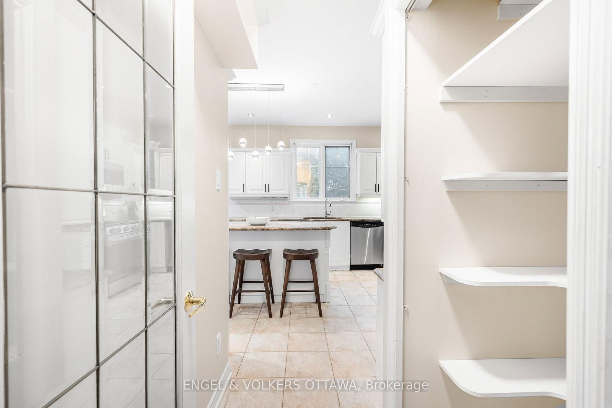
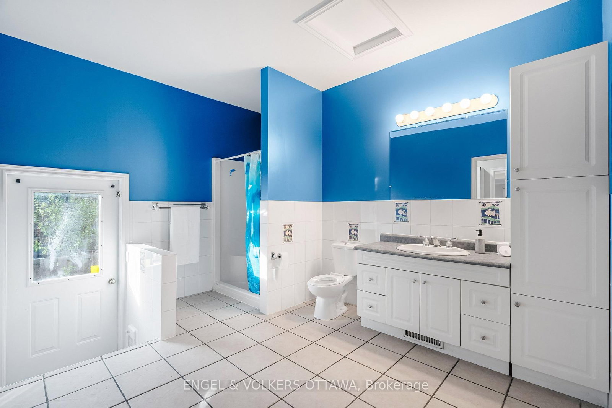
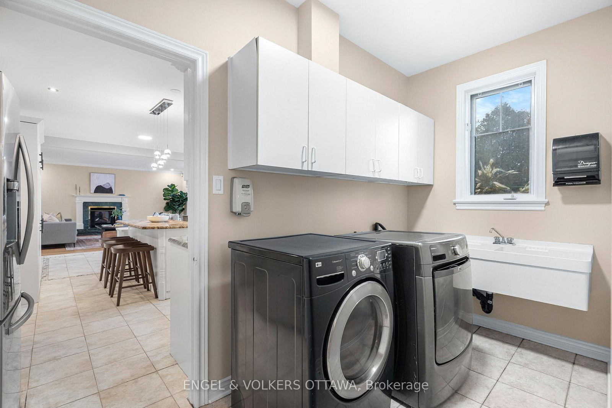
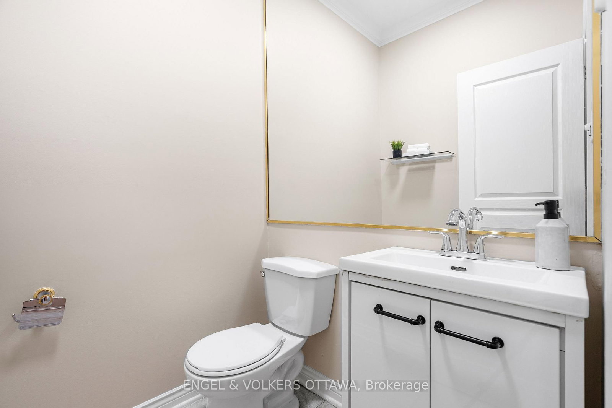
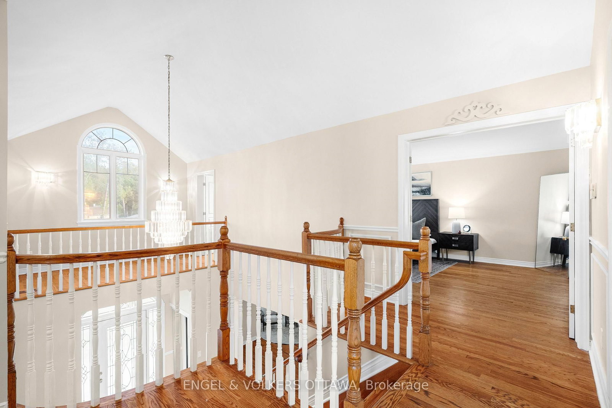
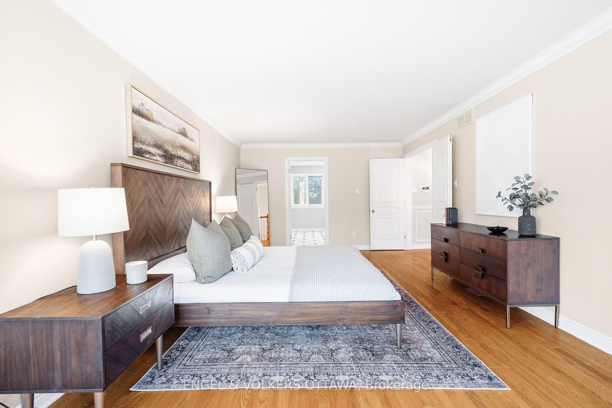
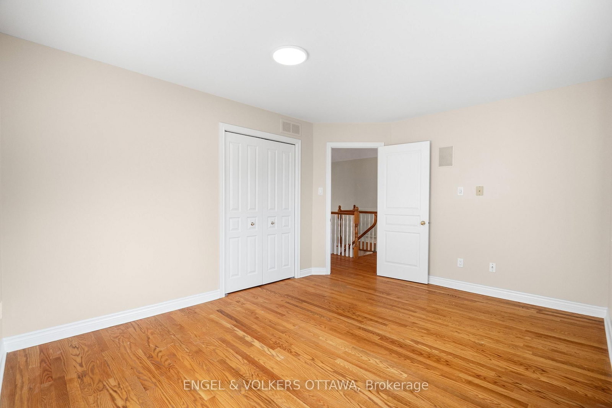
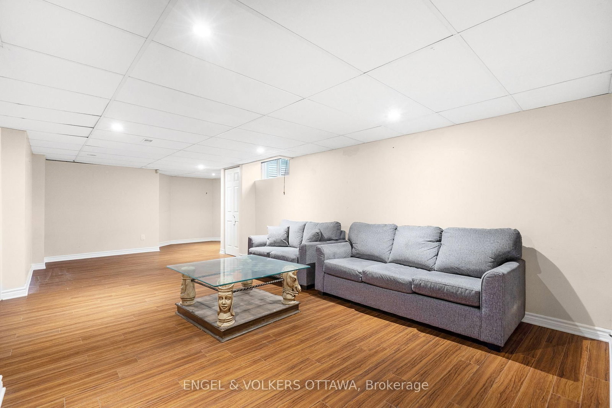
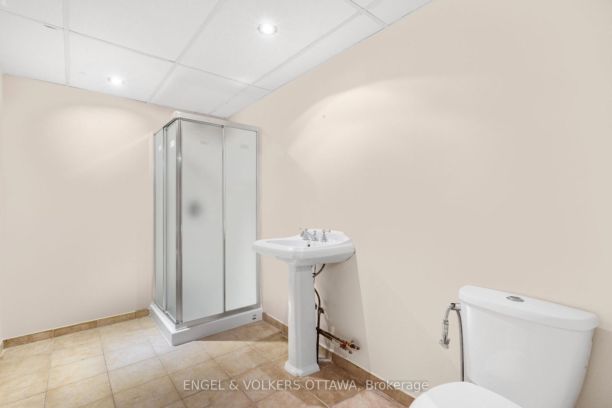
EXPANSIVE 10,000+ SQ. FT. LOT IN THE CITY, this grand custom 4+1-bedroom, 6-bathroom home offers over 3,200 sq. ft. above grade and tremendous potential to renovate, update and customize. A dramatic two-storey foyer with curved staircase, arched windows and decorative columns sets the tone. Hardwood flooring flows through the formal living and dining rooms, accented by crown moulding and detailed trim work. The family room features large windows overlooking the backyard and a gas fireplace with marble surround. The spacious kitchen includes granite countertops, a large centre island, extensive cabinetry, pantry storage and a dedicated workstation. A bright breakfast area with skylight and patio doors opens to the backyard. The main floor also offers 9-foot ceilings, laundry and abundant natural light. Upstairs are 4 generously sized bedrooms and 3 bathrooms connected by an open-to-below hallway overlooking the foyer. The spacious primary suite includes hardwood flooring, oversized windows and an ensuite. Two additional bedrooms share access to a jack-and-jill bathroom. The finished lower level adds a large recreation area, additional bedroom, full 3-piece bathroom and ample storage. Outside, the expansive lot and mature landscaping provide excellent privacy and significant potential to transform the outdoor space. Pineglen is known for mature trees, quiet streets, nearby parks and spacious homes while remaining close to shopping, restaurants, grocery stores and fitness facilities.
Property details
- Property type
- Detached
- Style
- 2-Storey
- Approx. age (yrs)
- 31-50
- Total rooms
- 9
- Lot size
- 75.82 × 148.09 ft
- Property taxes
- $11,805.35 (2026)
- Occupancy
- TBD
- Days on market
- 14
- Status
- Active Under Contract
- MLS®
Property history
Location
Open in Google MapsRecently sold nearby
Listing data last updated: Sep 22, 2026, 5:51 p.m. EDT via TRREB IDX.
First listed: Sep 10, 2026, 11:07 a.m. EDT.