
66 Edgemont Street S • Hamilton, ON photo 1
66 Edgemont Street S • Hamilton, ON photo 2
66 Edgemont Street S • Hamilton, ON photo 3
66 Edgemont Street S • Hamilton, ON photo 4
66 Edgemont Street S • Hamilton, ON photo 5
66 Edgemont Street S • Hamilton, ON photo 6
66 Edgemont Street S • Hamilton, ON photo 7
66 Edgemont Street S • Hamilton, ON photo 8
66 Edgemont Street S • Hamilton, ON photo 9
66 Edgemont Street S • Hamilton, ON photo 10
66 Edgemont Street S • Hamilton, ON photo 11
66 Edgemont Street S • Hamilton, ON photo 12
66 Edgemont Street S • Hamilton, ON photo 13
66 Edgemont Street S • Hamilton, ON photo 14
66 Edgemont Street S • Hamilton, ON photo 15
66 Edgemont Street S • Hamilton, ON photo 16
66 Edgemont Street S • Hamilton, ON photo 17
66 Edgemont Street S • Hamilton, ON photo 18
66 Edgemont Street S • Hamilton, ON photo 19
66 Edgemont Street S • Hamilton, ON photo 20
66 Edgemont Street S • Hamilton, ON photo 21
66 Edgemont Street S • Hamilton, ON photo 22
66 Edgemont Street S • Hamilton, ON photo 23
66 Edgemont Street S • Hamilton, ON photo 24
66 Edgemont Street S • Hamilton, ON photo 25
66 Edgemont Street S • Hamilton, ON photo 26
66 Edgemont Street S • Hamilton, ON photo 27
66 Edgemont Street S • Hamilton, ON photo 28
66 Edgemont Street S • Hamilton, ON photo 29
66 Edgemont Street S • Hamilton, ON photo 30
66 Edgemont Street S • Hamilton, ON photo 31
66 Edgemont Street S • Hamilton, ON photo 32
66 Edgemont Street S • Hamilton, ON photo 33
66 Edgemont Street S • Hamilton, ON photo 34
66 Edgemont Street S • Hamilton, ON photo 35
66 Edgemont Street S • Hamilton, ON photo 36
66 Edgemont Street S • Hamilton, ON photo 37
66 Edgemont Street S • Hamilton, ON photo 38
66 Edgemont Street S • Hamilton, ON photo 39
66 Edgemont Street S • Hamilton, ON photo 40
66 Edgemont Street S • Hamilton, ON photo 41
66 Edgemont Street S • Hamilton, ON photo 42
66 Edgemont Street S • Hamilton, ON photo 43
66 Edgemont Street S • Hamilton, ON photo 44
66 Edgemont Street S • Hamilton, ON photo 45
New1 / 45
$699,900
66 Edgemont Street S • Hamilton, ONNew
Courtesy of COLDWELL BANKER COMMUNITY PROFESSIONALS
3
Bedrooms
2
Bathrooms
1500-2000
Square feet
4
Parking

About this home

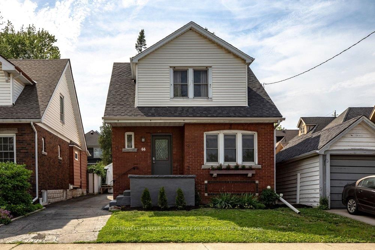
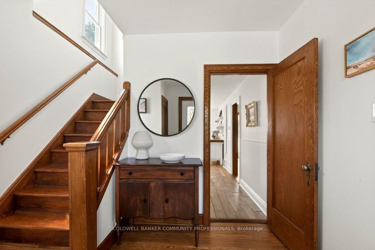
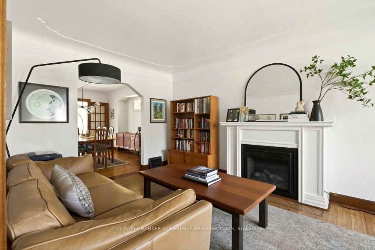
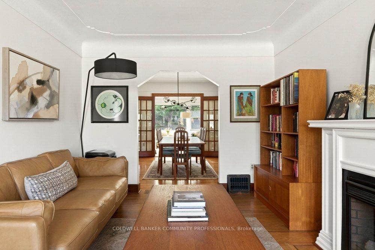
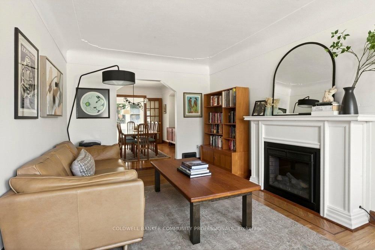
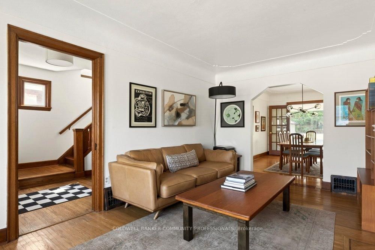
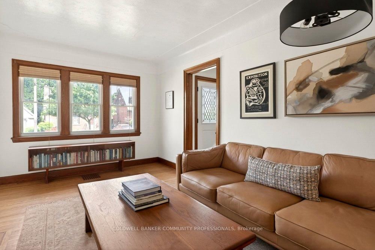
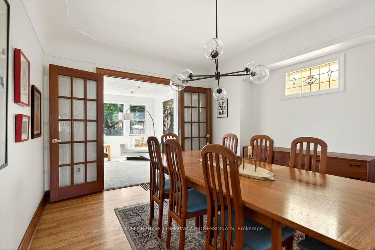
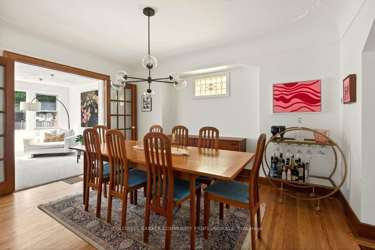
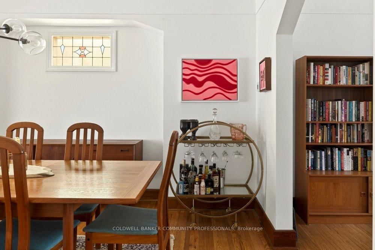
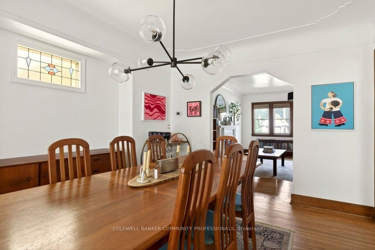
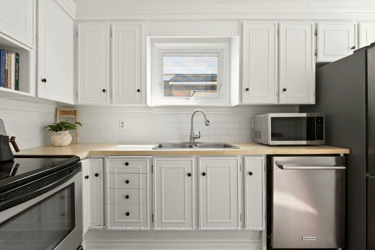
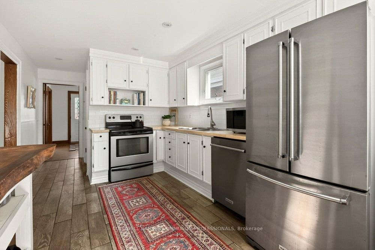
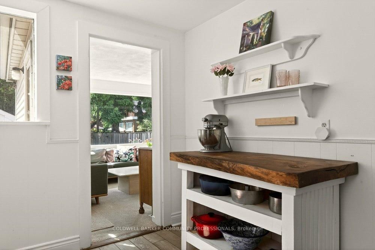
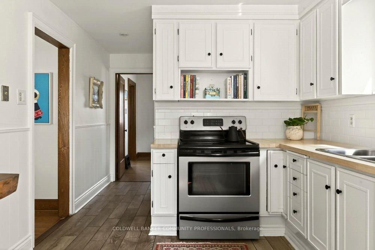
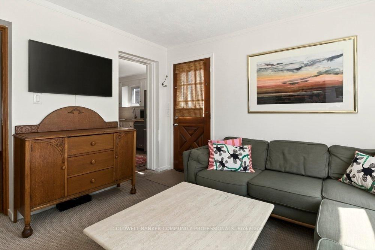
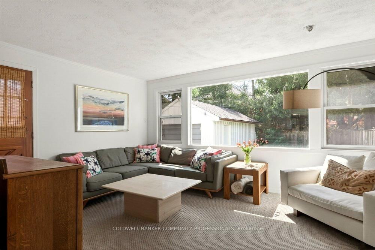
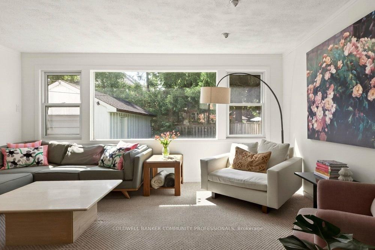
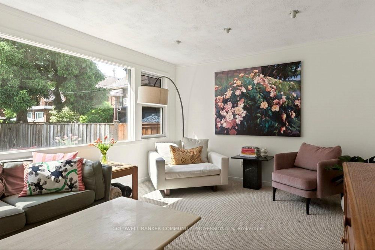
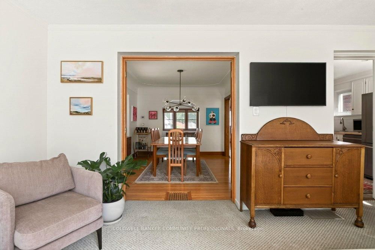
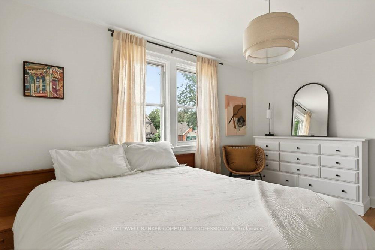
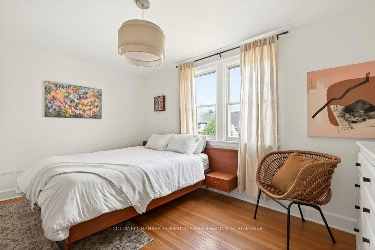
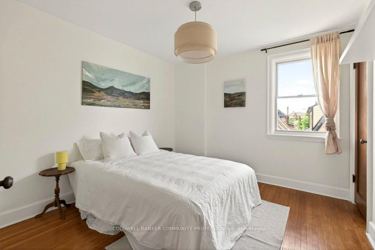
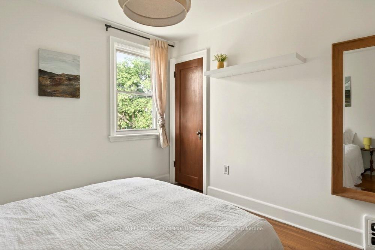
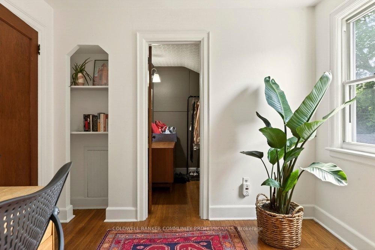
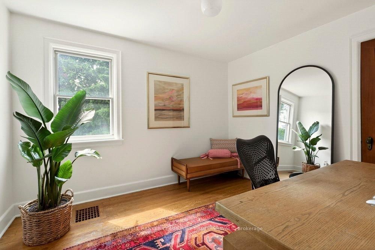
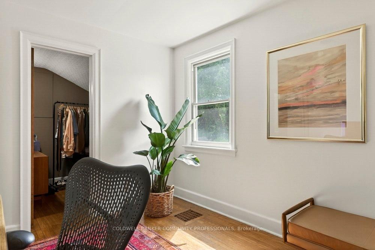
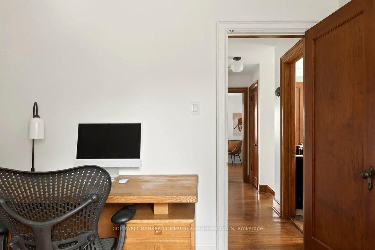
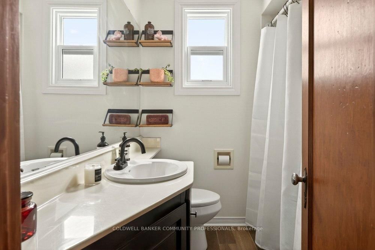
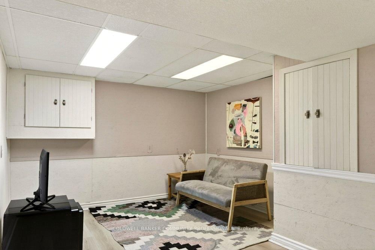
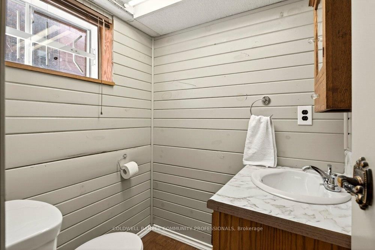
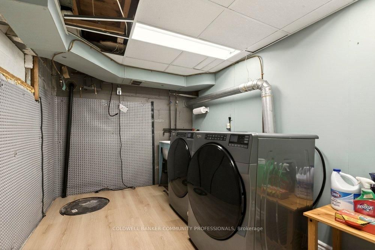
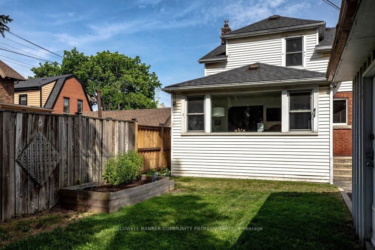
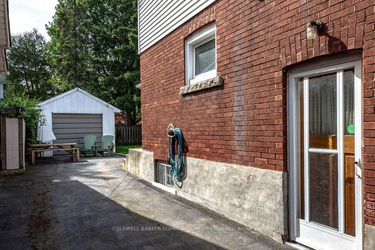
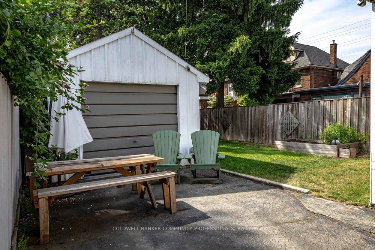
Dreaming of the Delta? This is your sign! Smack dab in the heart of a neighbourhood where you can have it all. A walk to Café Baffico for coffee and donuts, a stroll through Gage Park with the dog or kids in tow, and a meander up Ottawa St. to explore some of Hamilton's best antiques, restaurants, and shops. Oh, and did we mention the house is a stunner, 10 out of 10! Freshly painted this year, this charming vintage home shines with 3 spacious bedrooms upstairs, each with their own large closets (a beautiful walk-in in one), large living and dining rooms, and a bonus family room overlooking the backyard. The features keep coming: a separate entrance to a finished basement with rec room and 2-piece bath, an extended 1-car detached garage, and a private driveway with parking for 3 additional cars. The owned furnace, AC and the rented hot water heater are all new within the last 5 years, along with partial interior waterproofing & sump pump. This house is phenomenal both inside and out. Come see for yourself!

Property details

Property type
Detached
Style
2-Storey
Total rooms
7
Lot size
32 × 103.5 ft
Property taxes
$4,878.62 (2026)
Occupancy
flexible
Days on market
6
Status
Active
MLS®

Property history

Recently sold nearby

Listing data last updated: Sep 14, 2026, 4:51 p.m. EDT via TRREB IDX.

First listed: Sep 10, 2026, 10:54 a.m. EDT.