












About this home
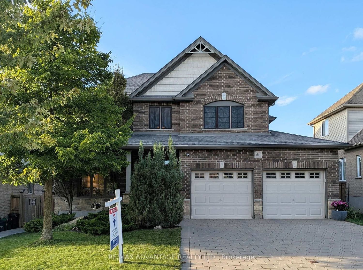
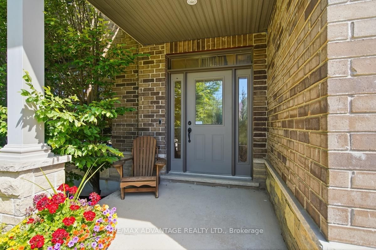
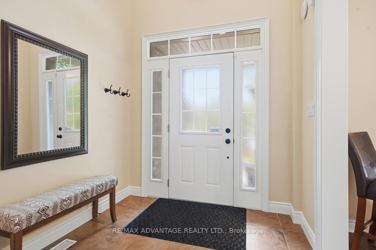
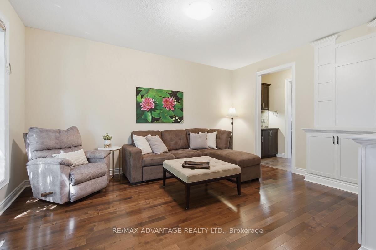
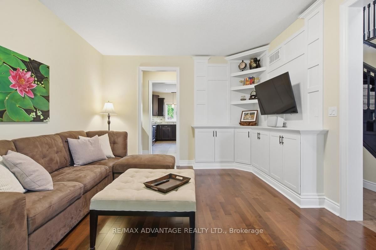
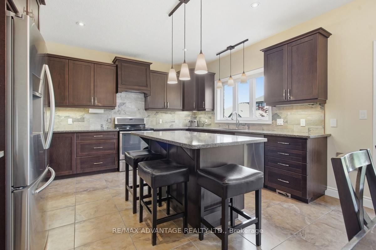
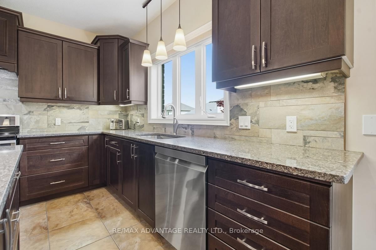
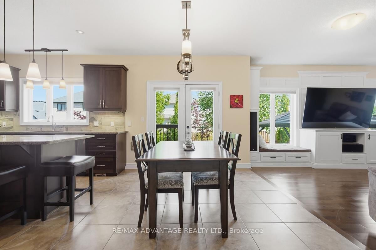
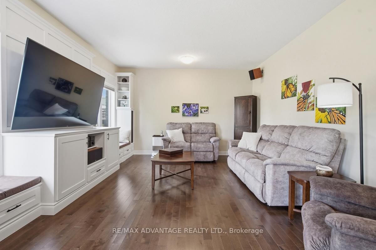
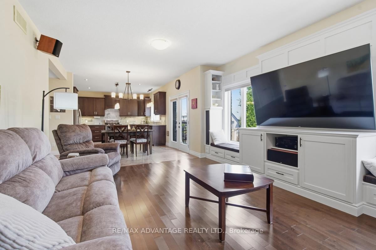
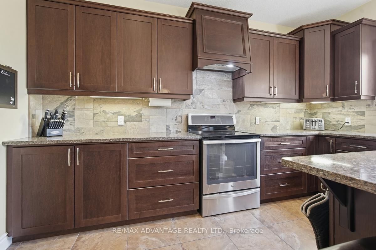
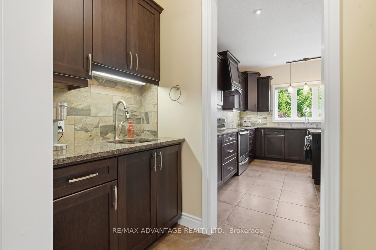
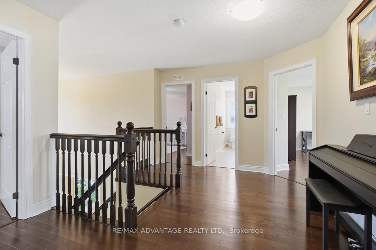
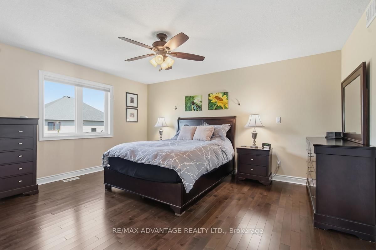
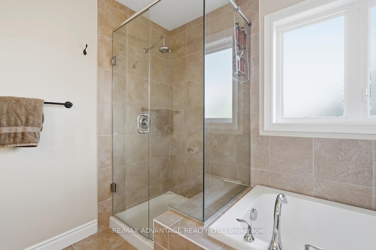
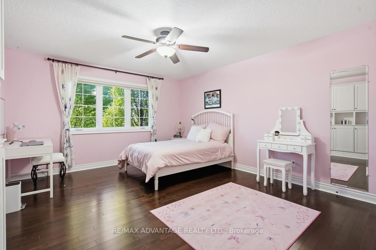
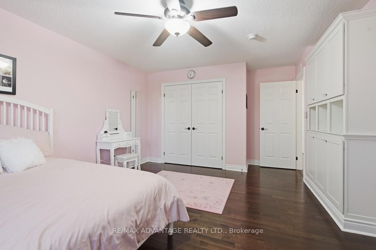
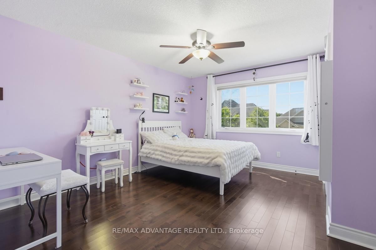
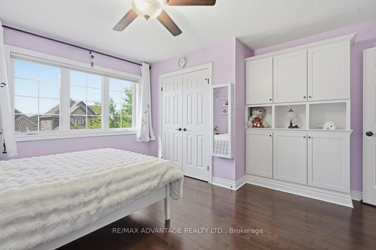
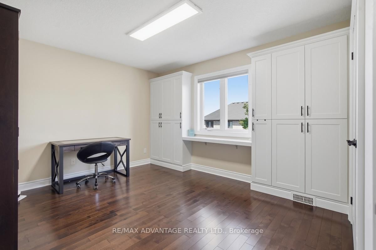
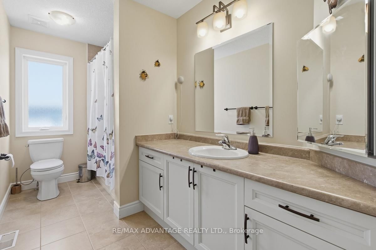
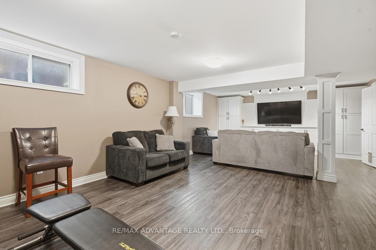
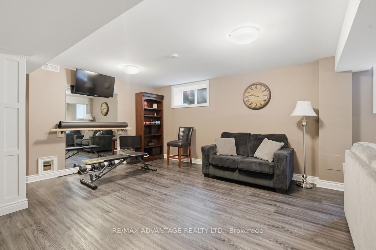
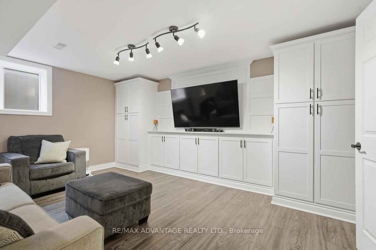
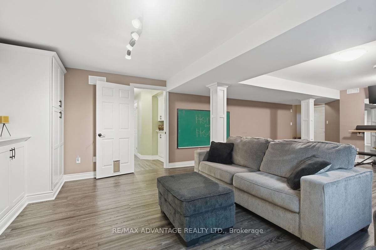
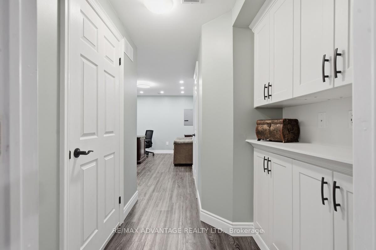
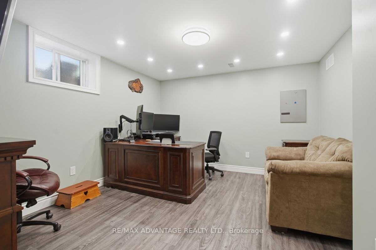
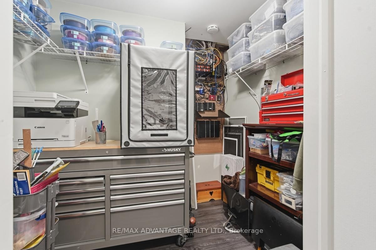
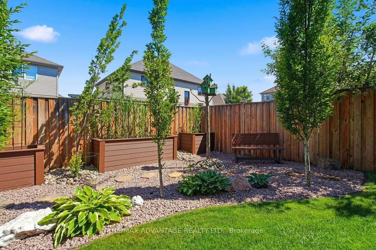
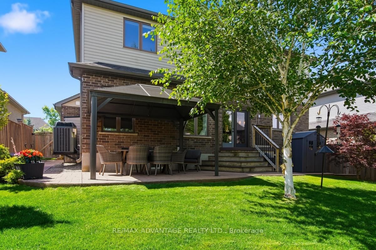
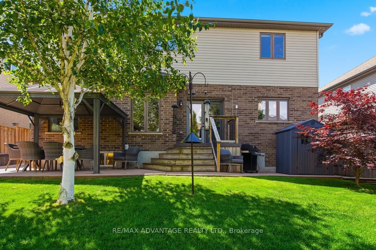
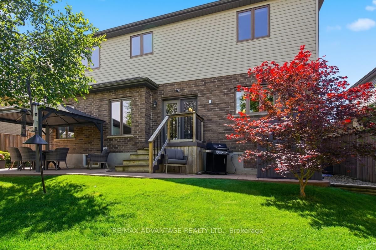
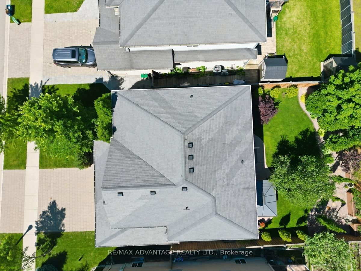
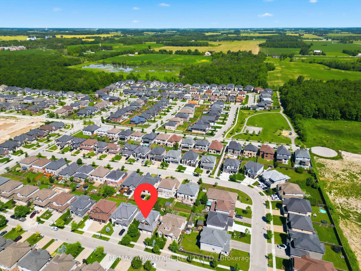
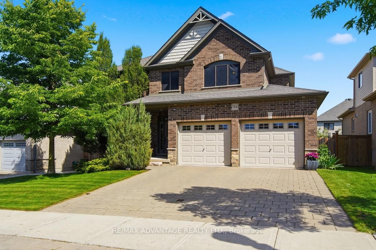
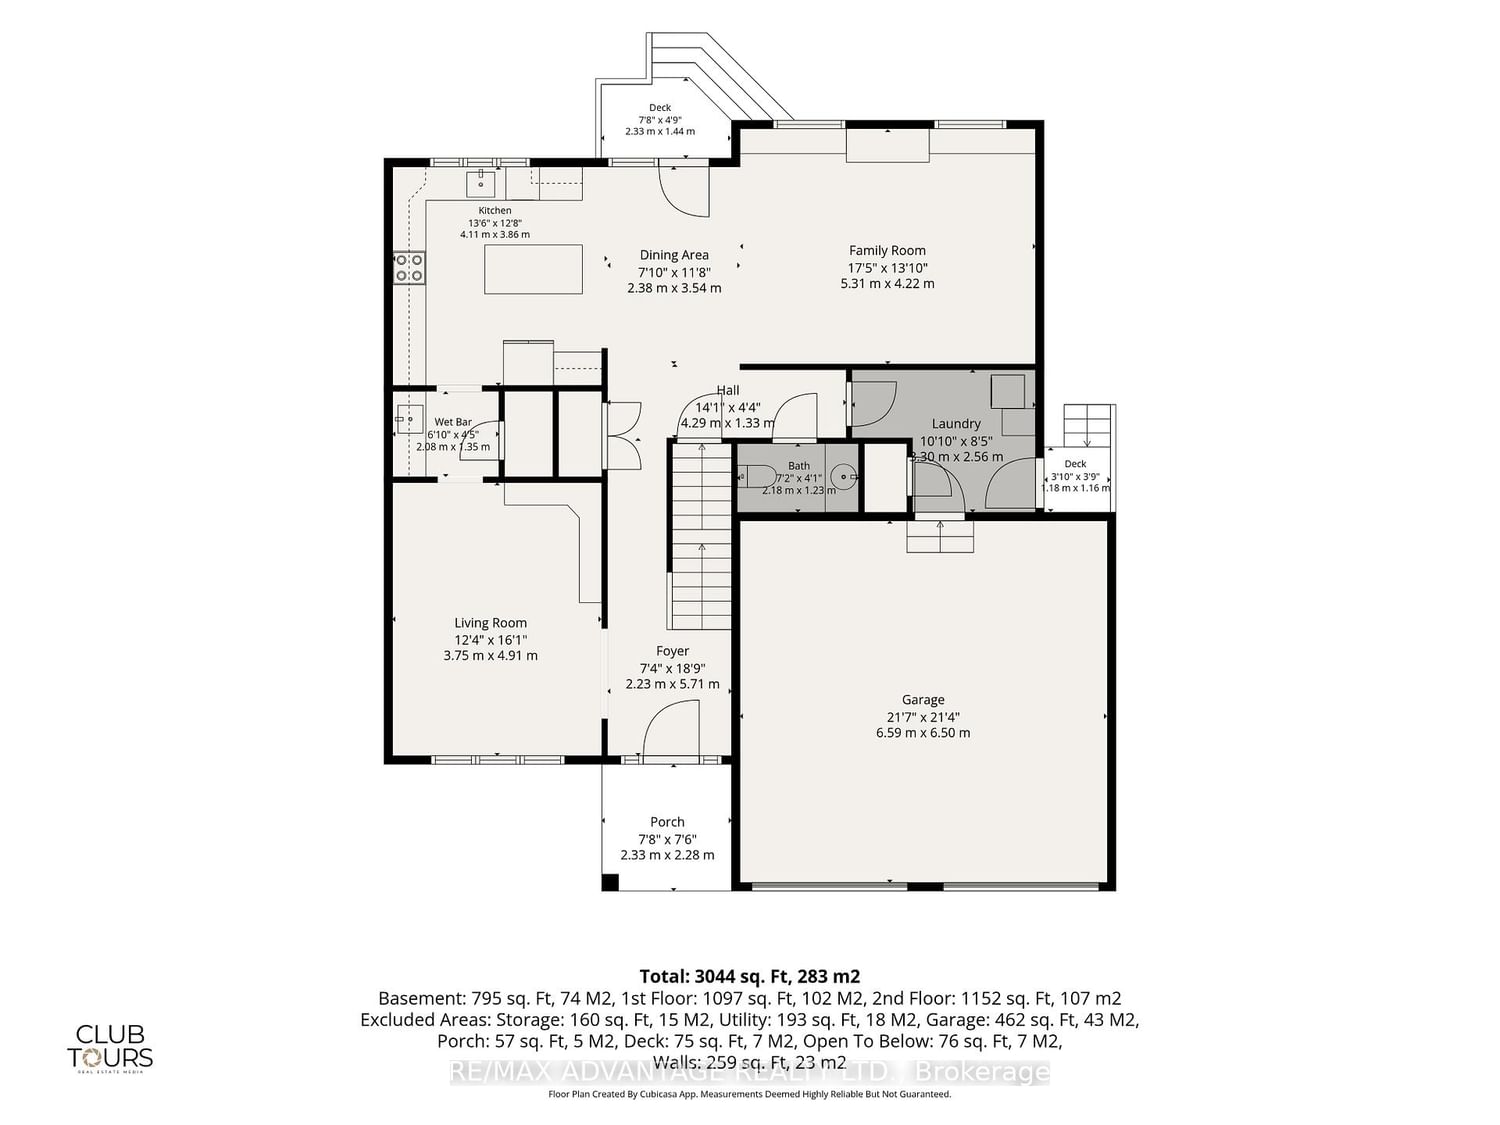
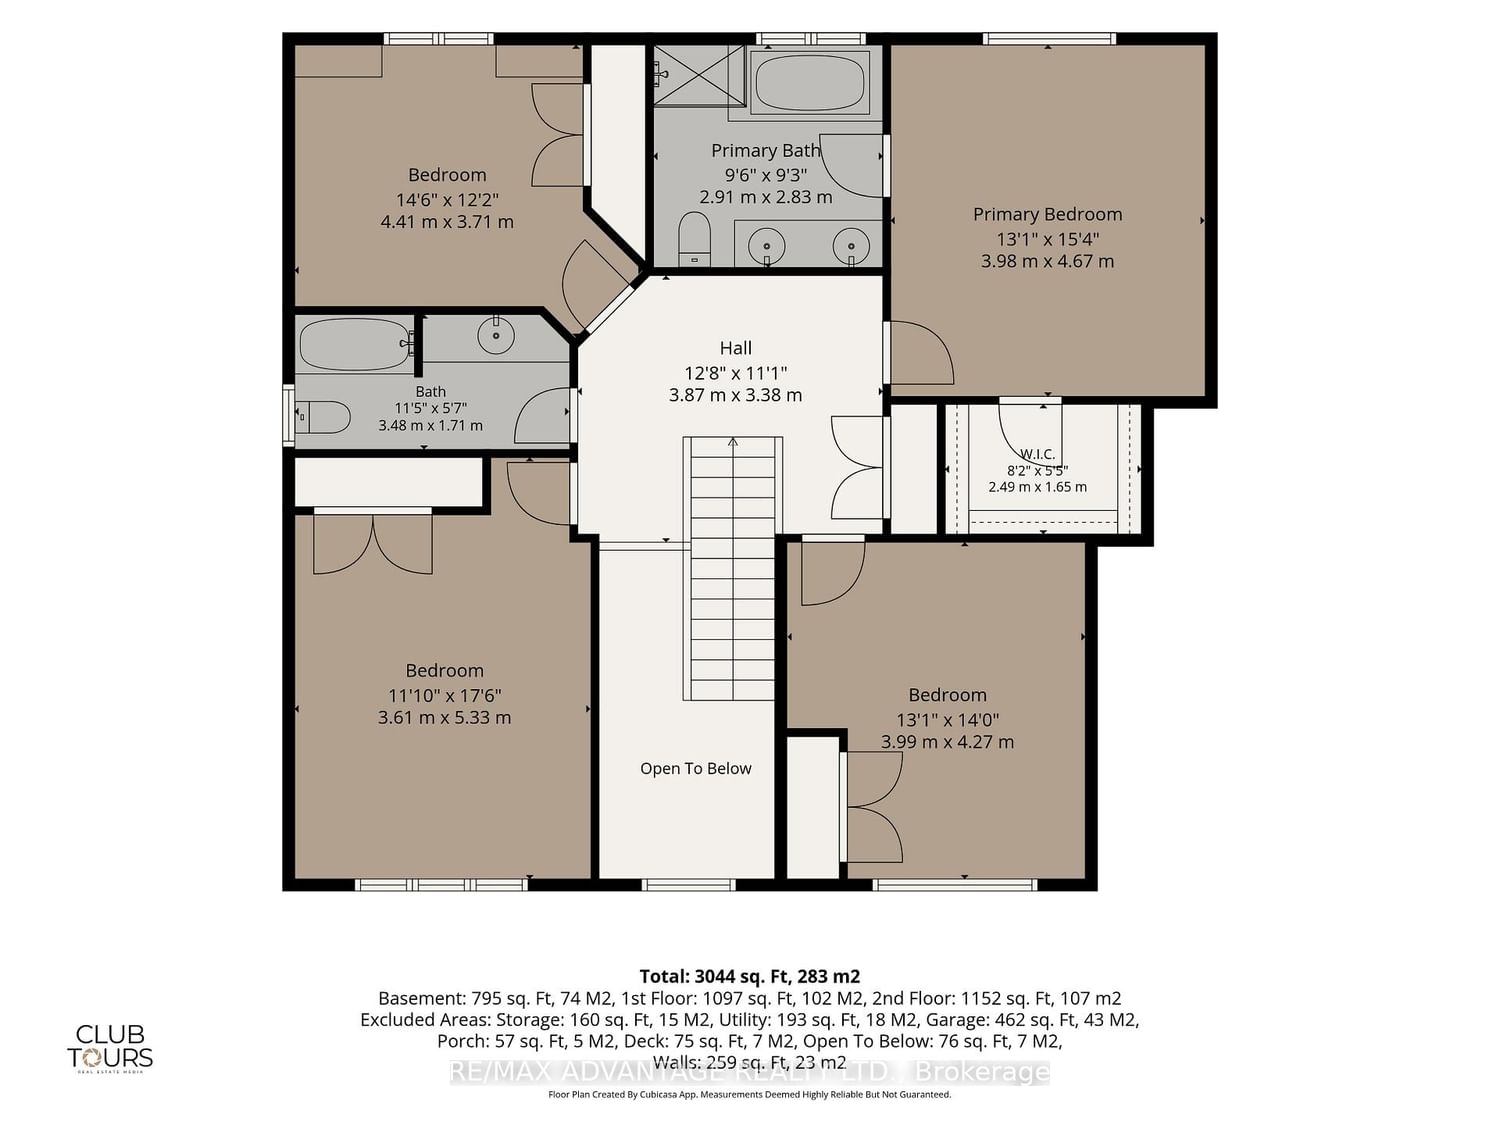
Welcome to this beautiful executive home in sought-after North Uplands featuring 4+1 bedrooms, 2.5 baths, over 3,000 sq ft of finished living space and a treed backyard. With hardwood flooring throughout and 8 custom built-ins, this home combines the beauty of a model home with the practicality and comfort every family needs. The kitchen features quartz surfaces, custom backsplash and range hood, butler's pantry and 4 full banks of drawers for smart storage. A spacious island provides additional seating and ample workspace alongside a generous eating area with garden door access to the yard. The main floor boasts 2 separate spaces for living and entertaining: an inviting great room with built-in window seats and a formal dining room. A 2-piece powder room and practical main-floor laundry with garage and backyard access complete the main level. Upstairs, you'll find 4 generous bedrooms and a 4-piece main bath. The primary suite includes a walk-in closet and an ensuite with a glass shower, soaker tub and double vanity. The finished basement expands your living space with a large rec room plus a 5th bedroom/office with walk-in closet. The exterior features a brick finish, mature gardens and extensive landscaping with stamped concrete patio, composite deck, custom garden boxes, gazebo and a natural gas BBQ hookup to make outdoor entertaining easy. Stylish, spacious and well cared for, 764 Eclipse Walk offers the opportunity to move into a home with all the upgrades you need. A whole-house HEPA filtration system keeps the air fresh and an owned tankless hot water heater saves you money! Outside, a Rain Bird irrigation system helps keep the grounds looking their best. The insulated garage includes 20-amp electrical and rough-ins for an EV charger and a heater. The home is also fully networked, ideal for remote work or a home-based business. You'll enjoy easy access to top-rated schools, parks, walking trails, shopping, dining and Western University.
Property details
- Property type
- Detached
- Style
- 2-Storey
- Total rooms
- 10
- Lot size
- 55.14 × 109.15 ft
- Property taxes
- $7,426.58 (2026)
- Occupancy
- Flexible
- Days on market
- 13
- Status
- Active
- MLS®
Property history
Location
Open in Google MapsRecently sold nearby
Listing data last updated: Sep 21, 2026, 7:17 p.m. EDT via TRREB IDX.
First listed: Sep 10, 2026, 10:24 a.m. EDT.