
46B Springbrook Drive • Peterborough, ON photo 1
46B Springbrook Drive • Peterborough, ON photo 2
46B Springbrook Drive • Peterborough, ON photo 3
46B Springbrook Drive • Peterborough, ON photo 4
46B Springbrook Drive • Peterborough, ON photo 5
46B Springbrook Drive • Peterborough, ON photo 6
46B Springbrook Drive • Peterborough, ON photo 7
46B Springbrook Drive • Peterborough, ON photo 8
46B Springbrook Drive • Peterborough, ON photo 9
46B Springbrook Drive • Peterborough, ON photo 10
46B Springbrook Drive • Peterborough, ON photo 11
46B Springbrook Drive • Peterborough, ON photo 12
46B Springbrook Drive • Peterborough, ON photo 13
46B Springbrook Drive • Peterborough, ON photo 14
46B Springbrook Drive • Peterborough, ON photo 15
46B Springbrook Drive • Peterborough, ON photo 16
46B Springbrook Drive • Peterborough, ON photo 17
46B Springbrook Drive • Peterborough, ON photo 18
46B Springbrook Drive • Peterborough, ON photo 19
46B Springbrook Drive • Peterborough, ON photo 20
46B Springbrook Drive • Peterborough, ON photo 21
46B Springbrook Drive • Peterborough, ON photo 22
46B Springbrook Drive • Peterborough, ON photo 23
46B Springbrook Drive • Peterborough, ON photo 24
46B Springbrook Drive • Peterborough, ON photo 25
46B Springbrook Drive • Peterborough, ON photo 26
46B Springbrook Drive • Peterborough, ON photo 27
46B Springbrook Drive • Peterborough, ON photo 28
46B Springbrook Drive • Peterborough, ON photo 29
46B Springbrook Drive • Peterborough, ON photo 30
46B Springbrook Drive • Peterborough, ON photo 31
46B Springbrook Drive • Peterborough, ON photo 32
46B Springbrook Drive • Peterborough, ON photo 33
46B Springbrook Drive • Peterborough, ON photo 34
New1 / 34
$429,900
46B Springbrook Drive • Peterborough, ONNew
Courtesy of Century 21 United Realty Inc.
3
Bedrooms
1
Bathroom
700-1100
Square feet
3
Parking

About this home

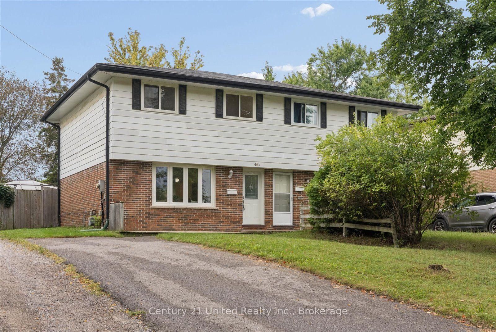
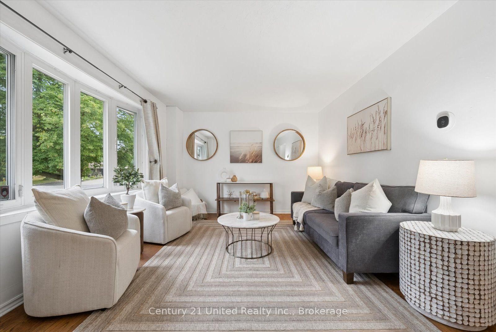
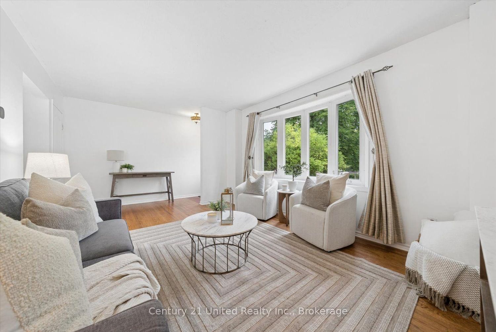
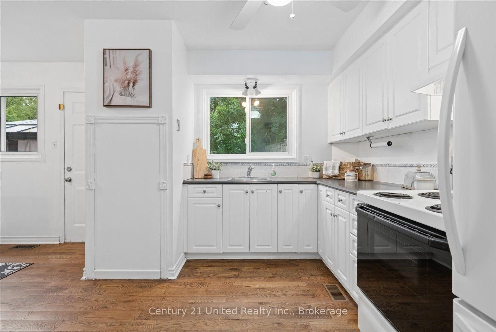
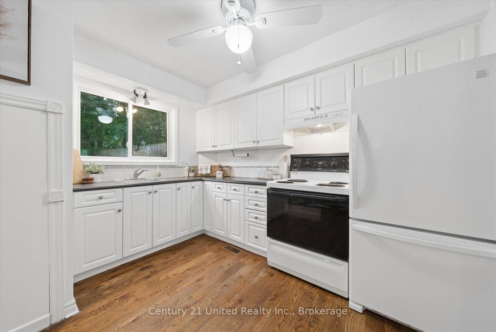
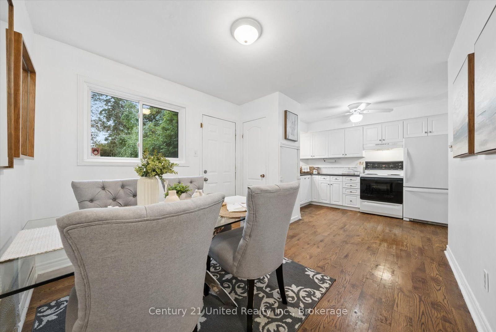
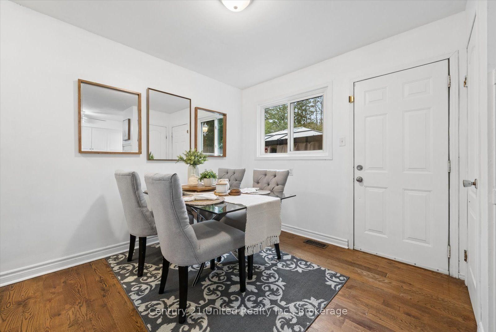
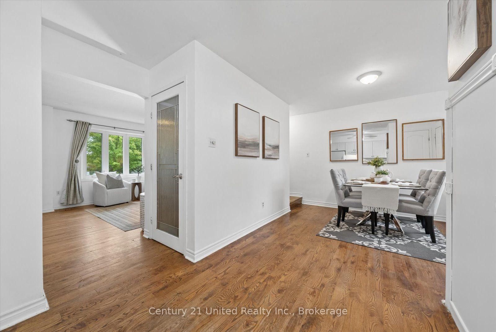
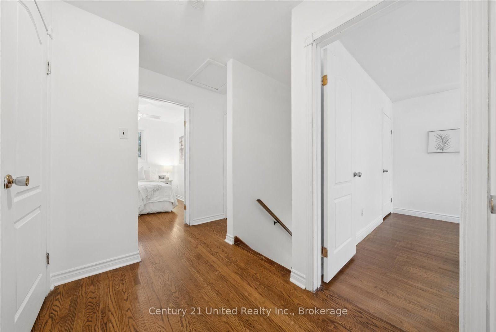
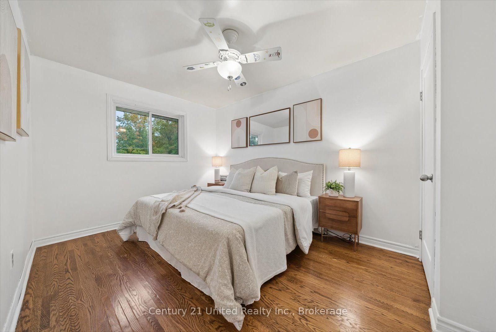
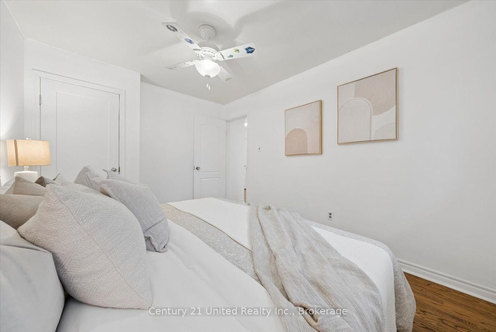
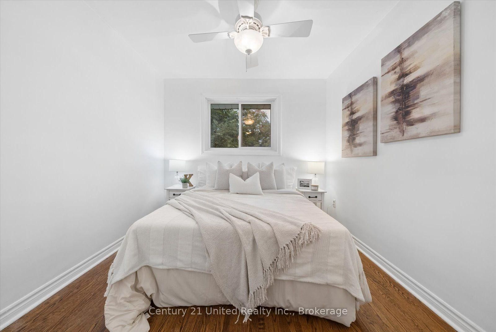
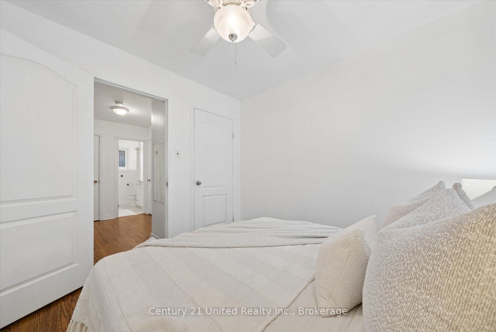
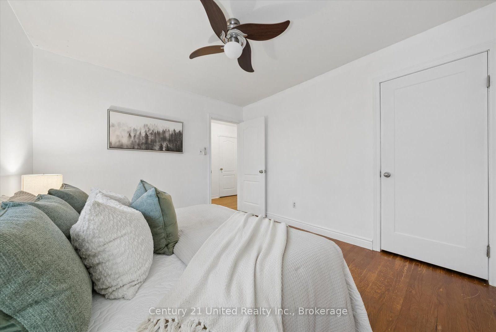
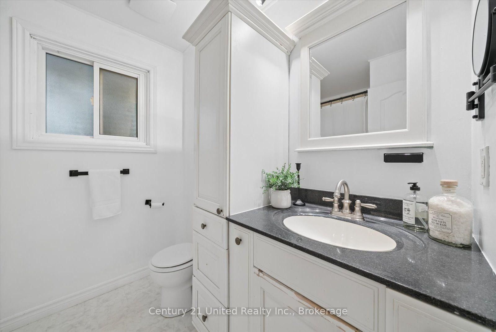
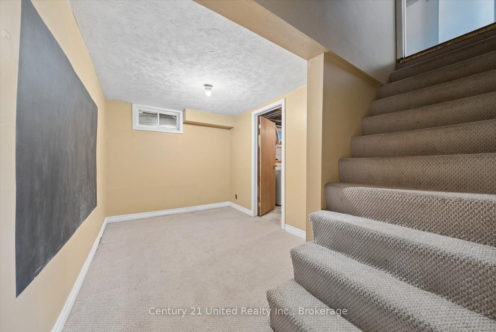
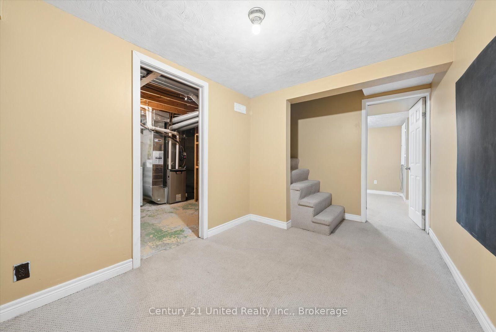
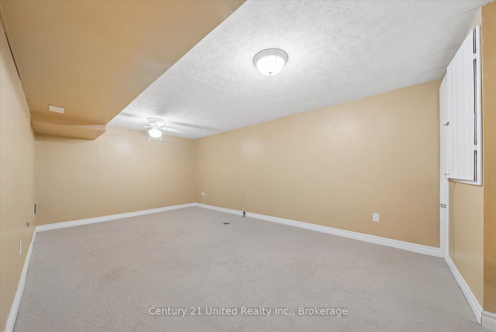
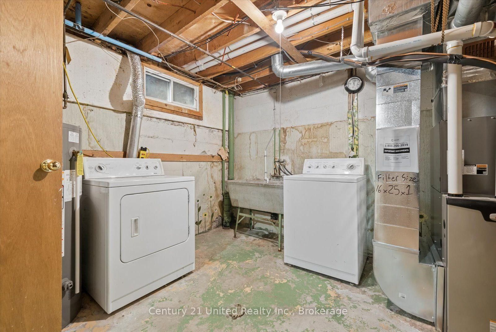
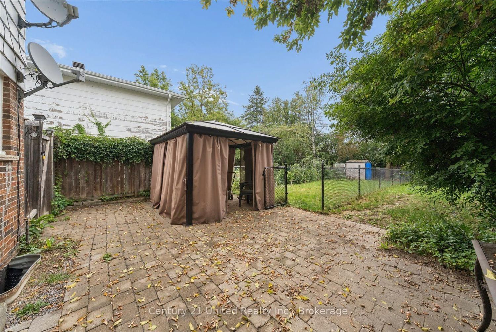
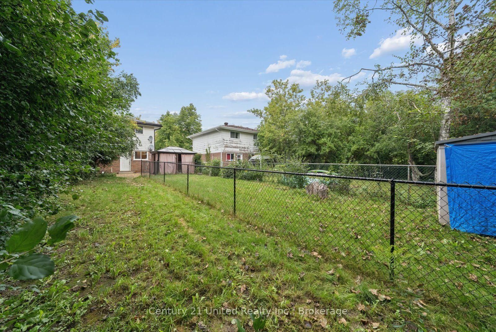
Welcome home to this charming 3-bedroom semi-detached home tucked into a desirable west-end neighbourhood. Warm, inviting and full of potential, this is the kind of home that feels comfortable from the moment you walk through the door.The main floor offers a cozy living space that flows into the kitchen and eat-in dining area, creating an easy layout for everyday living. From the dining area, step outside to the large backyard, where there's plenty of room to relax, entertain and enjoy the warmer months. With outdoor living space and a dedicated dog run, there's room for everyone - including the four-legged members of the family.Upstairs, you'll find three spacious bedrooms and a full bathroom, while the finished lower level adds another generous living space with plenty of possibilities. Create a family room, kids' play area, home office, gym, movie room or a combination that works for your lifestyle.The location makes everyday life easy. Situated in Peterborough's desirable west end, you're close to great schools, parks, shopping, restaurants, grocery stores and everyday amenities, with convenient access to Highway 115 for commuters.Cozy, practical and in a location you'll love, this is a wonderful opportunity to settle into a great neighbourhood and make this home your own.

Property details

Property type
Semi-Detached
Style
2-Storey
Total rooms
7
Lot size
30 × 151.68 ft
Property taxes
$3,514.01 (2026)
Occupancy
Flexible
Days on market
7
Status
Active
MLS®

Property history

Recently sold nearby

Listing data last updated: Sep 16, 2026, 9:09 a.m. EDT via TRREB IDX.

First listed: Sep 10, 2026, 10:23 a.m. EDT.