
81 Scott Street • #812 • St. Catharines, ON photo 1
81 Scott Street • #812 • St. Catharines, ON photo 2
81 Scott Street • #812 • St. Catharines, ON photo 3
81 Scott Street • #812 • St. Catharines, ON photo 4
81 Scott Street • #812 • St. Catharines, ON photo 5
81 Scott Street • #812 • St. Catharines, ON photo 6
81 Scott Street • #812 • St. Catharines, ON photo 7
81 Scott Street • #812 • St. Catharines, ON photo 8
81 Scott Street • #812 • St. Catharines, ON photo 9
81 Scott Street • #812 • St. Catharines, ON photo 10
81 Scott Street • #812 • St. Catharines, ON photo 11
81 Scott Street • #812 • St. Catharines, ON photo 12
81 Scott Street • #812 • St. Catharines, ON photo 13
81 Scott Street • #812 • St. Catharines, ON photo 14
81 Scott Street • #812 • St. Catharines, ON photo 15
81 Scott Street • #812 • St. Catharines, ON photo 16
81 Scott Street • #812 • St. Catharines, ON photo 17
81 Scott Street • #812 • St. Catharines, ON photo 18
81 Scott Street • #812 • St. Catharines, ON photo 19
81 Scott Street • #812 • St. Catharines, ON photo 20
81 Scott Street • #812 • St. Catharines, ON photo 21
81 Scott Street • #812 • St. Catharines, ON photo 22
81 Scott Street • #812 • St. Catharines, ON photo 23
81 Scott Street • #812 • St. Catharines, ON photo 24
81 Scott Street • #812 • St. Catharines, ON photo 25
81 Scott Street • #812 • St. Catharines, ON photo 26
81 Scott Street • #812 • St. Catharines, ON photo 27
81 Scott Street • #812 • St. Catharines, ON photo 28
81 Scott Street • #812 • St. Catharines, ON photo 29
81 Scott Street • #812 • St. Catharines, ON photo 30
81 Scott Street • #812 • St. Catharines, ON photo 31
81 Scott Street • #812 • St. Catharines, ON photo 32
81 Scott Street • #812 • St. Catharines, ON photo 33
81 Scott Street • #812 • St. Catharines, ON photo 34
81 Scott Street • #812 • St. Catharines, ON photo 35
81 Scott Street • #812 • St. Catharines, ON photo 36
81 Scott Street • #812 • St. Catharines, ON photo 37
81 Scott Street • #812 • St. Catharines, ON photo 38
81 Scott Street • #812 • St. Catharines, ON photo 39
81 Scott Street • #812 • St. Catharines, ON photo 40
81 Scott Street • #812 • St. Catharines, ON photo 41
81 Scott Street • #812 • St. Catharines, ON photo 42
81 Scott Street • #812 • St. Catharines, ON photo 43
81 Scott Street • #812 • St. Catharines, ON photo 44
81 Scott Street • #812 • St. Catharines, ON photo 45
81 Scott Street • #812 • St. Catharines, ON photo 46
81 Scott Street • #812 • St. Catharines, ON photo 47
81 Scott Street • #812 • St. Catharines, ON photo 48
New1 / 48
$389,900
81 Scott Street • #812 • St. Catharines, ONNew
Courtesy of BOLDT REALTY INC., BROKERAGE
2
Bedrooms
1
Bathroom
900-999
Square feet
1
Parking

About this home

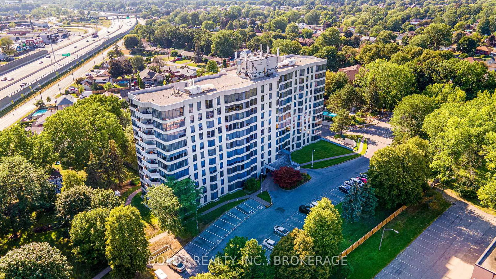
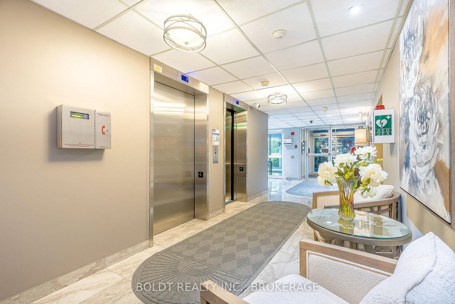
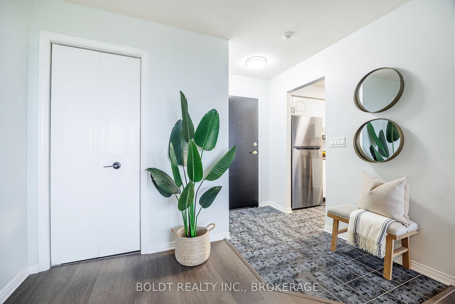
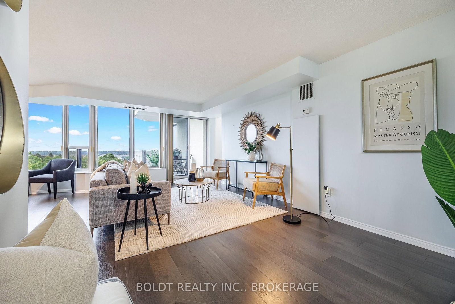
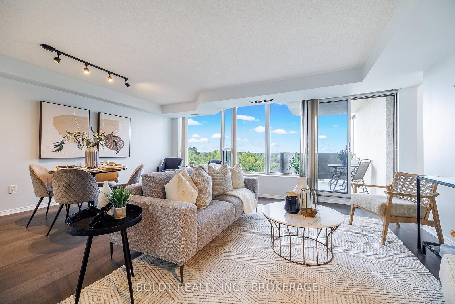
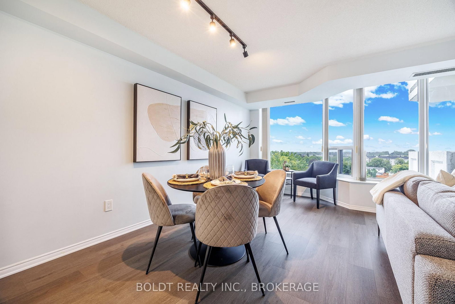
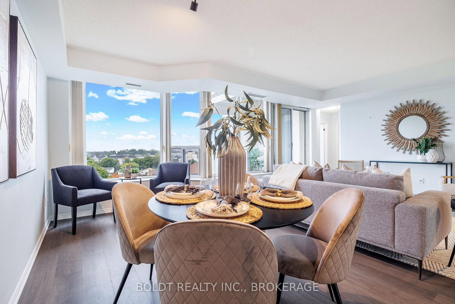
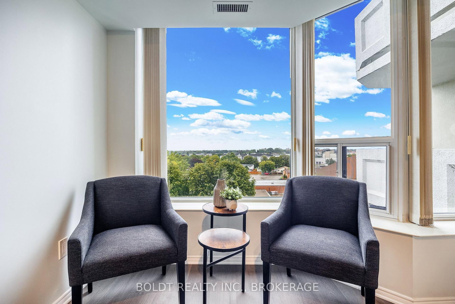
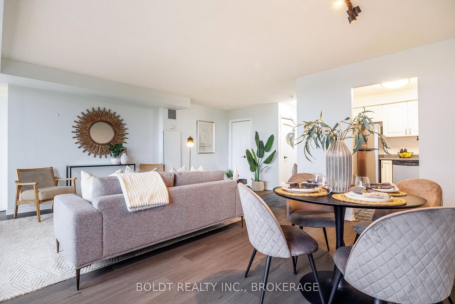
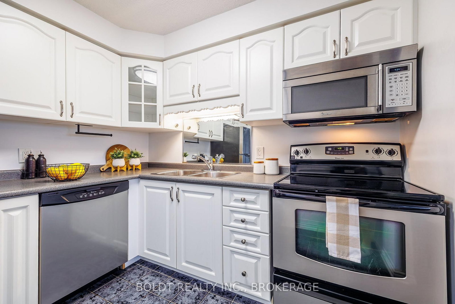
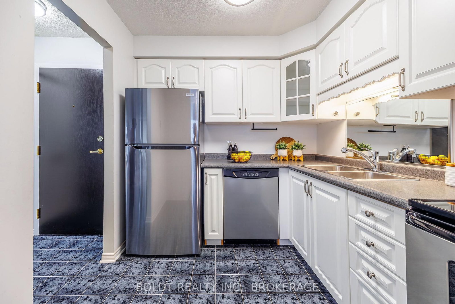
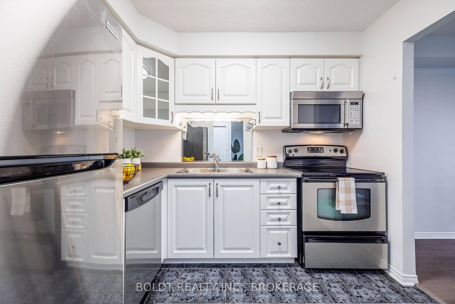
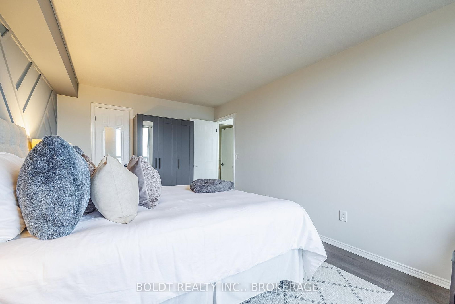
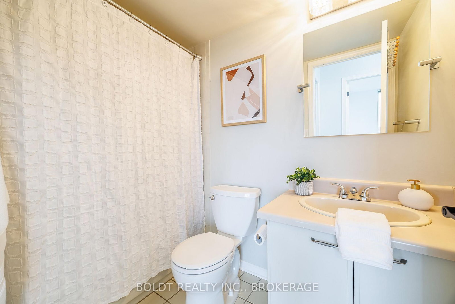
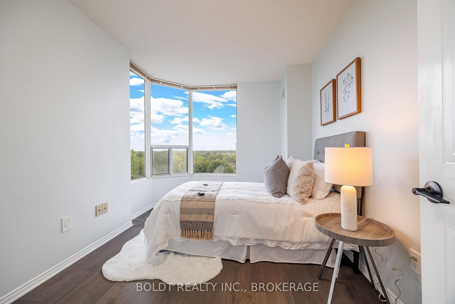
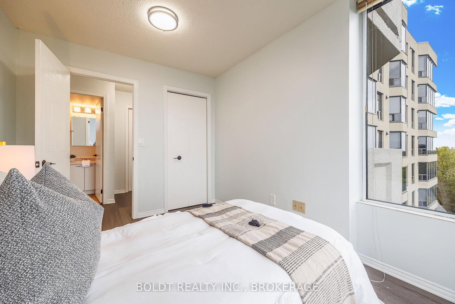
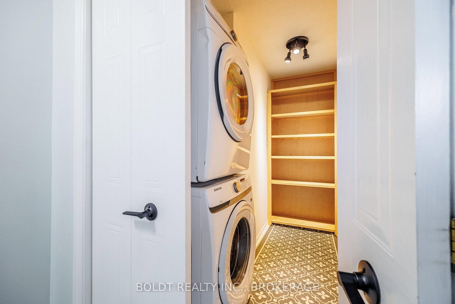
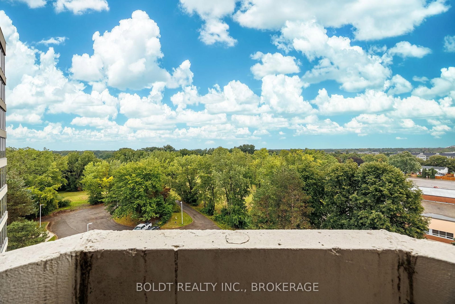
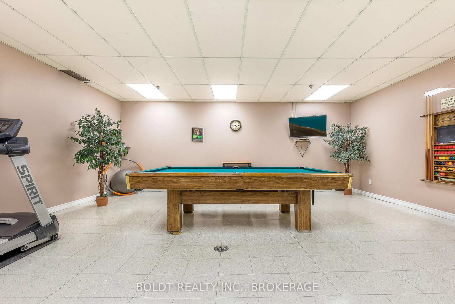
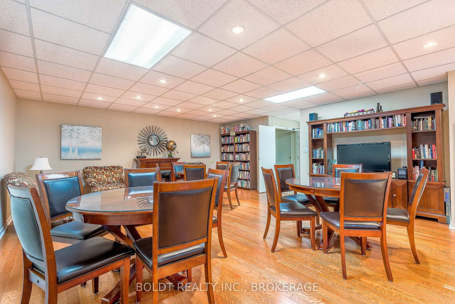
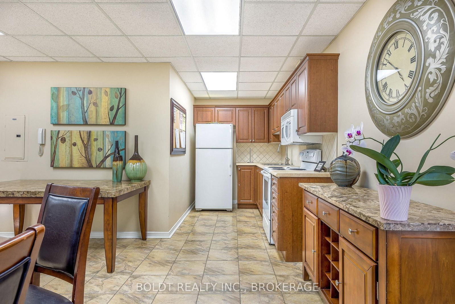
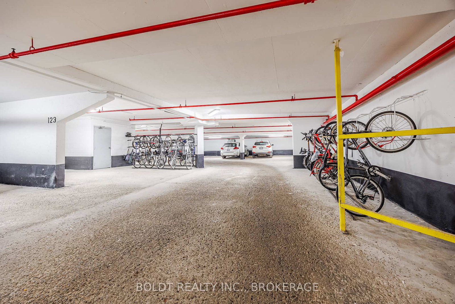
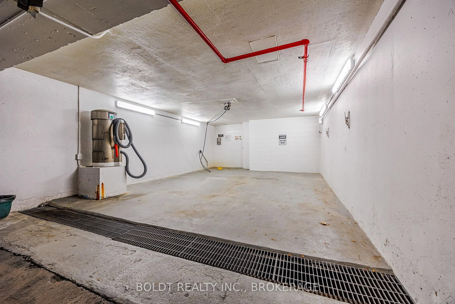
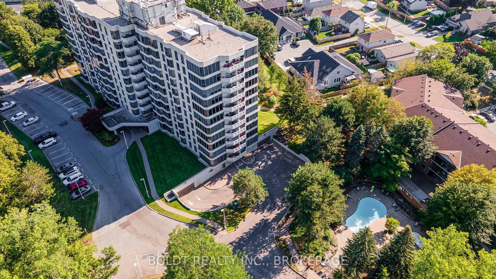
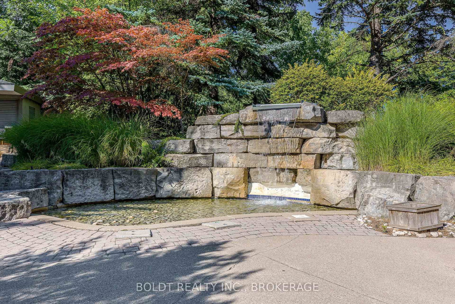
Carefree condo living awaits at Meadowvale Green, a desirable and well-maintained condominium complex nestled in the north end of St. Catharines. Welcome to Unit #812, a lovely 900 sq. ft. two-bedroom suite offering a spacious, functional layout, large windows with scenic views, a covered balcony, in-suite laundry, exclusive storage locker and one underground parking space. Simply unpack and enjoy! Step inside to a bright and freshly painted open-concept living and dining area featuring stylish new laminate flooring throughout. The well-appointed kitchen offers plenty of cabinetry and stainless-steel appliances, fridge (2026), while the convenient in-suite laundry room features a stackable washer and dryer and walk-in storage room with custom shelving (2025). The generous primary bedroom includes a large walk-in closet featuring custom shelving (2025), complemented by a comfortable second bedroom and a refreshed four-piece bath (2025). Two heat pumps for heating and cooling provide year-round comfort. Electrical and light fixtures updated 2025. Surrounded by beautifully landscaped grounds in a peaceful, park-like setting, Meadowvale Green offers an impressive array of amenities designed to enhance your lifestyle. Enjoy the heated salt-water inground pool, picturesque sitting areas with waterfalls, common-use BBQs and picnic tables, guest suite for overnight visitors, billiards room, exercise room and party room. Residents also benefit from private underground parking with a convenient car wash, plus ample visitor parking. Ideally located close to shopping, local restaurants, Fairview Mall, public transit and everyday amenities, with quick and easy access to the QEW. Whether you're looking to simplify your lifestyle, enjoy low-maintenance living or have more time to relax and entertain, this wonderful unit and amenity-rich building offer an ideal opportunity for retirees, professionals or anyone seeking carefree condominium living.

Property details

Property type
Condo Apartment
Style
Apartment
Approx. age (yrs)
31-50
Total rooms
6
Maintenance fee
$882.66/mo
Exposure
East
Property taxes
$3,960.70 (2026)
Occupancy
Flexible
Days on market
5
Status
Active
MLS®

Property history

Recently sold nearby

Listing data last updated: Sep 12, 2026, 5:04 p.m. EDT via TRREB IDX.

First listed: Sep 10, 2026, 10:19 a.m. EDT.