
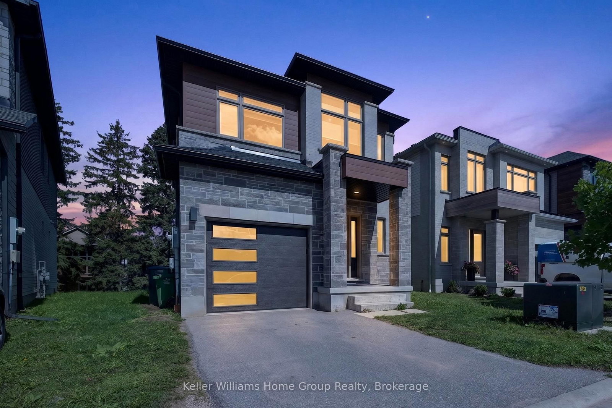
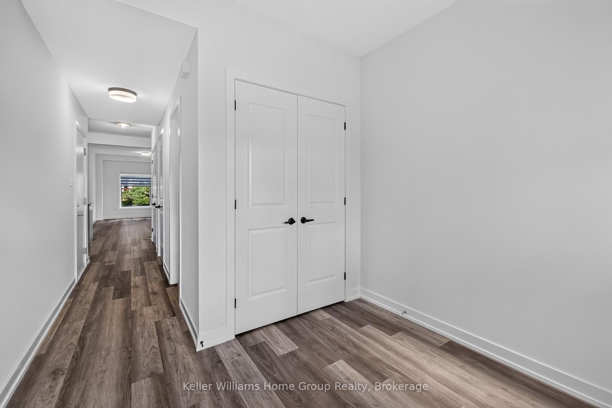
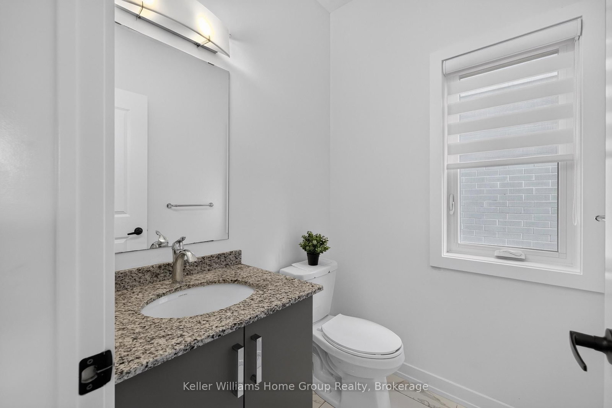
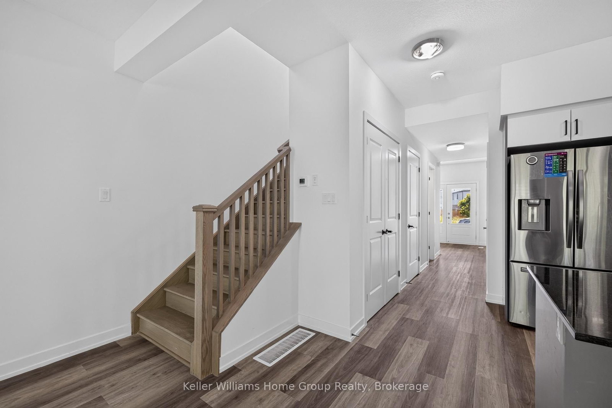
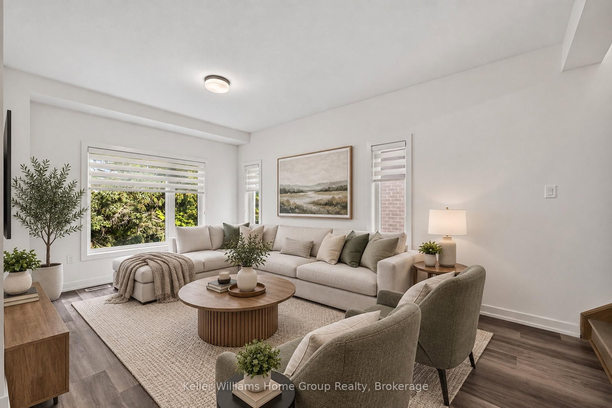
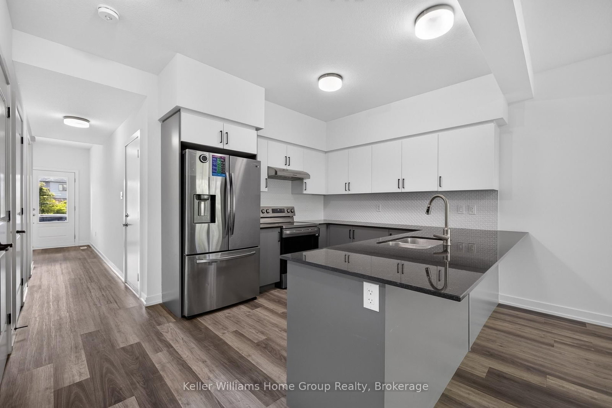
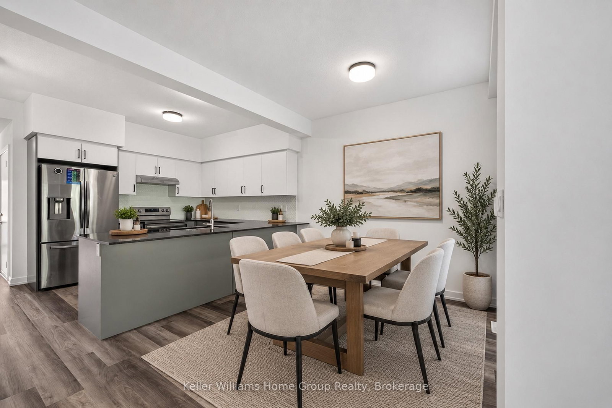
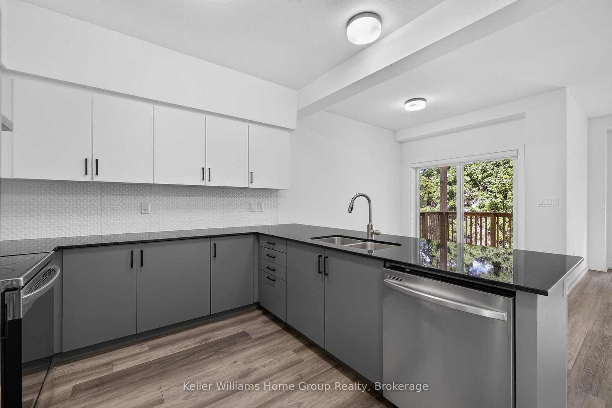
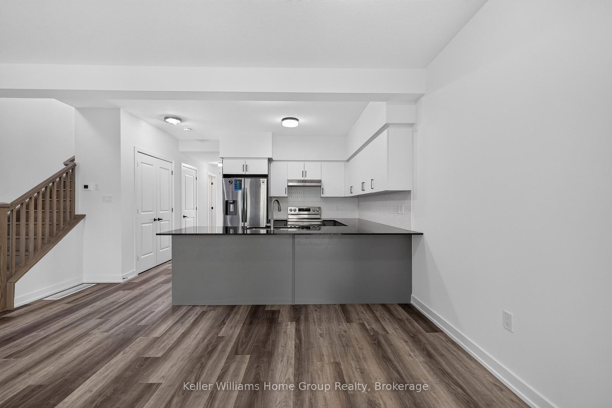
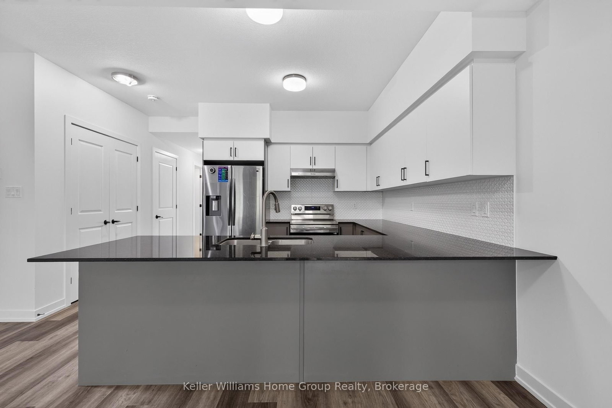
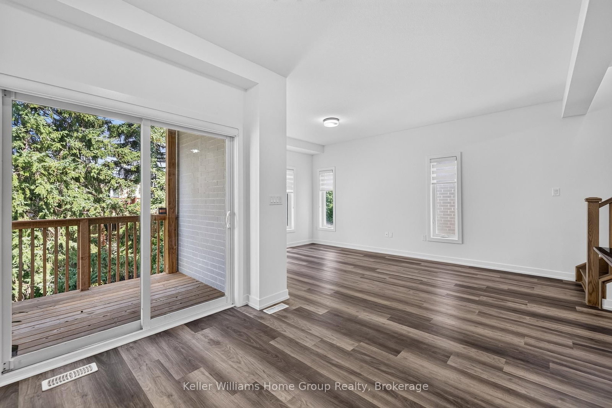
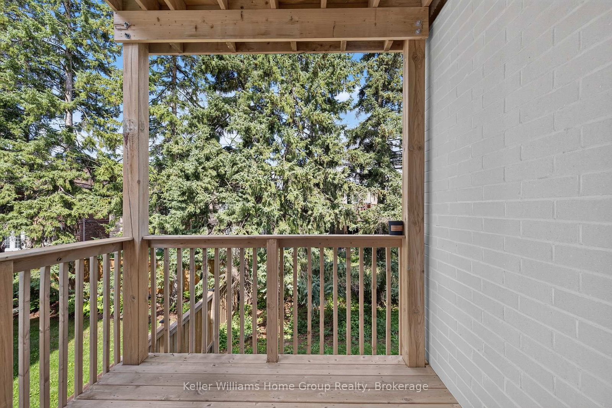
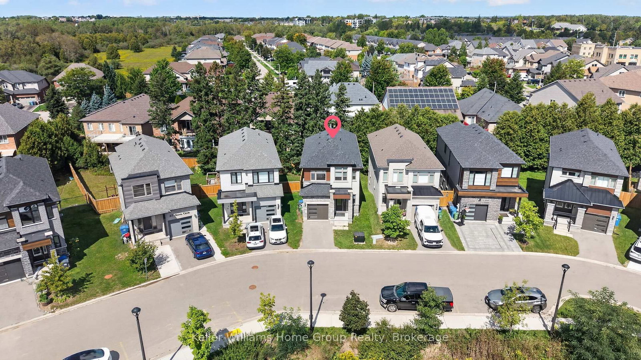
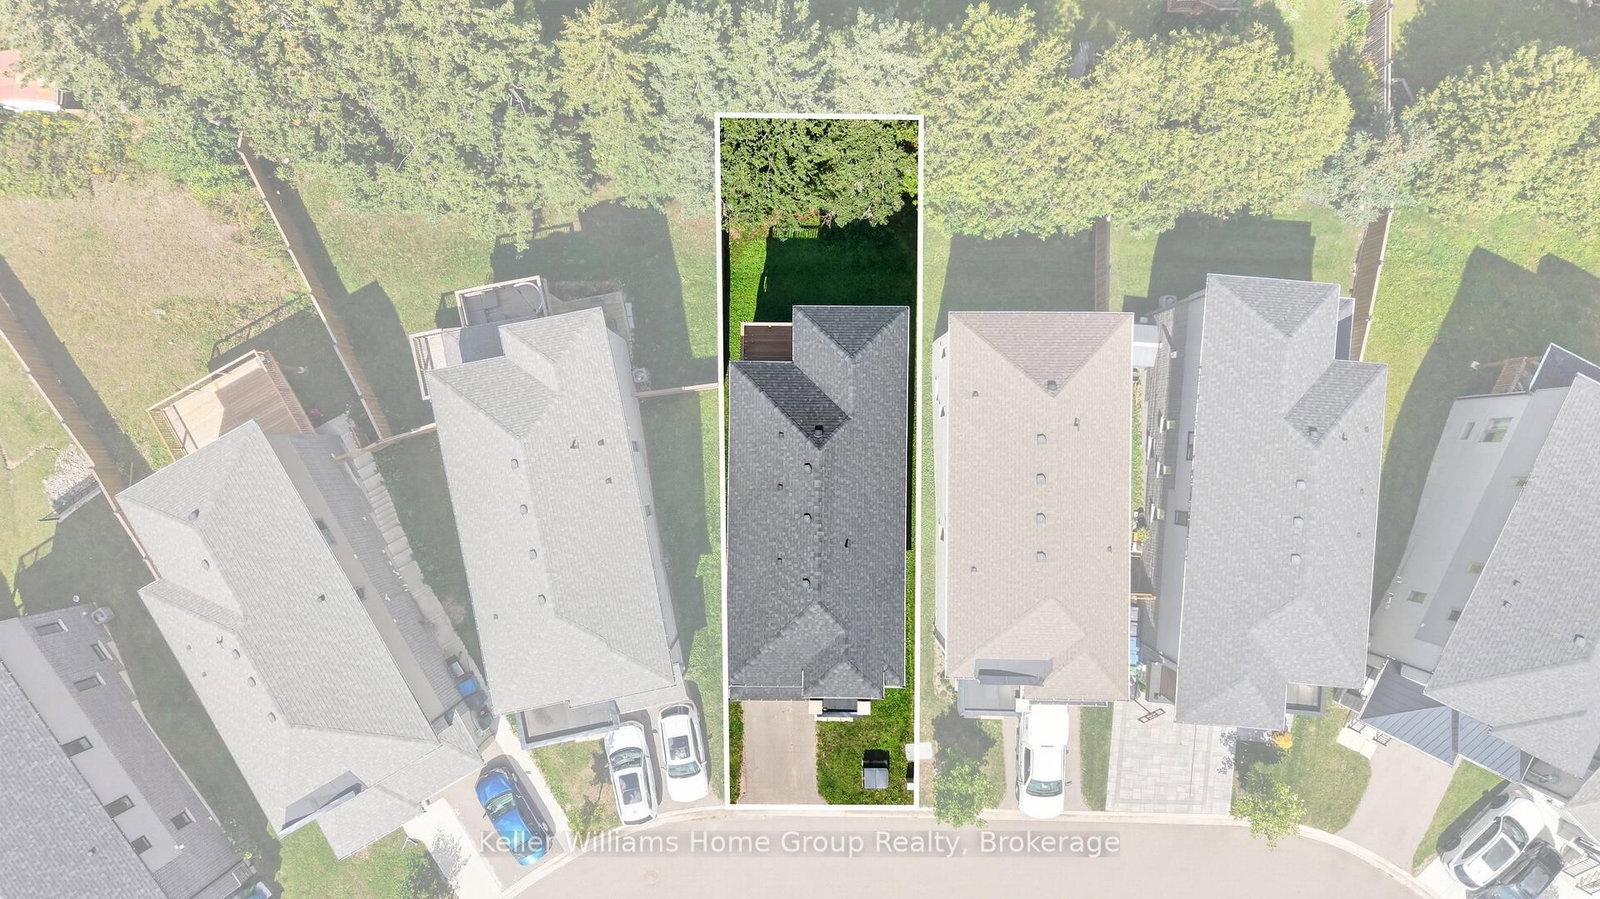
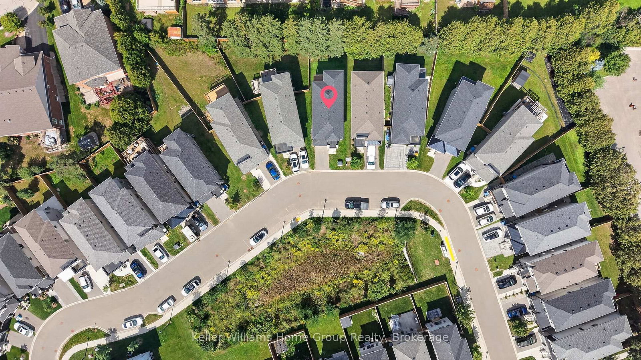
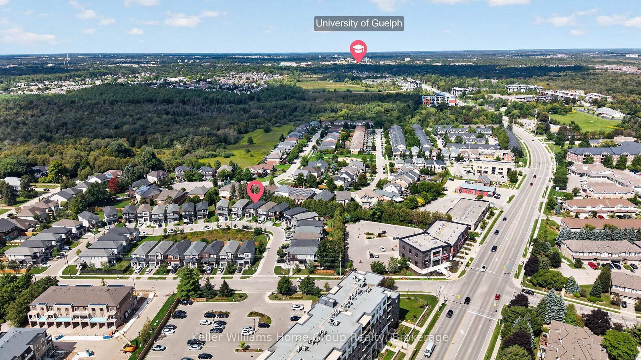
23 Ferris Circle • Guelph, ON photo 1
23 Ferris Circle • Guelph, ON photo 2
23 Ferris Circle • Guelph, ON photo 3
23 Ferris Circle • Guelph, ON photo 4
23 Ferris Circle • Guelph, ON photo 5
23 Ferris Circle • Guelph, ON photo 6
23 Ferris Circle • Guelph, ON photo 7
23 Ferris Circle • Guelph, ON photo 8
23 Ferris Circle • Guelph, ON photo 9
23 Ferris Circle • Guelph, ON photo 10
23 Ferris Circle • Guelph, ON photo 11
23 Ferris Circle • Guelph, ON photo 12
23 Ferris Circle • Guelph, ON photo 13
23 Ferris Circle • Guelph, ON photo 14
23 Ferris Circle • Guelph, ON photo 15
23 Ferris Circle • Guelph, ON photo 16
23 Ferris Circle • Guelph, ON photo 17
23 Ferris Circle • Guelph, ON photo 18
23 Ferris Circle • Guelph, ON photo 19
23 Ferris Circle • Guelph, ON photo 20
23 Ferris Circle • Guelph, ON photo 21
23 Ferris Circle • Guelph, ON photo 22
23 Ferris Circle • Guelph, ON photo 23
23 Ferris Circle • Guelph, ON photo 24
23 Ferris Circle • Guelph, ON photo 25
23 Ferris Circle • Guelph, ON photo 26
23 Ferris Circle • Guelph, ON photo 27
23 Ferris Circle • Guelph, ON photo 28
23 Ferris Circle • Guelph, ON photo 29
23 Ferris Circle • Guelph, ON photo 30
23 Ferris Circle • Guelph, ON photo 31
23 Ferris Circle • Guelph, ON photo 32
23 Ferris Circle • Guelph, ON photo 33
23 Ferris Circle • Guelph, ON photo 34
23 Ferris Circle • Guelph, ON photo 35
23 Ferris Circle • Guelph, ON photo 36
23 Ferris Circle • Guelph, ON photo 37
23 Ferris Circle • Guelph, ON photo 38
23 Ferris Circle • Guelph, ON photo 39
23 Ferris Circle • Guelph, ON photo 40
23 Ferris Circle • Guelph, ON photo 41
23 Ferris Circle • Guelph, ON photo 42
23 Ferris Circle • Guelph, ON photo 43
23 Ferris Circle • Guelph, ON photo 44
New1 / 44
$899,900
23 Ferris Circle • Guelph, ONNew
Courtesy of Keller Williams Home Group Realty
4
Bedrooms
3
Bathrooms
1500-2000
Square feet
2
Parking

About this home

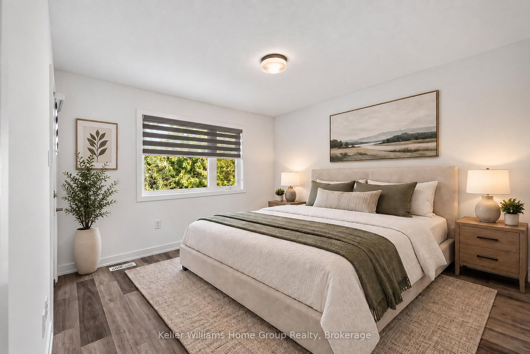
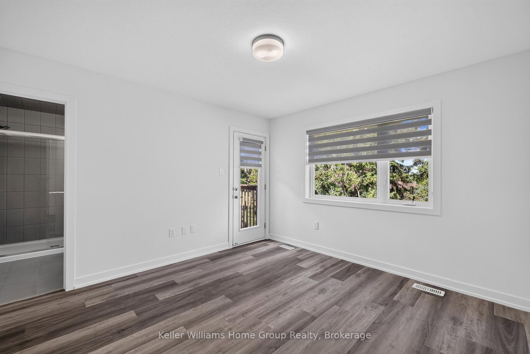
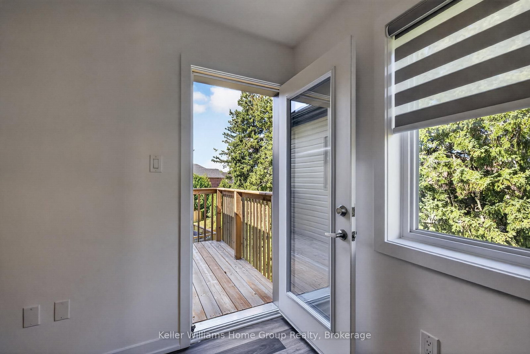
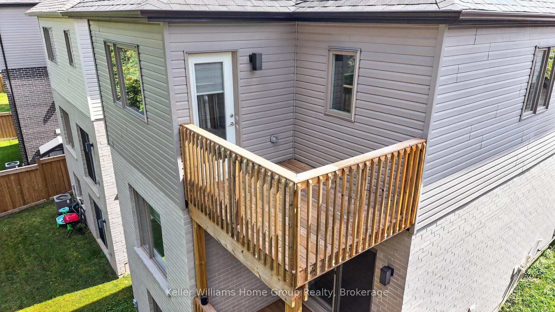
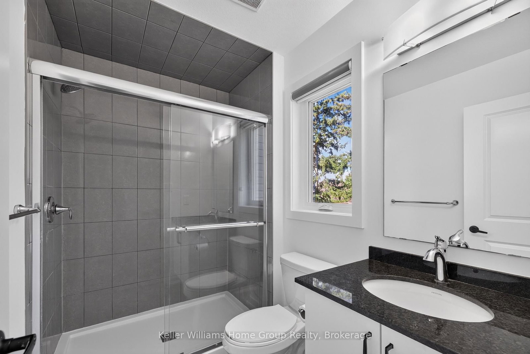
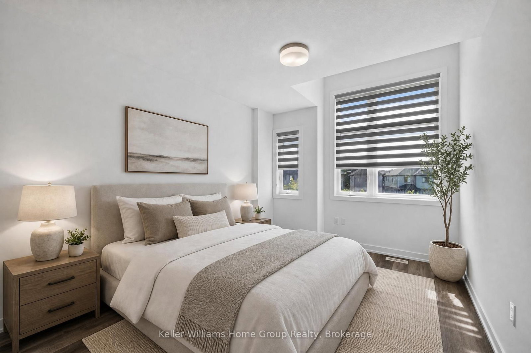
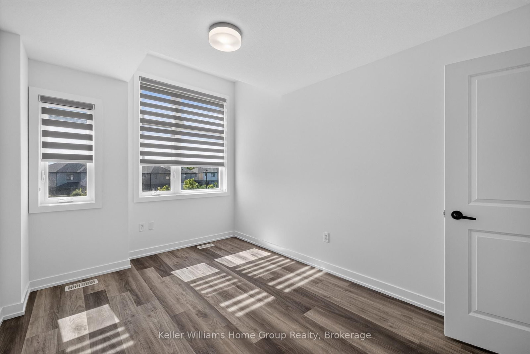
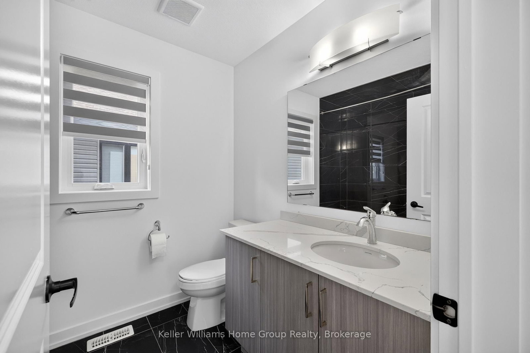
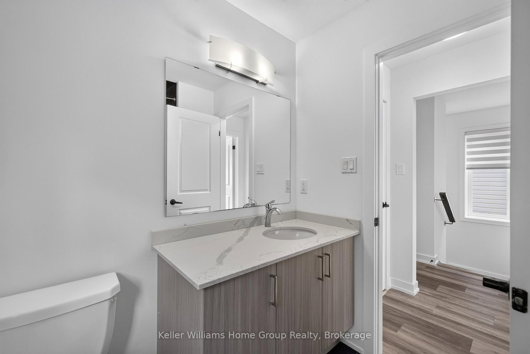
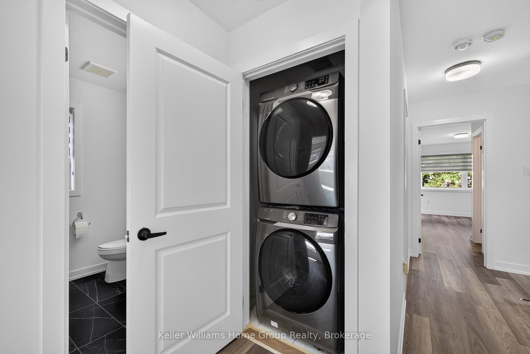
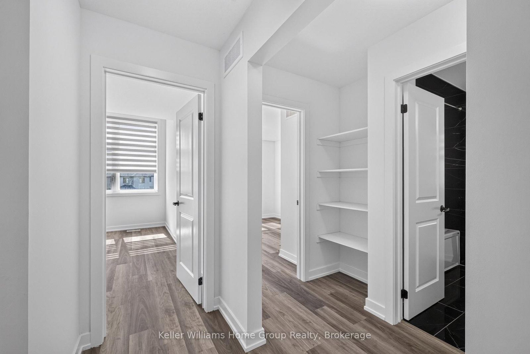
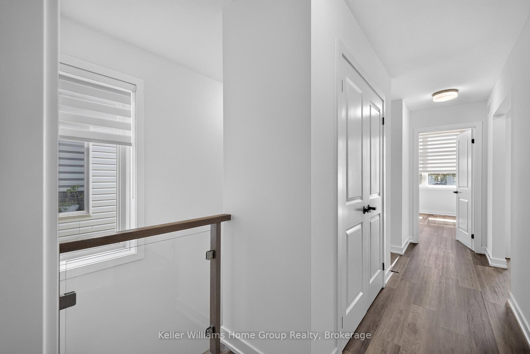
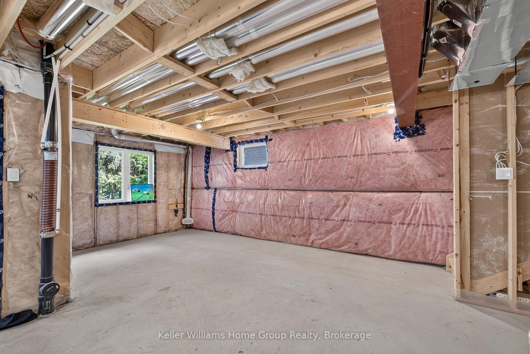
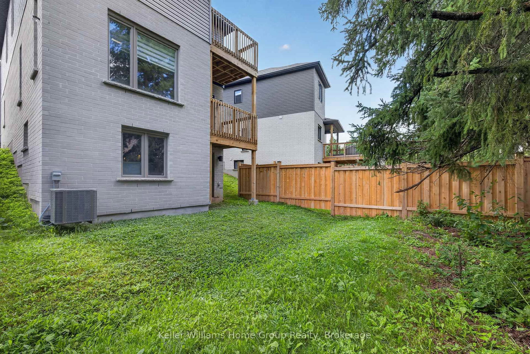
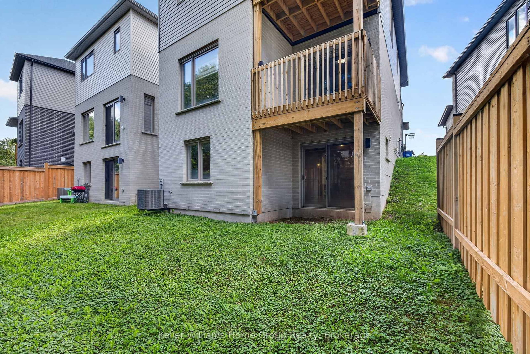
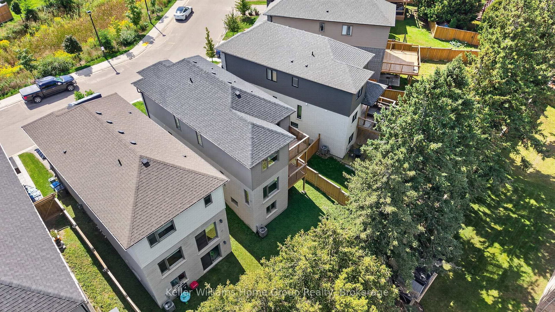
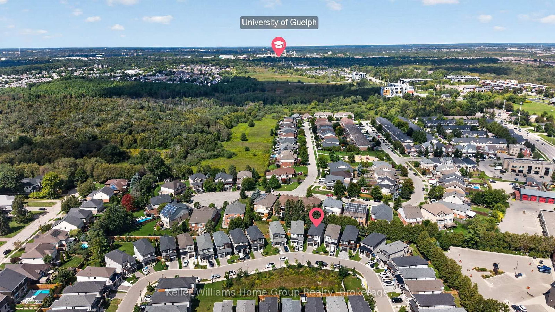
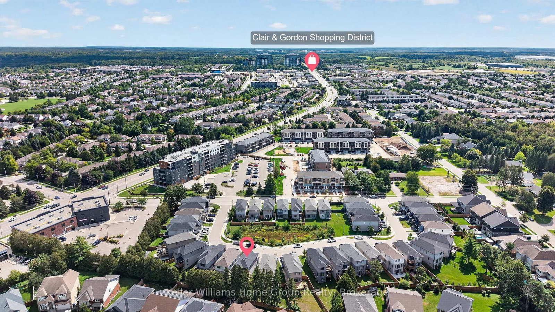
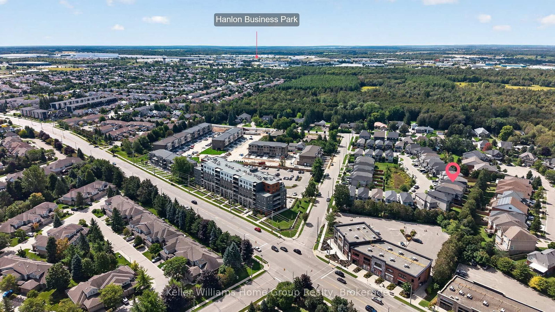
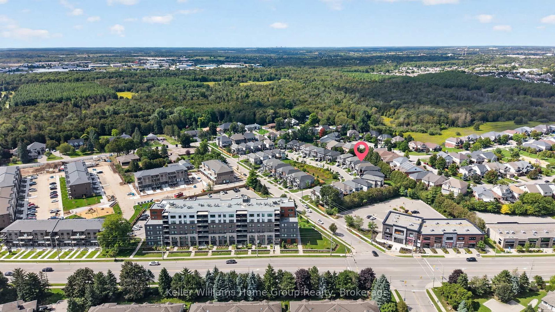
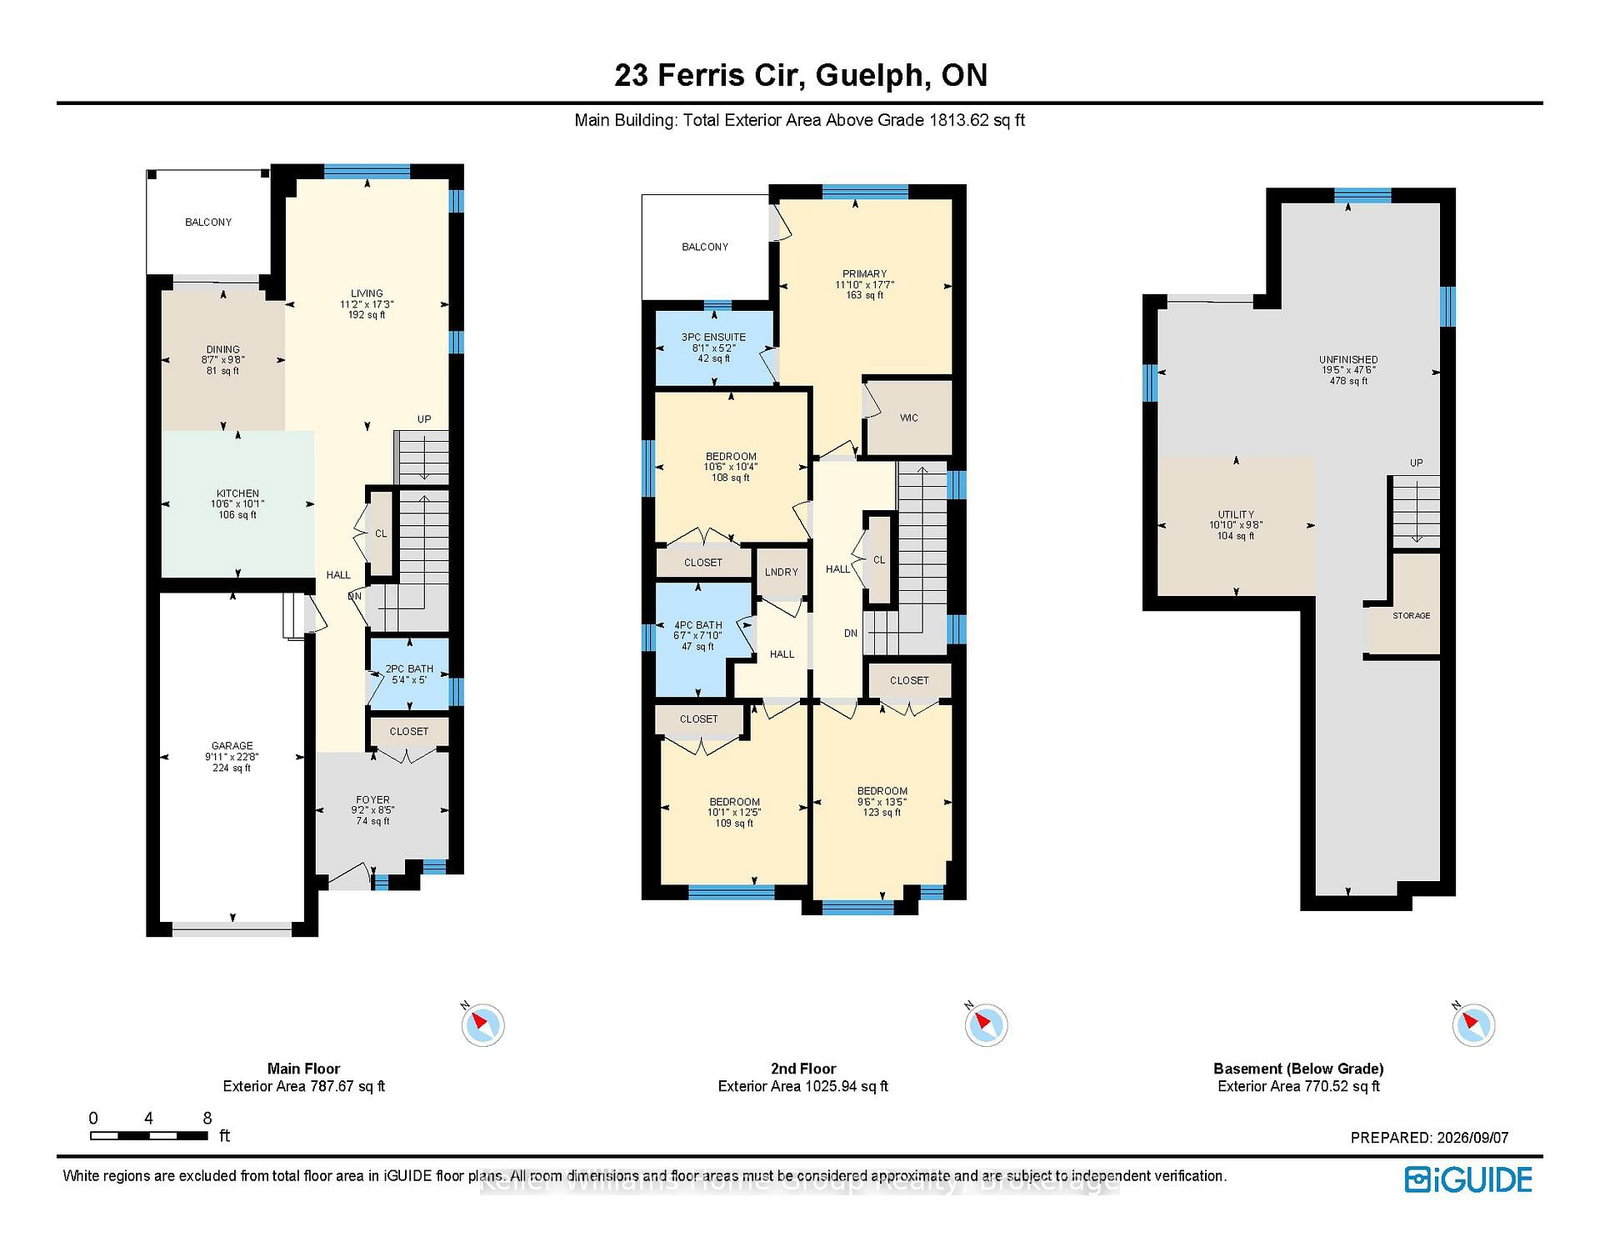
Welcome to this beautiful South End home, less than five years old, offering over 1,800 sq. ft. of thoughtfully designed living space. Featuring 4 generous-sized bedrooms, 3 bathrooms, and a spacious walkout basement, this home offers an ideal blend of modern style, comfort, and functionality.The sleek, modern kitchen provides a stylish and functional space for everyday living and entertaining. Conveniently located on the upper level, the laundry adds practicality to the well-designed floor plan. The generously sized bedrooms are filled with natural light, creating bright and inviting spaces throughout the home.Situated in desirable South End Guelph, this beautiful home presents an excellent opportunity for families seeking a newer property with modern finishes, spacious living areas, and a functional layout.

Property details

Property type
Detached
Style
2-Storey
Approx. age (yrs)
0-5
Total rooms
9
Lot size
29.53 × 105.09 ft
Property taxes
$7,098.43 (2026)
Days on market
1
Status
Active
MLS®

Property history

Recently sold nearby

Listing data last updated: Sep 10, 2026, 10:36 a.m. EDT via TRREB IDX.

First listed: Sep 10, 2026, 10:01 a.m. EDT.