












About this home
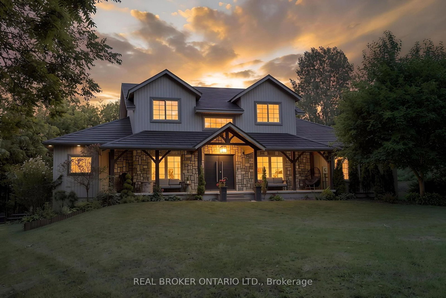
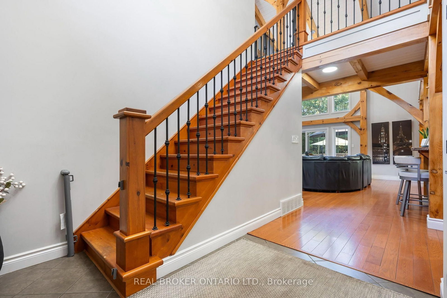
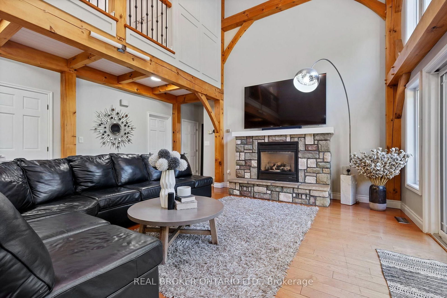
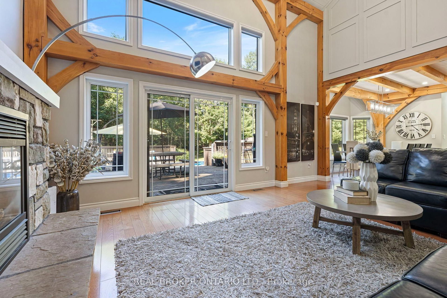
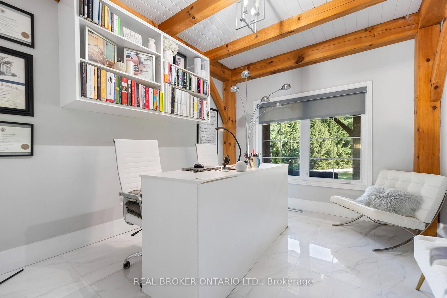
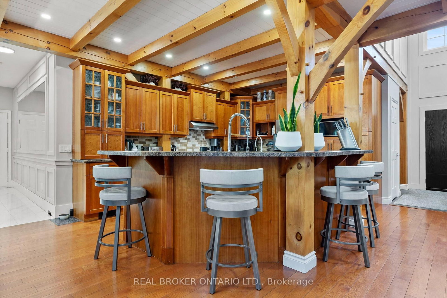
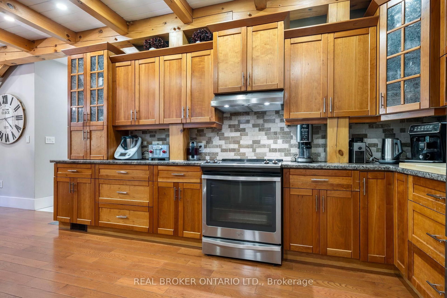
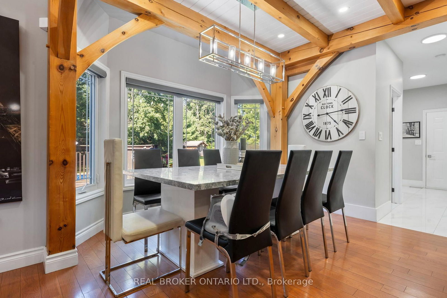
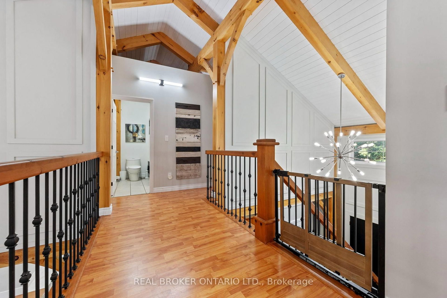
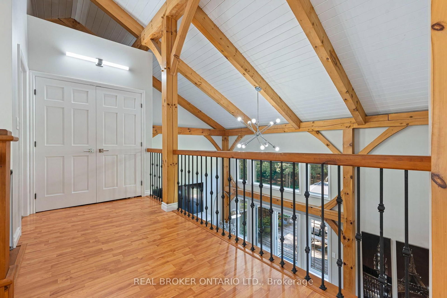
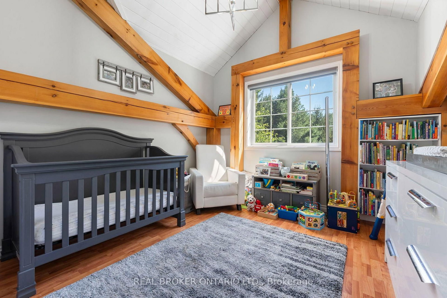
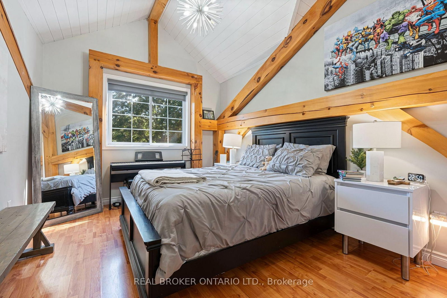
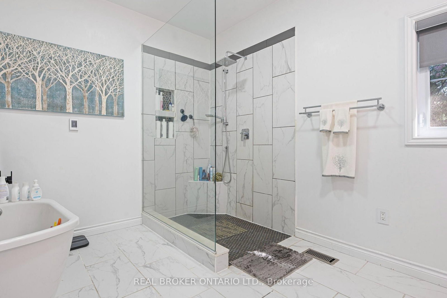
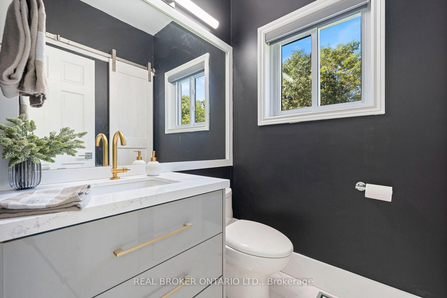
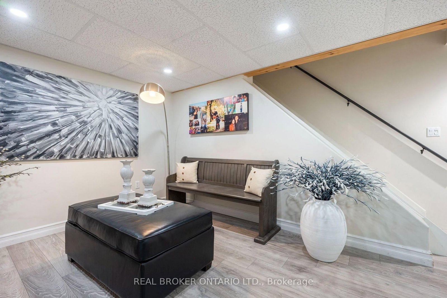
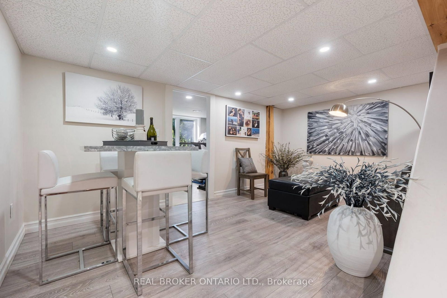
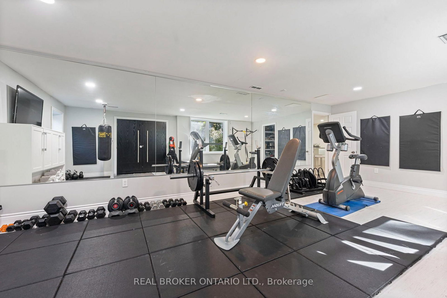
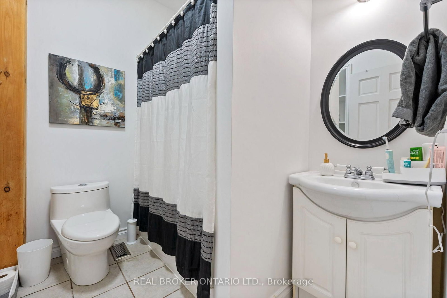
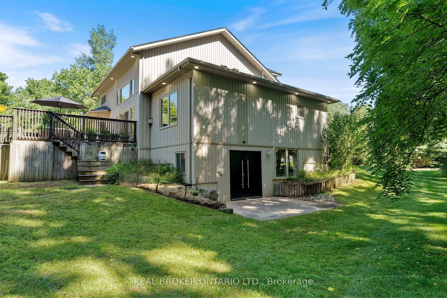
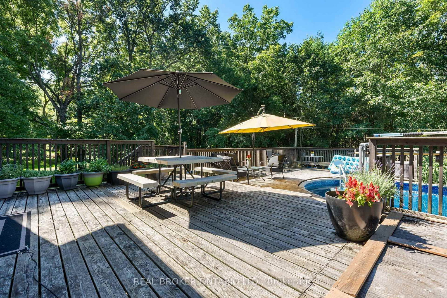
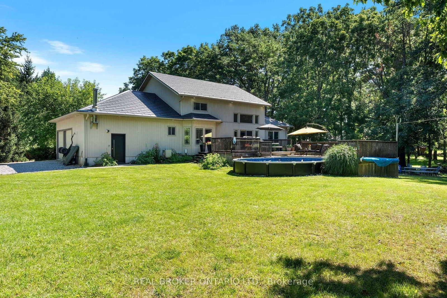
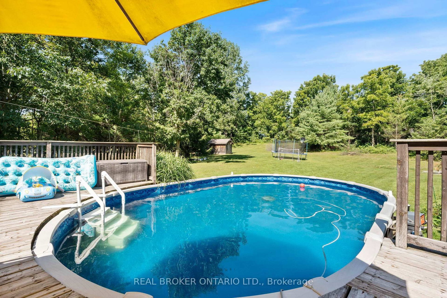
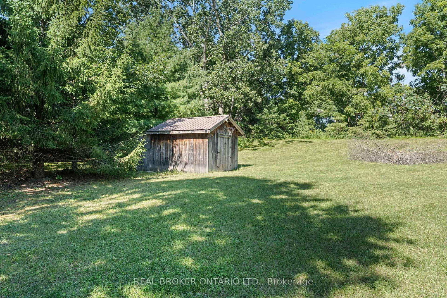
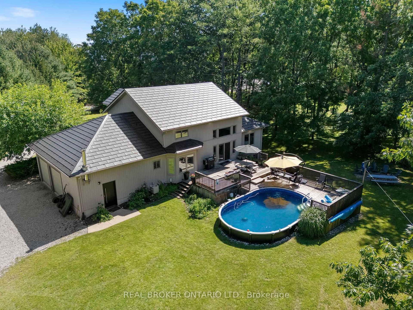
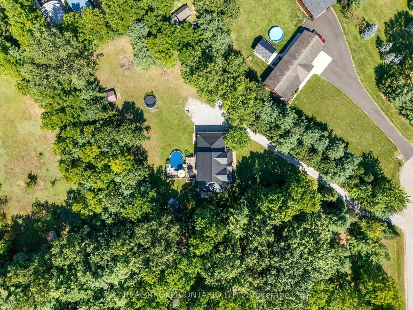
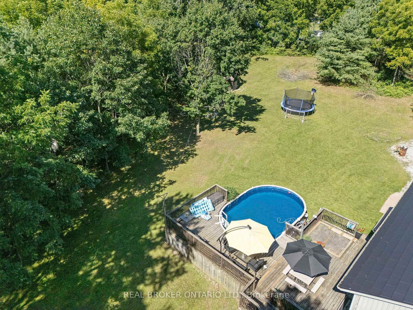
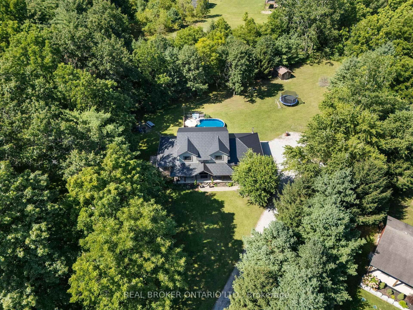
Welcome to 9 Michael's Lane, where country living meets beautifully updated interiors and a backyard designed for enjoying every season. Tucked away on a private 1.39-acre lot surrounded by mature trees and landscaped grounds, this impressive property offers over 3,300 sq. ft. of finished living space and plenty of room for the whole family. Renovated extensively between 2022 and 2025, the home combines timeless character with modern comfort. The main level offers an inviting layout centred around a spacious kitchen and dining area, flowing into the showstopping great room, where soaring ceilings and exposed wood beams create an impressive yet welcoming atmosphere. The primary bedroom features a luxurious 5-piece ensuite, while a second main-floor bedroom and 2-piece bathroom provide flexibility for guests, children, or a home office. A large mudroom and main-floor laundry add everyday convenience. Upstairs, three additional bedrooms and a 4-piece bathroom provide plenty of space for family and guests. The finished lower level adds even more versatility with a gym, sitting room, and den, offering endless possibilities for a home office, recreation area, hobbies, or movie nights. The real showstopper continues outdoors. Your private backyard retreat features a heated on-ground pool with a new liner and salt cell, surrounded by mature trees, extensive landscaping, gardens, and generous areas for lounging and entertaining. Recent exterior improvements include a metal roof, new pool heater, exterior lighting, and additional trees and gardens that enhance the property's curb appeal and privacy. Inside and out, improvements include updated bathrooms, flooring, lighting, windows and doors, custom closets, and quality finishes throughout. With generous living space, beautifully maintained grounds, extensive renovations, and exceptional privacy, 9 Michael's Lane offers a rare opportunity to enjoy the peace and space of the country with all the modern comforts of home.
Property details
- Property type
- Detached
- Style
- 2-Storey
- Approx. age (yrs)
- 16-30
- Total rooms
- 13
- Lot size
- 66 × 416 ft
- Property taxes
- $7,412.92 (2025)
- Occupancy
- flex
- Days on market
- 1
- Status
- Active
- MLS®
Property history
Location
Open in Google MapsRecently sold nearby
Listing data last updated: Sep 10, 2026, 9:54 a.m. EDT via TRREB IDX.
First listed: Sep 10, 2026, 9:54 a.m. EDT.