
84 Ganton Trail • Welland, ON photo 1
84 Ganton Trail • Welland, ON photo 2
84 Ganton Trail • Welland, ON photo 3
84 Ganton Trail • Welland, ON photo 4
84 Ganton Trail • Welland, ON photo 5
84 Ganton Trail • Welland, ON photo 6
84 Ganton Trail • Welland, ON photo 7
84 Ganton Trail • Welland, ON photo 8
84 Ganton Trail • Welland, ON photo 9
84 Ganton Trail • Welland, ON photo 10
84 Ganton Trail • Welland, ON photo 11
84 Ganton Trail • Welland, ON photo 12
84 Ganton Trail • Welland, ON photo 13
84 Ganton Trail • Welland, ON photo 14
84 Ganton Trail • Welland, ON photo 15
84 Ganton Trail • Welland, ON photo 16
84 Ganton Trail • Welland, ON photo 17
84 Ganton Trail • Welland, ON photo 18
84 Ganton Trail • Welland, ON photo 19
84 Ganton Trail • Welland, ON photo 20
84 Ganton Trail • Welland, ON photo 21
84 Ganton Trail • Welland, ON photo 22
84 Ganton Trail • Welland, ON photo 23
84 Ganton Trail • Welland, ON photo 24
84 Ganton Trail • Welland, ON photo 25
84 Ganton Trail • Welland, ON photo 26
84 Ganton Trail • Welland, ON photo 27
84 Ganton Trail • Welland, ON photo 28
84 Ganton Trail • Welland, ON photo 29
84 Ganton Trail • Welland, ON photo 30
84 Ganton Trail • Welland, ON photo 31
84 Ganton Trail • Welland, ON photo 32
84 Ganton Trail • Welland, ON photo 33
84 Ganton Trail • Welland, ON photo 34
84 Ganton Trail • Welland, ON photo 35
84 Ganton Trail • Welland, ON photo 36
84 Ganton Trail • Welland, ON photo 37
84 Ganton Trail • Welland, ON photo 38
84 Ganton Trail • Welland, ON photo 39
84 Ganton Trail • Welland, ON photo 40
84 Ganton Trail • Welland, ON photo 41
84 Ganton Trail • Welland, ON photo 42
84 Ganton Trail • Welland, ON photo 43
84 Ganton Trail • Welland, ON photo 44
84 Ganton Trail • Welland, ON photo 45
84 Ganton Trail • Welland, ON photo 46
84 Ganton Trail • Welland, ON photo 47
New1 / 47
$799,999
84 Ganton Trail • Welland, ONNew
Courtesy of RE/MAX NIAGARA REALTY LTD, BROKERAGE
2+1
Bedrooms
3
Bathrooms
1100-1500
Square feet
3
Parking

About this home

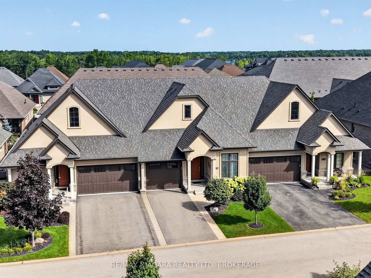
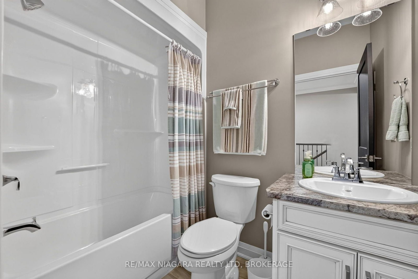
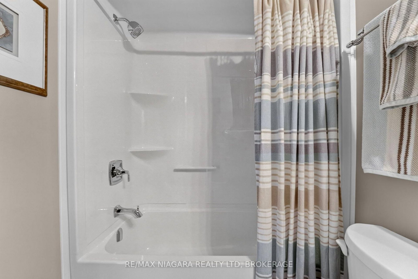
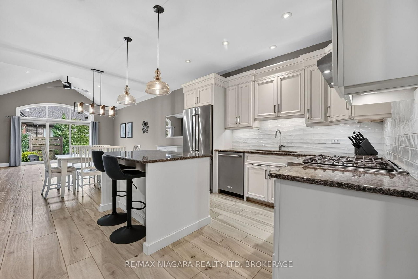
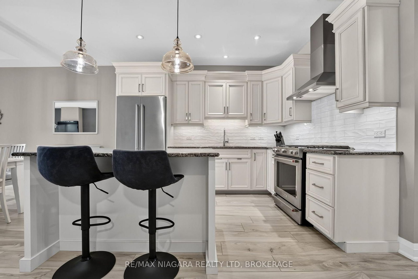
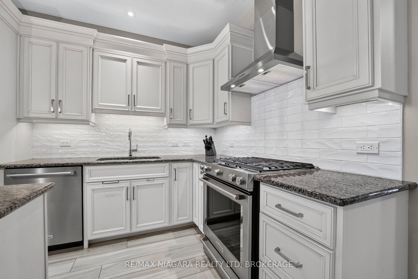
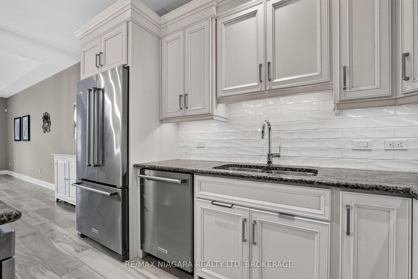
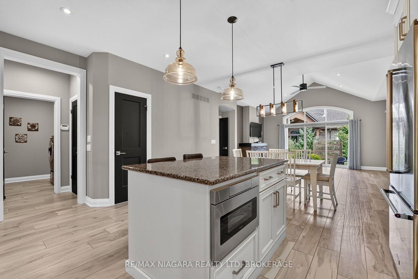
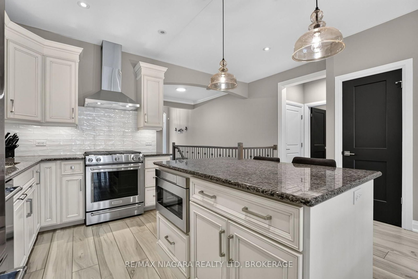
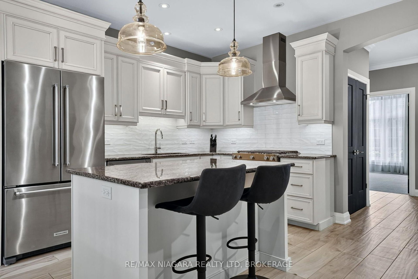
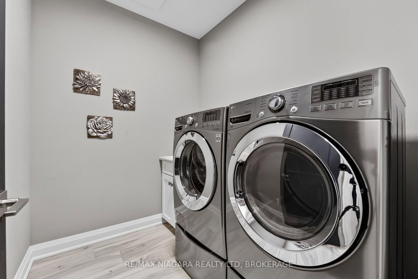
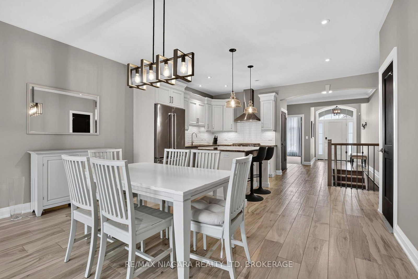
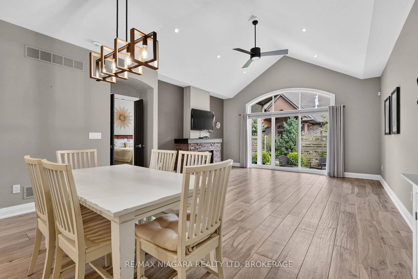
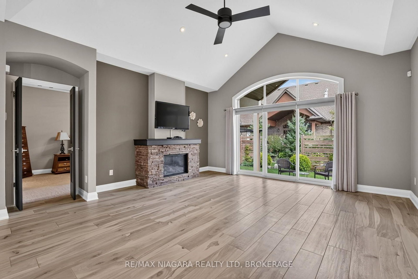
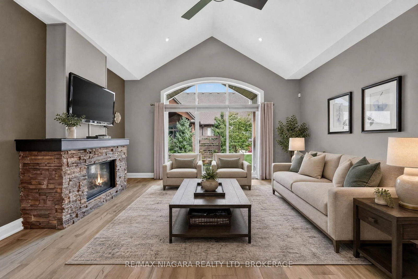
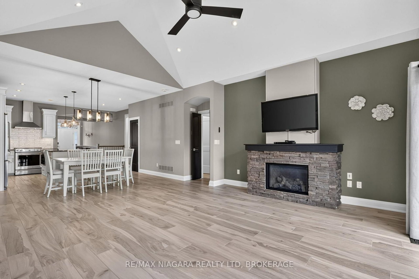
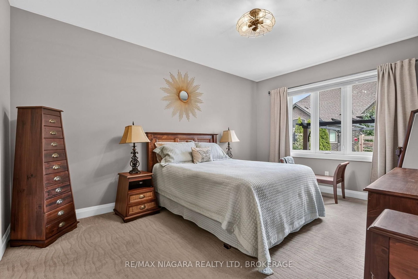
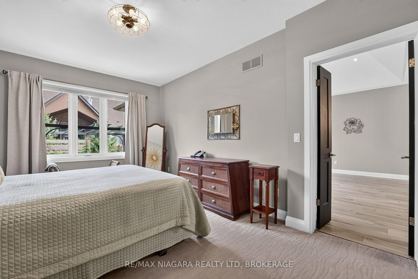
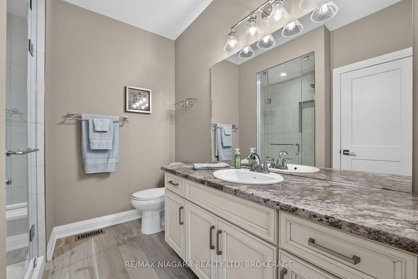
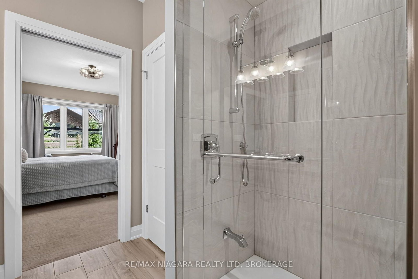
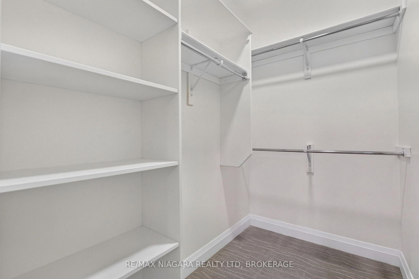
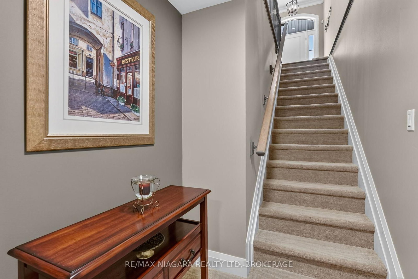
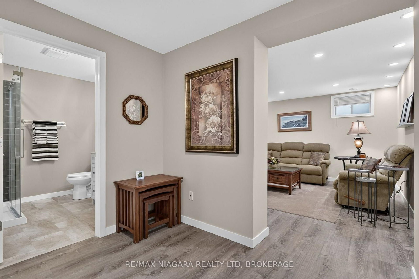
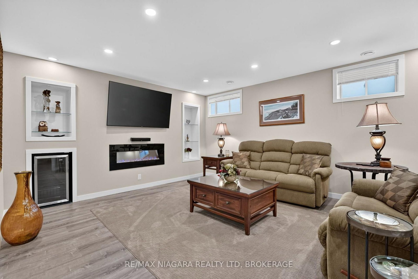
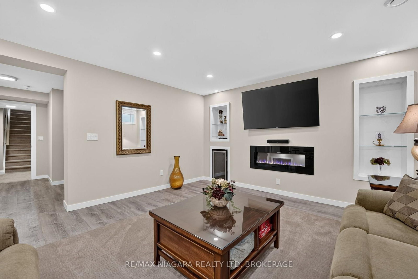
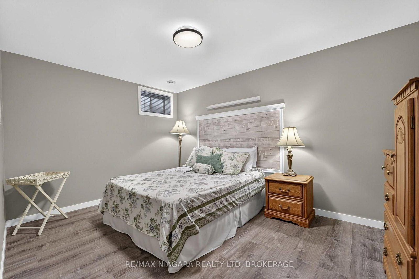
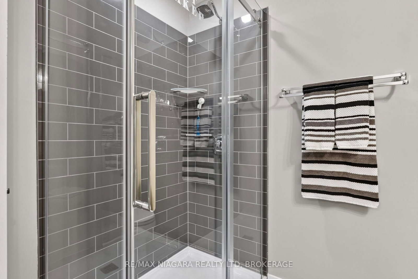
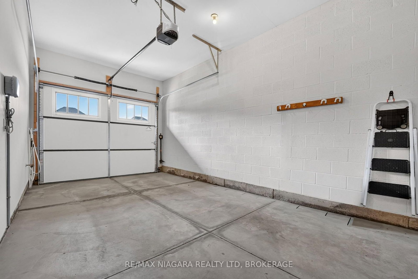
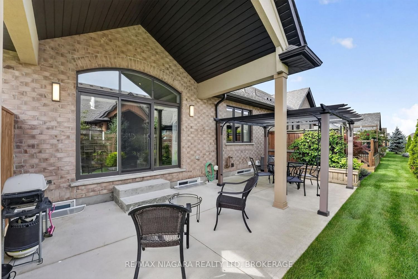
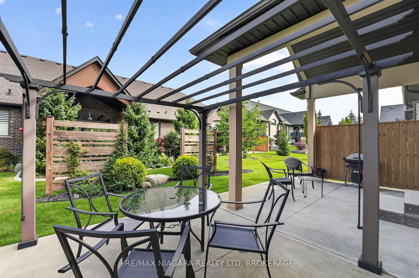
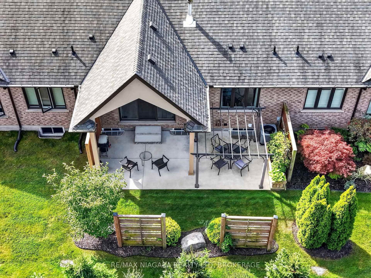
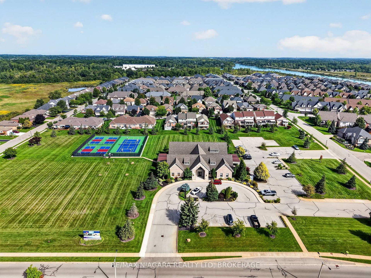
Welcome to 84 Ganton trail, nestled within the adult living community of 'the highlands' just outside of the city of Welland. This luxury townhouse Bungalow built by Luchetta homes draws you in with a great open layout. The main level has an open kitchen, dining and living space, perfect for entertaining, alongside a main floor level laundry space, a large master suite, with walk in closet and stylish ensuite. There is also a great guest bath and guest bedroom. The living area has vaulted ceilings a gas fireplace with sliding doors to the back decking and BBQ spot! The basement is fully finished with an additional 2 bedrooms, 1 of which could be a perfect office space!! A well appointed full bathroom and a cozy recroom with electric fireplace. The basement also includes additional storage and workshop space!! Some of the benefits of living within this community include access to the clubhouse, which has many amenities- heated salt water pool, sauna, hot tub, library, gym, social rooms, banquet hall, tennis and Pickleball courts, snow removal, lawn care & a monitored security system, and all for just 300 per month in home owners association fee. The Perfect spot to be close to everything but have the privacy, security and amenities to live your best life....

Property details

Property type
Att/Row/Townhouse
Style
Bungalow
Approx. age (yrs)
6-15
Total rooms
7
Lot size
29.26 × 99.74 ft
Property taxes
$6,975.21 (2026)
Occupancy
flexible
Days on market
1
Status
Active
MLS®

Property history

Recently sold nearby

Listing data last updated: Sep 10, 2026, 10:50 a.m. EDT via TRREB IDX.

First listed: Sep 10, 2026, 9:48 a.m. EDT.