











About this home
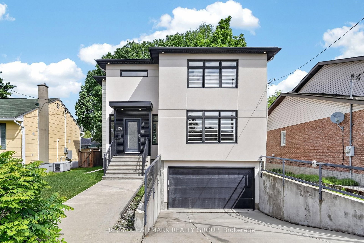
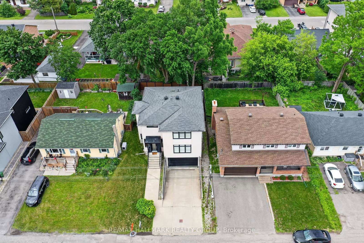
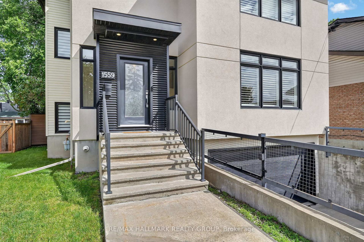
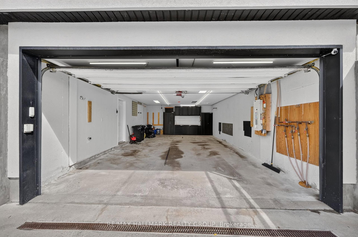
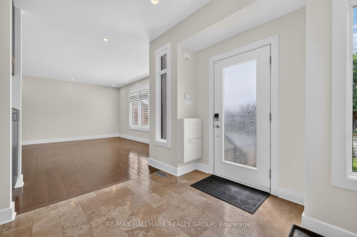
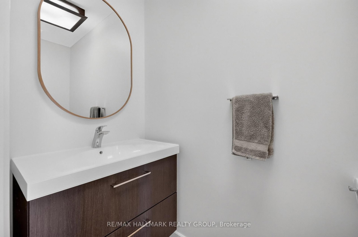
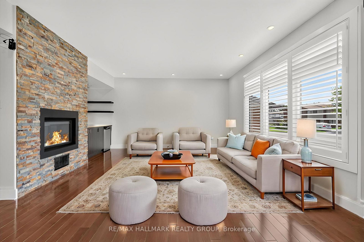
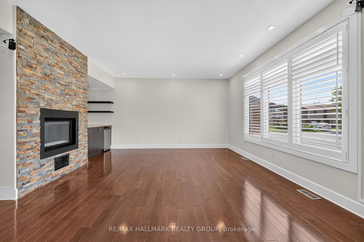
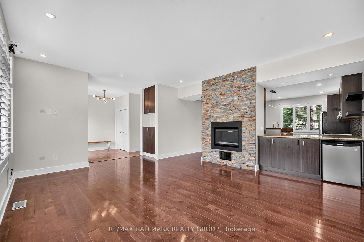
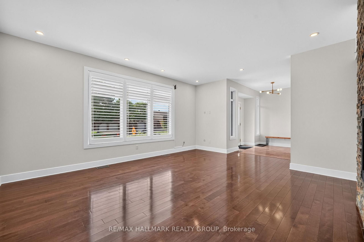
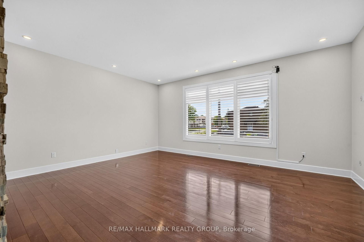
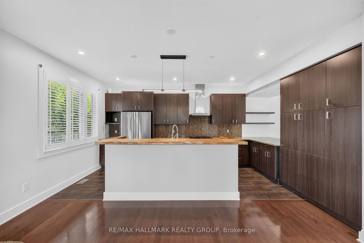
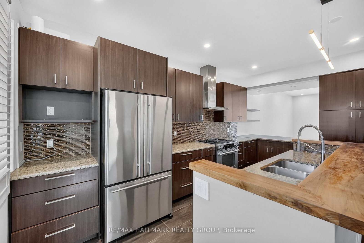
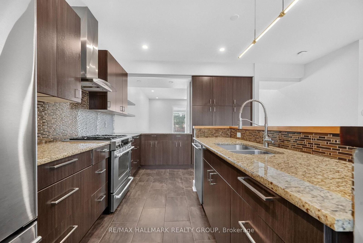
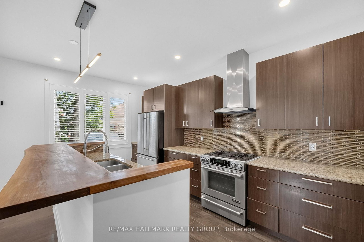
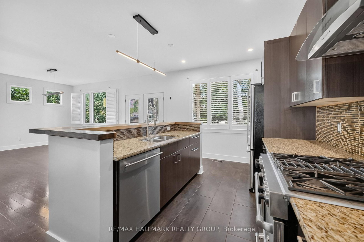
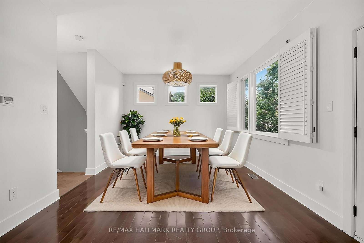
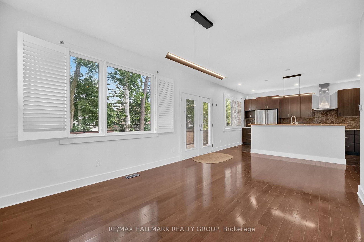
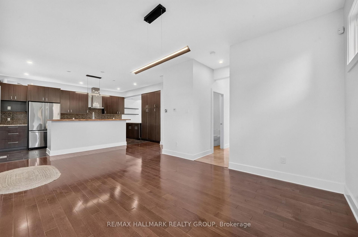
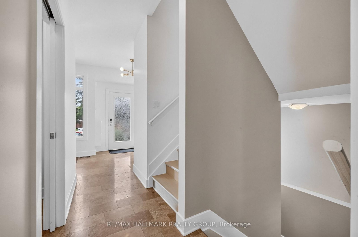
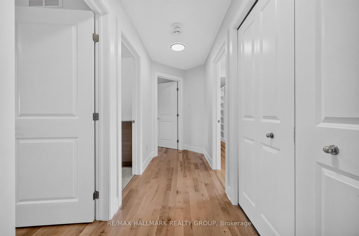
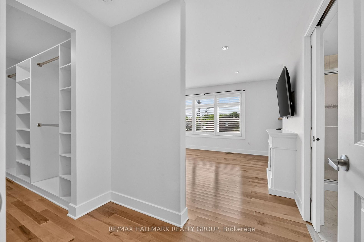
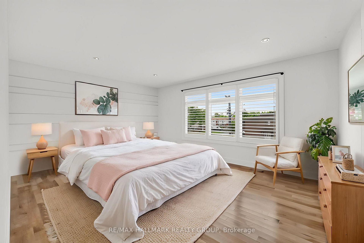
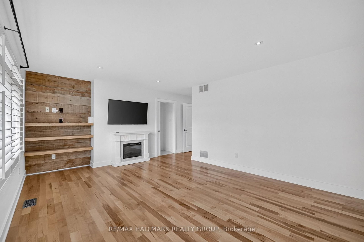
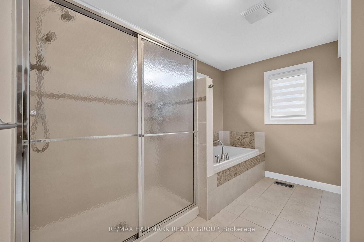
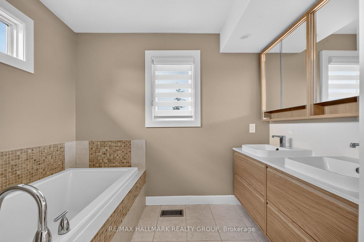
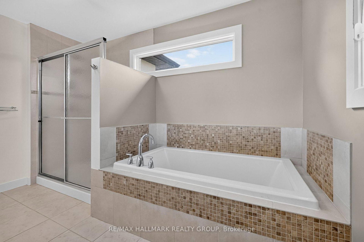
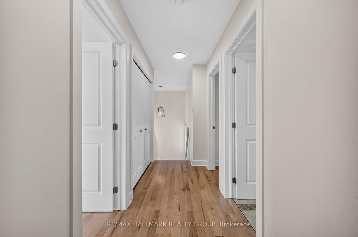
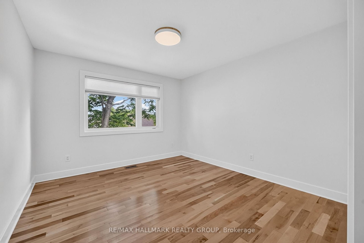
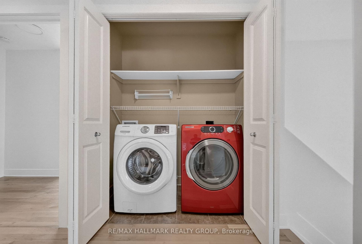
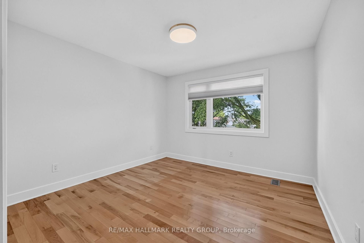
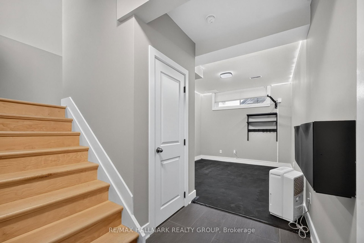
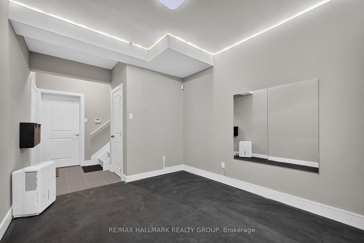
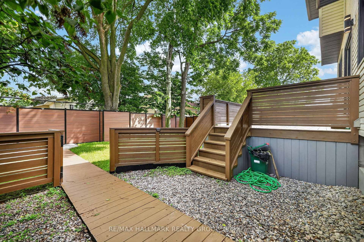
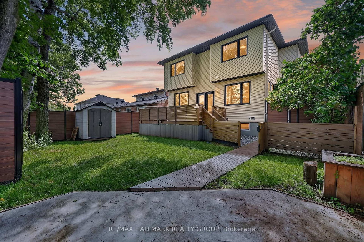
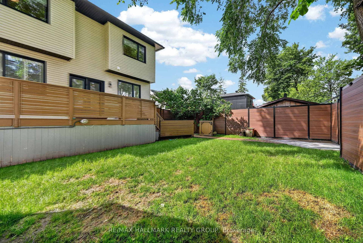
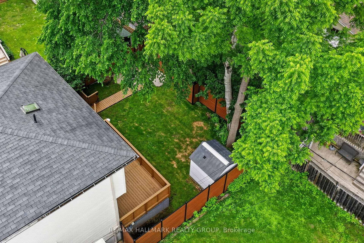
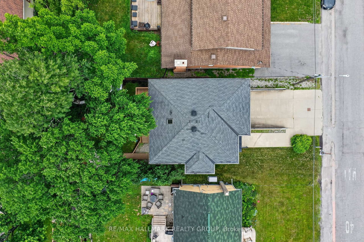
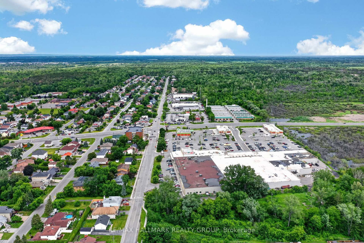
Welcome to 1559 Queensdale Ave. Exceptional custom-built home in sought-after Blossom Park. Showcasing timeless finishes & thoughtful upgrades throughout, this meticulously maintained 3-bed, 2.5-bath residence offers the perfect balance of elegance, comfort & functionality.Bright open-concept main floor features 9-ft ceilings, LED lighting, travertine tile, maple hardwood & California shutters throughout. At the heart of the home, the chef-inspired kitchen offers granite counters, S/S appliances, premium cabinetry & a custom live-edge island serving as a focal point for everyday living & entertaining. The spacious great room features a striking stone fireplace wall & custom millwork, creating a warm & sophisticated atmosphere.Upstairs, the primary retreat includes a custom walk-in closet & spa-inspired ensuite w/ soaker tub, oversized glass shower & double vanity. Two generous secondary bedrooms, full bath & convenient laundry room complete the upper level. The professionally finished basement provides versatile living space ideal for a family room, home office, gym, media room, guest retreat, playroom or flex space.Recent updates: fresh paint (2026), PVC privacy fence (2025), radiant heated driveway system update (2025), & Lutron Smart Dimmers, Switches & Outlets for added convenience & efficiency.Enjoy the large private backyard w/ cedar deck, mature trees, natural gas BBQ hookup & fully enclosed pet area. Car enthusiasts, hobbyists & collectors will appreciate the rare 4-car garage (32'3" x 17'10") featuring premium Husky storage systems, workshop space & an on-demand heated driveway-an exceptional feature seldom found in the area.Ideally located near parks, schools, shopping, transit, the Greenbelt, Ottawa Int'l Airport & convenient downtown access. Move-in ready, this truly distinctive property offers a rare opportunity to own a custom-built home in one of Ottawa's most established, family-friendly & desirable communities
Property details
- Property type
- Detached
- Style
- 2-Storey
- Total rooms
- 12
- Lot size
- 45.93 × 100 ft
- Property taxes
- $6,475 (2026)
- Occupancy
- IMMEDIATE
- Days on market
- 1
- Status
- Active
- MLS®
Property history
Location
Open in Google MapsRecently sold nearby
Listing data last updated: Sep 10, 2026, 9:33 a.m. EDT via TRREB IDX.
First listed: Sep 10, 2026, 9:33 a.m. EDT.