
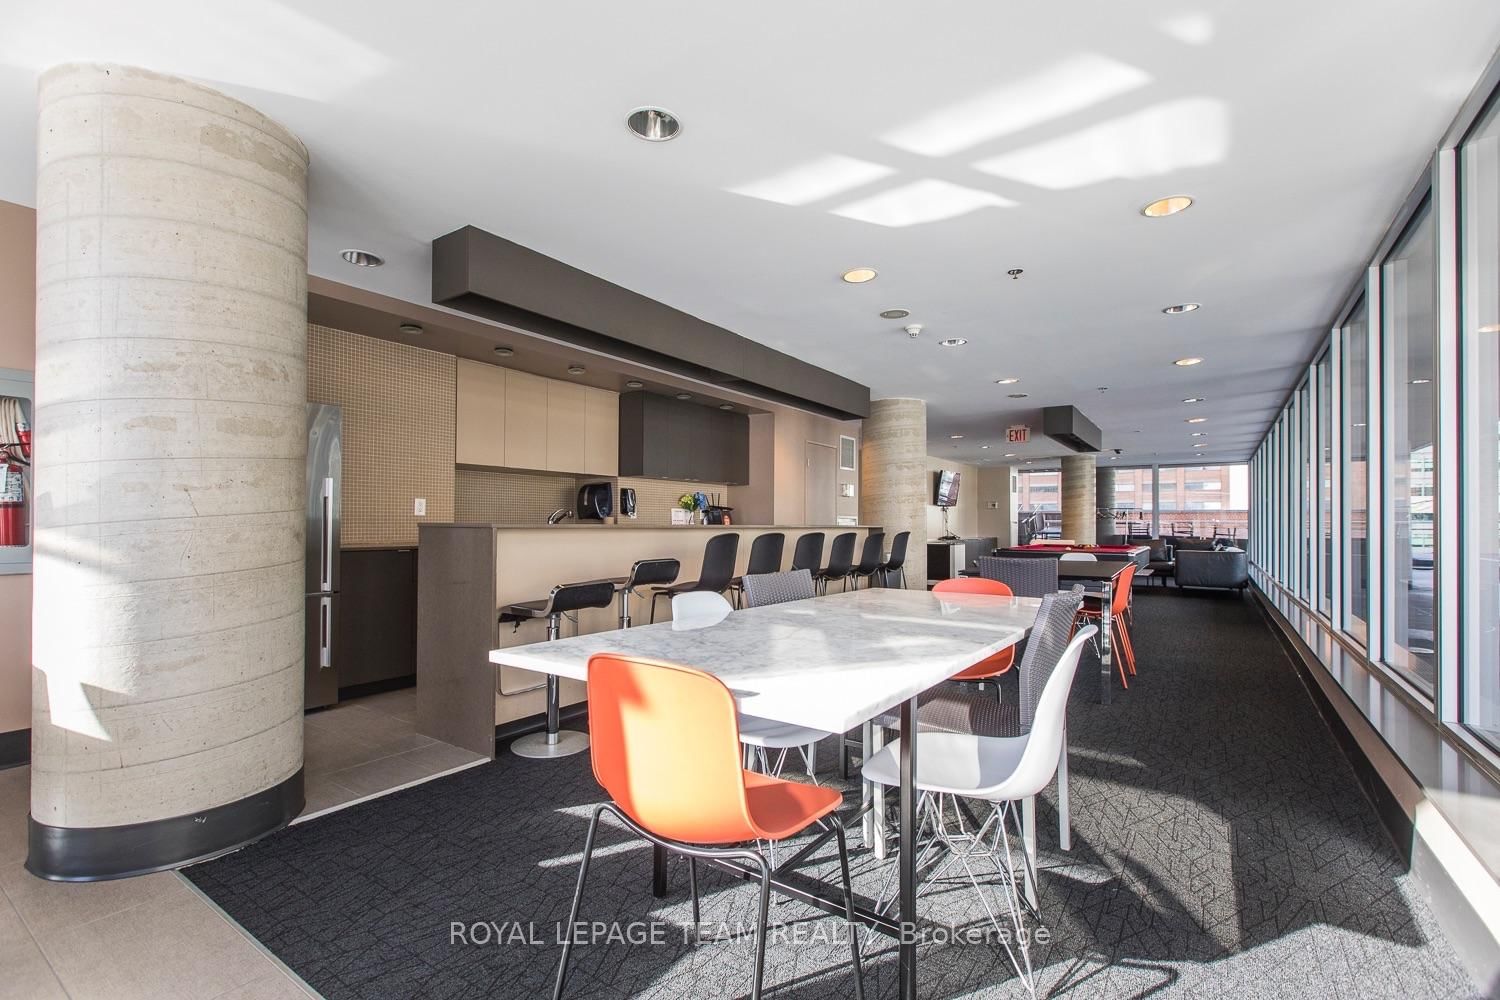
324 Laurier Avenue W • #2010 • Ottawa, ON photo 1
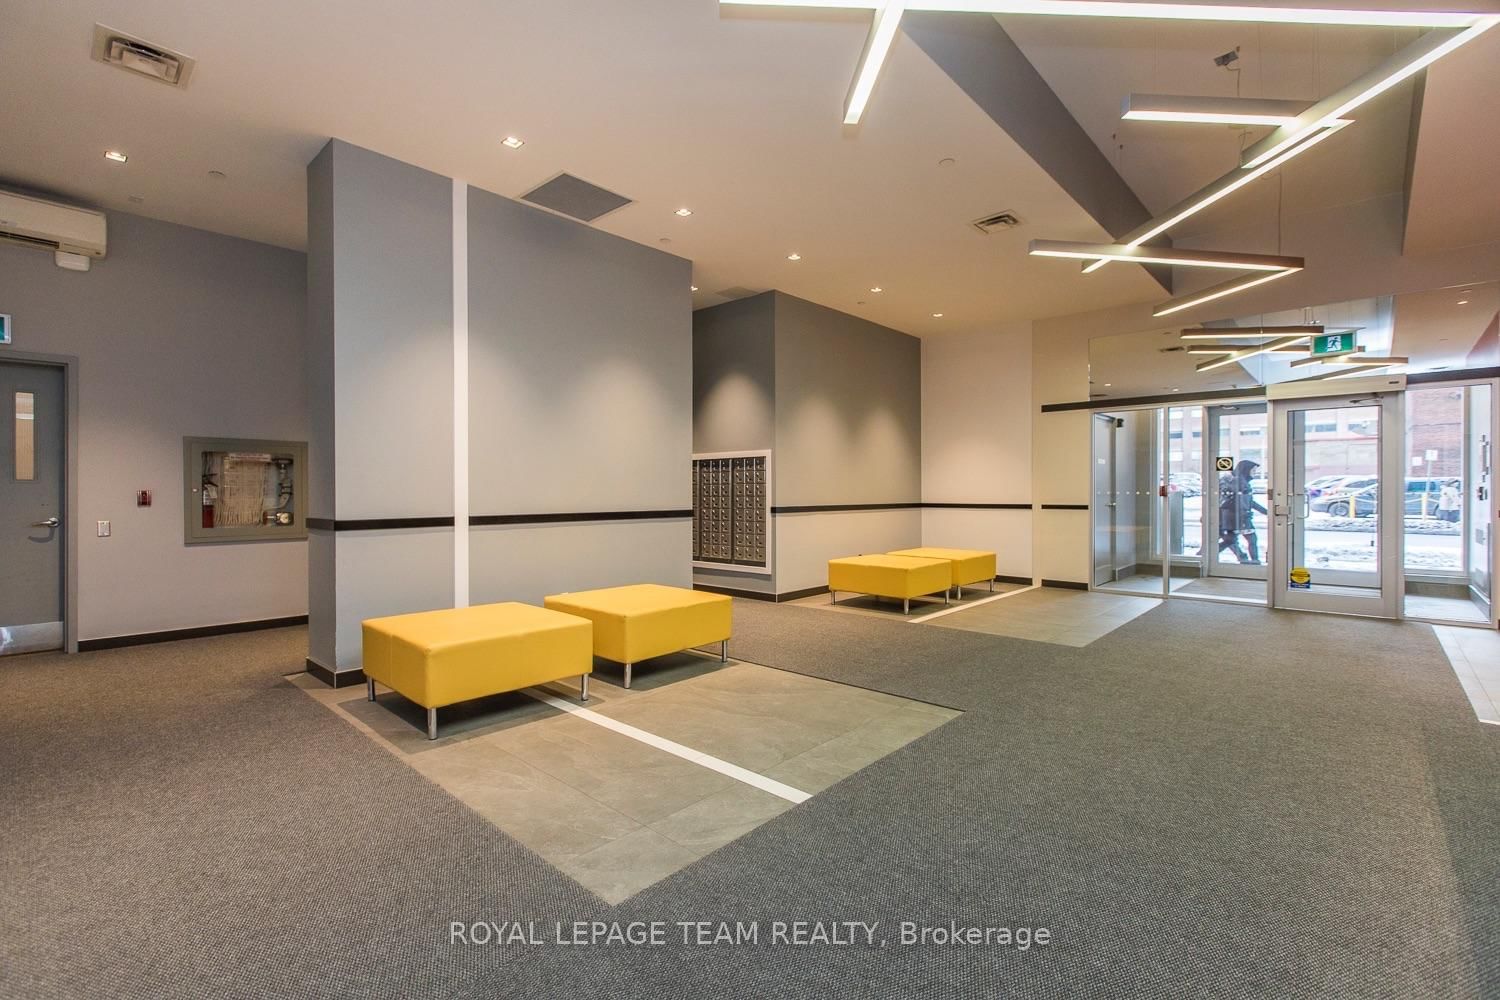
324 Laurier Avenue W • #2010 • Ottawa, ON photo 2
324 Laurier Avenue W • #2010 • Ottawa, ON photo 3
324 Laurier Avenue W • #2010 • Ottawa, ON photo 4
324 Laurier Avenue W • #2010 • Ottawa, ON photo 5
324 Laurier Avenue W • #2010 • Ottawa, ON photo 6
324 Laurier Avenue W • #2010 • Ottawa, ON photo 7
324 Laurier Avenue W • #2010 • Ottawa, ON photo 8
324 Laurier Avenue W • #2010 • Ottawa, ON photo 9
324 Laurier Avenue W • #2010 • Ottawa, ON photo 10
324 Laurier Avenue W • #2010 • Ottawa, ON photo 11
324 Laurier Avenue W • #2010 • Ottawa, ON photo 12
324 Laurier Avenue W • #2010 • Ottawa, ON photo 13
324 Laurier Avenue W • #2010 • Ottawa, ON photo 14
324 Laurier Avenue W • #2010 • Ottawa, ON photo 15
324 Laurier Avenue W • #2010 • Ottawa, ON photo 16
324 Laurier Avenue W • #2010 • Ottawa, ON photo 17
324 Laurier Avenue W • #2010 • Ottawa, ON photo 18
324 Laurier Avenue W • #2010 • Ottawa, ON photo 19
324 Laurier Avenue W • #2010 • Ottawa, ON photo 20
324 Laurier Avenue W • #2010 • Ottawa, ON photo 21
324 Laurier Avenue W • #2010 • Ottawa, ON photo 22
324 Laurier Avenue W • #2010 • Ottawa, ON photo 23
324 Laurier Avenue W • #2010 • Ottawa, ON photo 24
324 Laurier Avenue W • #2010 • Ottawa, ON photo 25
324 Laurier Avenue W • #2010 • Ottawa, ON photo 26
324 Laurier Avenue W • #2010 • Ottawa, ON photo 27
324 Laurier Avenue W • #2010 • Ottawa, ON photo 28
324 Laurier Avenue W • #2010 • Ottawa, ON photo 29
324 Laurier Avenue W • #2010 • Ottawa, ON photo 30
New1 / 30
$449,900
324 Laurier Avenue W • #2010 • Ottawa, ONNew
Courtesy of ROYAL LEPAGE TEAM REALTY
2
Bedrooms
1
Bathroom
800-899
Square feet
1
Parking

About this home

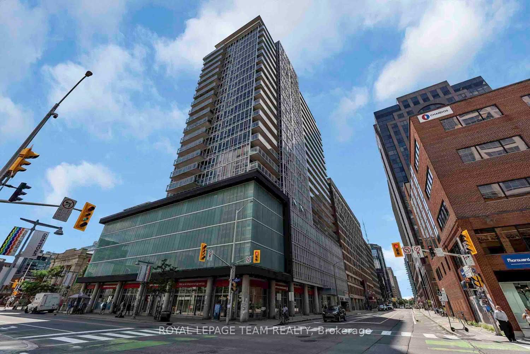
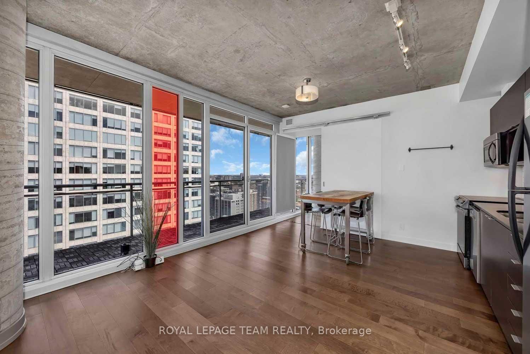
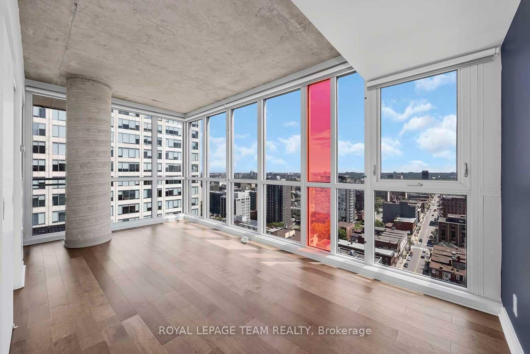
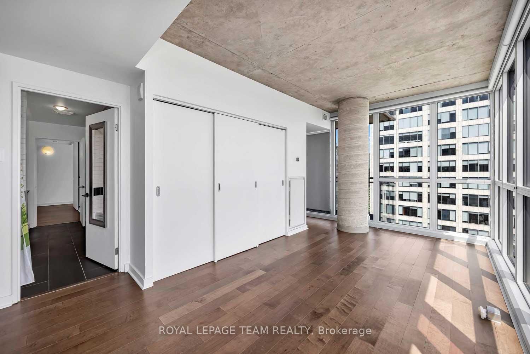
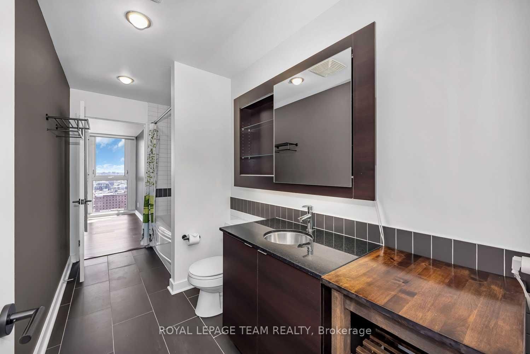
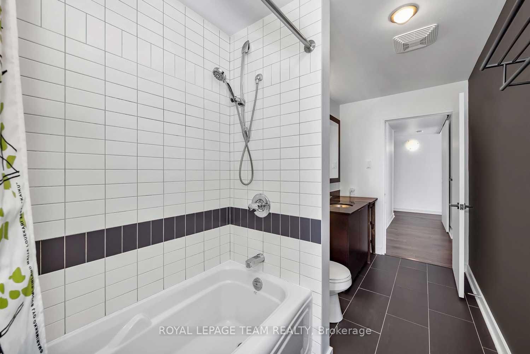
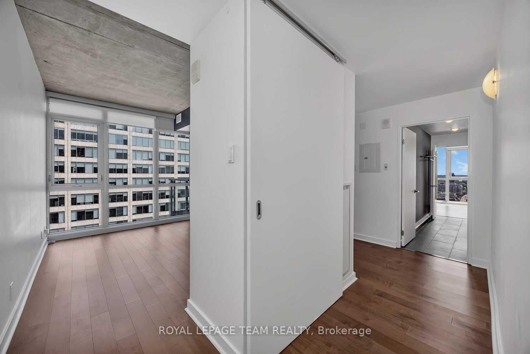
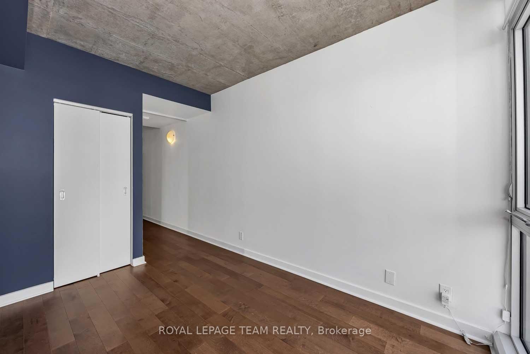
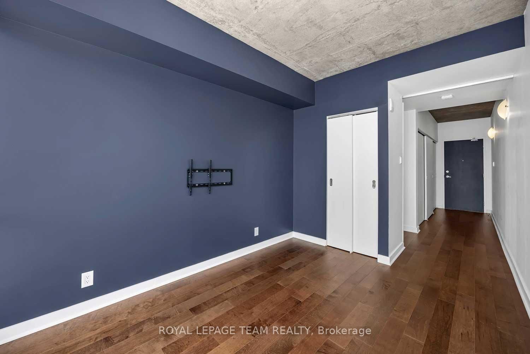
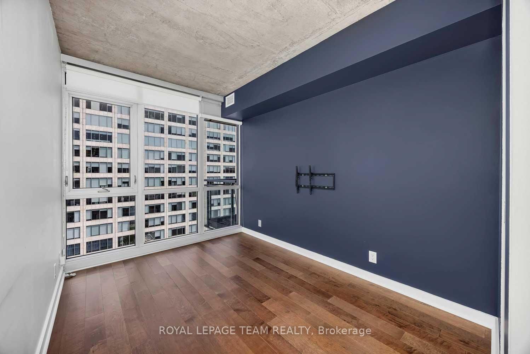
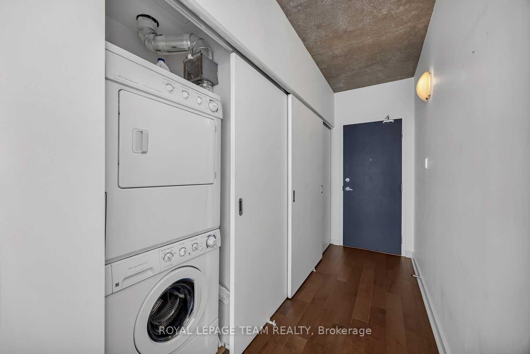
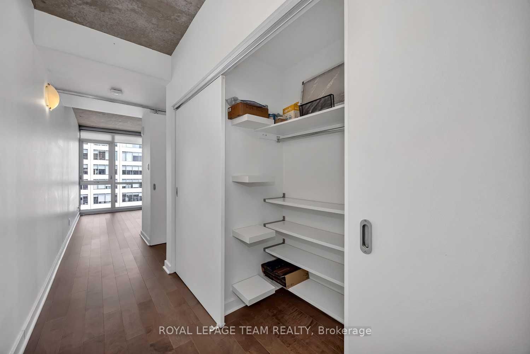
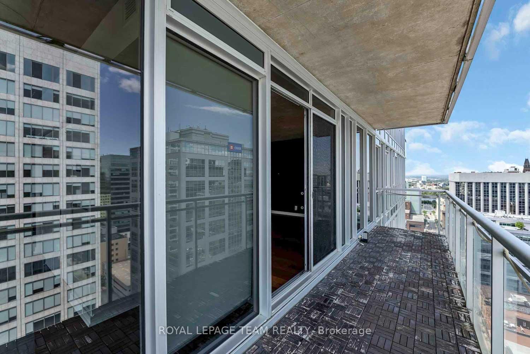
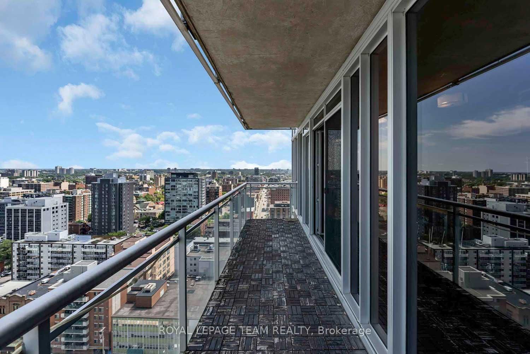
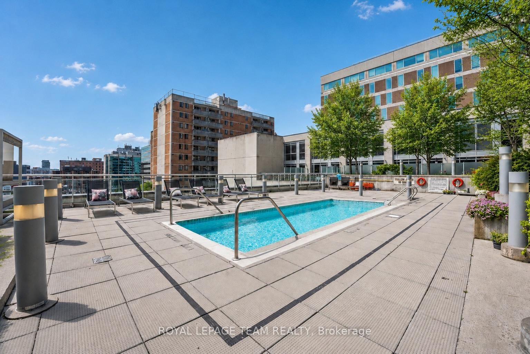
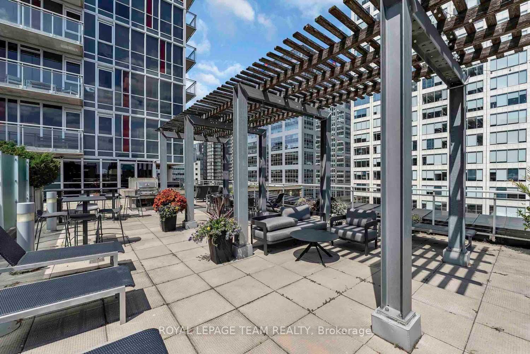
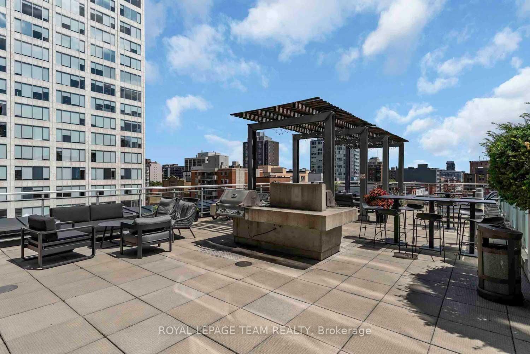
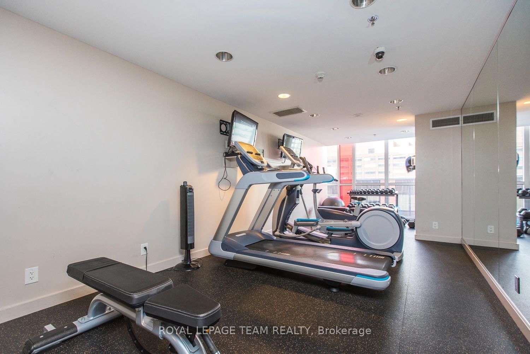
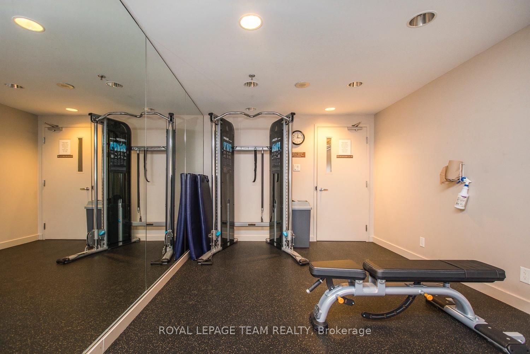
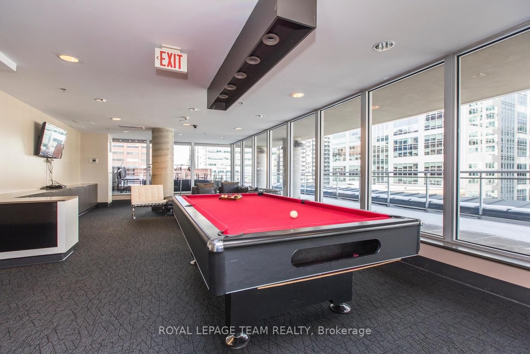
*Open House Sunday September 13th, 2-4PM* Experience elevated urban living at The Mondrian! This stunning 20th-floor corner suite features 2 bedrooms, an oversized heated parking space, and breathtaking panoramic views stretching from Parliament Hill to the Ottawa River. Floor-to-ceiling reflective glass fills the open-concept living space with natural light while maintaining daytime privacy. The modern kitchen features stainless steel appliances, sleek cabinetry, and granite countertops. Enjoy engineered hardwood flooring, smart automated lighting, and Somfy blackout blinds. The oversized primary bedroom offers wall-length closet, while the second bedroom is ideal for guests, a queen-sized bed, or a home office. Step onto your private balcony with no neighbours on either side and take in the spectacular views. Resort-style amenities include an outdoor pool, sun terrace, BBQ areas, party room, fitness centre, concierge, and a heated oversized parking. Ideally located just steps from the LRT, restaurants, cafés, Confederation Park, City Hall, and Parliament Hill.

Property details

Property type
Condo Apartment
Style
Apartment
Total rooms
5
Maintenance fee
$664.42/mo
Exposure
South East
Property taxes
$5,107.21 (2026)
Occupancy
TBD
Days on market
1
Status
Active
MLS®

Property history

Recently sold nearby

Listing data last updated: Sep 10, 2026, 9:47 a.m. EDT via TRREB IDX.

First listed: Sep 10, 2026, 9:33 a.m. EDT.