



About this home
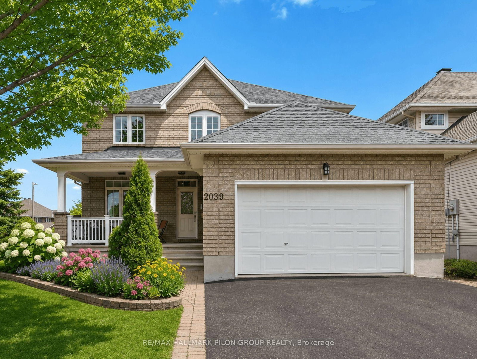
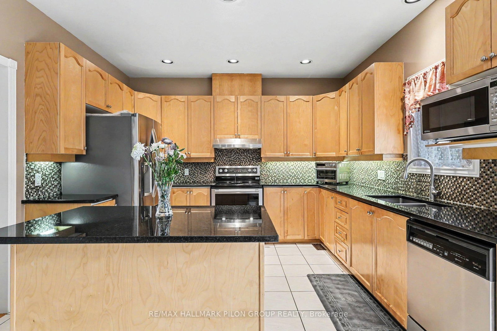
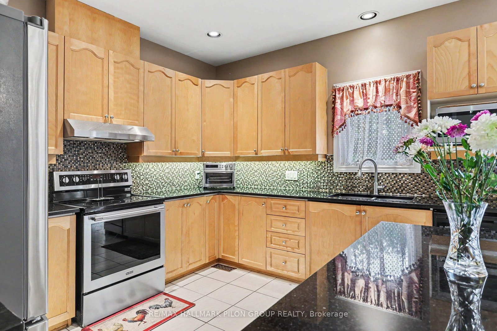
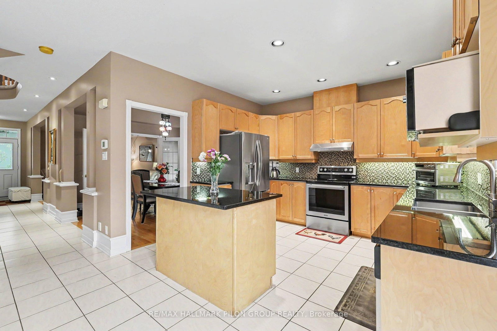
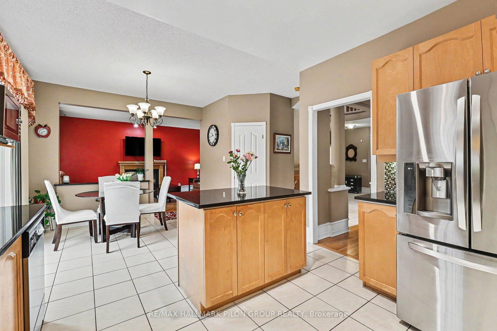
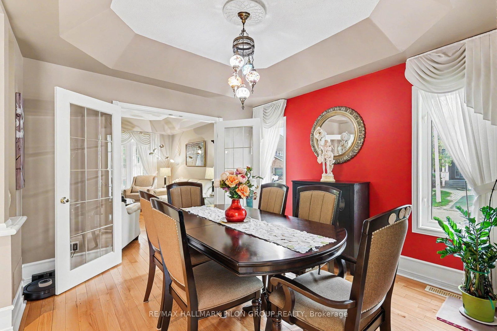
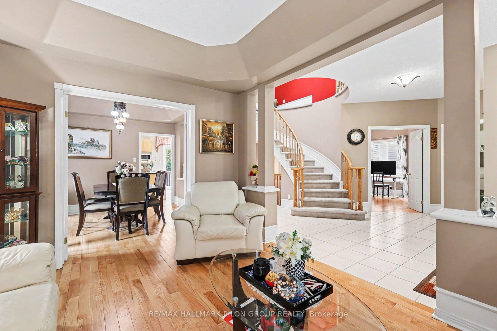
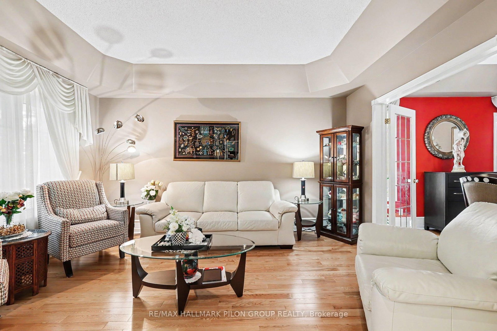
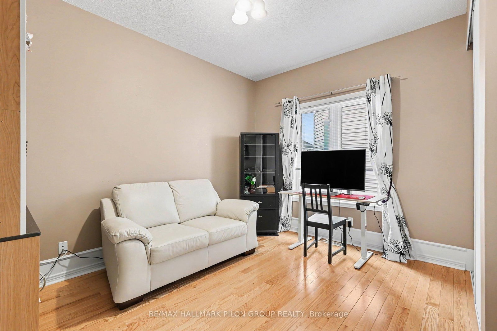
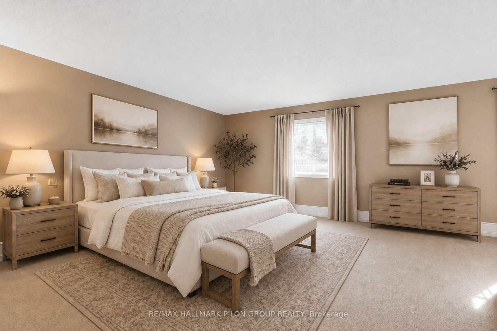
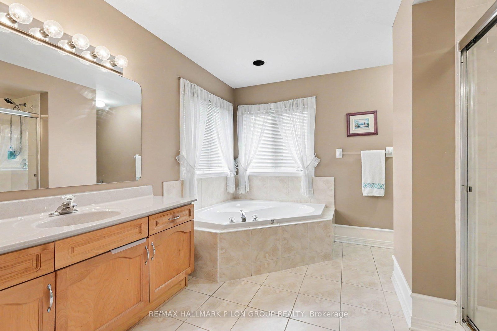
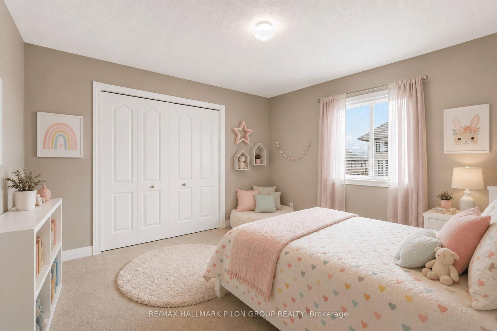
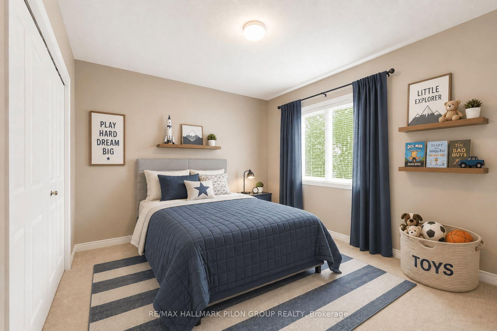
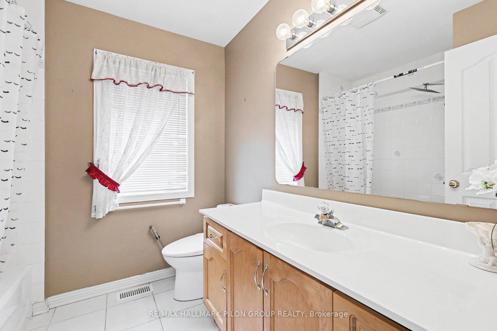
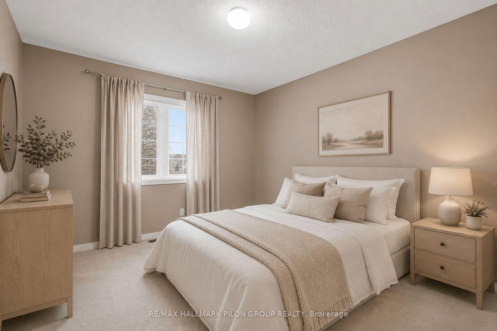
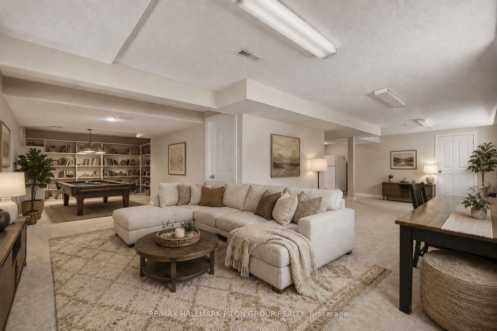
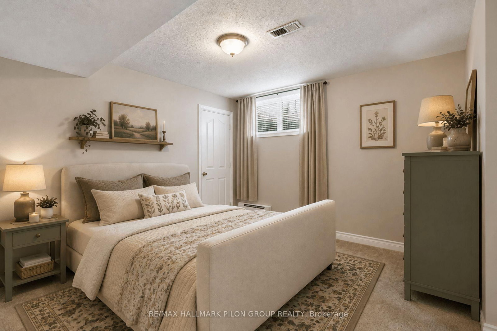
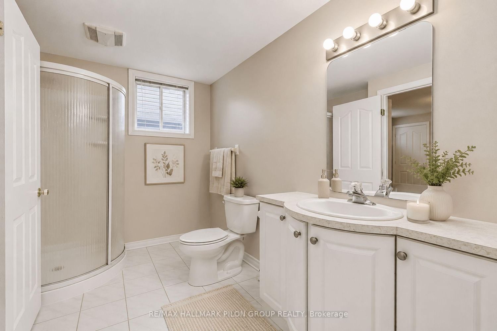
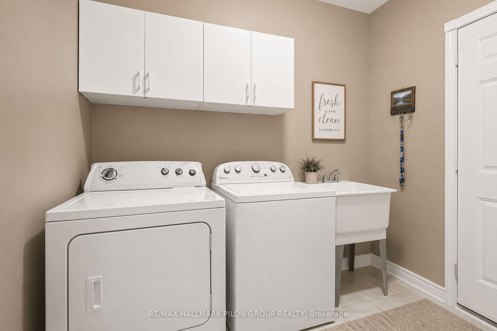
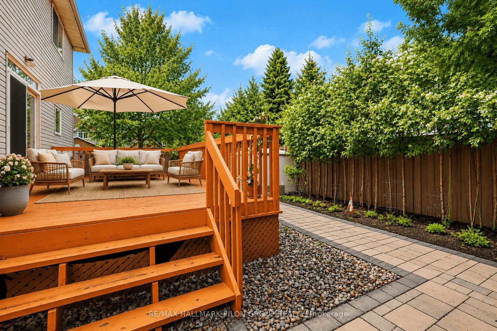
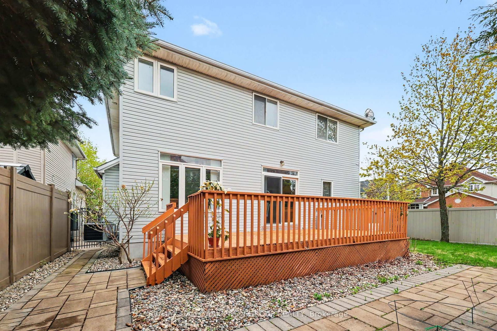
Welcome to 2039 Calico Cres, a spacious & beautifully maintained family home situated on a desirable corner lot in the sought-after Notting Hill community of Orleans. With fantastic curb appeal, a charming front porch & plenty of space inside & out, this home offers the perfect blend of comfort, function & family friendly living. The main flr features a bright & generous LR & DR, offering excellent space for entertaining or hosting family gatherings. A separate den/office provides the perfect spot for working from home, studying or creating a quiet reading area. At the back of the home, the updated eat-in kitchen is both stylish & practical, featuring granite counters, SS appliances, pantry & plenty of cabinetry. The kitchen overlooks the family room w/cozy fireplace, creating a warm and connected space for everyday living. This lvl also includes a powder room, main floor laundry & easy inside access to the garage. The lrg 2nd lvl offers an impressive amount of space for a growing family. A bright loft area provides a versatile space that could be used as a homework zone, play area, reading nook or 2nd lounge. The spacious primary bedrm features a WIC & ensuite while 3 additional large bedrooms & full main bathrm complete this lvl. The fully finished LL adds even more living space w/lrg rec rm, an additional bedroom & another full bathrm. Whether you need room for guests, teens, hobbies, a home gym, or movie nights, this lvl offers excellent flexibility. The fully fenced backyard is designed for easy outdoor enjoyment, featuring a large deck & interlock area, ideal for summer bbqs, relaxing evenings & entertaining family and friends. This home is close to parks, schools, recreation, shopping, restaurants, transit & everyday amenities. With family friendly streets, nearby green space & convenient access to everything Orleans has to offer this is a wonderful opportunity to own a large home in a well established neighbourhood. Some photos virtually staged.
Property details
- Property type
- Detached
- Style
- 2-Storey
- Total rooms
- 9
- Lot size
- 50.8 × 108.14 ft
- Property taxes
- $6,800 (2025)
- Occupancy
- TBA
- Days on market
- 1
- Status
- Active
- MLS®
Property history
Location
Open in Google MapsRecently sold nearby
Listing data last updated: Sep 10, 2026, 9:19 a.m. EDT via TRREB IDX.
First listed: Sep 10, 2026, 9:19 a.m. EDT.