
179 Edward Street • Stirling, ON photo 1
179 Edward Street • Stirling, ON photo 2
179 Edward Street • Stirling, ON photo 3
179 Edward Street • Stirling, ON photo 4
179 Edward Street • Stirling, ON photo 5
179 Edward Street • Stirling, ON photo 6
179 Edward Street • Stirling, ON photo 7
179 Edward Street • Stirling, ON photo 8
179 Edward Street • Stirling, ON photo 9
179 Edward Street • Stirling, ON photo 10
179 Edward Street • Stirling, ON photo 11
179 Edward Street • Stirling, ON photo 12
179 Edward Street • Stirling, ON photo 13
179 Edward Street • Stirling, ON photo 14
179 Edward Street • Stirling, ON photo 15
179 Edward Street • Stirling, ON photo 16
179 Edward Street • Stirling, ON photo 17
179 Edward Street • Stirling, ON photo 18
179 Edward Street • Stirling, ON photo 19
179 Edward Street • Stirling, ON photo 20
179 Edward Street • Stirling, ON photo 21
179 Edward Street • Stirling, ON photo 22
179 Edward Street • Stirling, ON photo 23
179 Edward Street • Stirling, ON photo 24
179 Edward Street • Stirling, ON photo 25
179 Edward Street • Stirling, ON photo 26
179 Edward Street • Stirling, ON photo 27
179 Edward Street • Stirling, ON photo 28
179 Edward Street • Stirling, ON photo 29
179 Edward Street • Stirling, ON photo 30
179 Edward Street • Stirling, ON photo 31
179 Edward Street • Stirling, ON photo 32
179 Edward Street • Stirling, ON photo 33
179 Edward Street • Stirling, ON photo 34
179 Edward Street • Stirling, ON photo 35
179 Edward Street • Stirling, ON photo 36
179 Edward Street • Stirling, ON photo 37
179 Edward Street • Stirling, ON photo 38
179 Edward Street • Stirling, ON photo 39
179 Edward Street • Stirling, ON photo 40
179 Edward Street • Stirling, ON photo 41
179 Edward Street • Stirling, ON photo 42
179 Edward Street • Stirling, ON photo 43
179 Edward Street • Stirling, ON photo 44
179 Edward Street • Stirling, ON photo 45
179 Edward Street • Stirling, ON photo 46
179 Edward Street • Stirling, ON photo 47
179 Edward Street • Stirling, ON photo 48
179 Edward Street • Stirling, ON photo 49
New1 / 49
$575,000
179 Edward Street • Stirling, ONNew
Courtesy of Exit Realty Group
3
Bedrooms
2
Bathrooms
1500-2000
Square feet
5
Parking

About this home

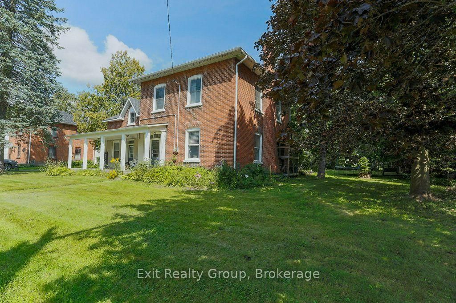
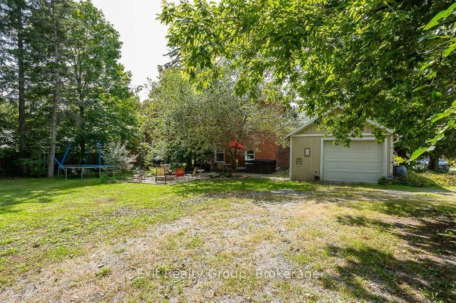
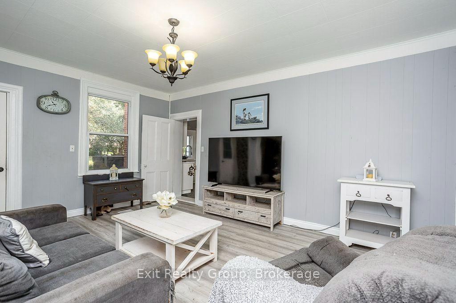
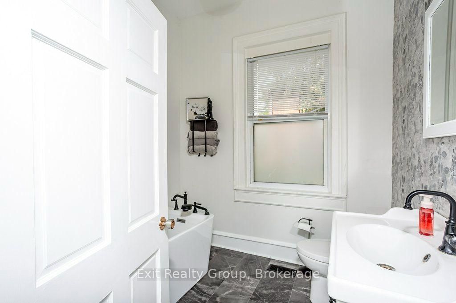
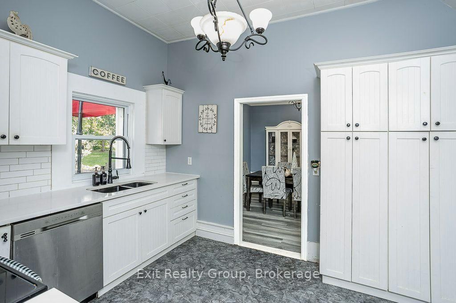
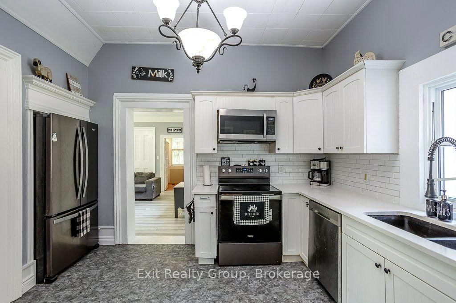
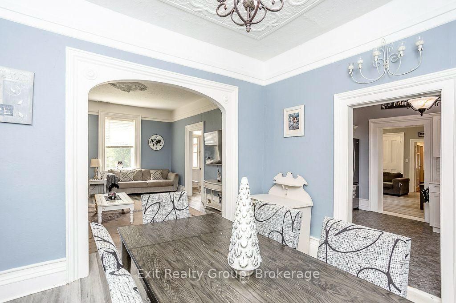
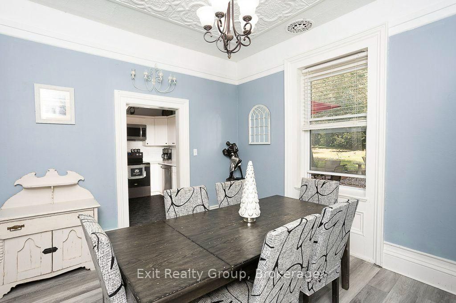
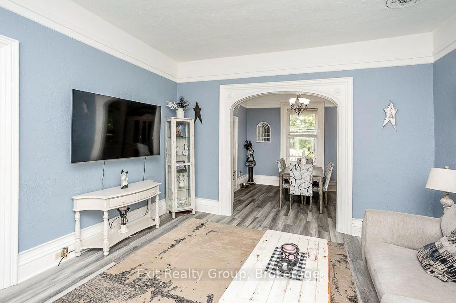
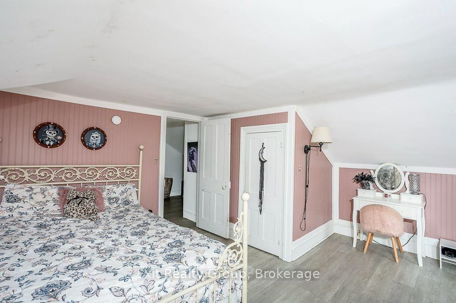
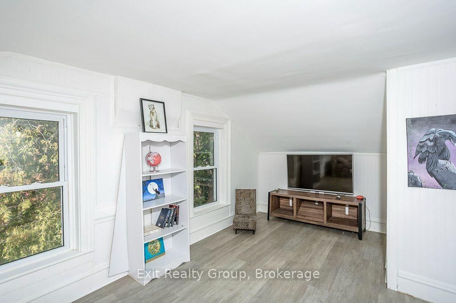
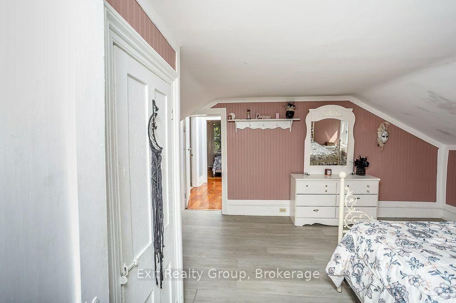
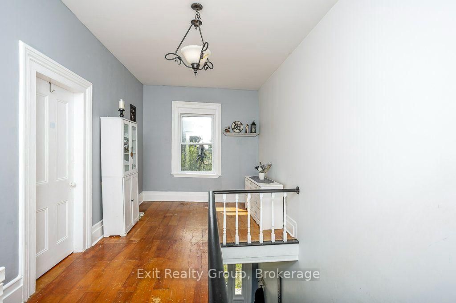
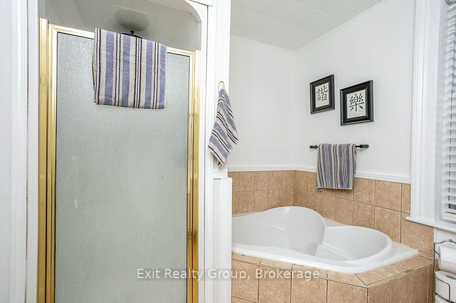
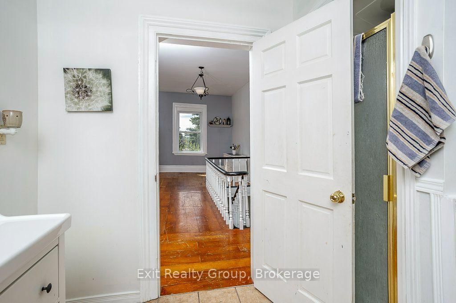
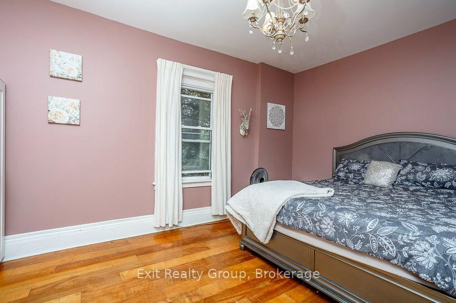
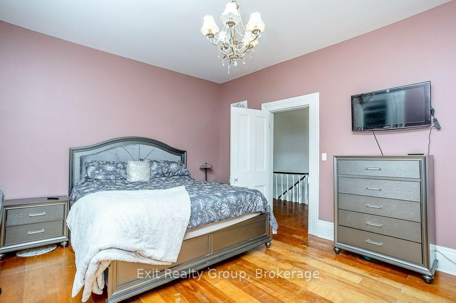
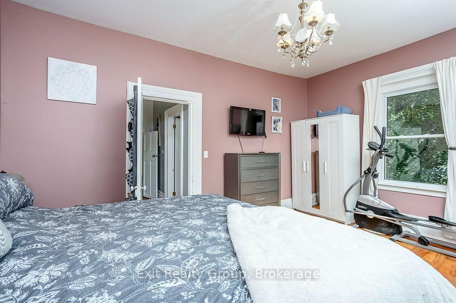
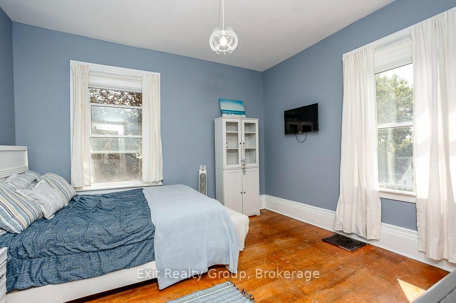
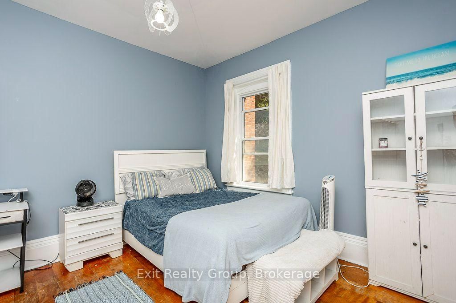
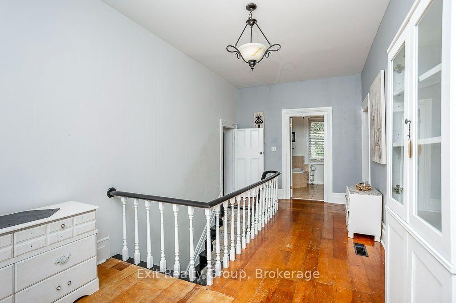
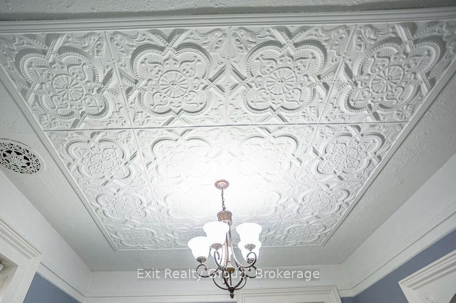
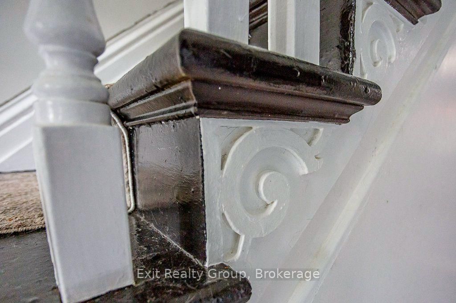
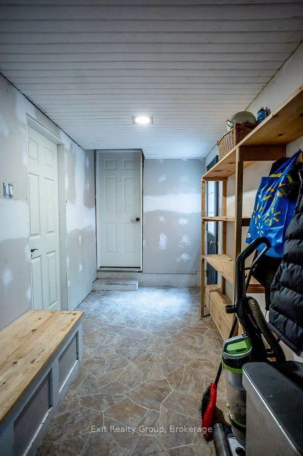
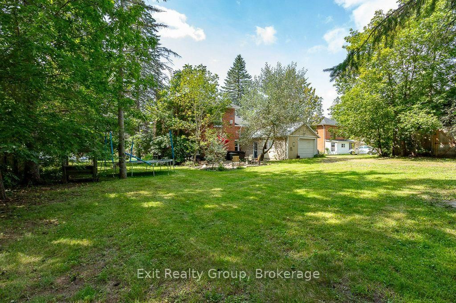
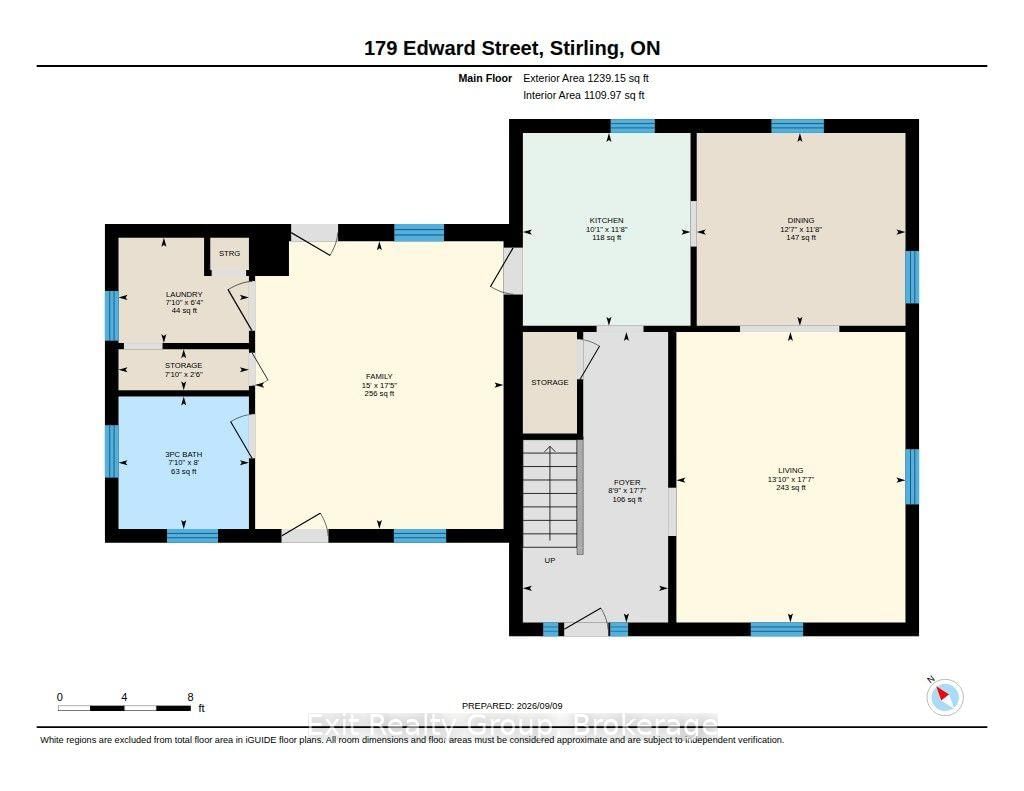
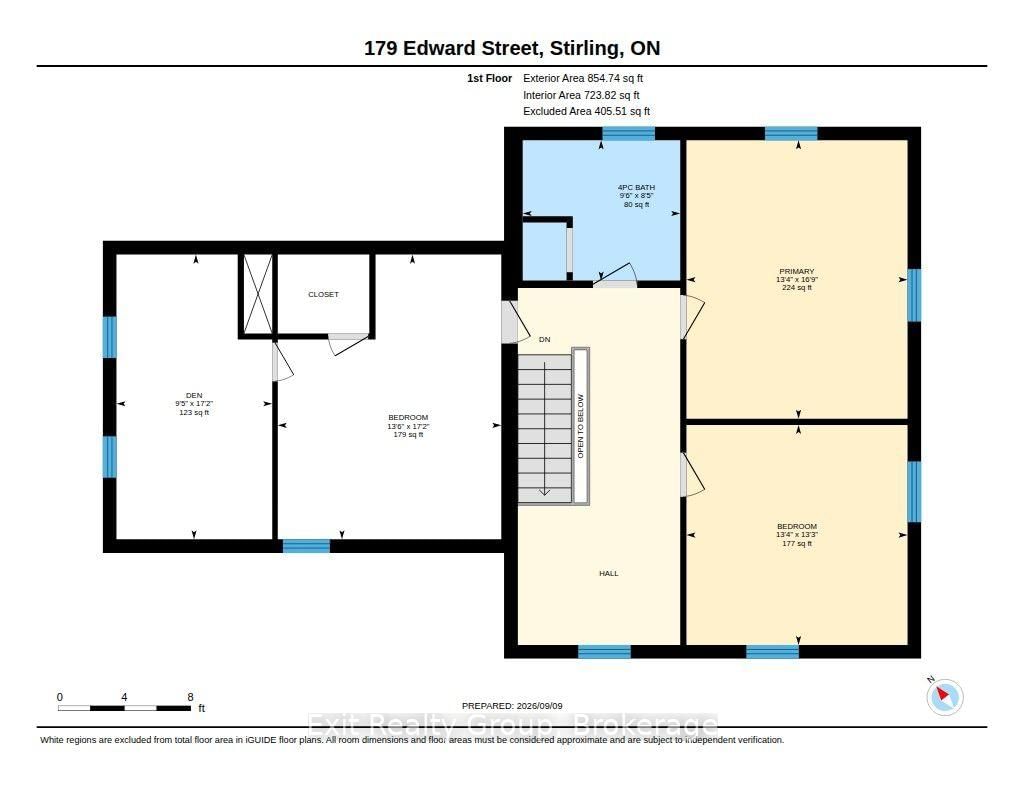
Beautiful, well-kept Century home in the sought-after village of Stirling-Rawdon. Enjoy your morning coffee on the covered front porch while taking in the scent of the roses. The attached garage leads into a convenient back mudroom, with access to a storage room and the backyard, where a ground-level patio and firepit area are ready for gatherings with family and friends. From the mudroom, enter the spacious family room, featuring high ceilings that continue throughout the home. Large windows bring in plenty of natural light and tilt inward for easy cleaning. The main level includes a bathroom with a freestanding tub, a separate laundry room with front-load washer and dryer, and a kitchen with quartz countertops, stainless steel appliances, and a pantry for extra storage. The bright dining room features a tin-insert ceiling and a gorgeous archway that opens into the living room. The wide, welcoming front entrance is filled with light from the sidelight and transom window. The staircase to the upper level showcases the original railing and spindles. At the top of the stairs, you'll find a spacious area ideal for a reading nook or office. The upper bathroom offers a large soaker tub and separate stand-up shower. All three bedrooms are generously sized, with one featuring an additional sitting room that could also make an excellent walk-in closet.

Property details

Property type
Detached
Style
2-Storey
Total rooms
9
Lot size
117.48 × 148.5 ft
Property taxes
$4,837 (2025)
Occupancy
Flexible
Days on market
1
Status
Active
MLS®

Property history

Recently sold nearby

Listing data last updated: Sep 10, 2026, 9:14 a.m. EDT via TRREB IDX.

First listed: Sep 10, 2026, 9:14 a.m. EDT.